

The Grove
1 - 2 Beds
$869 - $1,389


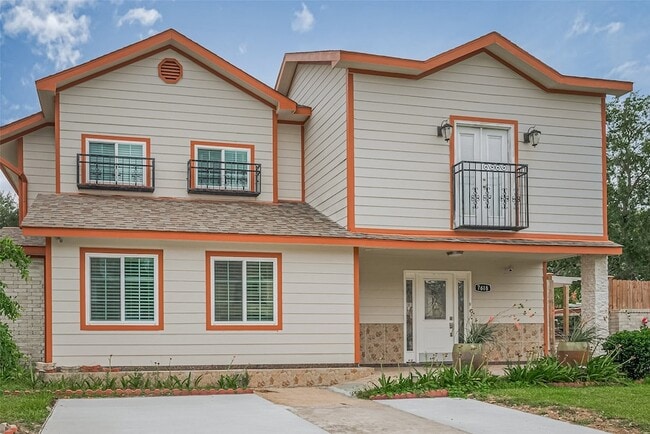
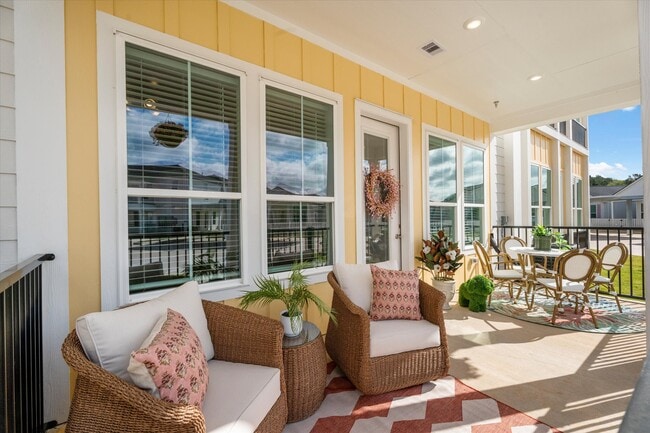
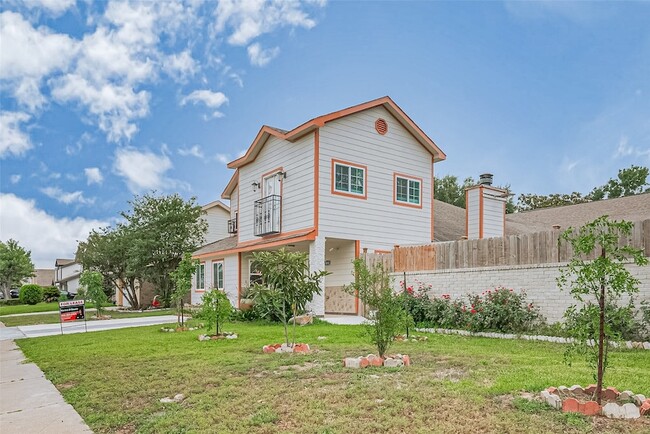
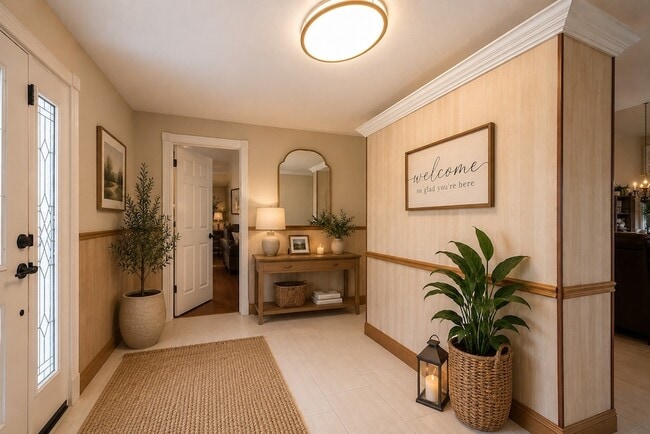
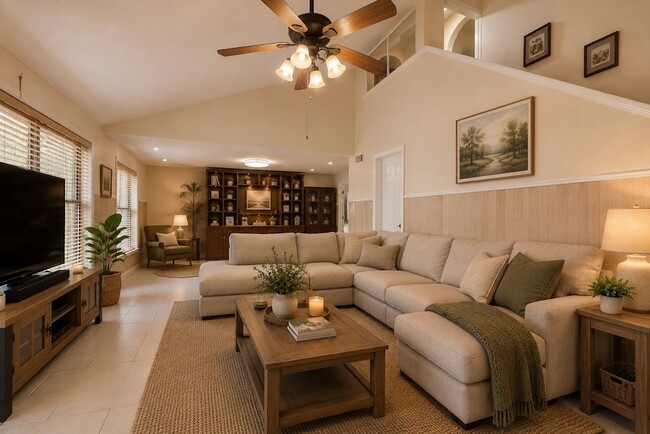
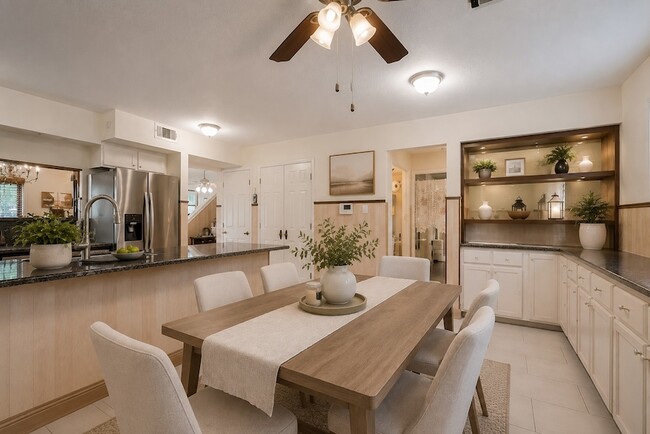
An exceptional investment opportunity in Braewood Glen, this expansive two-story residence offers an impressive 6,299 square feet designed to accommodate a... variety of rental or multi-generational living arrangements. Featuring 10 bedrooms, 6.5 baths, 3 spacious living areas, and 3 full kitchens, the versatile layout provides outstanding flexibility for extended occupancy or income-producing potential. Set on a generous 9,600-square-foot lot, the property also includes a two-car garage and parking for four additional vehicles, adding everyday convenience. The substantial footprint and adaptable floor plan create endless possibilities for investors or those seeking a property with exceptional capacity. Located with easy access to major thoroughfares, shopping, dining, and everyday amenities, this is a rare offering with remarkable scale and opportunity in southwest Houston. Be sure to check on the 3d walkthrough link.
7618 Del Glen Ln is a single-family home for rent in Houston, TX
The fees below are based on community-supplied data and may exclude additional fees and utilities.
Property Fee Disclaimer Based on community-supplied data and independent market research. Subject to change without notice. May exclude fees for mandatory or optional services and usage-based utilities.

With a family background in the restaurant industry and a childhood spent on a farm, she has a unique perspective on the buy/sell of commercial restaurants, vacant lots, lands, farms, and ranches. Her experience in these areas is not only professional but also personal, providing her with a deep understanding of the industry and its challenges.
Walkability
Moderately walkable60 / 100
Transit
Limited public transit20 / 100
Driveability
Moderately drivable70 / 100
Bikeability
Fairly bikeable50 / 100

Soundscore ™
Active75 / 100


Liestman Elementary School
Grades K-5
Public
Youngblood Intermediate School
Grades K-5
Public
Liestman Elementary School
Grades K-5
Public

Alexander Elementary School
Grades PK-5
Public

Killough Middle School
Grades 6-8
Public

Houston Church Christian Academy
Grades PK-8
Private
Elsik High School
Grades 9-12
Public
Taylor High School
Grades 9-12
Public
Southwest Christian Academy
Grades K-12
Private
Data provided by GreatSchools.org © 2026. All rights reserved.

School
Commute Time (Distance)
Houston Baptist University
Drive: 14 min (6.3 mi)
Houston Christian University
Drive: 14 min (6.7 mi)
The Art Institute of Houston
Drive: 18 min (11.9 mi)
Shoppers will appreciate 7618 Del Glen Ln proximity to 7351 Synott Rd, Beechnut Square, and Beechnut Plaza. 7351 Synott Rd is 0.5 miles away, and Beechnut Square is within a 14 minute walk.
Recreational activities near 7618 Del Glen Ln are plentiful. Discover 2 parks within 4.6 miles, including Arthur Storey Park and Club Creek Park and Vietnam Veterans Memorial.
Living in Alief provides easy access to William P Hobby, located just 42 minutes from 7618 Del Glen Ln. Another nearby airport is George Bush Intcntl/Houston, located 36.8 miles away.
Within 50 Miles of 7618 Del Glen Ln