



917 W 17th St, Houston, TX 77008
What This House Offers
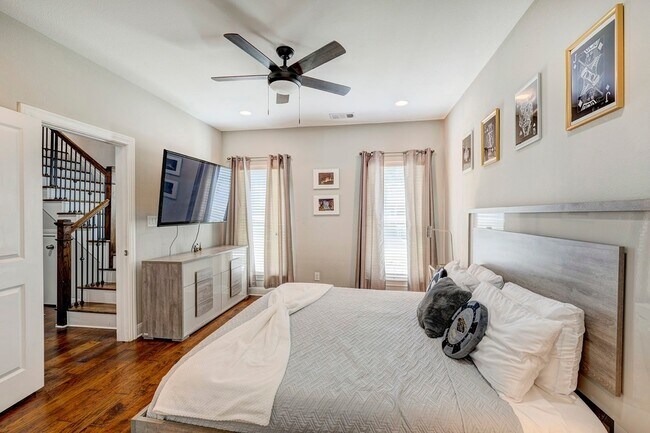
FURNISHED/AVAILABLE 8/2/26! Shady Acres/Heights 3 bedroom/3.5 bathroom unit features nice natural light, window treatments and beautiful finishes throughout. 2 car attached garage. Washer/Dryer/Refrigerator included. 1st floor bedroom with en suite bath/walk-in shower. 2nd floor living offers an open floorplan ideal for everyday living and entertaining. Gourmet kitchen is well-appointed with granite counter, stainless steel appliances, island/counter seating and pantry. Relaxing living area, adjoining dining and powder bath. Top floor primary bathroom is a true retreat with walk-in closet and spa-like bath which boasts double sinks, jetted tub and walk-in shower. Secondary bedroom up with en suite bath/shower-tub along with laundry zone complete the upstairs. Pets case by case basis/no smokers. Close to Heights area shops/restaurants & a convenient location to downtown. All info per Landlord.
Unit
Home Features
- Air Conditioning
- Cable Ready
- Ceiling Fans
- Dishwasher
- Disposal
- Family Room
- Furnished
- Hardwood Floors
- Heating
- Kitchen
- Microwave
- Oven
- Range
- Refrigerator
- Security System
- Tile Floors
- Views
- Washer/Dryer Hookup
Community Features
- Garages
917 W 17th St is a single-family home for rent in Houston, TX
Fees & Policies
The fees below are based on community-supplied data and may exclude additional fees and utilities.
-
Garage Attached
-
Garage
Property Fee Disclaimer: Based on community-supplied data and independent market research. Subject to change without notice. May exclude fees for mandatory or optional services and usage-based utilities.
Home Details
Views
- Views to the East
Home Design
- Built in 2016
- Contemporary Architecture
- Single Family Detached Home
- Split Level Home
- Radiant Barrier
Interior Spaces
- High Ceiling
- Furnished
- Family Room Off Kitchen
- Crown Molding
- Living Room
- Formal Entry
- Ceiling Fan
- Utility Room
- Insulated Doors
- 2258 Sq Ft Home
- 3-Story Property
- Window Treatments
Kitchen
- Granite Countertops
- Pots and Pans Drawers
- Breakfast Bar
- Gas Oven
- Gas Range
- Microwave
- Dishwasher
- Disposal
- Self-Closing Drawers and Cabinet Doors
Flooring
- Engineered Wood
- Tile
Bedrooms and Bathrooms
- Hydromassage or Jetted Bathtub
- Double Vanity
- Bathtub with Shower
- Separate Shower
- 3.5 Bathrooms
- 3 Bedrooms | 4 Bathrooms
- 3 Bedrooms
Laundry
- Dryer
- Washer
Home Security
- Security System Owned
- Fire and Smoke Detector
Parking
- 2 Car Attached Garage
- Garage Door Opener
Eco-Friendly Details
- Energy-Efficient Windows with Low Emissivity
- Energy-Efficient Thermostat
- Energy-Efficient HVAC
- Energy-Efficient Insulation
- Energy-Efficient Doors
- Ventilation
Outdoor Features
- Balcony
Lot Details
- 1618 Sq Ft Lot
- Corner Lot
- East Facing Home
Schools
- Sinclair Elementary School
- Hamilton Middle School
- Waltrip High School
Utilities
- Forced Air Zoned Heating and Cooling System
- Programmable Thermostat
- Heating System Uses Gas
- Cable TV Available
- Public Water Source
- Public Sewer
- No Utilities
Listing and Financial Details
- Property Available on 2026-08-02
- Long Term Lease
Community Details
Overview
- Shady Acres Grove Subdivision
Pet Policy
- Call for details about the types of pets allowed
- Pet Deposit Required
Explore Commute Options
What's nearby 917 W 17th St
About the Listing Agent

Amanda Anhorn specializes in the Heights and other close-in areas for Greenwood King Properties. With a B.A. in management information systems and experience in technology sales and marketing, Amanda is well qualified to effectively serve her real estate clients. . As a Top Producer for Greenwood King Properties since 2004 and the #1 Top Producer in the Heights Office, Amanda is always accessible in order to respond quickly to opportunities that may arise for her clients. Amanda provides extraordinary service, always going the extra mile for her clients, a trademark of all successful Greenwood King real estate agents. Equally adept at handling new construction and resales, including historic homes situated in the inner loop neighborhoods, Amanda has proven to be a valuable as to Greenwood King and to her clients. One of her strengths is her uncommon ability to genuinely take on the perspectives of her clients, understand their wants and needs, and then adopt those as her top priority. As Amanda always says, “Two minds are better than one.” The working relationship with her husband, Rich Anhorn, only enhances the service that Amanda is able to provide to her clients. Jennifer Wallace Warren, their assistant, rounds out this great team to ensure complete success and a smooth transition for all clientele.
Area Scores
Walkability
Moderately walkable
Transit
Limited public transit
Driveability
Very drivable
Bikeability
Moderately bikeable
Walkability measures the walking distance to day-to-day needs.
Transit measures access to public transportation.
Driveability measures congestion, parking availability, and access to major roads.
Bikeability measures the suitability for cycling.
Soundscore™
Active
A Sound Score rating aggregates noise caused by vehicle traffic, airplane traffic and local sources.
Travel and Transit
Commuter Rail
10 min Drive

Airport
30 min Drive
Airport
25 min Drive

Local Education
Primary and Secondary Schools

Sinclair Elementary School
Grades PK-5
Public

Hamilton Middle School
Grades 6-8
Public

Heights Christian Academy
Grades K-8
Private
Baptist Temple School
Grades PK-8
Private

Waltrip High School
Grades 9-12
Public
Lutheran High North
Grades 9-12
Private
Data provided by GreatSchools.org © 2026. All rights reserved.

Colleges and Universities
| School | Commute Time (Distance) |
|---|---|
| Univ. of Houston, Downtown | Drive: 10 min (5 mi) |
| University of St Thomas | Drive: 12 min (5.6 mi) |
| Houston Community College | Drive: 15 min (6.7 mi) |
| The Art Institute of Houston | Drive: 13 min (7.2 mi) |
Discover Greater Heights, Houston, TX
Shopping Centers
Shoppers will appreciate 917 W 17th St proximity to Lowell Street Annex and North Shepherd Center. Lowell Street Annex is 0.4 miles away, and North Shepherd Center is within a 12 minute walk.
Commuting
With a TransitScore of 30, 917 W 17th St has limited public transit, including 6 transit stops within 5.1 miles. Transit options include Cavalcade Sb and Moody Park Sb.
Parks and Recreation
Recreational activities near 917 W 17th St are plentiful. Discover 3 parks within 4.6 miles, including Woodland Park, Buffalo Bayou Park, and Memorial Park and Golf Course.
Airports
Living in Greater Heights provides easy access to William P Hobby, located just 31 minutes from 917 W 17th St. Another nearby airport is George Bush Intcntl/Houston, located 19.9 miles away.
Avoid Scams
Protect yourself from fraud. Do not send money to anyone you don't know.
Nearby Properties You Might Like
Within 50 Miles of 917 W 17th St






Find More Rentals in Houston
Bedrooms
Other Types of Rentals
Houston Houses for Rent by Amenity
- Houses with Pets Allowed in Houston
- Affordable Houses for Rent in Houston
- Fully Furnished Homes for Rent in Houston
- Modern Homes for Rent in Houston
- Houses for Rent with a Pool in Houston
- Houses for Rent with a Yard in Houston
- Homes for Rent with a Garage in Houston
- Houses for Rent with Fireplace in Houston
- Houses for Rent with a Patio in Houston
- Houses for Rent with Washer and Dryer in Houston
- Houses for Rent with Utilities Paid in Houston
Find More Rentals Nearby…
Cities
Neighborhoods
Amanda Anhorn
LISTING AGENT
Greenwood King Properties - Heights Office