9403 G Hammerly Blvd, Houston, TX 77080
What This House Offers
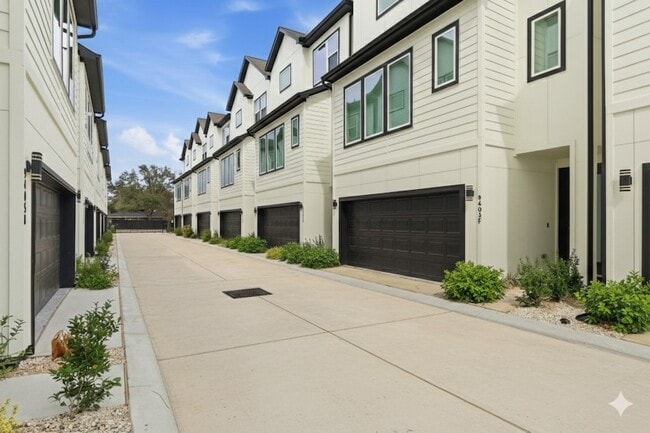
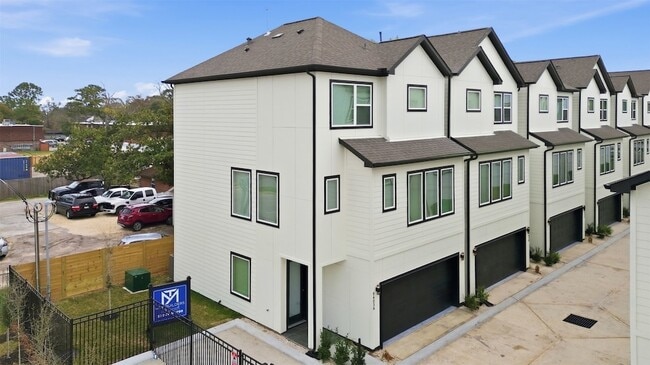
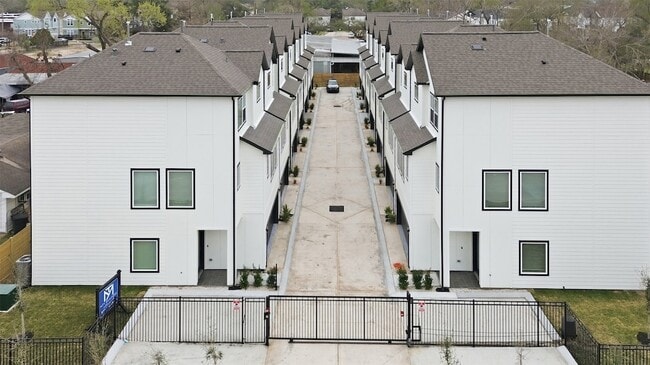
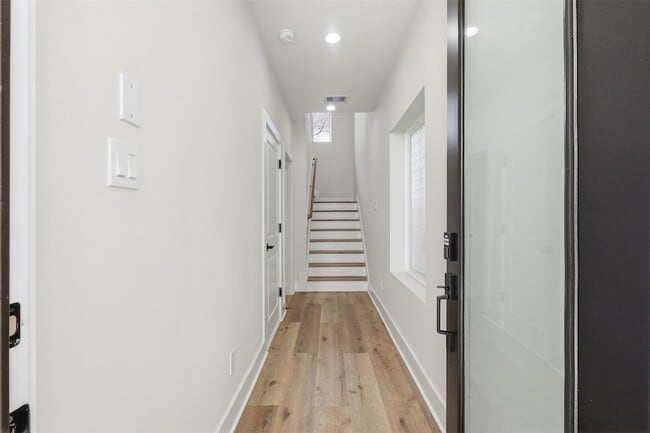
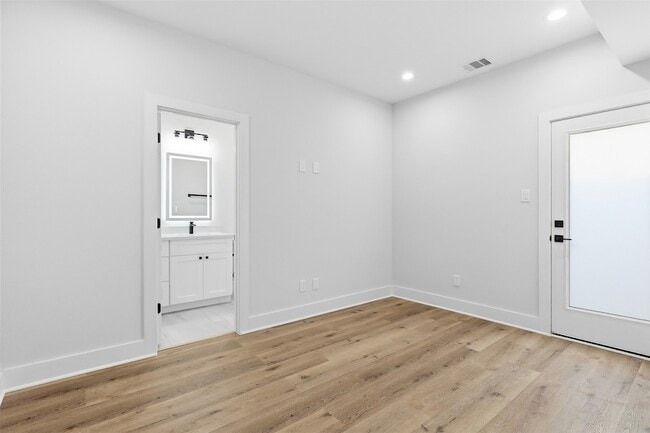
Welcome to the absolute height of modern luxury in Spring Branch. This pristine, newly constructed townhouse resides in an exclusive, gated enclave of only 14 homes, ensuring unmatched privacy and security. The versatile three-story floor plan features three spacious bedrooms and 3.5 baths, starting with a secluded first-floor guest suite perfect for a home office. The open-concept second floor dazzles with soaring ceilings and luxury vinyl plank flooring, anchored by a gourmet kitchen with premium quartz countertops, a massive center island, and white shaker cabinetry. All stainless steel appliances, including the refrigerator, washer, and dryer, are included for your convenience. The third level hosts a lavish primary suite with a spa-inspired bath, frameless glass shower, and walk-in closet, plus a secondary ensuite bedroom. Located minutes from premier H-E-B and Memorial City, and zoned to Spring Branch ISD schools, this home defines value. Schedule your private tour today!
Unit
Home Features
- Air Conditioning
- Cable Ready
- Ceiling Fans
- Dishwasher
- Disposal
- Family Room
- Heating
- Kitchen
- Microwave
- Oven
- Range
- Refrigerator
- Tile Floors
- Vinyl Flooring
- Washer/Dryer Hookup
Community Features
- Controlled Access
- Garages
9403 G Hammerly Blvd is a single-family home for rent in Houston, TX
Fees & Policies
The fees below are based on community-supplied data and may exclude additional fees and utilities.
-
Garage Attached
-
Garage
Property Fee Disclaimer: Based on community-supplied data and independent market research. Subject to change without notice. May exclude fees for mandatory or optional services and usage-based utilities.
Home Details
Home Design
- Built in 2025 | New Construction
- Contemporary Architecture
- Traditional Architecture
- Single Family Detached Home
- Split Level Home
Interior Spaces
- High Ceiling
- Family Room Off Kitchen
- Crown Molding
- Living Room
- Formal Entry
- Storage
- Ceiling Fan
- Utility Room
- Insulated Doors
- 1849 Sq Ft Home
- 3-Story Property
- Window Treatments
Kitchen
- Quartz Countertops
- Kitchen Island
- Gas Oven
- Gas Range
- Microwave
- Dishwasher
- Disposal
Flooring
- Tile
- Vinyl Plank
- Laminate
- Vinyl
Bedrooms and Bathrooms
- Soaking Tub
- Double Vanity
- Bathtub with Shower
- En-Suite Primary Bedroom
- Separate Shower
- 3.5 Bathrooms
- 3 Bedrooms | 4 Bathrooms
- 3 Bedrooms
Laundry
- Dryer
- Washer
Attic
- Attic Fan
Home Security
- Security Gate
- Prewired Security
- Fire and Smoke Detector
Parking
- 2 Car Attached Garage
- Oversized Parking
- Electric Vehicle Home Charger
- Electric Gate
- Controlled Entrance
- Unassigned Parking
- Additional Parking
- Garage Door Opener
- Driveway
Eco-Friendly Details
- ENERGY STAR Qualified Appliances
- Energy-Efficient Windows with Low Emissivity
- Energy-Efficient Thermostat
- Energy-Efficient HVAC
- Energy-Efficient Lighting
- Energy-Efficient Doors
- Ventilation
Lot Details
- 1802 Sq Ft Lot
- Cul-De-Sac
- West Facing Home
- Back Yard Fenced
- Cleared Lot
Schools
- Buffalo Creek Elementary School
- Spring Woods Middle School
- Spring Woods High School
Utilities
- Tankless Water Heater
- Central Heating and Cooling System
- Heating System Uses Gas
- Cable TV Available
- Public Water Source
- Public Sewer
- No Utilities
Listing and Financial Details
- Property Available on 2026-09-11
- Long Term Lease
Community Details
Overview
- 14 Units
- Maintained Community
- Neuen Manor Subdivision
Pet Policy
- Call for details about the types of pets allowed
- Pet Deposit Required
Security
- Card or Code Access
Explore Commute Options
What's nearby 9403 Hammerly Boulevard Unit D
About the Listing Agent

Over 18 years and hundreds of millions of dollars in Houston closings taught me one thing that never changes: the deal is won before anyone signs — in the prep, the pricing, and the negotiation. That's where I go to work for you. I'm Le Nguyen, Broker and Owner of Go-M Realty, and I took the road less traveled to get here. I hold an accounting degree from UH-Downtown, so I read a contract the way few agents do — every number, every clause, every dollar that should stay in your pocket. Before real estate, I worked as a contractor for the U.S. Army in Kirkuk, Iraq, during the war as a purchaser, handling logistics, supplies and contracts. I also spent 16 years coaching competitive women's gymnastics — a sport where everything comes down to preparation, nerve, and executing when it counts. Those chapters shaped how I run a deal today. The numbers stay tight, and I don't flinch when the stakes climb. When it's time to sell, I don't sit on a listing and hope. I market it hard — sharp pricing, strong presentation, and a strategy built to put your property in front of the right buyers fast. I'm a Certified Luxury Home Marketing Specialist and a Certified Negotiation Expert, but the part of my business I'm proudest of is the referrals. Most of my clients come from people I've worked with before — folks who trusted me enough to send me their family and friends. I don't take that lightly, and I've built my whole career on earning it. When I'm not at the closing table, you'll find me in the gym, hunting down a new restaurant across town, planning my next trip, or getting talked back to by Lola, my parrot. When you're ready to make a move in Houston, I'd be proud to be your partner.
Area Scores
Walkability
Moderately walkable
Transit
Limited public transit
Driveability
Exceptionally drivable
Bikeability
Fairly bikeable
Walkability measures the walking distance to day-to-day needs.
Transit measures access to public transportation.
Driveability measures congestion, parking availability, and access to major roads.
Bikeability measures the suitability for cycling.
Soundscore™
Busy
A Sound Score rating aggregates noise caused by vehicle traffic, airplane traffic and local sources.
Travel and Transit
Airport
35 min Drive

Airport
40 min Drive
Local Education
Primary and Secondary Schools

Buffalo Creek Elementary School
Grades PK-5
Public

Spring Woods Middle School
Grades 6-8
Public
Spring Woods High School
Grades 9-12
Public

The Arbor School
Grades K-12
Private
The Houston Korean School
Grades PK-12
Private
Data provided by GreatSchools.org © 2026. All rights reserved.

Colleges and Universities
| School | Commute Time (Distance) |
|---|---|
| Houston Christian University | Drive: 18 min (10 mi) |
| The Art Institute of Houston | Drive: 16 min (10.3 mi) |
| Houston Baptist University | Drive: 21 min (11 mi) |
| University of St Thomas | Drive: 20 min (12.3 mi) |
Discover Spring Branch Central, Houston, TX
Shopping Centers
Shoppers will appreciate 9403 Hammerly Boulevard Unit D proximity to Blalock Center and Spring Plaza Shopping Center. Blalock Center is 0.5 miles away, and Spring Plaza Shopping Center is within a 7 minute walk.
Commuting
With a TransitScore of 30, 9403 Hammerly Boulevard Unit D has limited public transit, including 6 transit stops within 12.5 miles. Transit options include Cavalcade Sb and Lindale Park Nb.
Airports
Living in Spring Branch Central provides easy access to George Bush Intcntl/Houston, located just 34 minutes from 9403 Hammerly Boulevard Unit D. Another nearby airport is William P Hobby, located 24.9 miles away.
Avoid Scams
Protect yourself from fraud. Do not send money to anyone you don't know.
Nearby Properties You Might Like
Within 50 Miles of 9403 Hammerly Boulevard Unit D






Find More Rentals in Houston
Bedrooms
Other Types of Rentals
Houston Houses for Rent by Amenity
- Houses with Pets Allowed in Houston
- Affordable Houses for Rent in Houston
- Fully Furnished Homes for Rent in Houston
- Modern Homes for Rent in Houston
- Houses for Rent with a Pool in Houston
- Houses for Rent with a Yard in Houston
- Homes for Rent with a Garage in Houston
- Houses for Rent with Fireplace in Houston
- Houses for Rent with a Patio in Houston
- Houses for Rent with Washer and Dryer in Houston
- Houses for Rent with Utilities Paid in Houston
Find More Rentals Nearby…
Cities
Neighborhoods