
Managed By

- Total Monthly Price
- $1,289 - $2,778
- Bedrooms
- Studio - 2Studio - 2 Beds
- Bathrooms
- 1 - 21 - 2 Baths
- Sq. Ft.
- 638 - 1,573 sq ft
Pricing and Floor Plans
E1
Show Floor Plan Details Hide Floor Plan Details
Unable to load floor plan details.
A2
Show Floor Plan Details Hide Floor Plan Details
Unable to load floor plan details.
0240
$1,433
781 Sq. Ft.
Now
0407
$1,503
781 Sq. Ft.
Nov. 7
0507
$1,524
781 Sq. Ft.
Nov. 11
A4
Show Floor Plan Details Hide Floor Plan Details
Unable to load floor plan details.
2504
$1,529
864 Sq. Ft.
Now
0463
$1,510
864 Sq. Ft.
Now
0335
$1,500
864 Sq. Ft.
Now
A7
Show Floor Plan Details Hide Floor Plan Details
Unable to load floor plan details.
0276
$1,759
914 Sq. Ft.
Now
0264
$1,684
914 Sq. Ft.
Oct. 28
0274
$1,884
914 Sq. Ft.
Nov. 1
A1
Show Floor Plan Details Hide Floor Plan Details
Unable to load floor plan details.
0246
$1,289
674 Sq. Ft.
Oct. 4
2409
$1,339
674 Sq. Ft.
Oct. 9
0548
$1,334
674 Sq. Ft.
Dec. 7
A5
Show Floor Plan Details Hide Floor Plan Details
Unable to load floor plan details.
0570
$1,599
869 Sq. Ft.
Now
A8
Show Floor Plan Details Hide Floor Plan Details
Unable to load floor plan details.
0523
$1,674
1,001 Sq. Ft.
Dec. 1
New
A3
Show Floor Plan Details Hide Floor Plan Details
Unable to load floor plan details.
A6
Show Floor Plan Details Hide Floor Plan Details
Unable to load floor plan details.
B10
Show Floor Plan Details Hide Floor Plan Details
Unable to load floor plan details.
1410
$2,050
1,295 Sq. Ft.
Now
1510
$2,070
1,295 Sq. Ft.
Now
B8
Show Floor Plan Details Hide Floor Plan Details
Unable to load floor plan details.
0551
$2,106
1,240 Sq. Ft.
Now
0251
$2,050
1,240 Sq. Ft.
Now
B1
Show Floor Plan Details Hide Floor Plan Details
Unable to load floor plan details.
2311
$1,822
1,056 Sq. Ft.
Now
B2
Show Floor Plan Details Hide Floor Plan Details
Unable to load floor plan details.
0541
$1,875
1,182 Sq. Ft.
Sep. 27
B5
Show Floor Plan Details Hide Floor Plan Details
Unable to load floor plan details.
0421
$1,900
1,206 Sq. Ft.
Sep. 28
B4
Show Floor Plan Details Hide Floor Plan Details
Unable to load floor plan details.
0343
$1,915
1,202 Sq. Ft.
Oct. 19
B9
Show Floor Plan Details Hide Floor Plan Details
Unable to load floor plan details.
0325
$2,115
1,257 Sq. Ft.
Oct. 23
B15
Show Floor Plan Details Hide Floor Plan Details
Unable to load floor plan details.
0252
$2,215
1,404 Sq. Ft.
Oct. 26
B7
Show Floor Plan Details Hide Floor Plan Details
Unable to load floor plan details.
1201
$1,985
1,237 Sq. Ft.
Oct. 29
B12
Show Floor Plan Details Hide Floor Plan Details
Unable to load floor plan details.
2210
$2,425
1,327 Sq. Ft.
Nov. 1
New
B3
Show Floor Plan Details Hide Floor Plan Details
Unable to load floor plan details.
B6
Show Floor Plan Details Hide Floor Plan Details
Unable to load floor plan details.
B11
Show Floor Plan Details Hide Floor Plan Details
Unable to load floor plan details.
B16
Show Floor Plan Details Hide Floor Plan Details
Unable to load floor plan details.
B13
Show Floor Plan Details Hide Floor Plan Details
Unable to load floor plan details.
B14
Show Floor Plan Details Hide Floor Plan Details
Unable to load floor plan details.
B18
Show Floor Plan Details Hide Floor Plan Details
Unable to load floor plan details.
B17
Show Floor Plan Details Hide Floor Plan Details
Unable to load floor plan details.
Property Map
Select a unit to view pricing and availability
Details
Lease Term Options
- 6 - 15 Month Leases
Property Information
- Built in 2008
- 392 units5 stories
Fees & Policies
The fees below are based on community-supplied data and may exclude additional fees and utilities.
Utilities & Essentials
-
Package Lockers$10 / mo
-
Deposit Waiver Min$22 / mo
-
Trash Reimb$25 / mo
-
PEST$4 / mo
One-Time Basics
Due at Application
-
Administrative Fees$175
-
Application Fee$65
Other
-
Single Garage - Parking$200 / mo
-
Double Garage - Parking$220 / mo
Additional Parking Options
-
Surface Lot
-
Small Storage - Storage$45 / mo
-
Medium Storage - Storage$65 / mo
-
Large Storage - Storage$90 / mo
Situational
-
Month To Month Charges$300
-
Lease Termination Fee200% of base rent
Property Fee Disclaimer: Based on community-supplied data and independent market research. Subject to change without notice. May exclude fees for mandatory or optional services and usage-based utilities.
Matterport 3D Tours
Explore Commute Options
Property Highlights
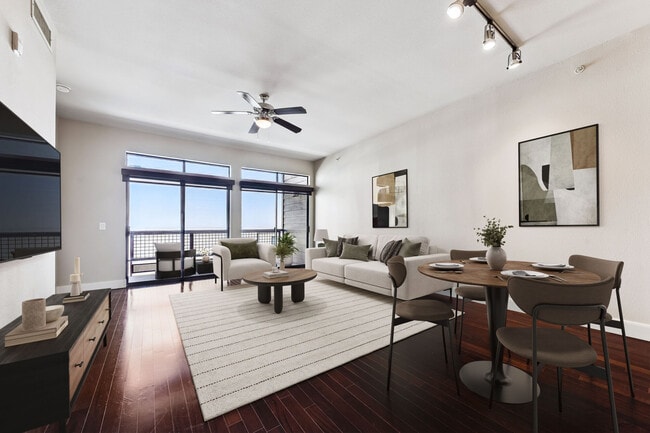
- 9' 1/2" Ceilings In Living Areas
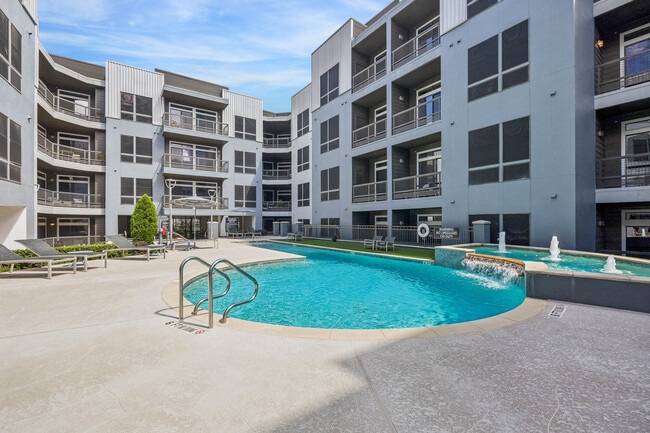
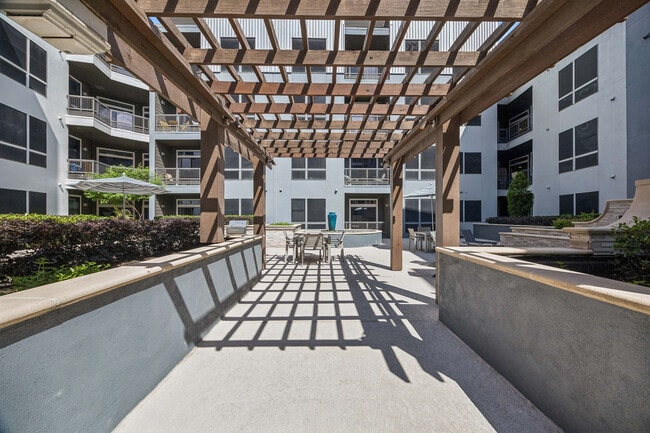
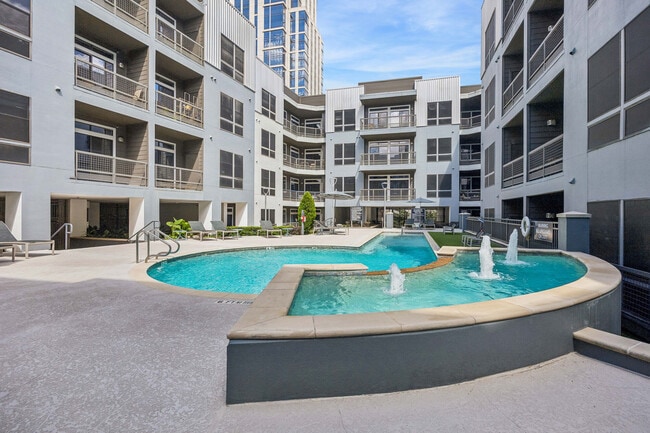
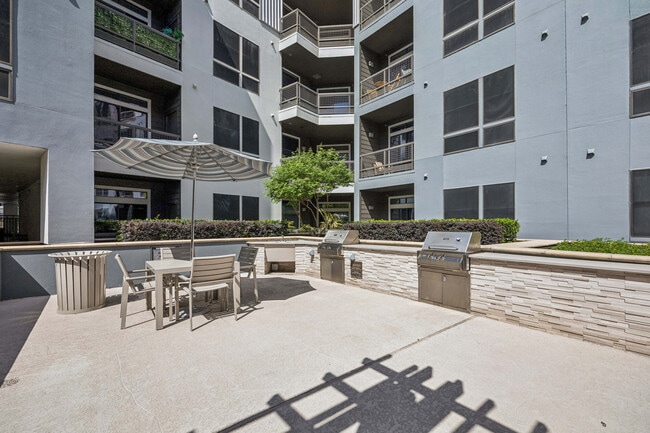
- Courtyard
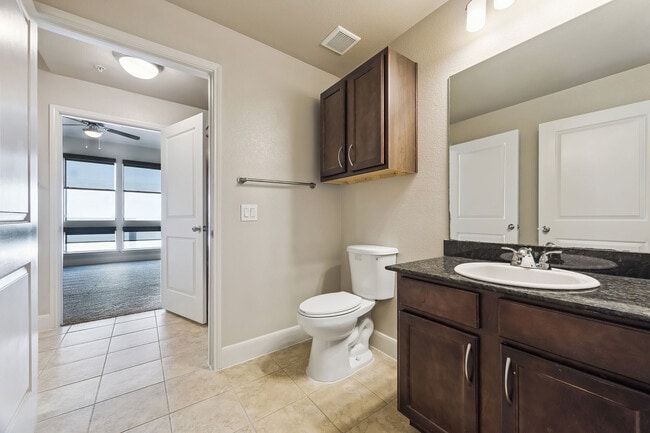
- Custom Framed Vanity Mirrors
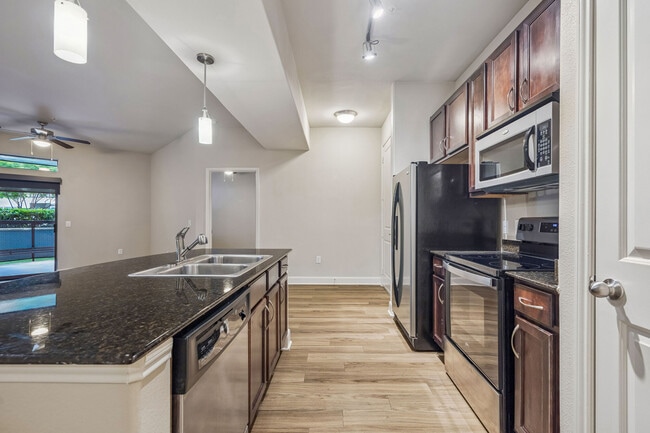
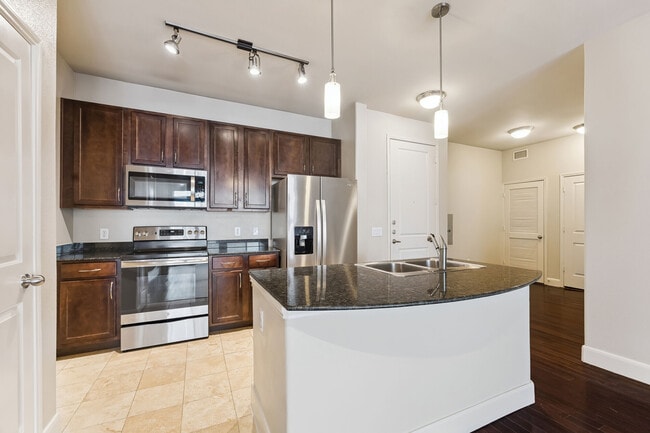
- Fully Equipped Gourmet Kitchen
- Hardwood Cabinets with Forty-Two Inch Uppers
- High-Speed Internet Available
- Intrusion Alarm In Select Homes
- Nine-And-A-Half-Foot Ceilings in Living Area
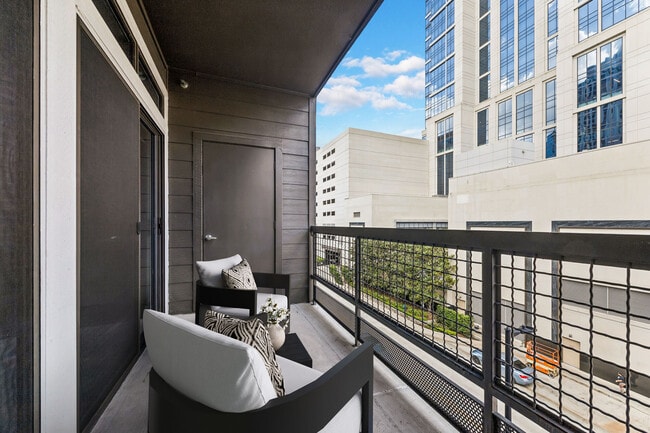
- Oversized Balcony In Select Homes
- Oversized Roman Bathtubs
- Separate Shower Enclosure In Select Homes
- Slab Granite Countertops
- Stainless Steel Appliance Package
- Study/Flex Space In Select Homes
- Walk-In Closet In Select Homes
Apartment Features
- Air Conditioning
- Balcony
- Ceiling Fans
- Dishwasher
- Disposal
- Granite Countertops
- High Speed Internet Access
- Kitchen
- Microwave
- Oven
- Patio
- Refrigerator
- Security System
- Stainless Steel Appliances
- Storage Space
- Walk-In Closets
- Washer/Dryer
- Washer/Dryer Hookup
Community Features
- Business Center
- Courtyard
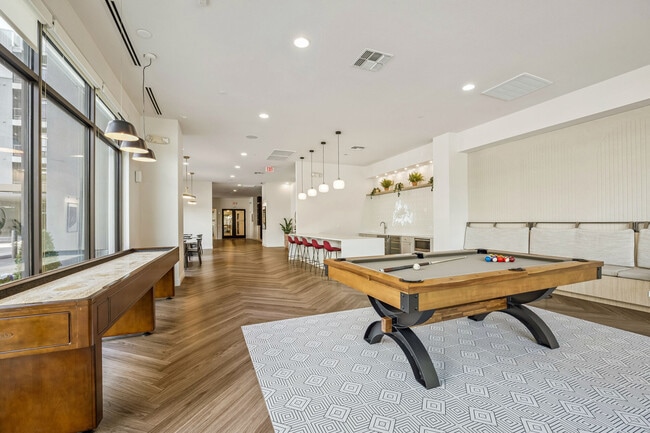
- Lounge
Map of Aston Post Oak
Area Scores
Walkability
Very walkable
Transit
Some public transit
Driveability
Exceptionally drivable
Bikeability
Moderately bikeable
Walkability measures the walking distance to day-to-day needs.
Transit measures access to public transportation.
Driveability measures congestion, parking availability, and access to major roads.
Bikeability measures the suitability for cycling.
Soundscore™
Busy
A Sound Score rating aggregates noise caused by vehicle traffic, airplane traffic and local sources.
Transit
Commuter Rail
14 min Drive

Airport
32 min Drive
Airport
32 min Drive

Moving to Uptown Houston, Houston, TX
Shopping Centers
Shoppers will appreciate Aston Post Oak proximity to Tanglewood Shopping Center, Uptown Park, and Post Oak Plaza. Tanglewood Shopping Center is 0.4 miles away, and Uptown Park is within a 9 minute walk.
Commuting
With a TransitScore of 50, Aston Post Oak has some public transit, including 6 transit stops within 7.8 miles. Transit options include Hermann Park/Rice U and Museum District Stn Sb.
Parks and Recreation
Recreational activities near Aston Post Oak are plentiful. Discover 4 parks within 4.5 miles, including Houston Arboretum & Nature Center, Memorial Park and Golf Course, and Buffalo Bayou Paddling Trail.
Airports
Living in Uptown Houston provides easy access to William P Hobby, located just 33 minutes from Aston Post Oak. Another nearby airport is George Bush Intcntl/Houston, located 25.1 miles away.
Local Education
Primary and Secondary Schools

Briargrove Elementary School
Grades PK-5
Public

Tanglewood Middle
Grades 6-8
Public

St Michael Catholic School - Houston
Grades PK-8
Private

Lee High School
Grades 9-12
Public
Xavier Educational Academy
Grades K-12
Private
Data provided by GreatSchools.org © 2026. All rights reserved.

Colleges and Universities
| School | Commute Time (Distance) |
|---|---|
| The Art Institute of Houston | Drive: 6 min (2.9 mi) |
| University of St Thomas | Drive: 11 min (5.6 mi) |
| Rice University | Drive: 12 min (6.3 mi) |
| Baylor College of Medicine | Drive: 15 min (7.4 mi) |
About Aston Post Oak
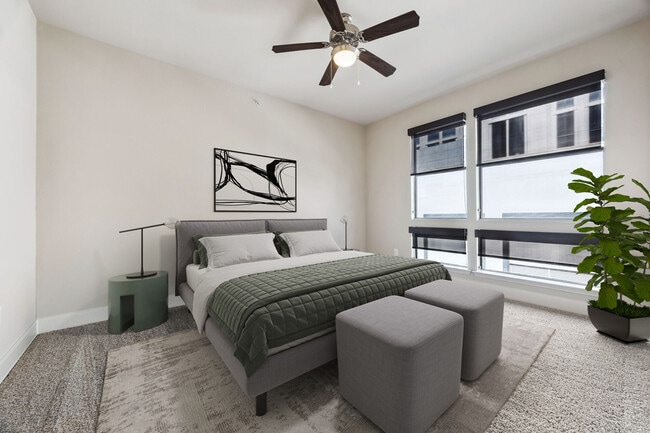
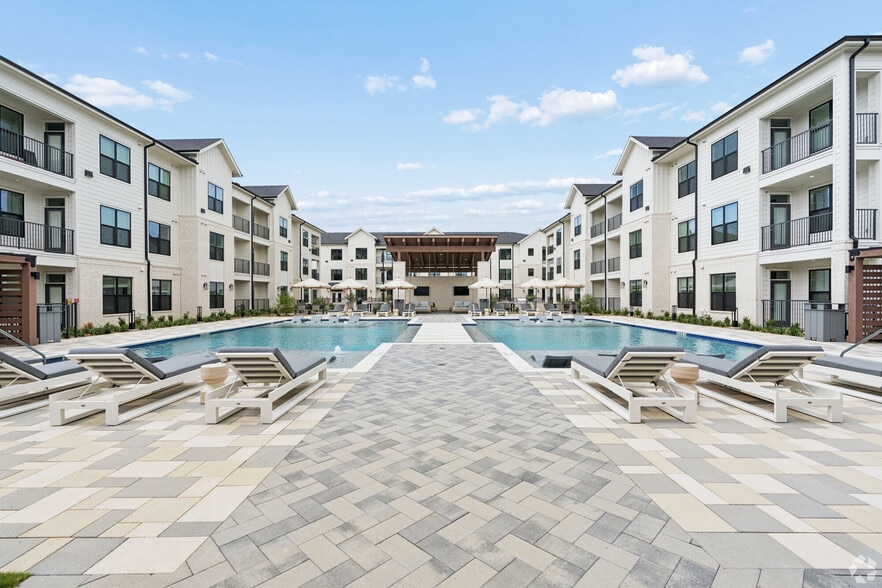
Welcome to Aston Post Oak, a modern residential community offering upscale apartments in Uptown Houston TX near The Galleria, one of the city’s most desirable neighborhoods. Perfectly positioned along the iconic Post Oak corridor, Aston Post Oak… delivers the height of urban luxury living while placing residents close to the energy of Uptown. If you are searching for Uptown Houston apartments for rent, this well-established community offers a prime location surrounded by world-class shopping, dining, and entertainment, along with thoughtfully designed amenities that support both relaxation and everyday convenience.
Welcome to Aston Post Oak, a modern residential community offering upscale apartments in Uptown Houston TX near The Galleria, one of the city’s most desirable neighborhoods. Perfectly positioned along the iconic Post Oak corridor, Aston Post Oak delivers the height of urban luxury living while placing residents close to the energy of Uptown. If you are searching for Uptown Houston apartments for rent, this well-established community offers a prime location surrounded by world-class shopping, dining, and entertainment, along with thoughtfully designed amenities that support both relaxation and everyday convenience.
Aston Post Oak is an apartment community in Houston, TX
Contact
Houston, TX 77056
- Sunday Closed
- Monday 10:00 AM – 6:00 PM
- Tuesday 10:00 AM – 6:00 PM
- Wednesday 10:00 AM – 6:00 PM
- Thursday 10:00 AM – 6:00 PM
- Friday 10:00 AM – 6:00 PM
- Saturday 10:00 AM – 5:00 PM
Renter Reviews
For Aston Post Oak
21 Ratings & Reviews
-
5/21/26
Burglary
I am a resident of Aston Post Oak (erstwhile IMT Post Oak) since 2022.. What happened 2 days back has left me shocked.
I returned from a business trip on 16th of May 2026 to find my apartment had been broken in, brutally forced and the door cracked. A burglary had been committed while I was away There was evidence of crime all over inside the apartment, a crime committed while I was away.
I found the rooms in a mess and that a planned robbery had happened. The scene inside the apartment was… disturbing all clothes on the floor, all valuables including expensive watches, jewelry missing, empty jewelry boxed and watch cases gone, my suits and jackets missing. The suitcases had been force opened and clothes missing. It almost looked like a scene out of a movie.
Checking my cars in the garage to find the Mercedes G wagon not in the garage also stolen. Someone could drive out the G wagon effortlessly out of the apartment complex.
I called 911 , 2 police officers visited the apartment and asked
1. What are the cameras available in the building and in the garage doors and they want to check the footage. I am told by the management that the Cameras have been defective for over a month and that they are looking into it.
2. The police asked If the neighbors heard anything since such a strong wooden door was broken open. They will be speaking to some residents in the apartments closer to mine. My loss exceeds USD 200k plus my car is gone. The police seemingly feel it could be a job of an insider since such access to the apartment complex is not easy. The thieves after cleaning up the apartment with the stuff went straight to the car and drove out; it seems to be a well-orchestrated plan with the knowledge of the insider.Review from Apartments.com
Property Manager at Aston Post Oak responded to this review
We are very sorry to hear about what you experienced and understand how distressing this is. Please contact our team at 713-961-3322 or astonpostoak@zrsmanagement.com, or stop by the office, so we can speak with you directly and review the details.… Thank you, Aston Post Oak
Aston Post Oak Gallery
Nearby Properties You Might Like
Within 50 Miles of Aston Post Oak




Find More Rentals in Houston
Bedrooms
Other Types of Rentals
Houston Apartments by Amenity
- Pet-Friendly Apartments in Houston
- Furnished Apartments in Houston
- Waterfront Apartments in Houston
- Apartments with a Pool in Houston
- Apartments with Wheelchair Access in Houston
- Apartments with Washer & Dryer in Houston
- Apartments with Utilities Included in Houston
- Apartments with a Garage in Houston
- Apartments with EV Charging in Houston
- Apartments with a Virtual Tour in Houston
Apartment Specialties
Apartments in your Budget
Find More Rentals Nearby…
Cities
Neighborhoods
Contact This Property
(832) 900-4143Languages: English
Open 10:00 AM – 5:00 PM Today