
Managed By

- Total Monthly Price
- $1,365 - $2,692
- Bedrooms
- 1 - 31 - 3 Beds
- Bathrooms
- 1 - 2.51 - 2.5 Baths
- Sq. Ft.
- 620 - 1,493 sq ft
Pricing and Floor Plans
A2
Show Floor Plan Details Hide Floor Plan Details
Unable to load floor plan details.
7103
$1,481
669 Sq. Ft.
Now
13103
$1,481
669 Sq. Ft.
Now
7109
$1,481
669 Sq. Ft.
Now
A5
Show Floor Plan Details Hide Floor Plan Details
Unable to load floor plan details.
7306
$1,580
861 Sq. Ft.
Now
7110
$1,605
861 Sq. Ft.
Now
14306
$1,580
861 Sq. Ft.
Now
A1
Show Floor Plan Details Hide Floor Plan Details
Unable to load floor plan details.
8105
$1,365
620 Sq. Ft.
Now
12205
$1,365
620 Sq. Ft.
Now
8205
$1,426
620 Sq. Ft.
Now
A4
Show Floor Plan Details Hide Floor Plan Details
Unable to load floor plan details.
1304
$1,536
806 Sq. Ft.
Now
5206
$1,561
806 Sq. Ft.
Oct. 3
8304
$1,536
806 Sq. Ft.
Oct. 30
A3
Show Floor Plan Details Hide Floor Plan Details
Unable to load floor plan details.
11201
$1,566
725 Sq. Ft.
Now
11101
$1,566
725 Sq. Ft.
Now
11103
$1,566
725 Sq. Ft.
Oct. 1
11301
$1,541
725 Sq. Ft.
Oct. 28
A1A
Show Floor Plan Details Hide Floor Plan Details
Unable to load floor plan details.
4105
$1,516
642 Sq. Ft.
Now
4205
$1,416
642 Sq. Ft.
Now
4207
$1,416
642 Sq. Ft.
Now
A6
Show Floor Plan Details Hide Floor Plan Details
Unable to load floor plan details.
10202
$1,740
868 Sq. Ft.
Now
11204
$1,740
868 Sq. Ft.
Oct. 14
B2
Show Floor Plan Details Hide Floor Plan Details
Unable to load floor plan details.
4211
$1,895
1,102 Sq. Ft.
Now
14307
$1,870
1,102 Sq. Ft.
Now
9201
$1,895
1,102 Sq. Ft.
Now
B1
Show Floor Plan Details Hide Floor Plan Details
Unable to load floor plan details.
1307
$1,781
953 Sq. Ft.
Now
8107
$1,906
953 Sq. Ft.
Now
12201
$1,781
953 Sq. Ft.
Now
12107
$1,906
953 Sq. Ft.
Oct. 31
B3
Show Floor Plan Details Hide Floor Plan Details
Unable to load floor plan details.
7302
$1,970
1,229 Sq. Ft.
Now
9212
$1,945
1,229 Sq. Ft.
Now
2102
$1,995
1,229 Sq. Ft.
Oct. 16
C2
Show Floor Plan Details Hide Floor Plan Details
Unable to load floor plan details.
14302
$2,358
1,493 Sq. Ft.
Now
C1
Show Floor Plan Details Hide Floor Plan Details
Unable to load floor plan details.
C2HC
Show Floor Plan Details Hide Floor Plan Details
Unable to load floor plan details.
Property Map
Select a unit to view pricing and availability
Details
Property Information
- Built in 2023
- 388 units3 stories
Fees & Policies
The fees below are based on community-supplied data and may exclude additional fees and utilities.
Utilities & Essentials
-
Deposit Waiver Min$22 / mo
-
Trash Services - Doorstep$30 / mo
-
Community Amenity Fee$30 / mo
-
Amenity Fee$30 / mo
-
Trash Reimb$30 / mo
-
Trash Administrative Fee$5 / mo
-
Trash Services - Hauling$5 / mo
-
Pest Control Services$7 / mo
-
PEST$7 / mo
-
Utility - Stormwater/DrainageVaries / moDisclaimer: Utility apportionment is allocation: divided eq per unit
-
Utility - Water/Wastewater Submeter Admin FeeVaries / moDisclaimer: Price varies based on utility cost
-
Utility - Water/SewerVaries / moDisclaimer: Utility apportionment is submetered water/gas/electric
-
Utility - Electric - Third PartyVaries / mo
-
Renters Liability Insurance - Third PartyVaries / moDisclaimer: Price varies based on selections with third party provider
One-Time Basics
Due at Application
-
Administrative Fee$160
-
Administrative Fees$200
-
Application Fee$75
Due at Move-In
-
Security Deposit (Refundable)$150 - $450Disclaimer: Price varies based on floor plan type/size
Covered
-
Parking Fee$35 / mo
Comments
Max of 1
Garage
-
Garage - Parking$150 / mo
Carport
-
Carport - Parking$35 / mo
Garage Attached
-
Attached Garage - Parking$200 / mo
Other Pets Allowed
-
Pet Fees Or Charges$400
-
Pet Rent$35 / mo
Pet Fees
-
Pet Fee$400
-
Pet Rent$30 / mo
Cats Allowed
-
Cats Allowed
Max of 2, 99 lbs. Weight Limit
Restrictions
We welcome 2 pets per apartment home. There is a $400 one-time non-refundable pet fee. Pet rent is $30 per month. There is a weight limit of 99 pounds per pet, and aggressive breeds are prohibited. Please call us for complete pet policy information.
Dogs Allowed
-
Dogs Allowed
Max of 2, 99 lbs. Weight Limit
Restrictions
We welcome 2 pets per apartment home. There is a $400 one-time non-refundable pet fee. Pet rent is $30 per month. There is a weight limit of 99 pounds per pet, and aggressive breeds are prohibited. Please call us for complete pet policy information.
Storage Unit
-
Storage Fee$75 / mo
Other Storage Fees
-
Storages - Storage$75 / mo
Personalized Add-Ons
-
Payment Services - Alternative$14.99 / occurrence
-
Renters Liability Only - Non-Compliance$15 / occurrence
-
Common Area/Clubhouse Rental$300 / occurrence
-
Access DeviceVaries / occurrenceDisclaimer: Price varies based on device type
Situational
-
Month To Month Charges$300
-
Lease Termination Fee200% of base rent
-
Month-to-Month Fee$300 / mo
-
Access Device - Replacement$5 - $75 / occurrenceDisclaimer: Price varies based on device type
-
Utility - Vacant Processing Fee$50 / occurrence
-
Intra-Community Transfer Fee$500 / occurrence
-
Returned Payment Fee (NSF)$60 / occurrence
-
Early Lease Termination/Cancellation200% of base rent / occurrence
-
Reletting Fee85% of base rent / occurrence
-
Late Fee9.99% of base rent / occurrence
-
Utility - Vacant Cost RecoveryVaries / occurrence
-
Pet/Animal - Lease ViolationVaries / occurrenceDisclaimer: Price varies based on type of non-compliance
-
Lease ViolationVaries / occurrenceDisclaimer: Price varies based on type of non-compliance
-
Legal/Eviction FeesVaries / occurrenceDisclaimer: Price varies based on event type
Property Fee Disclaimer: Based on community-supplied data and independent market research. Subject to change without notice. May exclude fees for mandatory or optional services and usage-based utilities.
Matterport 3D Tours
Explore Commute Options
Property Highlights
- 1st Floor
- 2nd Floor
- 3rd Floor
- Built In Desk and Storage
- Cold Spa
- Electric Car Charging Stations
- Fees or Deposit
- Grilling Stations
- Key Pad
- Kitchen Island*
- Large Yard
- Medium Yard
- Model Home to View
- Oak Cabinets
- Outdoor Fire Pit
- Outdoor Pet Park with Pet Spa
- Outdoor Trails
- Package Locker Room
- Pavilion
- Pool View
- Quartz Countertops
- Remote Control
- Size of Model Home
- Smart Card
- Smart Unit Features
- Smoking Units Available
- Sparkling Resort Style Pool
- Stainless Steel Appliance
- Sunbathing Deck
- Town House Property Only
- Walk In Closets
- Walking Path
- Washer/Dryer
- White Cabinets
- Wine Refrigerator*
Apartment Features
- Air Conditioning
- Balcony
- Cable Ready
- Carpet
- Ceiling Fans
- Deck
- Dining Room
- Dishwasher
- Disposal
- Double Vanities
- Eat-in Kitchen
- Framed Mirrors
- Freezer
- Granite Countertops
- Heating
- Ice Maker
- Island Kitchen
- Kitchen
- Large Bedrooms
- Linen Closet
- Microwave
- Office
- Oven
- Pantry
- Patio
- Porch
- Quartz Countertops
- Range
- Refrigerator
- Smoke Free
- Stainless Steel Appliances
- Storage Space
- Trash Compactor
- Tub/Shower
- Views
- Vinyl Flooring
- Walk-In Closets
- Washer/Dryer
- Wi-Fi
- Yard
Community Features
- Bicycle Storage
- Business Center
- Cabana
- Car Charging Station
- Clubhouse
- Conference Rooms
- Controlled Access
- Courtyard
- Dog Park
- Fenced Lot
- Fitness Center
- Gameroom
- Garages
- Gated
- Grill
- Key Fob Entry
- Laundry Facilities
- Lounge
- Maintenance on site
- Multi Use Room
- Package Service
- Pet Play Area
- Pet Washing Station
- Picnic Area
- Pool
- Property Manager on Site
- Spa
- Storage Space
- Walk-Up
- Walking/Biking Trails
- Wi-Fi
Map of Lenox Grand West
Area Scores
Walkability
Moderately walkable
Driveability
Exceptionally drivable
Bikeability
Fairly bikeable
Walkability measures the walking distance to day-to-day needs.
Driveability measures congestion, parking availability, and access to major roads.
Bikeability measures the suitability for cycling.
Soundscore™
Busy
A Sound Score rating aggregates noise caused by vehicle traffic, airplane traffic and local sources.
Moving to Cinco Ranch, Katy, TX
Shopping Centers
Shoppers will appreciate Lenox Grand West proximity to Kingsplace Shopping Center, Kingsland Plaza, and Shops At Cobia. Kingsplace Shopping Center is 1.2 miles away, and Kingsland Plaza is within a 7 minute walk.
Airports
Living in Cinco Ranch provides easy access to William P Hobby, located just 58 minutes from Lenox Grand West. Another nearby airport is George Bush Intcntl/Houston, located 41.7 miles away.
Local Education
Primary and Secondary Schools

Berean Christian Academy
Grades K-5
Private

Cimarron Elementary School
Grades PK-5
Public

West Memorial Junior High School
Grades 6-8
Public

Taylor High School
Grades 9-12
Public
Cinco Ranch High School
Grades 9-12
Public
Houston Learning Academy
Grades 9-12
Private
Special Services Annex
Grades PK-12
Private
Data provided by GreatSchools.org © 2026. All rights reserved.

Colleges and Universities
| School | Commute Time (Distance) |
|---|---|
| Houston Community College | Drive: 7 min (3.3 mi) |
About Lenox Grand West
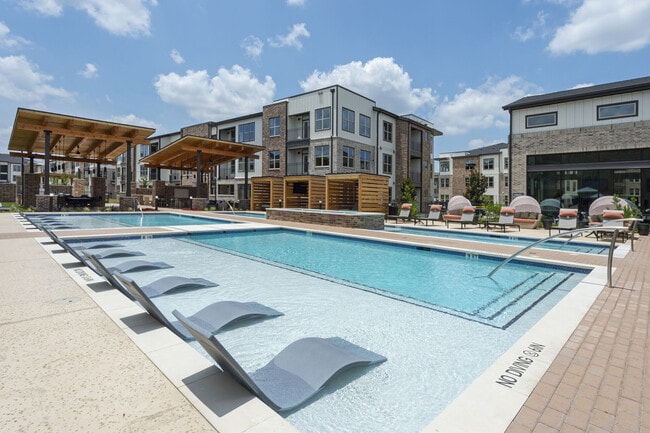
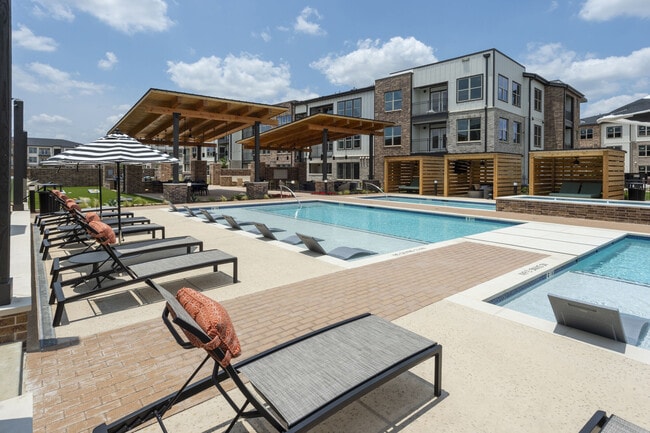
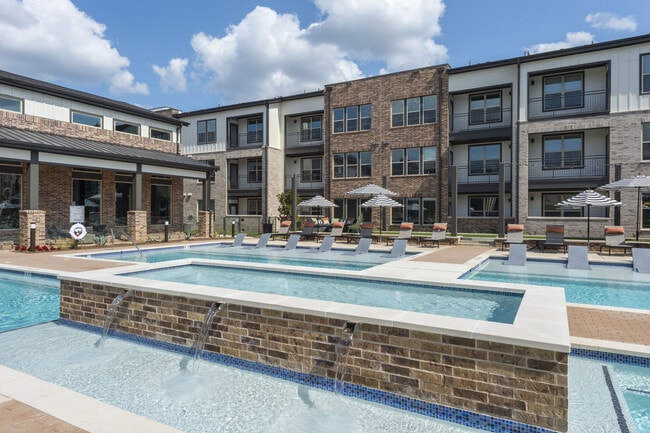
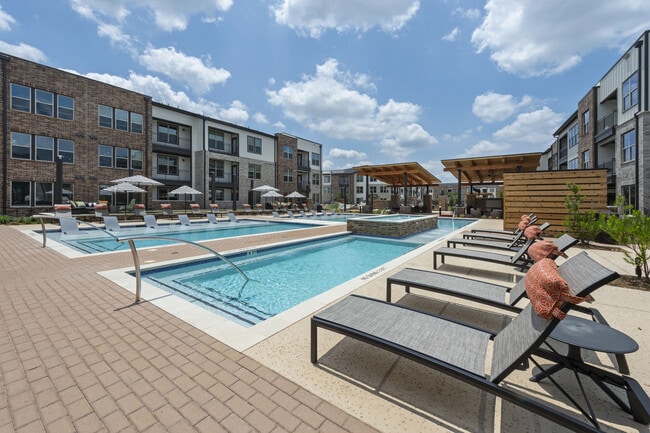
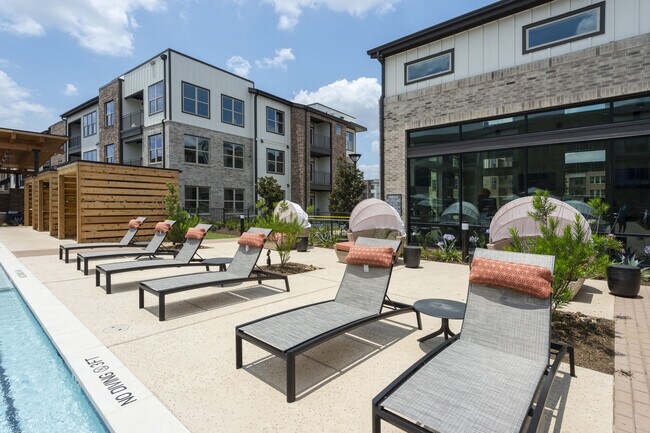
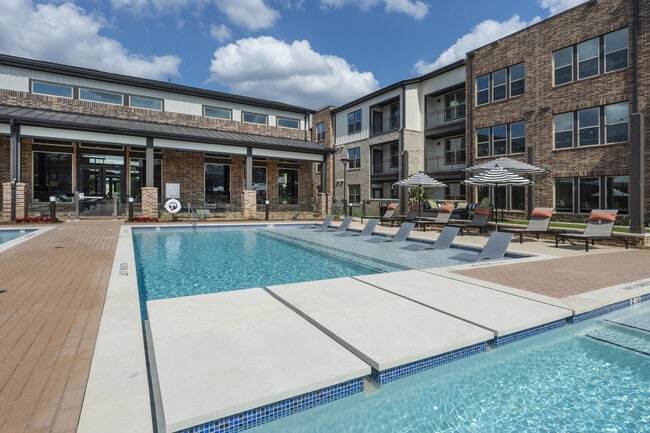
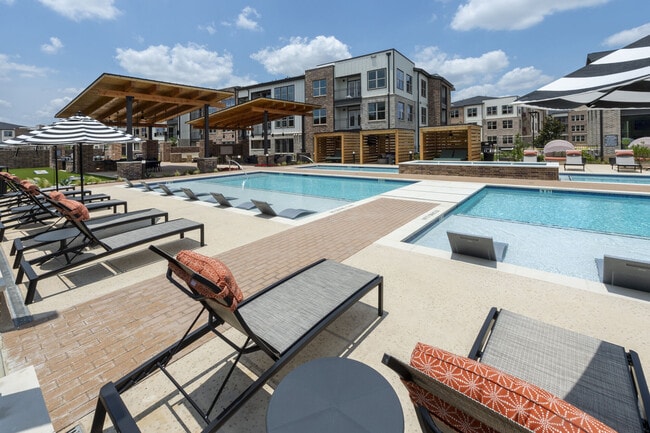
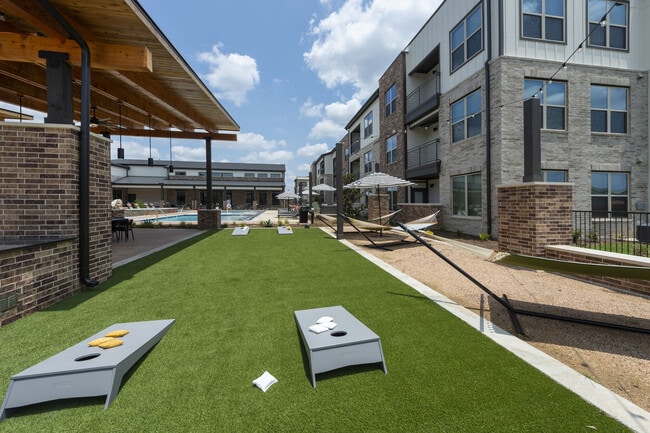
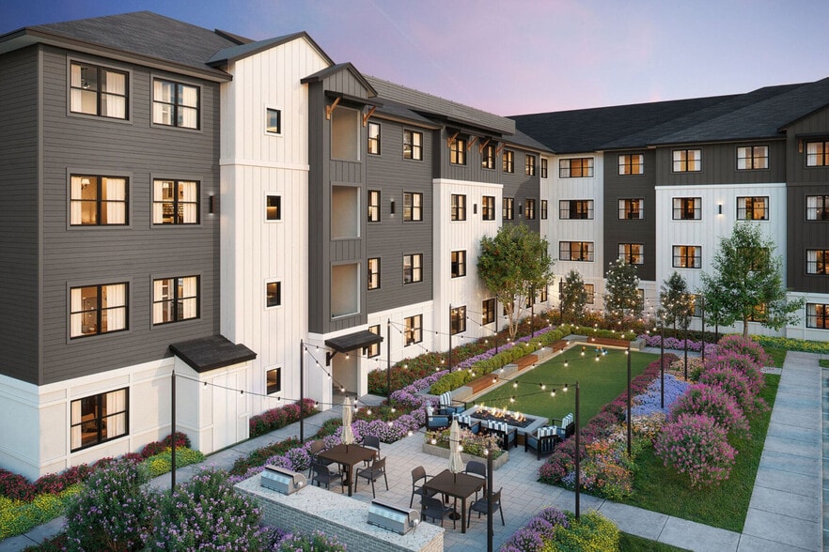
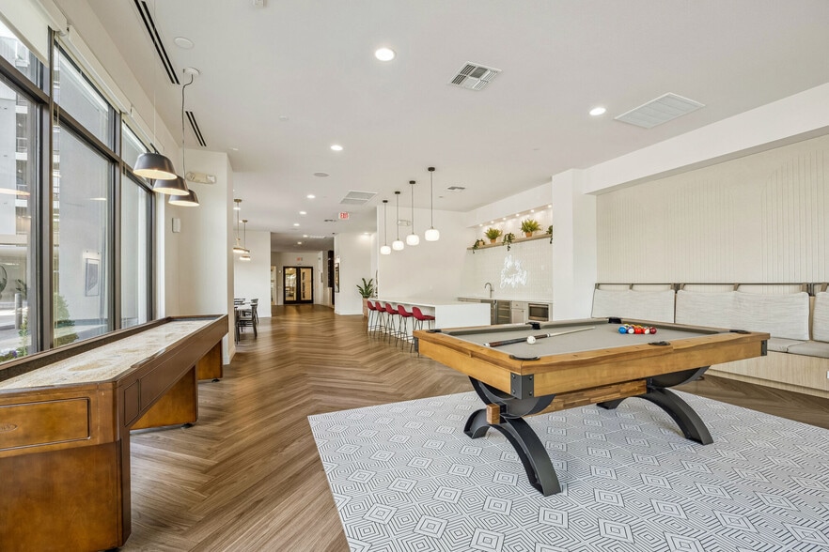
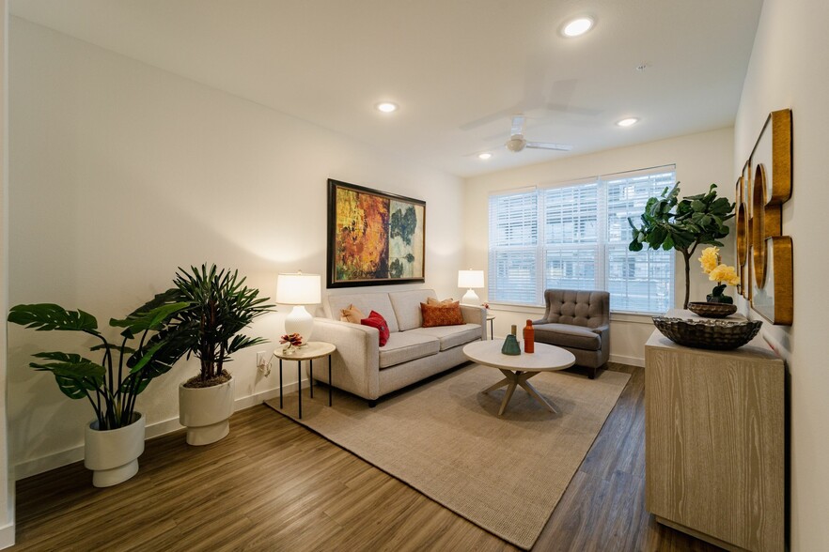
Lenox Grand West is located in a convenient area of Katy, Texas, offering residents easy access to everyday shopping, dining, and entertainment. The community sits near popular destinations such as LaCenterra at Cinco Ranch and Katy Mills Mall,… making it simple to enjoy local restaurants, retail, and services while still living in a relaxed residential setting. With access to major roadways, residents can move easily throughout Katy and the greater Houston area. Lenox Grand West is also located within Katy Independent School District, ranked the #1 school district in the Houston area and consistently among the top districts in Texas. The community is designed to support modern lifestyles with thoughtfully planned apartment interiors and inviting shared spaces. Apartment homes feature quartz countertops, stainless steel appliances, wood-style vinyl flooring, and spacious closets, with select homes offering kitchen islands and private outdoor spaces. Community amenities include a resort-style pool with cabanas, a 24-hour fitness center, co-working spaces with private offices, and a business center. Residents can also enjoy outdoor gathering areas, a walking trail, a game room with billiards, and pet-friendly features such as a dog park with pet spa, creating a comfortable and well-rounded living experience in Katy.
Lenox Grand West is located in a convenient area of Katy, Texas, offering residents easy access to everyday shopping, dining, and entertainment. The community sits near popular destinations such as LaCenterra at Cinco Ranch and Katy Mills Mall, making it simple to enjoy local restaurants, retail, and services while still living in a relaxed residential setting. With access to major roadways, residents can move easily throughout Katy and the greater Houston area. Lenox Grand West is also located within Katy Independent School District, ranked the #1 school district in the Houston area and consistently among the top districts in Texas. The community is designed to support modern lifestyles with thoughtfully planned apartment interiors and inviting shared spaces. Apartment homes feature quartz countertops, stainless steel appliances, wood-style vinyl flooring, and spacious closets, with select homes offering kitchen islands and private outdoor spaces. Community amenities include a resort-style pool with cabanas, a 24-hour fitness center, co-working spaces with private offices, and a business center. Residents can also enjoy outdoor gathering areas, a walking trail, a game room with billiards, and pet-friendly features such as a dog park with pet spa, creating a comfortable and well-rounded living experience in Katy.
Lenox Grand West is an apartment community in Katy, TX
Contact
Katy, TX 77494
- Sunday 1:00 PM – 5:00 PM
- Monday 9:00 AM – 6:00 PM
- Tuesday 9:00 AM – 6:00 PM
- Wednesday 9:00 AM – 6:00 PM
- Thursday 9:00 AM – 6:00 PM
- Friday 9:00 AM – 6:00 PM
- Saturday 10:00 AM – 6:00 PM
Renter Reviews
For Lenox Grand West
21 Ratings & Reviews
-
7/31/25
Verified Renter
A desmejorado mucho la calidad del complex en cuanto a limpieza de zonas comunes, a la seguridad y al acceso del complejo
Review from Apartments.com
Property Manager at Lenox Grand West responded to this review
Gracias por tu comentario. Lamentamos que tu experiencia no haya sido satisfactoria y estamos trabajando para mejorar la limpieza, seguridad y el acceso. Agradecemos tus observaciones.
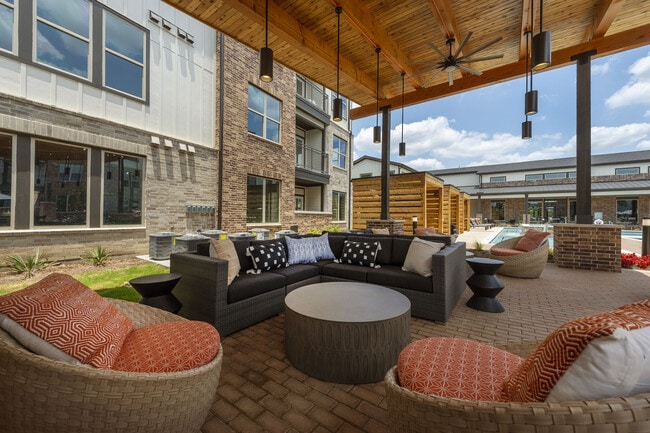
Lenox Grand West Gallery


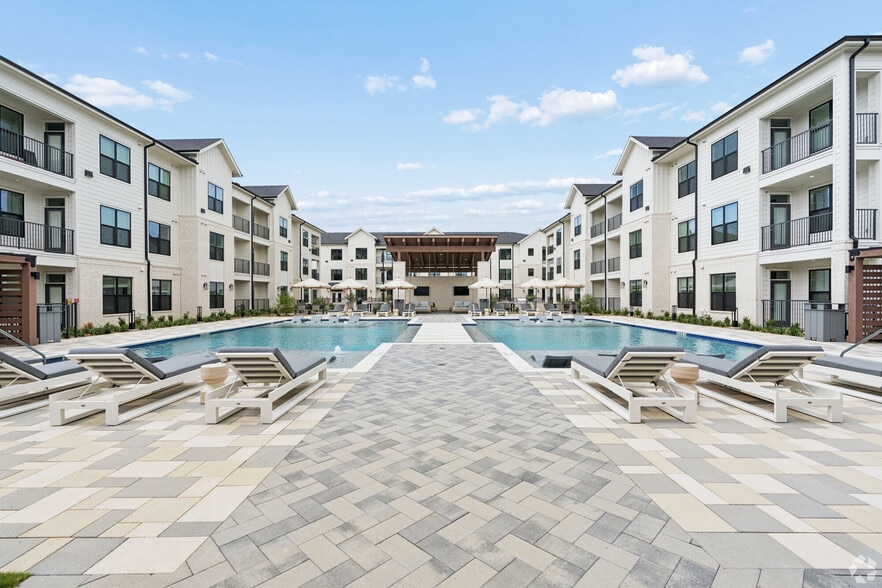
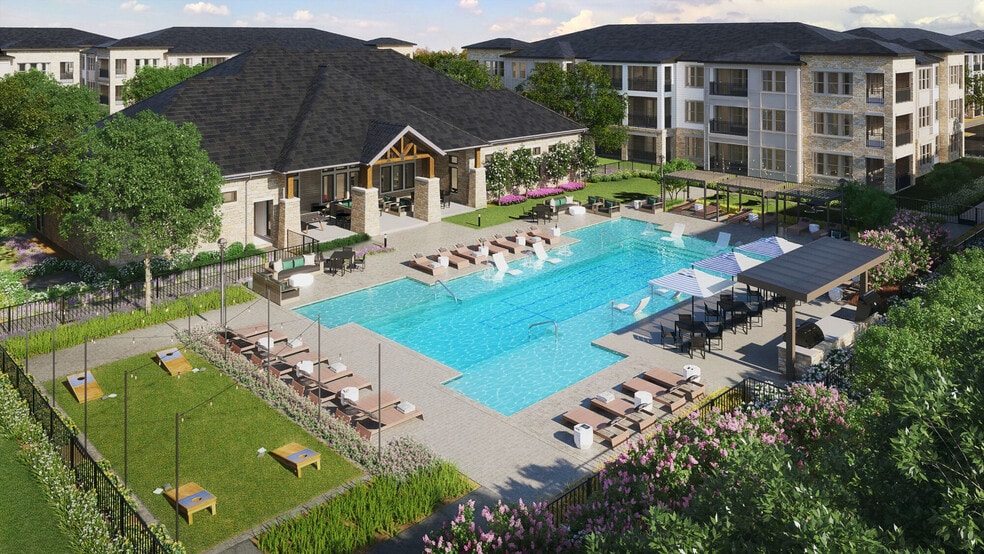
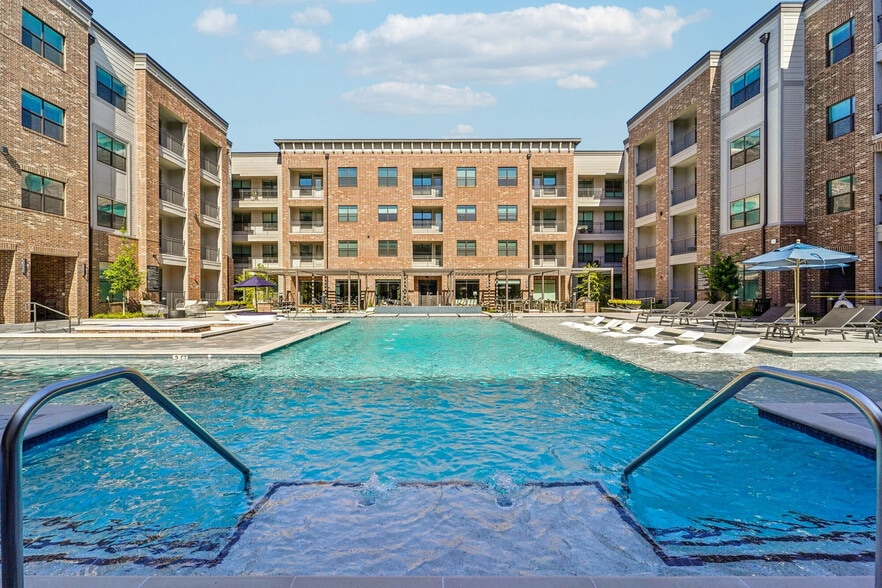
Nearby Properties You Might Like
Within 50 Miles of Lenox Grand West
Find More Rentals in Katy
Bedrooms
Other Types of Rentals
Katy Apartments by Amenity
- Pet-Friendly Apartments in Katy
- Furnished Apartments in Katy
- Waterfront Apartments in Katy
- Apartments with a Pool in Katy
- Apartments with Wheelchair Access in Katy
- Apartments with Washer & Dryer in Katy
- Apartments with Utilities Included in Katy
- Apartments with a Garage in Katy
- Apartments with EV Charging in Katy
- Apartments with a Virtual Tour in Katy
Apartment Specialties
Find More Rentals Nearby…
Cities
Neighborhoods
Contact This Property
(855) 301-3985Languages: English
Open 10:00 AM – 6:00 PM Today