
- Total Monthly Price
- $2,833 - $9,415
- Bedrooms
- 1 - 31 - 3 Beds
- Bathrooms
- 1 - 3.51 - 3.5 Baths
- Sq. Ft.
- 1,008 - 2,675 sq ft
Pricing and Floor Plans
Residence A1A
Show Floor Plan Details Hide Floor Plan Details
Unable to load floor plan details.
0515
$3,107
1,030 Sq. Ft.
Dec. 5
New
Residence A1
Show Floor Plan Details Hide Floor Plan Details
Unable to load floor plan details.
Residence A5
Show Floor Plan Details Hide Floor Plan Details
Unable to load floor plan details.
Residence A3
Show Floor Plan Details Hide Floor Plan Details
Unable to load floor plan details.
Residence A4
Show Floor Plan Details Hide Floor Plan Details
Unable to load floor plan details.
Penthouse A3
Show Floor Plan Details Hide Floor Plan Details
Unable to load floor plan details.
Residence A9
Show Floor Plan Details Hide Floor Plan Details
Unable to load floor plan details.
Penthouse A9
Show Floor Plan Details Hide Floor Plan Details
Unable to load floor plan details.
Residence A8
Show Floor Plan Details Hide Floor Plan Details
Unable to load floor plan details.
Residence A7 with study
Show Floor Plan Details Hide Floor Plan Details
Unable to load floor plan details.
Residence A10 with study
Show Floor Plan Details Hide Floor Plan Details
Unable to load floor plan details.
Penthouse A with study
Show Floor Plan Details Hide Floor Plan Details
Unable to load floor plan details.
Residence A6 with study
Show Floor Plan Details Hide Floor Plan Details
Unable to load floor plan details.
Residence A11 with study
Show Floor Plan Details Hide Floor Plan Details
Unable to load floor plan details.
Residence A12 with study
Show Floor Plan Details Hide Floor Plan Details
Unable to load floor plan details.
Residence B4 with study
Show Floor Plan Details Hide Floor Plan Details
Unable to load floor plan details.
0507
$4,376
1,621 Sq. Ft.
Now
Residence B3
Show Floor Plan Details Hide Floor Plan Details
Unable to load floor plan details.
0530
$4,504
1,628 Sq. Ft.
Now
Residence B5A with study
Show Floor Plan Details Hide Floor Plan Details
Unable to load floor plan details.
0523
$4,572
1,827 Sq. Ft.
Now
Residence B6B with study
Show Floor Plan Details Hide Floor Plan Details
Unable to load floor plan details.
0522
$4,802
1,797 Sq. Ft.
Dec. 4
Residence B9B with study
Show Floor Plan Details Hide Floor Plan Details
Unable to load floor plan details.
Residence B9A with study
Show Floor Plan Details Hide Floor Plan Details
Unable to load floor plan details.
Residence B7 with study
Show Floor Plan Details Hide Floor Plan Details
Unable to load floor plan details.
Residence B2
Show Floor Plan Details Hide Floor Plan Details
Unable to load floor plan details.
Residence B8
Show Floor Plan Details Hide Floor Plan Details
Unable to load floor plan details.
Residence B1
Show Floor Plan Details Hide Floor Plan Details
Unable to load floor plan details.
Penthouse B1A
Show Floor Plan Details Hide Floor Plan Details
Unable to load floor plan details.
Residence B1A
Show Floor Plan Details Hide Floor Plan Details
Unable to load floor plan details.
Residence B10
Show Floor Plan Details Hide Floor Plan Details
Unable to load floor plan details.
Penthouse B4 with study
Show Floor Plan Details Hide Floor Plan Details
Unable to load floor plan details.
Penthouse B3
Show Floor Plan Details Hide Floor Plan Details
Unable to load floor plan details.
Residence B6B1 with study
Show Floor Plan Details Hide Floor Plan Details
Unable to load floor plan details.
Penthouse B7 with study
Show Floor Plan Details Hide Floor Plan Details
Unable to load floor plan details.
Penthouse B6B with study
Show Floor Plan Details Hide Floor Plan Details
Unable to load floor plan details.
Residence B6 with study
Show Floor Plan Details Hide Floor Plan Details
Unable to load floor plan details.
Penthouse B9 with study
Show Floor Plan Details Hide Floor Plan Details
Unable to load floor plan details.
Residence B9 with study
Show Floor Plan Details Hide Floor Plan Details
Unable to load floor plan details.
Penthouse D with study
Show Floor Plan Details Hide Floor Plan Details
Unable to load floor plan details.
Residence B6A with study
Show Floor Plan Details Hide Floor Plan Details
Unable to load floor plan details.
Townhome 2 with study
Show Floor Plan Details Hide Floor Plan Details
Unable to load floor plan details.
Residence B5 with study
Show Floor Plan Details Hide Floor Plan Details
Unable to load floor plan details.
Townhome 1 with study
Show Floor Plan Details Hide Floor Plan Details
Unable to load floor plan details.
Penthouse B5A with study
Show Floor Plan Details Hide Floor Plan Details
Unable to load floor plan details.
Residence C1
Show Floor Plan Details Hide Floor Plan Details
Unable to load floor plan details.
Residence C2
Show Floor Plan Details Hide Floor Plan Details
Unable to load floor plan details.
Penthouse B
Show Floor Plan Details Hide Floor Plan Details
Unable to load floor plan details.
Penthouse C with study
Show Floor Plan Details Hide Floor Plan Details
Unable to load floor plan details.
Property Map
Select a unit to view pricing and availability
Details
Property Information
- Built in 2020
- 295 units14 stories
Fees & Policies
The fees below are based on community-supplied data and may exclude additional fees and utilities.
Utilities & Essentials
-
Boiler Management Fee$16.75 / mo
-
Lifestyle Services$249 - $299 / mo
-
Pest Control$3 / mo
-
WaterVaries / mo
-
StormwaterVaries / mo
-
SewerVaries / mo
-
GasVaries / mo
-
ElectricVaries / mo
-
Liability InsuranceVaries / mo
-
TrashVaries / mo
-
Utility Administration FeeVaries / mo
One-Time Basics
Due at Application
-
Administrative Fee$500
-
Application Deposit$750
-
Application Fee$80
Due at Move-In
-
Security DepositVaries one-time
Parking
-
Reserved Parking$175 / mo
Comments
Max of 1
Additional Parking Options
-
Garage
-
Other
-
Covered
Other Pets Allowed
-
Pet Deposit$100
-
Pet Fee$400
-
Pet Rent$30 / mo
Dogs Allowed
-
Dogs Allowed
Max of 2
Restrictions
Crimson has a $45 Dog DNA registration fee (if applicable). We do have breed restrictions, and invite you to contact our leasing office to learn more!
Comments
| Restrictions: Crimson has a $45 Dog DNA registration fee (if applicable). We do have breed restrictions, and invite you to contact our leasing office to learn more!
Cats Allowed
-
Cats Allowed
Max of 2
Restrictions
We do have breed restrictions, and invite you to contact our leasing office to learn more!
Comments
| Restrictions: We do have breed restrictions, and invite you to contact our leasing office to learn more!
Storage Locker
-
Storage Fee$150 - $315 / mo
Property Fee Disclaimer: Based on community-supplied data and independent market research. Subject to change without notice. May exclude fees for mandatory or optional services and usage-based utilities.
Matterport 3D Tours
Explore Commute Options
Property Highlights
- 8’ Door Lengths
- Airbnb-Friendly Community
- Ceiling Fan
- Ceiling Heights of 10’ 2”
- Courtyard Fountain and Outdoor Kitchen
- Covered Outdoor Grilling Kitchen and Seating
- Covered Valet Drop-off
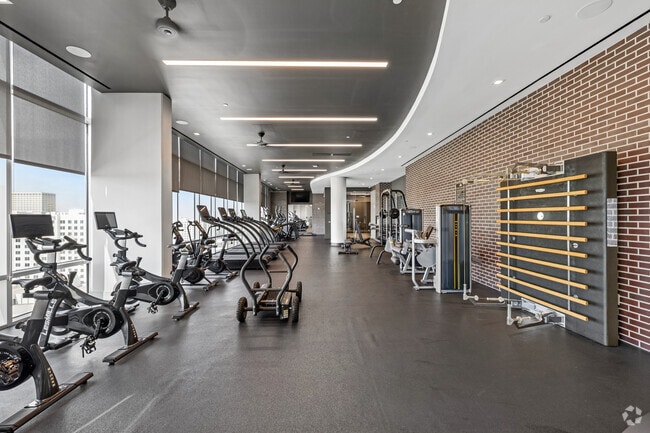
- Dedicated Yoga Studio with Mirror Fitness
- Efficient Appliances
- Electric Car Charging Stations
- Electronic Thermostat
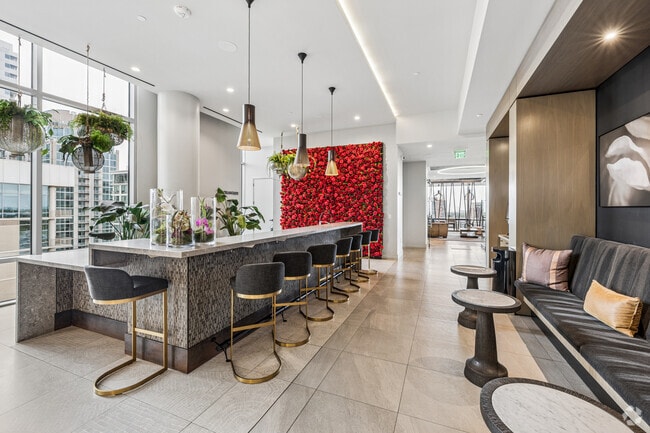
- Indoor / Outdoor SKYLINE bar
- Large Closets
- Level 12
- Orangerie Gallery and Sunroom
- Private Balcony or Terrace
- Private Poolside Cabanas
- Robust Smart Home System
- Secure Bicycle Storage and Tool Station
- Two Dog Runs with Dog Wash Station
Apartment Features
- Air Conditioning
- Balcony
- Built-In Bookshelves
- Cable Ready
- Ceiling Fans
- Den
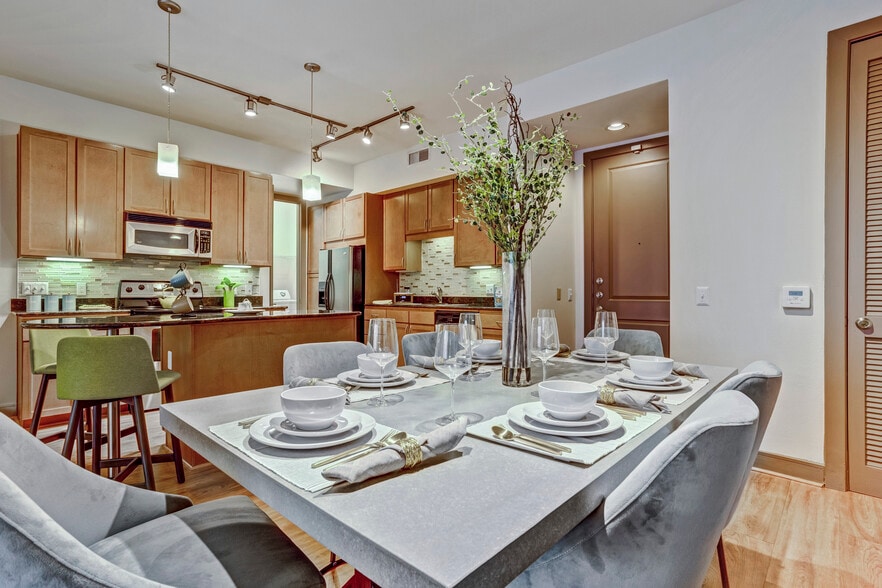
- Dining Room
- Dishwasher
- Disposal
- Double Pane Windows
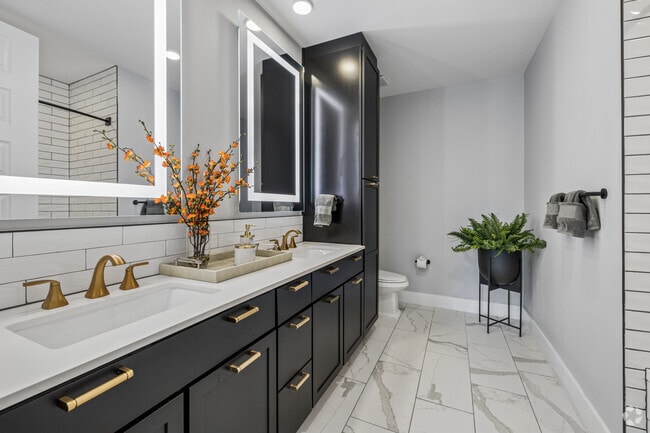
- Double Vanities
- Eat-in Kitchen
- Freezer
- Granite Countertops
- Greenhouse
- Hardwood Floors
- Heating
- High Speed Internet Access
- Ice Maker
- Kitchen
- Large Bedrooms
- Microwave
- Oven
- Pantry
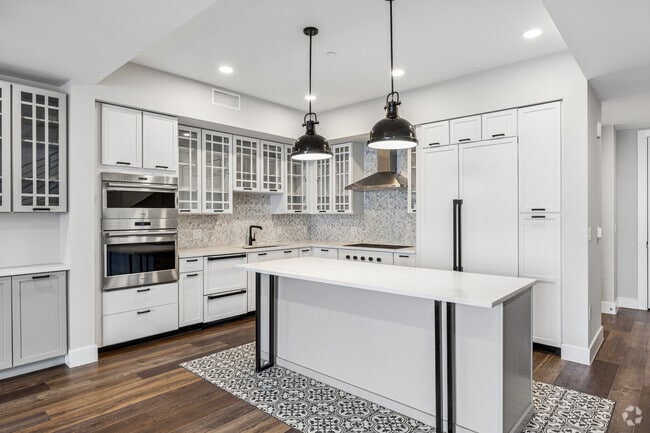
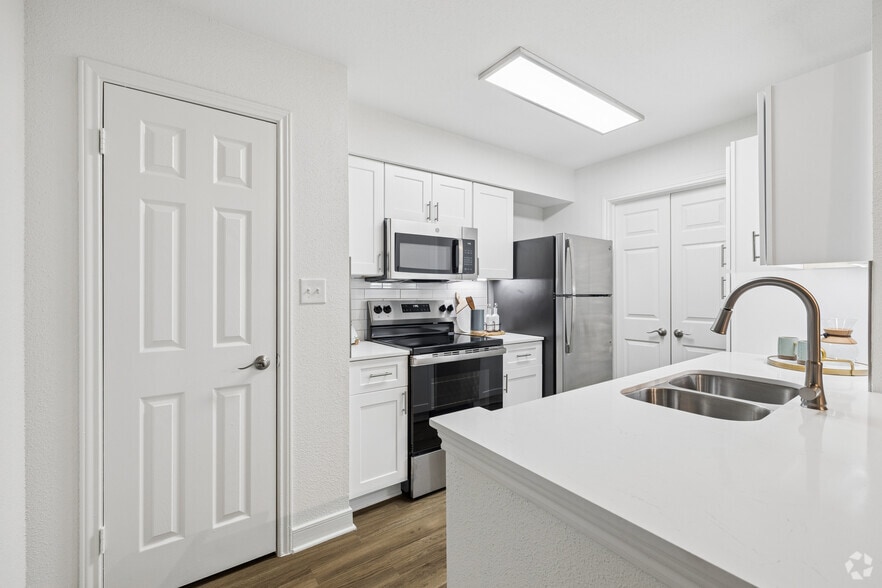
- Quartz Countertops
- Range
- Recreation Room
- Refrigerator
- Sprinkler System
- Stainless Steel Appliances
- Storage Space
- Sunroom
- Surround Sound
- Tile Floors
- Tub/Shower
- Vaulted Ceiling
- Views
- Walk-In Closets
- Warming Drawer
- Washer/Dryer
- Wheelchair Accessible (Rooms)
- Wi-Fi
- Window Coverings
Community Features
- 24 Hour Access
- Bicycle Storage
- Breakfast/Coffee Concierge
- Business Center
- Cabana
- Car Charging Station
- Clubhouse
- Concierge
- Controlled Access
- Courtyard
- Disposal Chutes
- Dog Park
- Dry Cleaning Service
- Elevator
- Fitness Center
- Garages
- Grill
- Key Fob Entry
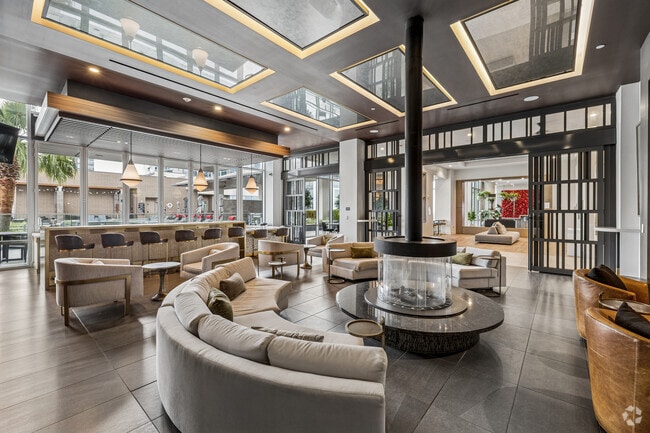
- Lounge
- Maintenance on site
- Multi Use Room
- Online Services
- Package Service
- Pet Play Area
- Pet Washing Station
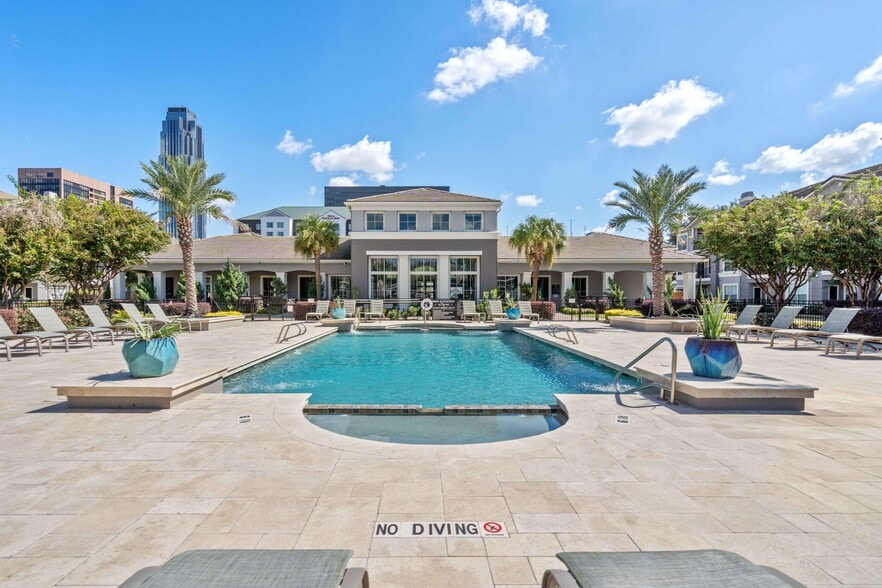
- Pool
- Property Manager on Site
- Public Transportation
- Recycling
- Renters Insurance Program
- Roof Terrace
- Storage Space
- Sundeck
- Wi-Fi
- Zen Garden
Map of Crimson
Area Scores
Walkability
Moderately walkable
Transit
Some public transit
Driveability
Exceptionally drivable
Bikeability
Fairly bikeable
Walkability measures the walking distance to day-to-day needs.
Transit measures access to public transportation.
Driveability measures congestion, parking availability, and access to major roads.
Bikeability measures the suitability for cycling.
Soundscore™
Busy
A Sound Score rating aggregates noise caused by vehicle traffic, airplane traffic and local sources.
Transit
Commuter Rail
14 min Drive

Airport
31 min Drive
Airport
32 min Drive

Moving to River Oaks, Houston, TX
Shopping Centers
Shoppers will appreciate Crimson proximity to River Oaks District, Loop 610 @ San Felipe, and Westheimer Oaks Village. River Oaks District is 0.3 miles away, and Loop 610 @ San Felipe is within a 5 minute walk.
Commuting
With a TransitScore of 40, Crimson has some public transit, including 6 transit stops within 7.1 miles. Transit options include Hermann Park/Rice U and Memorial Hermann Hospital/Houston Zoo Station.
Parks and Recreation
Recreational activities near Crimson are plentiful. Discover 5 parks within 4.9 miles, including Houston Arboretum & Nature Center, Memorial Park and Golf Course, and Nature Discovery Center.
Airports
Living in River Oaks provides easy access to William P Hobby, located just 32 minutes from Crimson. Another nearby airport is George Bush Intcntl/Houston, located 25.5 miles away.
Local Education
Primary and Secondary Schools

School at St George Place
Grades PK-5
Public

Tanglewood Middle
Grades 6-8
Public

Lanier Middle
Grades 6-8
Public

St Michael Catholic School - Houston
Grades PK-8
Private
Challenge Early College High School
Grades 9-12
Public
Lamar High School
Grades 9-12
Public
Fusion Academy Hs1: Houston Galleria
Grades 6-12
Private
Data provided by GreatSchools.org © 2026. All rights reserved.

Colleges and Universities
| School | Commute Time (Distance) |
|---|---|
| The Art Institute of Houston | Drive: 4 min (1.6 mi) |
| University of St Thomas | Drive: 9 min (4.5 mi) |
| Rice University | Drive: 12 min (5 mi) |
| UT Health Houston | Drive: 12 min (6 mi) |
About Crimson
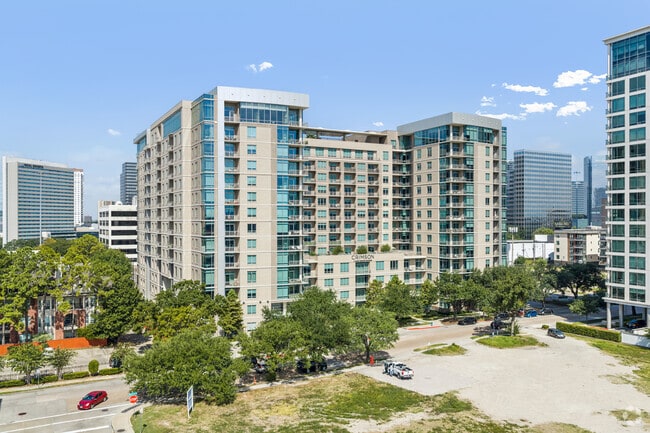
Crimson is your entry into an uncompromising lifestyle with a presence that rivals the finest boutique hotels and resorts. We have completely reimagined the residential experience to create an exceptionally exciting way to live. Named 2022 HAA…
High-Rise of the Year, everyday occurrences are now opportunities to amaze throughout every part of our residential experience.
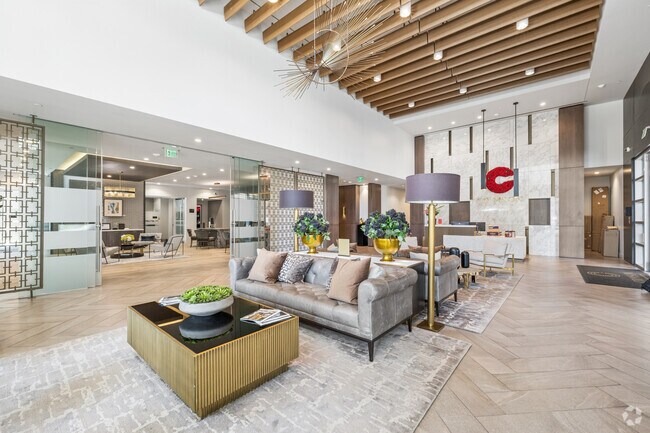
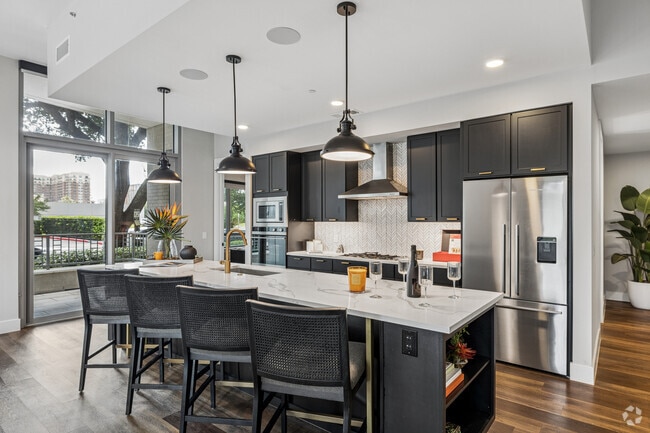
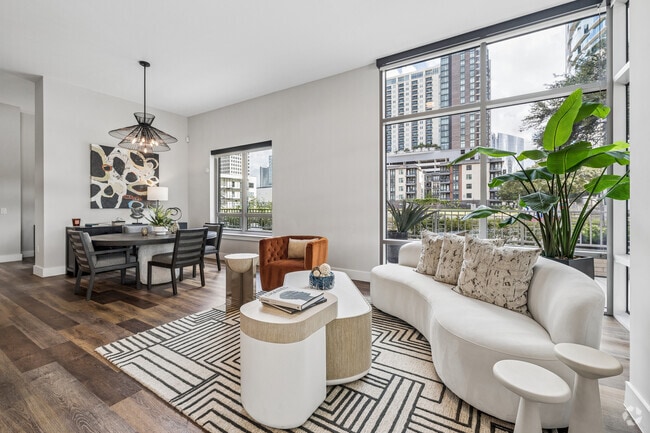
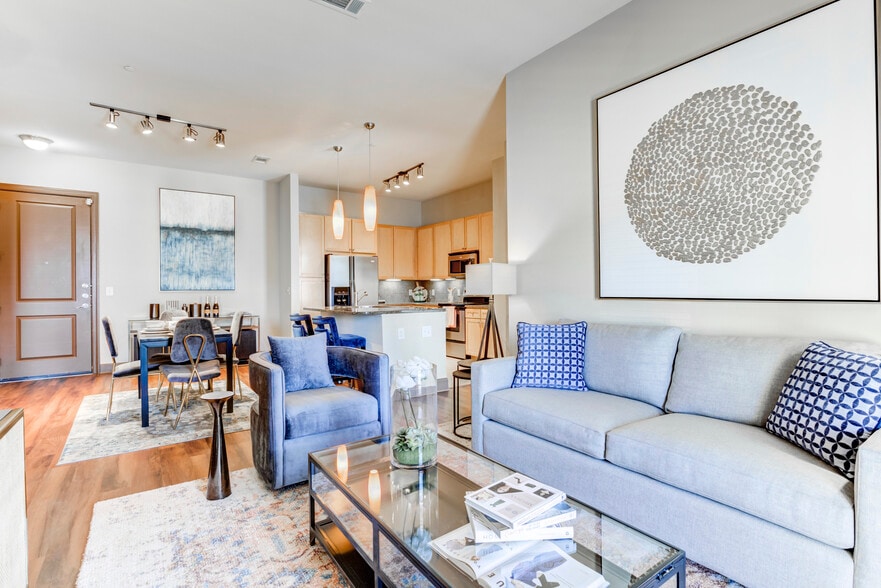
Crimson delivers a refined high-rise living experience in Houston's prestigious River Oaks neighborhood, moments from River Oaks District, Upper Kirby, and The Galleria. Designed for those seeking elevated luxury apartments in Houston, the community blends sophisticated interiors, personalized service, and resort-inspired amenities in one of the city's most exclusive locations. Residents enjoy 24/7 concierge services, valet drop-off, a private observatory lounge, resort-style pool, fitness club, pet spa, and curated social spaces designed for upscale urban living. Apartment homes feature expansive floor plans, 10-to-14-foot ceilings, quartz countertops, premium appliances, smart home technology, spa-inspired bathrooms, and panoramic Houston skyline views in select residences.
Crimson is your entry into an uncompromising lifestyle with a presence that rivals the finest boutique hotels and resorts. We have completely reimagined the residential experience to create an exceptionally exciting way to live. Named 2022 HAA High-Rise of the Year, everyday occurrences are now opportunities to amaze throughout every part of our residential experience.
Crimson delivers a refined high-rise living experience in Houston's prestigious River Oaks neighborhood, moments from River Oaks District, Upper Kirby, and The Galleria. Designed for those seeking elevated luxury apartments in Houston, the community blends sophisticated interiors, personalized service, and resort-inspired amenities in one of the city's most exclusive locations. Residents enjoy 24/7 concierge services, valet drop-off, a private observatory lounge, resort-style pool, fitness club, pet spa, and curated social spaces designed for upscale urban living. Apartment homes feature expansive floor plans, 10-to-14-foot ceilings, quartz countertops, premium appliances, smart home technology, spa-inspired bathrooms, and panoramic Houston skyline views in select residences.
Crimson is an apartment community in Houston, TX
Contact
Houston, TX 77027
- Sunday Closed
- Monday 9:00 AM – 6:00 PM
- Tuesday 10:00 AM – 6:00 PM
- Wednesday 9:00 AM – 6:00 PM
- Thursday 10:00 AM – 6:00 PM
- Friday 9:00 AM – 6:00 PM
- Saturday 10:00 AM – 5:00 PM

Renter Reviews
For Crimson
26 Ratings & Reviews
-
11/16/23
Verified Renter
Submitted by a verified resident of the apartment community. Participating residents may receive reward points in exchange for posting a review during their lease term, regardless of the nature of the review.Fantastic community, perfect location, amazing service! I would love more get-to-know-you activities with neighbors, but otherwise, I am very happy with my choice to make Crimson my home.
Review from Apartments.com
Crimson Gallery


Nearby Properties You Might Like
Within 50 Miles of Crimson


Find More Rentals in Houston
Bedrooms
Other Types of Rentals
Houston Apartments by Amenity
- Pet-Friendly Apartments in Houston
- Furnished Apartments in Houston
- Waterfront Apartments in Houston
- Apartments with a Pool in Houston
- Apartments with Wheelchair Access in Houston
- Apartments with Washer & Dryer in Houston
- Apartments with Utilities Included in Houston
- Apartments with a Garage in Houston
- Apartments with EV Charging in Houston
- Apartments with a Virtual Tour in Houston
Apartment Specialties
Apartments in your Budget
Find More Rentals Nearby…
Cities
Neighborhoods
Contact This Property
(346) 226-3772Languages: English
Closed Today