
- Total Monthly Price
- $1,307 - $1,846
- Bedrooms
- 1 - 21 - 2 Beds
- Bathrooms
- 1 - 21 - 2 Baths
- Sq. Ft.
- 614 - 1,118 sq ft
Pricing and Floor Plans
A3R
Show Floor Plan Details Hide Floor Plan Details
Unable to load floor plan details.
8104
$1,406
748 Sq. Ft.
Now
6202
$1,391
748 Sq. Ft.
Now
4102
$1,381
748 Sq. Ft.
Now
A2R
Show Floor Plan Details Hide Floor Plan Details
Unable to load floor plan details.
9304
$1,324
676 Sq. Ft.
Now
1304
$1,324
676 Sq. Ft.
Now
5214
$1,334
676 Sq. Ft.
Now
9306
$1,324
676 Sq. Ft.
Oct. 6
A1R
Show Floor Plan Details Hide Floor Plan Details
Unable to load floor plan details.
5106
$1,338
614 Sq. Ft.
Oct. 2
7306
$1,313
614 Sq. Ft.
Oct. 5
3105
$1,338
614 Sq. Ft.
Oct. 24
3106
$1,338
614 Sq. Ft.
Nov. 28
AGR
Show Floor Plan Details Hide Floor Plan Details
Unable to load floor plan details.
1103
$1,307
737 Sq. Ft.
Now
1305
$1,336
737 Sq. Ft.
Oct. 10
A3
Show Floor Plan Details Hide Floor Plan Details
Unable to load floor plan details.
A1
Show Floor Plan Details Hide Floor Plan Details
Unable to load floor plan details.
A2
Show Floor Plan Details Hide Floor Plan Details
Unable to load floor plan details.
AG
Show Floor Plan Details Hide Floor Plan Details
Unable to load floor plan details.
B + DEN
Show Floor Plan Details Hide Floor Plan Details
Unable to load floor plan details.
BR + DEN
Show Floor Plan Details Hide Floor Plan Details
Unable to load floor plan details.
B1R
Show Floor Plan Details Hide Floor Plan Details
Unable to load floor plan details.
3201
$1,603
949 Sq. Ft.
Now
1202
$1,663
949 Sq. Ft.
Oct. 23
7302
$1,653
949 Sq. Ft.
Oct. 25
2GR
Show Floor Plan Details Hide Floor Plan Details
Unable to load floor plan details.
3308
$1,771
1,118 Sq. Ft.
Now
7307
$1,771
1,118 Sq. Ft.
Now
7207
$1,781
1,118 Sq. Ft.
Now
B2R
Show Floor Plan Details Hide Floor Plan Details
Unable to load floor plan details.
2308
$1,698
1,038 Sq. Ft.
Now
2208
$1,778
1,038 Sq. Ft.
Oct. 2
1G
Show Floor Plan Details Hide Floor Plan Details
Unable to load floor plan details.
2G
Show Floor Plan Details Hide Floor Plan Details
Unable to load floor plan details.
B1
Show Floor Plan Details Hide Floor Plan Details
Unable to load floor plan details.
B2
Show Floor Plan Details Hide Floor Plan Details
Unable to load floor plan details.
1GR
Show Floor Plan Details Hide Floor Plan Details
Unable to load floor plan details.
Property Map
Select a unit to view pricing and availability
Details
Property Information
- Built in 1991
- 252 units3 stories
Fees & Policies
The fees below are based on community-supplied data and may exclude additional fees and utilities.
Utilities & Essentials
-
Pest Control$3 / mo
-
Utility Administration Fee$3 / mo
-
Lifestyle Services$50 / mo
-
SewerVaries / mo
-
WaterVaries / mo
-
StormwaterVaries / mo
-
ElectricVaries / mo
-
Liability InsuranceVaries / mo
-
TrashVaries / mo
One-Time Basics
Due at Application
-
Administrative Fee$350
-
Application Deposit$500
-
Application Fee$65
Due at Move-In
-
Security DepositVaries one-time
Surface Lot
-
Parking FeeN/A
Comments
Max of 1
Garage
-
Garage$100 / mo
Comments
Max of 1
Additional Parking Options
-
Other
-
Covered
Other Pets Allowed
-
Pet Deposit$100
-
Pet Fee$400
-
Pet Rent$20 / mo
Fish Allowed
-
Fish Allowed
Dogs Allowed
-
Dogs Allowed
Max of 2
Restrictions
We do have breed restrictions, and invite you to contact our leasing office to learn more!
Comments
| Restrictions: We do have breed restrictions, and invite you to contact our leasing office to learn more!
Cats Allowed
-
Cats Allowed
Max of 2
Restrictions
We do have breed restrictions, and invite you to contact our leasing office to learn more!
Comments
| Restrictions: We do have breed restrictions, and invite you to contact our leasing office to learn more!
Property Fee Disclaimer: Based on community-supplied data and independent market research. Subject to change without notice. May exclude fees for mandatory or optional services and usage-based utilities.
Matterport 3D Tours
Explore Commute Options
Property Highlights
- Airbnb-Friendly Community
- Furnished Apartments Available
- Grilling Area
- IREM Certified
- Laminate Flooring
- Pool Views*
- Smart Thermostat
Apartment Features
- Air Conditioning
- Balcony
- Carpet
- Ceiling Fans
- Dishwasher
- Disposal
- Freezer
- Furnished
- Hardwood Floors
- High Speed Internet Access
- Ice Maker
- Oven
- Refrigerator
- Stainless Steel Appliances
- Walk-In Closets
- Washer/Dryer
Community Features
- Business Center
- Controlled Access
- Courtyard
- Fitness Center
- Furnished Units Available
- Garages
- Gated
- Maintenance on site
- Online Services
- Package Service
- Pool
- Property Manager on Site
- Public Transportation
- Recycling
- Trash Pickup - Door to Door
- Walk-Up
Map of Gables Cityscape
Area Scores
Walkability
Exceptionally walkable
Transit
Some public transit
Driveability
Very drivable
Bikeability
Moderately bikeable
Walkability measures the walking distance to day-to-day needs.
Transit measures access to public transportation.
Driveability measures congestion, parking availability, and access to major roads.
Bikeability measures the suitability for cycling.
Soundscore™
Active
A Sound Score rating aggregates noise caused by vehicle traffic, airplane traffic and local sources.
Transit
Commuter Rail
11 min Drive

Airport
30 min Drive
Airport
34 min Drive

Moving to River Oaks, Houston, TX
Shopping Centers
Shoppers will appreciate Gables Cityscape proximity to Timmons Place. Timmons Place is 0.1 miles away.
Commuting
With a TransitScore of 40, Gables Cityscape has some public transit, including 6 transit stops within 6.1 miles. Transit options include Hermann Park/Rice U and Museum District Stn Sb.
Parks and Recreation
Recreational activities near Gables Cityscape are plentiful. Discover 5 parks within 4.8 miles, including Houston Arboretum & Nature Center, Nature Discovery Center, and Lowrey Arboretum.
Airports
Living in River Oaks provides easy access to William P Hobby, located just 29 minutes from Gables Cityscape. Another nearby airport is George Bush Intcntl/Houston, located 25 miles away.
Local Education
Primary and Secondary Schools

Poe Elementary School
Grades PK-5
Public

St Luke's Day School
Grades PK-5
Private

Lanier Middle
Grades 6-8
Public
River Oaks Baptist School
Grades PK-8
Private

Lamar High School
Grades 9-12
Public
St. John's Upper
Grades K-12
Private
Data provided by GreatSchools.org © 2026. All rights reserved.

Colleges and Universities
| School | Commute Time (Distance) |
|---|---|
| The Art Institute of Houston | Drive: 2 min (1.1 mi) |
| University of St Thomas | Drive: 7 min (3.2 mi) |
| Rice University | Drive: 9 min (3.7 mi) |
| Baylor College of Medicine | Drive: 11 min (4.7 mi) |
About Gables Cityscape
td { border: 1px solid rgba(204, 204, 204, 1) }
br { }
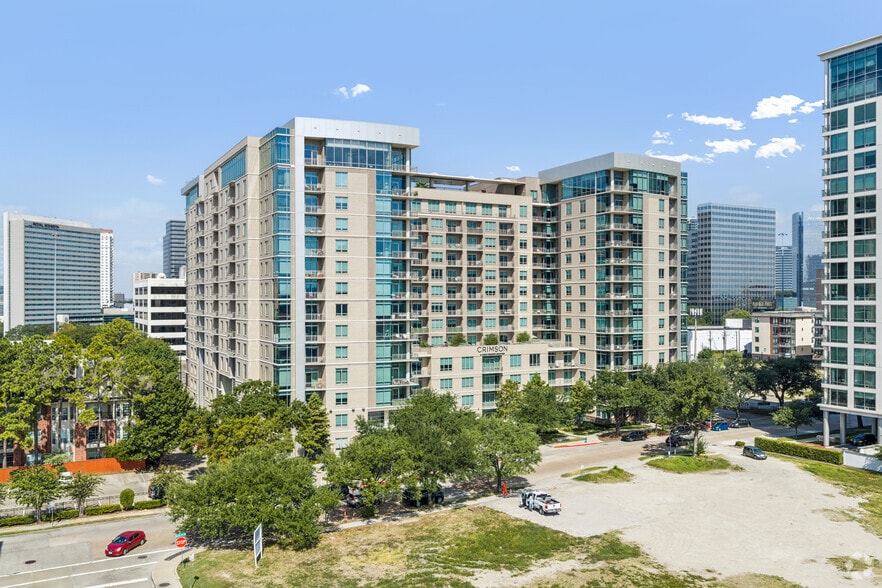
Located in Houston's established River Oaks and Greenway Plaza neighborhood, Gables Cityscape offers a convenient and connected lifestyle near some of the city's best shopping, restaurants, and…
entertainment. Residents are minutes from River Oaks District, Highland Village, and The Galleria, with easy access to Loop 610 and Highway 59 for commuting throughout Houston.
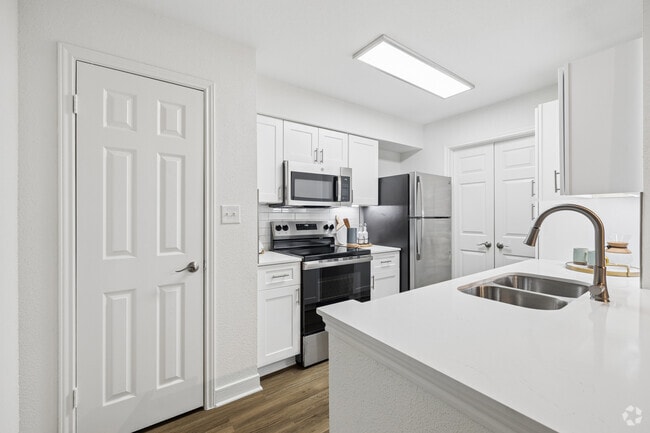
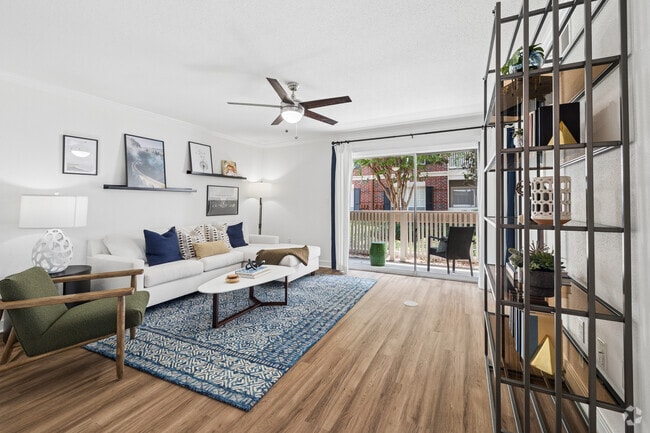
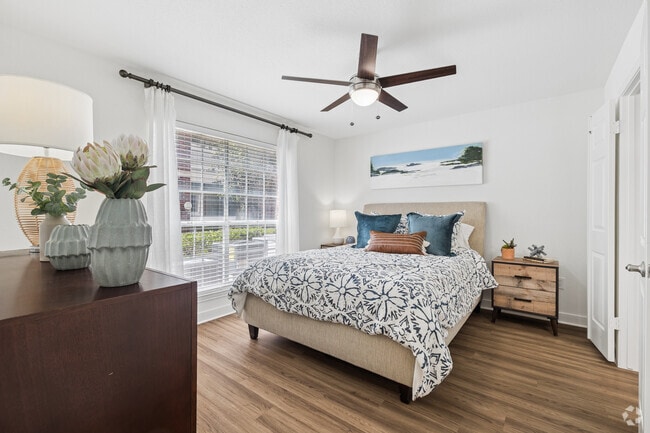
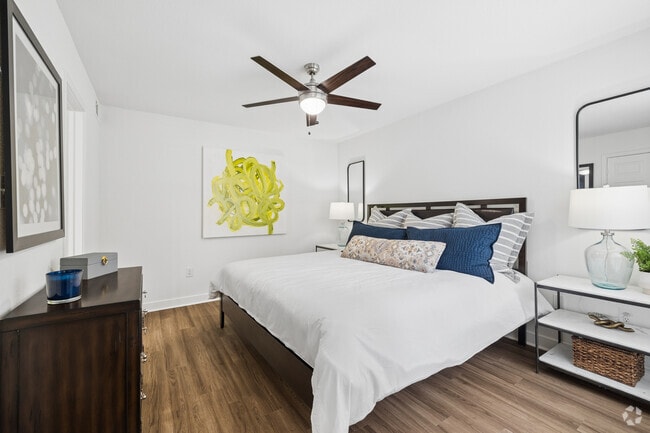
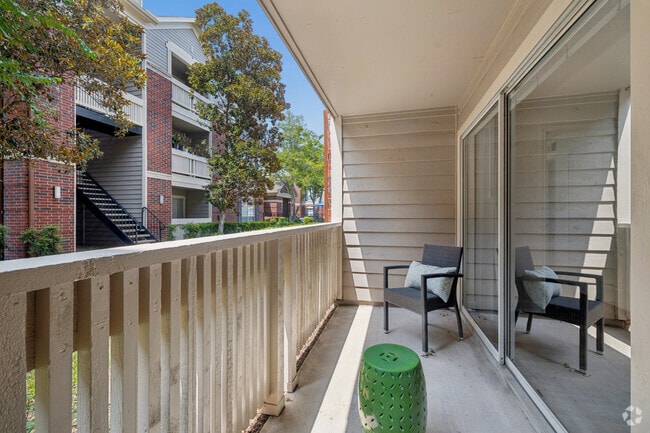
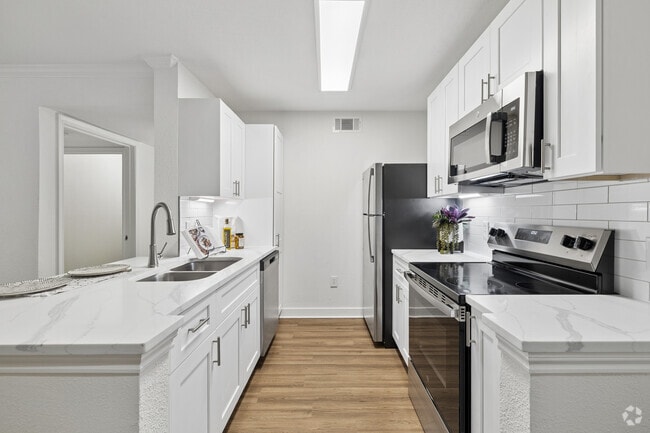
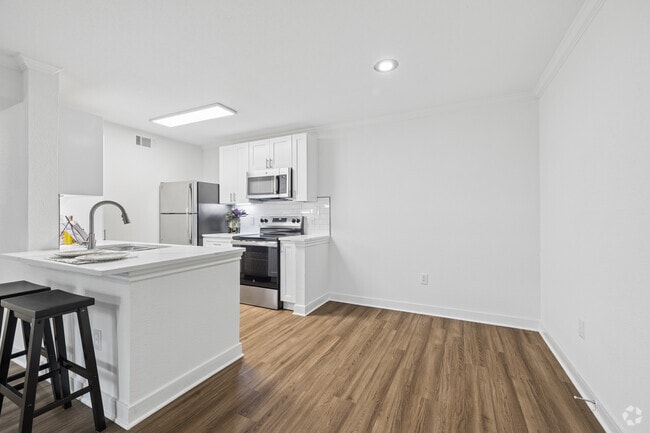
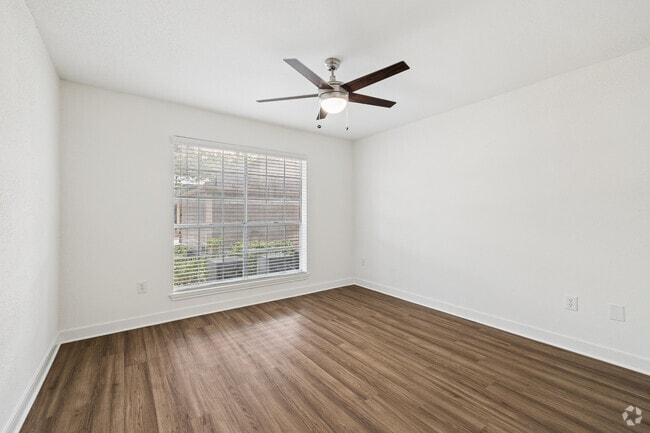
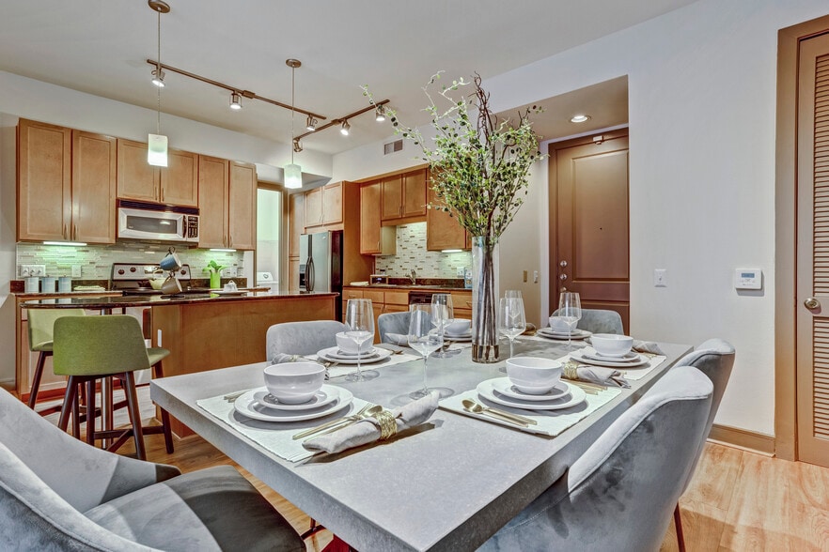
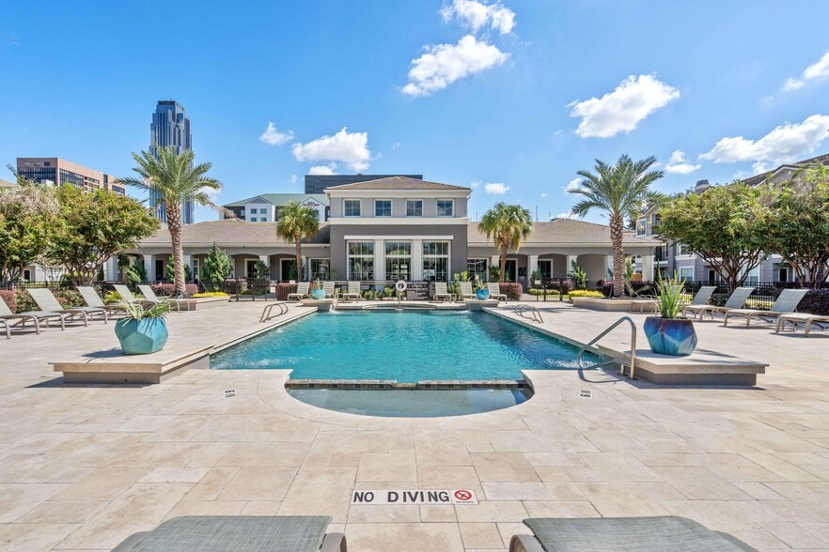
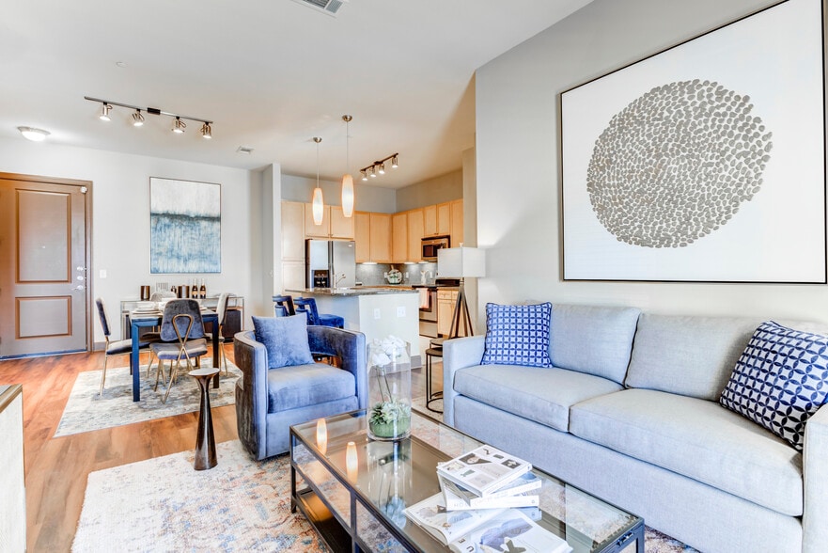
The community features a resort-style pool, modern fitness center, outdoor entertainment spaces, and inviting resident lounges designed for both relaxation and connection. Recently renovated apartment homes include contemporary finishes, stainless steel appliances, quartz or granite countertops, hardwood-style flooring, spacious closets, and private patios or balconies in select homes. Ideal for renters seeking renovated apartments near River Oaks with modern design and an upscale neighborhood feel.
td { border: 1px solid rgba(204, 204, 204, 1) }
br { }
Located in Houston's established River Oaks and Greenway Plaza neighborhood, Gables Cityscape offers a convenient and connected lifestyle near some of the city's best shopping, restaurants, and entertainment. Residents are minutes from River Oaks District, Highland Village, and The Galleria, with easy access to Loop 610 and Highway 59 for commuting throughout Houston.
The community features a resort-style pool, modern fitness center, outdoor entertainment spaces, and inviting resident lounges designed for both relaxation and connection. Recently renovated apartment homes include contemporary finishes, stainless steel appliances, quartz or granite countertops, hardwood-style flooring, spacious closets, and private patios or balconies in select homes. Ideal for renters seeking renovated apartments near River Oaks with modern design and an upscale neighborhood feel.
Gables Cityscape is an apartment community in Houston, TX
Contact
Houston, TX 77027
- Sunday Closed
- Monday 9:00 AM – 6:00 PM
- Tuesday 10:00 AM – 6:00 PM
- Wednesday 9:00 AM – 6:00 PM
- Thursday 10:00 AM – 6:00 PM
- Friday 9:00 AM – 6:00 PM
- Saturday 10:00 AM – 5:00 PM

Renter Reviews
For Gables Cityscape
55 Ratings & Reviews
-
1/15/24
Zero empathy and cooperation
Damage was done to my personal property some time ago. After reporting the incident to management it was quite clear the attitude was "it's not my problem!" I can honestly say I shall disregard any other possibility of resolution and simply move at the end of my lease. Renters beware because you will encounter this attitude. lack of empathy and will consistently permeate throughout the duration of your lease.
Review from Apartments.com
Gables Cityscape Gallery


Nearby Properties You Might Like
Within 50 Miles of Gables Cityscape


Find More Rentals in Houston
Bedrooms
Other Types of Rentals
Houston Apartments by Amenity
- Pet-Friendly Apartments in Houston
- Furnished Apartments in Houston
- Waterfront Apartments in Houston
- Apartments with a Pool in Houston
- Apartments with Wheelchair Access in Houston
- Apartments with Washer & Dryer in Houston
- Apartments with Utilities Included in Houston
- Apartments with a Garage in Houston
- Apartments with EV Charging in Houston
- Apartments with a Virtual Tour in Houston
Apartment Specialties
Apartments in your Budget
Find More Rentals Nearby…
Cities
Neighborhoods
Contact This Property
(832) 852-1779Languages: English
Closed Today