


Managed By

- Bedrooms
- 1 - 21 - 2 Beds
- Bathrooms
- 1 - 21 - 2 Baths
- Sq. Ft.
- 609 - 1,480 sq ft
Pricing and Floor Plans
The Cassatt - SOUTH
Show Floor Plan Details Hide Floor Plan Details
Unable to load floor plan details.
The Cezanne - SOUTH
Show Floor Plan Details Hide Floor Plan Details
Unable to load floor plan details.
The Chagall - SOUTH
Show Floor Plan Details Hide Floor Plan Details
Unable to load floor plan details.
The Bellini- NORTH
Show Floor Plan Details Hide Floor Plan Details
Unable to load floor plan details.
The Braque - NORTH
Show Floor Plan Details Hide Floor Plan Details
Unable to load floor plan details.
The Braque ALT - NORTH
Show Floor Plan Details Hide Floor Plan Details
Unable to load floor plan details.
The Turner - NORTH
Show Floor Plan Details Hide Floor Plan Details
Unable to load floor plan details.
The Raphael- NORTH
Show Floor Plan Details Hide Floor Plan Details
Unable to load floor plan details.
The Raphael ALT - NORTH
Show Floor Plan Details Hide Floor Plan Details
Unable to load floor plan details.
The Kadinsky - NORTH
Show Floor Plan Details Hide Floor Plan Details
Unable to load floor plan details.
The Dali - SOUTH
Show Floor Plan Details Hide Floor Plan Details
Unable to load floor plan details.
The Sisley - NORTH
Show Floor Plan Details Hide Floor Plan Details
Unable to load floor plan details.
The Sargent - NORTH
Show Floor Plan Details Hide Floor Plan Details
Unable to load floor plan details.
The Dei Fiori - NORTH
Show Floor Plan Details Hide Floor Plan Details
Unable to load floor plan details.
The Signac - NORTH
Show Floor Plan Details Hide Floor Plan Details
Unable to load floor plan details.
The Gauguin - SOUTH
Show Floor Plan Details Hide Floor Plan Details
Unable to load floor plan details.
The Seurat - SOUTH
Show Floor Plan Details Hide Floor Plan Details
Unable to load floor plan details.
The Klimt - SOUTH
Show Floor Plan Details Hide Floor Plan Details
Unable to load floor plan details.
The Pissaro - NORTH
Show Floor Plan Details Hide Floor Plan Details
Unable to load floor plan details.
The Bernard - NORTH
Show Floor Plan Details Hide Floor Plan Details
Unable to load floor plan details.
The Redon - NORTH
Show Floor Plan Details Hide Floor Plan Details
Unable to load floor plan details.
The Degas - SOUTH
Show Floor Plan Details Hide Floor Plan Details
Unable to load floor plan details.
The Matisse - SOUTH
Show Floor Plan Details Hide Floor Plan Details
Unable to load floor plan details.
The Wyeth - SOUTH
Show Floor Plan Details Hide Floor Plan Details
Unable to load floor plan details.
The Valmien - NORTH
Show Floor Plan Details Hide Floor Plan Details
Unable to load floor plan details.
The Valmien ALT - NORTH
Show Floor Plan Details Hide Floor Plan Details
Unable to load floor plan details.
The Monet - SOUTH
Show Floor Plan Details Hide Floor Plan Details
Unable to load floor plan details.
The Warhol - NORTH
Show Floor Plan Details Hide Floor Plan Details
Unable to load floor plan details.
The Mondrian - SOUTH
Show Floor Plan Details Hide Floor Plan Details
Unable to load floor plan details.
The Picasso - SOUTH
Show Floor Plan Details Hide Floor Plan Details
Unable to load floor plan details.
The Manet - NORTH
Show Floor Plan Details Hide Floor Plan Details
Unable to load floor plan details.
The Miro - SOUTH
Show Floor Plan Details Hide Floor Plan Details
Unable to load floor plan details.
The Renoir - SOUTH
Show Floor Plan Details Hide Floor Plan Details
Unable to load floor plan details.
The VanGogh - SOUTH
Show Floor Plan Details Hide Floor Plan Details
Unable to load floor plan details.
The Rousseau - NORTH
Show Floor Plan Details Hide Floor Plan Details
Unable to load floor plan details.
The Warhol ALT 1 - NORTH
Show Floor Plan Details Hide Floor Plan Details
Unable to load floor plan details.
The Warhol ALT 2 - NORTH
Show Floor Plan Details Hide Floor Plan Details
Unable to load floor plan details.
The Warhol ALT 3 - NORTH
Show Floor Plan Details Hide Floor Plan Details
Unable to load floor plan details.
The Schutzenberger - NORTH
Show Floor Plan Details Hide Floor Plan Details
Unable to load floor plan details.
Details
Lease Term Options
- 12 - 18 Month Leases
Property Information
- Built in 2014
- 444 units5 stories
Fees & Policies
The fees below are based on community-supplied data and may exclude additional fees and utilities.
Utilities & Essentials
-
Building & Facility Fee$15 / mo
-
Amenity Fee$65 / mo
One-Time Basics
Due at Application
-
Application Fee Per Applicant$100
Due at Move-In
-
Administrative Fee$300
-
Garage
Cats Allowed
-
Cats Allowed
Max of 2
Restrictions
Breed Restrictions
Comments
TOTAL $600 Includes a $300 fee and a $300 deposit.
Dogs Allowed
-
Dogs Allowed
Max of 2
Restrictions
Breed Restrictions
Comments
TOTAL $600 Includes a $300 fee and a $300 deposit.
Property Fee Disclaimer: Based on community-supplied data and independent market research. Subject to change without notice. May exclude fees for mandatory or optional services and usage-based utilities.
Matterport 3D Tours
Explore Commute Options
Property Highlights
- Complimentary In-home Package Delivery
- Concierge Service
- Hot water
- Laminate flooring
- Resident concierge
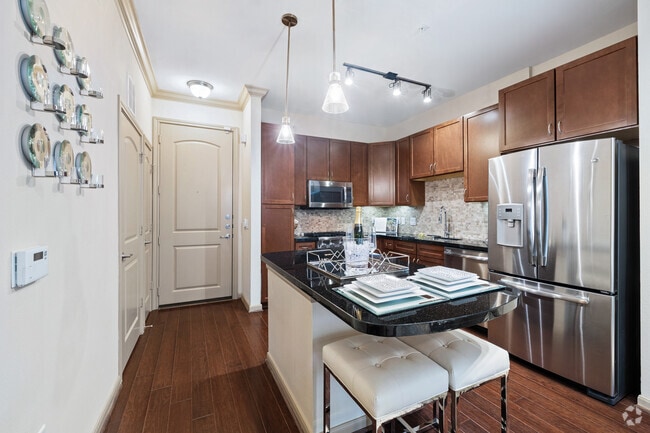
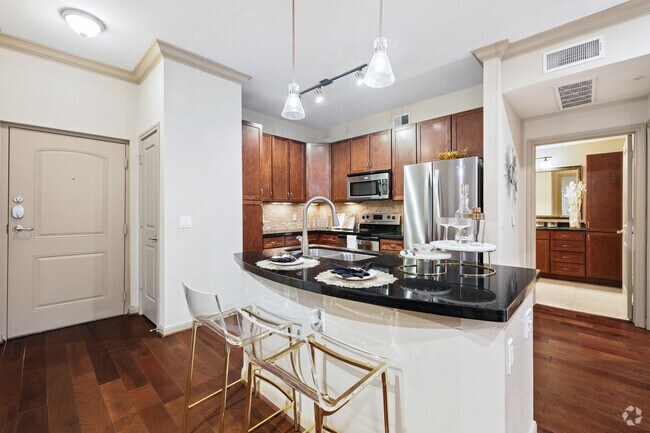
- Stainless steel appliances
- Viking gas cooking ranges
- Wood floors
Apartment Features
- Air Conditioning
- Balcony
- Bay Window
- Breakfast Nook
- Built-In Bookshelves
- Cable Ready
- Carpet
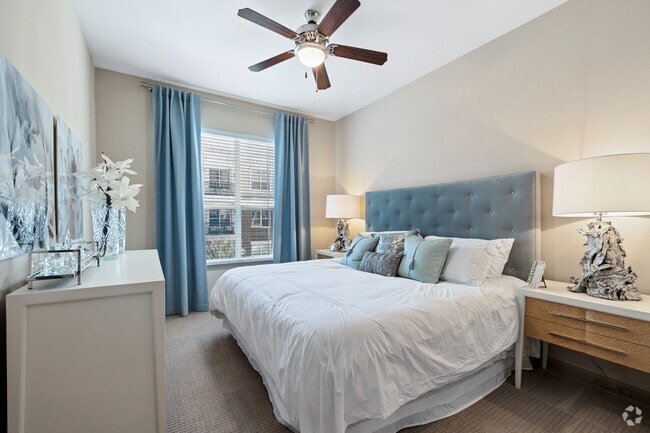
- Ceiling Fans
- Crown Molding
- Den
- Dining Room
- Dishwasher
- Disposal
- Double Pane Windows
- Double Vanities
- Eat-in Kitchen
- Family Room
- Framed Mirrors
- Freezer
- Granite Countertops
- Hardwood Floors
- Heating
- High Speed Internet Access
- Ice Maker
- Instant Hot Water
- Island Kitchen
- Kitchen
- Large Bedrooms
- Linen Closet
- Microwave
- Office
- Oven
- Pantry
- Patio
- Range
- Recreation Room
- Refrigerator
- Security System
- Sprinkler System
- Stainless Steel Appliances
- Storage Space
- Tile Floors
- Tub/Shower
- Views
- Walk-In Closets
- Warming Drawer
- Washer/Dryer
- Window Coverings
Community Features
- Business Center
- Cabana
- Clubhouse
- Concierge
- Conference Rooms
- Controlled Access
- Courtyard
- Elevator
- Fitness Center
- Garages
- Gas Range
- Gated
- Grill
- Laundry Facilities
- Lounge
- Maintenance on site
- Online Services
- Package Service
- Pool
- Property Manager on Site
- Recycling
- Storage Space
- Sundeck
- Walk-Up
Map of Fairmont Museum District
Area Scores
Walkability
Exceptionally walkable
Transit
Some public transit
Driveability
Moderately drivable
Bikeability
Fairly bikeable
Walkability measures the walking distance to day-to-day needs.
Transit measures access to public transportation.
Driveability measures congestion, parking availability, and access to major roads.
Bikeability measures the suitability for cycling.
Soundscore™
Busy
A Sound Score rating aggregates noise caused by vehicle traffic, airplane traffic and local sources.
Transit
Subway
2 min Drive
Subway
4 min Drive

Subway
2 min Drive

Commuter Rail
9 min Drive

Airport
26 min Drive
Airport
31 min Drive

Moving to Montrose, Houston, TX
Shopping Centers
Shoppers will appreciate Fairmont Museum District proximity to La Tapatia Richmond and Driscoll Place Design Center. La Tapatia Richmond is 0.3 miles away, and Driscoll Place Design Center is within a 12 minute walk.
Commuting
With a TransitScore of 50, Fairmont Museum District has some public transit, including 6 transit stops within 4.2 miles. Transit options include Hermann Park/Rice U and Museum District Stn Sb.
Parks and Recreation
Recreational activities near Fairmont Museum District are plentiful. Discover 5 parks within 2 miles, including Lowrey Arboretum, Houston Museum of Natural Science, and Cockrell Butterfly Center.
Airports
Living in Montrose provides easy access to William P Hobby, located just 27 minutes from Fairmont Museum District. Another nearby airport is George Bush Intcntl/Houston, located 22.9 miles away.
Local Education
Primary and Secondary Schools

Poe Elementary School
Grades PK-5
Public

Lanier Middle
Grades 6-8
Public
Wilson Montessori
Grades PK-8
Public

Lamar High School
Grades 9-12
Public

St. Stephen's Episcopal School of Houston
Grades PK-12
Private
Data provided by GreatSchools.org © 2026. All rights reserved.

Colleges and Universities
| School | Commute Time (Distance) |
|---|---|
| University of St Thomas | Walk: 15 min (0.8 mi) |
| Rice University | Drive: 5 min (1.3 mi) |
| Houston Community College | Drive: 4 min (1.8 mi) |
| Baylor College of Medicine | Drive: 6 min (2.4 mi) |
About Fairmont Museum District
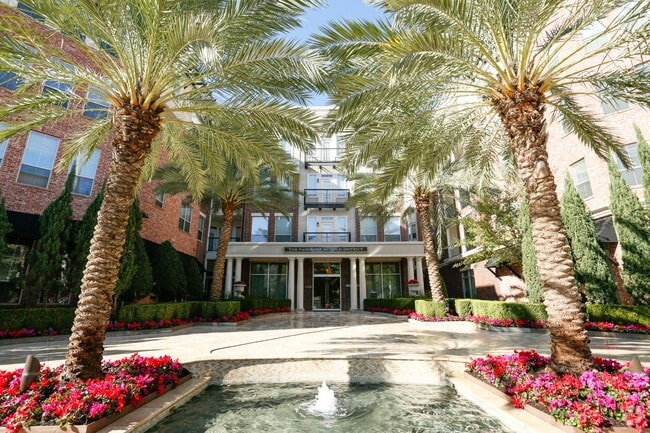
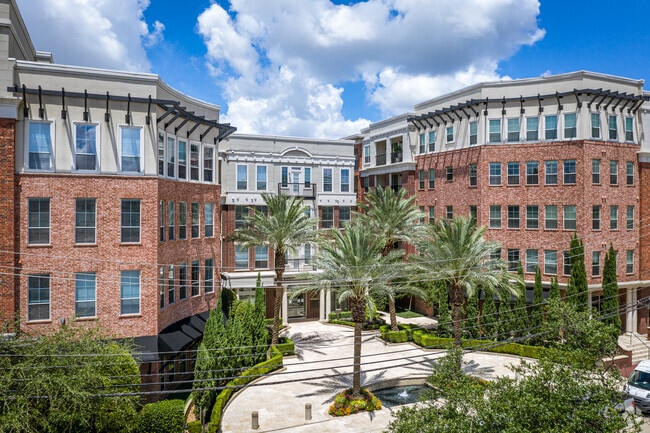
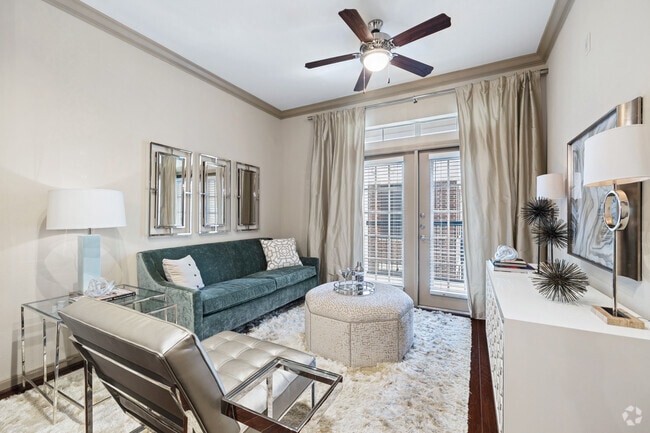
Finally, the perfect blend of Museum District sophistication and Upper Kirby character has arrived. The Fairmont Museum District offers a pied-à-terre within minutes of Houston's finest places to work, dine, shop, and play. Or, if you had something… closer to home in mind, "staying in" has never been more popular or comfortable. The Fairmont Museum District features chic, spacious living quarters, unsurpassed personal service, full Concierge services, elegantly appointed clubhouses, a grand Lobby and a lavish resort-style pool complete with cabanas and outdoor living rooms. Our fitness center will certainly pump up your exercise routine, and our business center will allow you to conduct business closer to home. Life couldn't be easier when you master the art of fine city living at The Fairmont Museum District. Call us for current availability or to schedule a tour appointment.
Finally, the perfect blend of Museum District sophistication and Upper Kirby character has arrived. The Fairmont Museum District offers a pied-à-terre within minutes of Houston's finest places to work, dine, shop, and play. Or, if you had something closer to home in mind, "staying in" has never been more popular or comfortable. The Fairmont Museum District features chic, spacious living quarters, unsurpassed personal service, full Concierge services, elegantly appointed clubhouses, a grand Lobby and a lavish resort-style pool complete with cabanas and outdoor living rooms. Our fitness center will certainly pump up your exercise routine, and our business center will allow you to conduct business closer to home. Life couldn't be easier when you master the art of fine city living at The Fairmont Museum District. Call us for current availability or to schedule a tour appointment.
Fairmont Museum District is an apartment community in Houston, TX
Contact
Houston, TX 77006
- Sunday Closed
- Monday 9:00 AM – 6:00 PM
- Tuesday 9:00 AM – 6:00 PM
- Wednesday 9:00 AM – 6:00 PM
- Thursday 9:00 AM – 6:00 PM
- Friday 9:00 AM – 6:00 PM
- Saturday 10:00 AM – 5:00 PM
Renter Reviews
For Fairmont Museum District
10 Ratings & Reviews
-
5/7/21
Best Montrose Luxury Apartment
My husband and I have lived in the South Building for four years and have very much enjoyed our experience. If you are looking to be part of a building with a neighborly vibe and sense of community, this is your place. I would highly recommend this atmosphere for people who will be new to Houston, like we were. Several of our neighbors have become friends and it's so easy to do weekly outings and walk to one of the nearby restaurants. (Toasted Coconut, The Pit Room and The Menil Collection are… our favorite places to walk to)
We are on the front side, facing Dunlavy, and love the sunlight that comes in to our apartment as well as the view of the neighborhood. It's also very easy for us to get out front to walk our dog or take him to the big fenced in dog park next door. There is a nice dog walk space on the grounds too, which is perfect for my husband to run our dog out at his lunch break.
The building is impeccably clean and we always see the maintenance guys doing things to keep the building looking nice. Security is one of the main factors that has kept us here versus renting a home. I have to leave for work around 4am (doctor life) and never worry about going down to my car at that time or walking my dog in the neighborhood at night. Some of the complex's employees live here too which is neat and adds a measure of security for us. A few of the friends we have made were introduced by Jessica and Lindsay (from the office) at food truck nights.
They offer package delivery which is so helpful for us because I'm always ordering Amazon! Instead of having to rush home from work to get my package from the office like our last building, my package is waiting for me inside my doorway when I get home. The concierge will also send out return boxes that I drop at their desk- I just stick on the label and tape up the box. Super convenient if you shop online as much as we do.
Residents are a mix of young and older professionals and I think that is why the building is so quiet. Even the pool atmosphere is relaxed and not at all a party place.
If you work in the medical center or downtown, this place is the most convenient location and well managed building hands down. The office and maintenance both have long term staff and isn't run by one of the big box companies.Review from Apartments.com
4 People Found This Helpful
Fairmont Museum District Gallery



Nearby Properties You Might Like
Within 50 Miles of Fairmont Museum District


Find More Rentals in Houston
Bedrooms
Other Types of Rentals
Houston Apartments by Amenity
- Pet-Friendly Apartments in Houston
- Furnished Apartments in Houston
- Waterfront Apartments in Houston
- Apartments with a Pool in Houston
- Apartments with Wheelchair Access in Houston
- Apartments with Washer & Dryer in Houston
- Apartments with Utilities Included in Houston
- Apartments with a Garage in Houston
- Apartments with EV Charging in Houston
- Apartments with a Virtual Tour in Houston
Apartment Specialties
Apartments in your Budget
Find More Rentals Nearby…
Cities
Neighborhoods
Contact This Property
(346) 701-4942Languages: English
Open 9:00 AM – 6:00 PM Today