- Total Monthly Price
- $2,027 - $3,423
- Bedrooms
- 1 - 21 - 2 Beds
- Bathrooms
- 1 - 21 - 2 Baths
- Sq. Ft.
- 810 - 1,392 sq ft
Pricing and Floor Plans
A30
Show Floor Plan Details Hide Floor Plan Details
Unable to load floor plan details.
A01
Show Floor Plan Details Hide Floor Plan Details
Unable to load floor plan details.
A43
Show Floor Plan Details Hide Floor Plan Details
Unable to load floor plan details.
A26
Show Floor Plan Details Hide Floor Plan Details
Unable to load floor plan details.
A19
Show Floor Plan Details Hide Floor Plan Details
Unable to load floor plan details.
B11
Show Floor Plan Details Hide Floor Plan Details
Unable to load floor plan details.
B13
Show Floor Plan Details Hide Floor Plan Details
Unable to load floor plan details.
B20
Show Floor Plan Details Hide Floor Plan Details
Unable to load floor plan details.
B16
Show Floor Plan Details Hide Floor Plan Details
Unable to load floor plan details.
B32
Show Floor Plan Details Hide Floor Plan Details
Unable to load floor plan details.
Property Map
Select a unit to view pricing and availability
Details
Lease Term Options
- 12 - 15 Month Leases
Property Information
- Built in 2016
- 279 units5 stories
Fees & Policies
The fees below are based on community-supplied data and may exclude additional fees and utilities.
Utilities & Essentials
-
Municipality Fee$0.11 / mo
-
Utility - Stormwater/Drainage Admin Fee$1.62 / moDisclaimer: Utility apportionment is flat rate per month.
-
Trash Services - Hauling$25 / mo
-
Parking$25 - $100 / moDisclaimer: Price varies based on rentable item location.
-
Trash Administrative Fee$3 / mo
-
Pest Control Services$5 / mo
-
Community Amenity Fee$60 - $125 / moMax chargeable amount: $125Disclaimer: Price varies based on floor plan type/size.
-
Utility - Electric - Third PartyVaries / mo
-
Utility - Water/Wastewater Submeter Admin FeeVaries / moDisclaimer: Price varies based on utility cost. 45 Utility apportionment is submetered water/gas/electric.
-
Utility - Water/SewerVaries / moDisclaimer: Utility apportionment is submetered water/gas/electric.
-
Renters Liability Insurance - Third PartyVaries / moDisclaimer: Price varies based on amount of coverage.
One-Time Basics
Due at Application
-
Administrative Fee$250
-
Security Deposit (Refundable)$500 - $1,000Max chargeable amount: $1,000Disclaimer: Price varies based on floor plan type/size.
-
Application Fee$75
-
Other
-
Parking
Other Pets Allowed
-
Pet Deposit (Refundable)$250
-
Pet Fee$250
-
Pet Rent$25 / mo
-
Pet Management - Third Party$30 / yr
Cats Allowed
-
Cats Allowed
0 lbs. Weight Limit
Dogs Allowed
-
Dogs Allowed
0 lbs. Weight Limit
Restrictions
Greystar Restricted Breed List : Pit Bull Terriers/Staffordshire Terriers, Presa Canarios, Rottweilers, Akitas. We only allow up to 60lbs per pet.
Storage Unit
-
Storage Fee$100 - $200 / moDisclaimer: Price varies based on rentable item size.
Personalized Add-Ons
-
Renters Liability/Content - Property Program$14.50 / mo
-
Additional Occupant Fee$250 / occurrence
-
Guest Suite RentalVaries / occurrenceDisclaimer: Price varies based on date and/or time.
-
Common Area/Clubhouse RentalVaries / occurrenceDisclaimer: Price varies based on seasonal pricing.
Situational
-
Security Deposit - Additional (Refundable)100% of base rentMax chargeable amount: 100% of base rent
-
Positive Credit Reporting Services$6.95 - $10.95 / moDisclaimer: Price varies based on selections with third party provider.
-
Intra-Community Transfer Fee$1,000 / occurrence
-
Renters Liability Only - Non-Compliance$10.75 / occurrence
-
Access Device - Replacement$100 / occurrence
-
Returned Payment Fee (NSF)$100 / occurrence
-
Payment Services - Alternative$14.99 / occurrence
-
Utility - Vacant Processing Fee$50 / occurrence
-
Common Area/Clubhouse Deposit (Refundable)$500 / occurrence
-
Early Lease Termination/Cancellation200% of base rent / occurrence
-
Insufficient Move-Out Notice Fee200% of base rent / occurrence
-
Reletting Fee85% of base rent / occurrence
-
Late Fee9.99% of base rent / occurrence
-
Utility - Vacant Cost RecoveryVaries / occurrence
-
Lease ViolationVaries / occurrenceDisclaimer: Price varies based on type of non-compliance.
-
Legal/Eviction FeesVaries / occurrenceDisclaimer: Price varies based on type of non-compliance.
-
Payment Services - Third PartyVaries / occurrenceDisclaimer: Price varies based on selections with third party provider.
-
Pet/Animal - Lease ViolationVaries / occurrenceDisclaimer: Price varies based on type of non-compliance.
Property Fee Disclaimer: Total Monthly Leasing Price includes base rent, all monthly mandatory and any user-selected optional fees. Excludes variable, usage-based, and required charges due at or prior to move-in or at move-out. Security Deposit may change based on screening results, but total will not exceed legal maximums. Some items may be taxed under applicable law. Some fees may not apply to rental homes subject to an affordable program. All fees are subject to application and/or lease terms. Prices and availability subject to change. Resident is responsible for damages beyond ordinary wear and tear. Resident may need to maintain insurance and to activate and maintain utility services, including but not limited to electricity, water, gas, and internet, per the lease. Additional fees may apply as detailed in the application and/or lease agreement, which can be requested prior to applying. Pets: Pet breed and other pet restrictions apply. Rentable Items: All Parking, storage, and other rentable items are subject to availability. Final pricing and availability will be determined during lease agreement. See Leasing Agent for details.
Explore Commute Options
Property Highlights
- Club House
- Conference Room
- Electric Vehicle Charging Stations
- Fitness Center / Yoga Studio
- Gas grills with al fresco seating
- Ground floor retail
- On site storage
- Rentable Guest Suite
- Restaurant and theatre access
- Screening Room
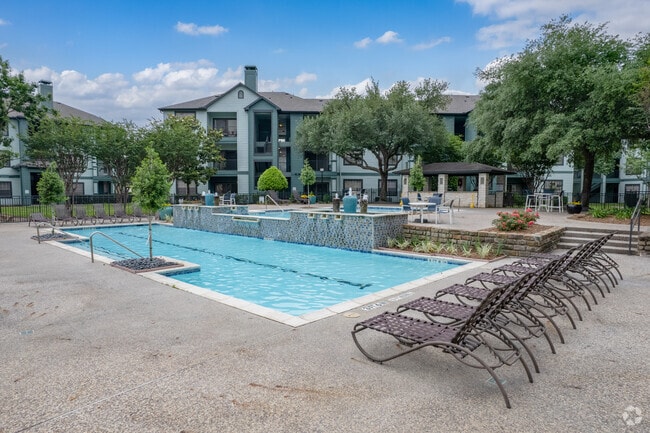
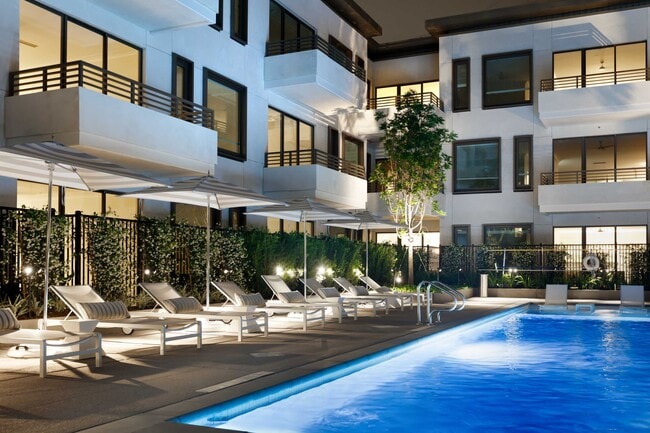
- Swimming Pool
- Two Swimming pools and two jacuzzi spas
Community Features
- Car Charging Station
- Clubhouse
- Concierge
- Conference Rooms
- Fitness Center
- Grill
- Pool
- Spa
Map of Grey House
Area Scores
Walkability
Very walkable
Transit
Some public transit
Driveability
Very drivable
Bikeability
Moderately bikeable
Walkability measures the walking distance to day-to-day needs.
Transit measures access to public transportation.
Driveability measures congestion, parking availability, and access to major roads.
Bikeability measures the suitability for cycling.
Soundscore™
Active
A Sound Score rating aggregates noise caused by vehicle traffic, airplane traffic and local sources.
Transit
Commuter Rail
13 min Drive

Airport
31 min Drive
Airport
33 min Drive

Moving to River Oaks, Houston, TX
Shopping Centers
Shoppers will appreciate Grey House proximity to River Oaks District, Westheimer Oaks Village, and Uptown Plaza. River Oaks District is 0.2 miles away, and Westheimer Oaks Village is within a 6 minute walk.
Commuting
With a TransitScore of 40, Grey House has some public transit, including 6 transit stops within 7.1 miles. Transit options include Hermann Park/Rice U and Memorial Hermann Hospital/Houston Zoo Station.
Parks and Recreation
Recreational activities near Grey House are plentiful. Discover 5 parks within 4.8 miles, including Houston Arboretum & Nature Center, Memorial Park and Golf Course, and Nature Discovery Center.
Airports
Living in River Oaks provides easy access to William P Hobby, located just 32 minutes from Grey House. Another nearby airport is George Bush Intcntl/Houston, located 25.7 miles away.
Local Education
Primary and Secondary Schools

School at St George Place
Grades PK-5
Public

Lanier Middle
Grades 6-8
Public

River Oaks Baptist School
Grades PK-8
Private
Lamar High School
Grades 9-12
Public
Fusion Academy Houston Galleria
Grades 6-12
Private
Data provided by GreatSchools.org © 2026. All rights reserved.

Colleges and Universities
| School | Commute Time (Distance) |
|---|---|
| The Art Institute of Houston | Drive: 4 min (1.5 mi) |
| University of St Thomas | Drive: 9 min (4.4 mi) |
| Rice University | Drive: 12 min (4.9 mi) |
| UT Health Houston | Drive: 12 min (5.9 mi) |
About Grey House
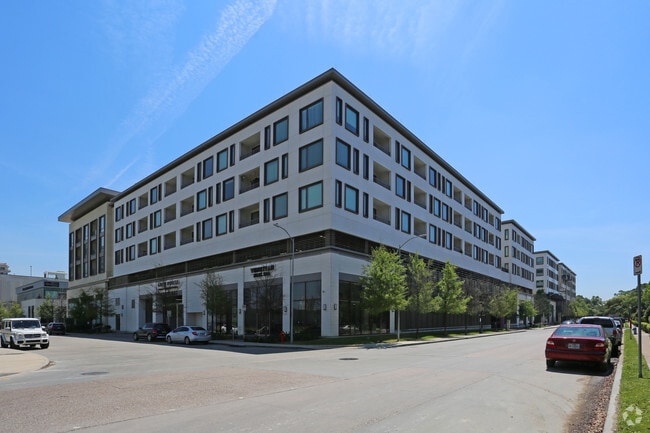
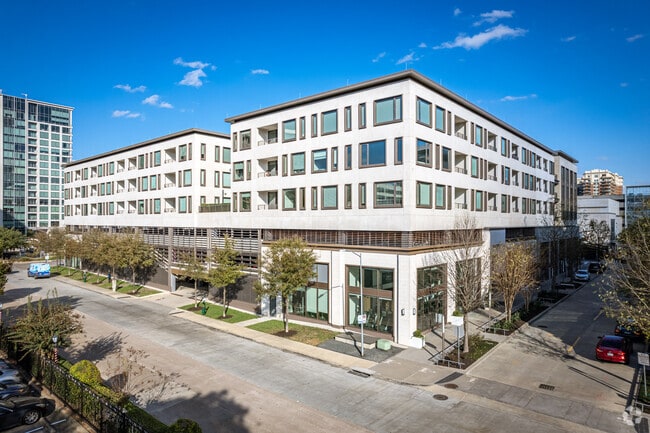
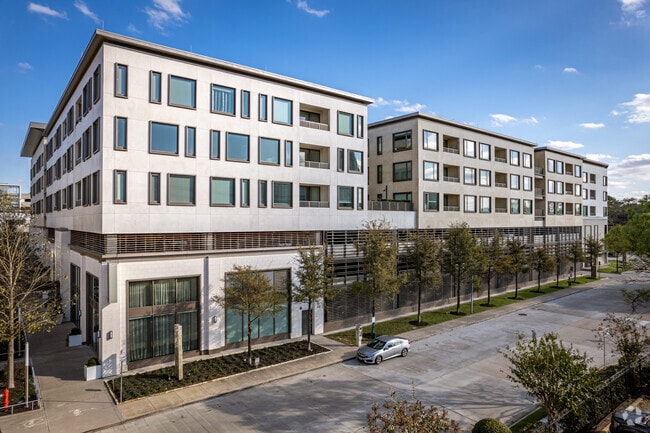
Grey House Apartments welcomes you to a unique community where luxury and comfort go hand in hand. Ideally located, our apartments on Westheimer enjoy a coveted location where you can easily reach the city's signature destinations while also having a… nest of tranquility to call home.
Grey House Apartments welcomes you to a unique community where luxury and comfort go hand in hand. Ideally located, our apartments on Westheimer enjoy a coveted location where you can easily reach the city's signature destinations while also having a nest of tranquility to call home.
Grey House is an apartment community in Houston, TX
Renter Reviews
For Grey House
35 Ratings & Reviews
-
9/25/23
No guest parking!
concierge 5 stars
Location 3 stars:there is always traffic even on the weekends. it can be very noisy if you get an apartment facing Westhiemer.
Building: 4 stars, inside is very Beautiful, but flooring is low quality, there are only 2 elevators.
IMPORTANT: THERE IS NO GUEST PARKING!!
Guests have to park either on the street ( paid parking) or on River oaks parking garage (also paid parking)
In both cases, your guests then have to walk all the way to the main entrance ( 2-5 minutes walk… depending on where they park) , talk with the concierge so they can let them in, take an elevator and then walk 2-5 minutes depending on where your apartment is located.
If your apartment is near the service elevator, just be prepared that some days it will be reserved for the whole day. So you will have to take the stairs from level 2 all the way to your apartment floor, or you park near the other elevator, and walk for 5 minutes to your apartment ( it's okay, but not convenient if you are carrying groceries)Review from Apartments.com
Property Manager at Grey House responded to this review
Thanks for your feedback, Viroopa. As you know, Grey House is part of River Oaks District which a mixed-use development. While living above a retail mall comes with many advantages however, the community is not designed as a typical apartment… building. Guest parking has always been designated on Wes tcreek Lane and Bettis Street as well as the retail garage. Concierge members are required to confirm each guest's identity prior to allowing them access to residential areas. You are able to greet your guests yourself if you want to bypass the concierge. If you have specific questions or would like to discuss in more detail, feel free to contact our management office at 713.888.0010.
Grey House Gallery
Find More Rentals in Houston
Bedrooms
Other Types of Rentals
Houston Apartments by Amenity
- Pet-Friendly Apartments in Houston
- Furnished Apartments in Houston
- Waterfront Apartments in Houston
- Apartments with a Pool in Houston
- Apartments with Wheelchair Access in Houston
- Apartments with Washer & Dryer in Houston
- Apartments with Utilities Included in Houston
- Apartments with a Garage in Houston
- Apartments with EV Charging in Houston
- Apartments with a Virtual Tour in Houston
Apartment Specialties
Apartments in your Budget
Find More Rentals Nearby…
Cities
Neighborhoods
Nearby Properties You Might Like