Managed By

- Bedrooms
- 1 - 31 - 3 Beds
- Bathrooms
- 1 - 21 - 2 Baths
- Sq. Ft.
- 662 - 1,339 sq ft
Pricing and Floor Plans
Rowan
Show Floor Plan Details Hide Floor Plan Details
Unable to load floor plan details.
4302
$1,315
823 Sq. Ft.
Nov. 3
Drake
Show Floor Plan Details Hide Floor Plan Details
Unable to load floor plan details.
Parker
Show Floor Plan Details Hide Floor Plan Details
Unable to load floor plan details.
Monarch
Show Floor Plan Details Hide Floor Plan Details
Unable to load floor plan details.
Aberdeen
Show Floor Plan Details Hide Floor Plan Details
Unable to load floor plan details.
1208
$1,745
1,104 Sq. Ft.
Now
1201
$1,824
1,104 Sq. Ft.
Oct. 31
Goodwyn
Show Floor Plan Details Hide Floor Plan Details
Unable to load floor plan details.
4310
$1,804
1,225 Sq. Ft.
Now
Whittington
Show Floor Plan Details Hide Floor Plan Details
Unable to load floor plan details.
3303
$2,090
1,339 Sq. Ft.
Oct. 22
New
Details
Lease Term Options
- 3 - 14 Month Leases
Property Information
- Built in 2014
- 240 units3 stories
Fees & Policies
The fees below are based on community-supplied data and may exclude additional fees and utilities.
One-Time Basics
Due at Application
-
Application Fee Per Applicant$75
Due at Move-In
-
Administrative Fee$200
Surface Lot
-
Parking DepositN/A
Comments
Reserved Covered Parking and Garages available. Please call for details.
Other
-
Parking DepositN/A
Comments
Reserved Covered Parking and Garages available. Please call for details.
Dogs Allowed
-
One-Time Pet Fee$300 - $300
-
Monthly Pet Fee$40
-
Pet Deposit$87
Restrictions
Pets are allowed with a $300 non-refundable pet fee, $87.50 Sure Deposit, and $20 monthly pet rent per pet. No exotic pets are allowed. There is a maximum of 2 pet(s) per apartment. The following breeds or breed mixes are not allowed on the community: Mastiffs, Chows, Pit Bulls, Doberman Pinchers, German Shepards, Rottweilers, and Staffordshire Terriers. For additional information, please contact the on-site team.
Cats Allowed
-
One-Time Pet Fee$300 - $300
-
Monthly Pet Fee$40
-
Pet Deposit$87
Restrictions
Pets are allowed with a $300 non-refundable pet fee, $87.50 Sure Deposit, and $20 monthly pet rent per pet. No exotic pets are allowed. There is a maximum of 2 pet(s) per apartment. The following breeds or breed mixes are not allowed on the community: Mastiffs, Chows, Pit Bulls, Doberman Pinchers, German Shepards, Rottweilers, and Staffordshire Terriers. For additional information, please contact the on-site team.
Property Fee Disclaimer: Based on community-supplied data and independent market research. Subject to change without notice. May exclude fees for mandatory or optional services and usage-based utilities.
Matterport 3D Tours
Explore Commute Options
Property Highlights
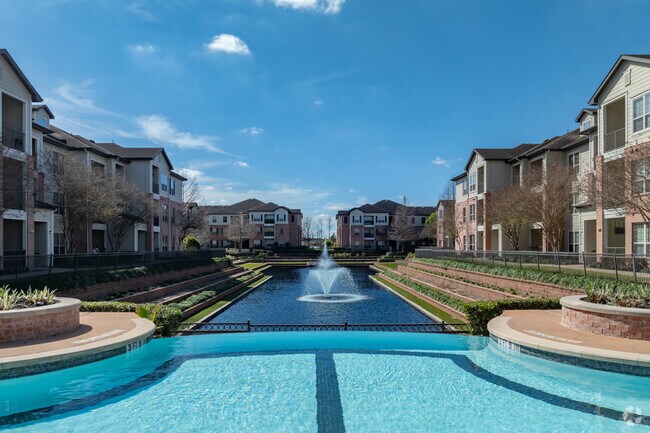
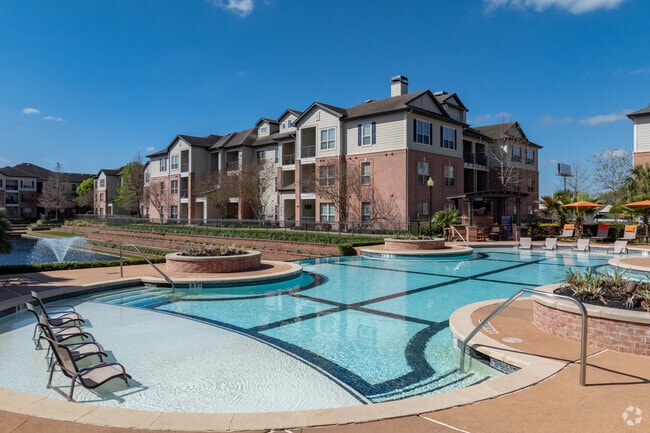
- Beautiful 1.5 Acre Lake w/Water Feature
- Crown Molding Detail
- Custom Cabinets
- Energy Efficient Double Paned Windows
- Exquisite Faux Wood Flooring
- First Floor
- Full Size Washer & Dryer Provided
- Gourmet Coffee Bar & Cyber Cafe
- Gourmet Kitchen
- Lake view
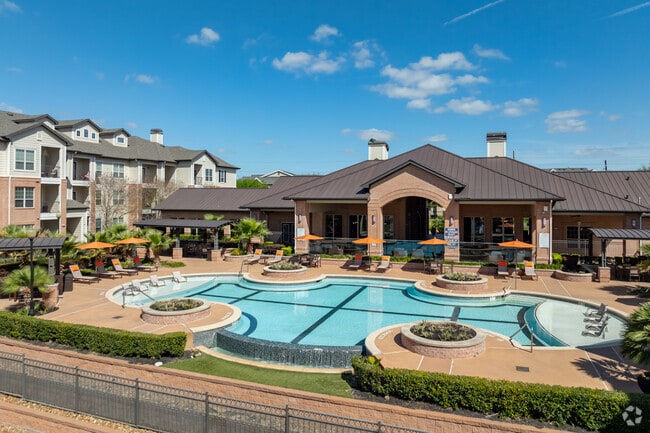
- Large Clubhouse with Billiards Room
- Large Private Patios & Balconies
- Located in the Vibrant Energy Corridor
- Minutes to I-10, Grand Pkwy, & Beltway-8
- Online Resident Portals
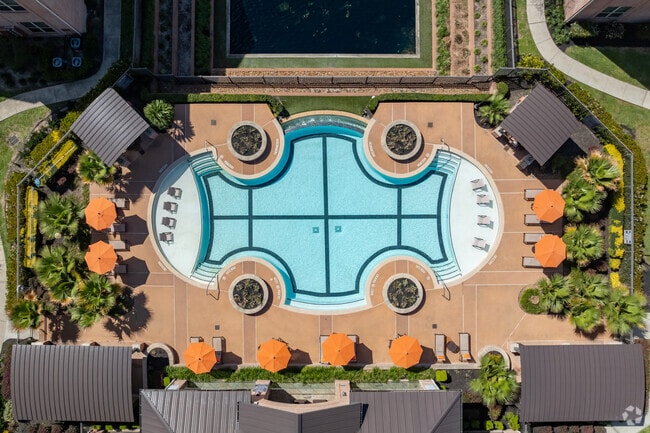
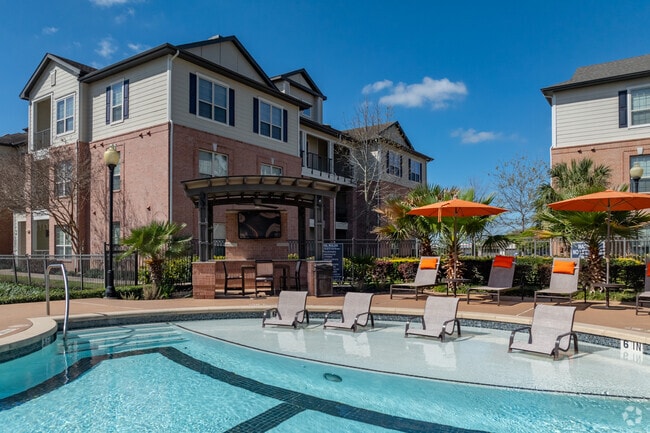
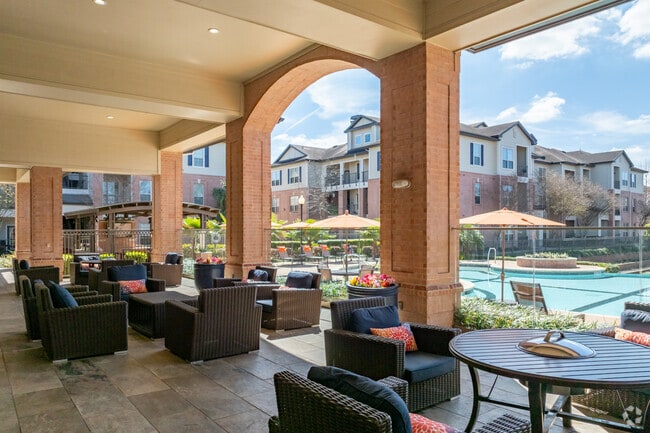
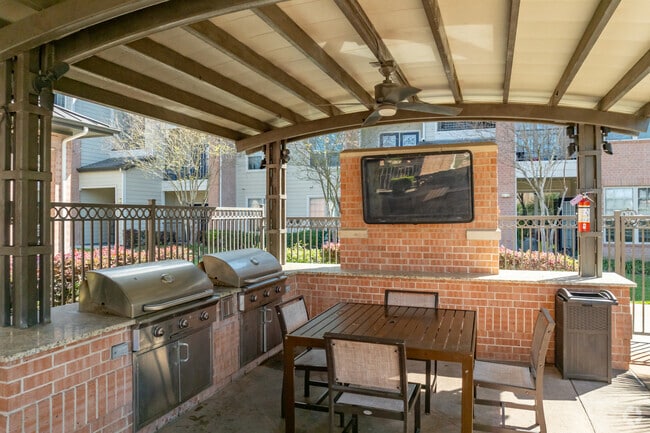
- Outdoor Pool Lounge with Flat Screen TV
- Oversized Walk-In Closets
- Prewired Intrusion Alarm
- Professionally Landscaped Grounds
- Relaxing Garden Tubs
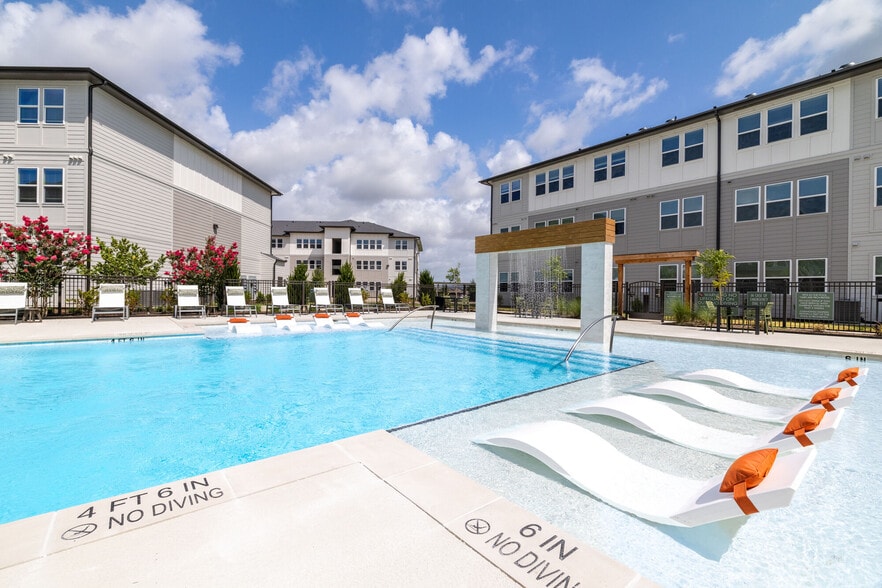
- Relaxing Resort-Style Pool
- Remote Controlled Access Gates
- Resident Entertainment Schedule
- Second Floor
- Space Saving Built-Ins
- Stainless-Steel Appliance Package
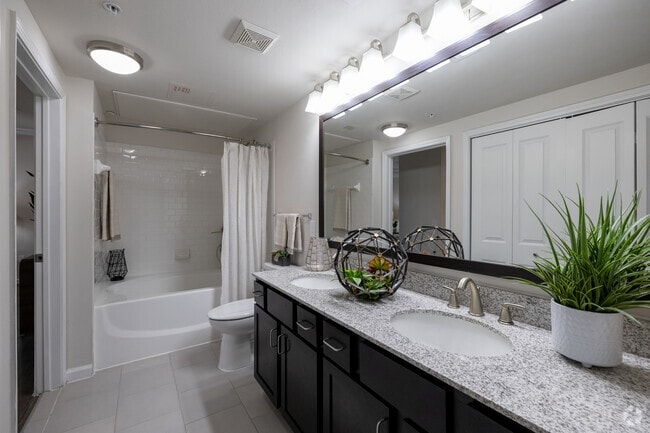
- Stunning Granite Countertops
- Valet Trash Service
Apartment Features
- Air Conditioning
- Balcony
- Cable Ready
- Ceiling Fans
- Crown Molding
- Dining Room
- Dishwasher
- Disposal
- Double Pane Windows
- Double Vanities
- Freezer
- Granite Countertops
- Hardwood Floors
- Heating
- High Ceilings
- High Speed Internet Access
- Ice Maker
- Island Kitchen
- Kitchen
- Large Bedrooms
- Linen Closet
- Microwave
- Oven
- Pantry
- Patio
- Range
- Refrigerator
- Smoke Free
- Sprinkler System
- Stainless Steel Appliances
- Storage Space
- Tub/Shower
- Views
- Walk-In Closets
- Washer/Dryer
- Window Coverings
Community Features
- Bicycle Storage
- Breakfast/Coffee Concierge
- Business Center
- Cabana
- Clubhouse
- Community-Wide WiFi
- Concierge
- Controlled Access
- Courtyard
- Fitness Center
- Gameroom
- Gated
- Grill
- Lounge
- Maintenance on site
- Pet Washing Station
- Picnic Area
- Pond
- Pool
- Property Manager on Site
- Short Term Lease
- Storage Space
- Sundeck
- Trash Pickup - Door to Door
- Walk-Up
- Waterfront
Map of Halcyon West
Area Scores
Walkability
Fairly walkable
Transit
Limited public transit
Driveability
Exceptionally drivable
Bikeability
Moderately bikeable
Walkability measures the walking distance to day-to-day needs.
Transit measures access to public transportation.
Driveability measures congestion, parking availability, and access to major roads.
Bikeability measures the suitability for cycling.
Soundscore™
Busy
A Sound Score rating aggregates noise caused by vehicle traffic, airplane traffic and local sources.
Transit
Airport
49 min Drive
Airport
44 min Drive

Moving to Briar Village, Houston, TX
Shopping Centers
Shoppers will appreciate Halcyon West proximity to Highway 6 Twin Inc, Westway Center, and Briarforest Plaza. Highway 6 Twin Inc is 0.4 miles away, and Westway Center is within a 9 minute walk.
Commuting
With a TransitScore of 30, Halcyon West has limited public transit, including 1 transit stop within 19.7 miles. Transit options include Houston.
Airports
Living in Briar Village provides easy access to William P Hobby, located just 48 minutes from Halcyon West. Another nearby airport is George Bush Intcntl/Houston, located 33.4 miles away.
Local Education
Primary and Secondary Schools

West Briar Middle School
Grades 6-8
Public

St. John Paul II Catholic School
Grades PK-8
Private

Westside High School
Grades 9-12
Public
The Village School
Grades PK-12
Private
Data provided by GreatSchools.org © 2026. All rights reserved.

Colleges and Universities
| School | Commute Time (Distance) |
|---|---|
| Houston Community College | Drive: 17 min (10.4 mi) |
| Houston Baptist University | Drive: 22 min (12 mi) |
| Houston Christian University | Drive: 20 min (12.3 mi) |
About Halcyon West
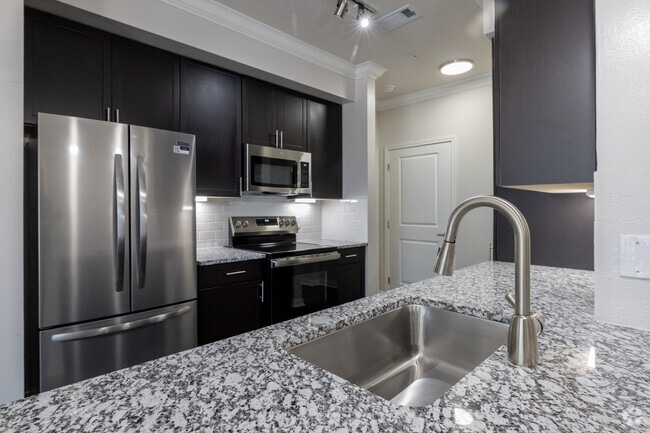
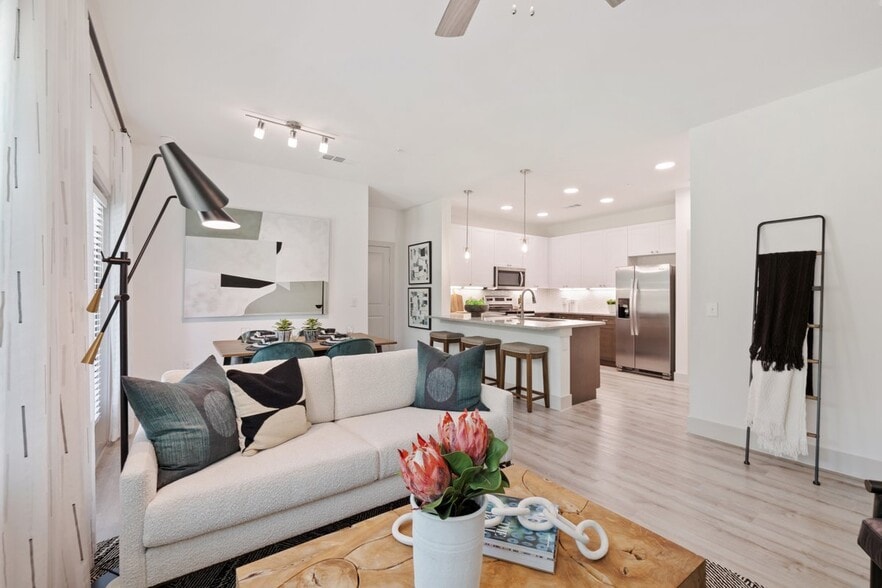
Those with an eye for luxury and a love for modern aesthetics will feel right at home when walking into Sunrise Briar Forest. Attention to detail is evident everywhere. From our gourmet kitchens complete with custom cabinetry, granite countertops and… stainless steel appliance packages to our towering nine foot ceilings and plank flooring, all of our one, two and three bedroom apartment homes provide everything you need to bask in the lifestyle of comfort and luxury.
Those with an eye for luxury and a love for modern aesthetics will feel right at home when walking into Sunrise Briar Forest. Attention to detail is evident everywhere. From our gourmet kitchens complete with custom cabinetry, granite countertops and stainless steel appliance packages to our towering nine foot ceilings and plank flooring, all of our one, two and three bedroom apartment homes provide everything you need to bask in the lifestyle of comfort and luxury.
Halcyon West is an apartment community in Houston, TX
Contact
Houston, TX 77077
- Sunday 1:00 PM – 5:00 PM
- Monday 10:00 AM – 6:00 PM
- Tuesday 10:00 AM – 6:00 PM
- Wednesday 10:00 AM – 6:00 PM
- Thursday 10:00 AM – 6:00 PM
- Friday 10:00 AM – 6:00 PM
- Saturday 10:00 AM – 5:00 PM
Renter Reviews
For Halcyon West
32 Ratings & Reviews
-
5/18/26
Awesome!!
I’ve had a great experience living here so far. The property is well-maintained, the staff is professional and responsive, and the maintenance team handles requests quickly. The community feels safe and quiet, and the amenities are always clean and accessible. I also appreciate how convenient the location is for shopping, dining, and everyday needs. Overall, this has been a comfortable and welcoming place to live, and I would definitely recommend it to others looking for an apartment community
Review from Apartments.com
1 Person Found This Helpful
Halcyon West Gallery


Nearby Properties You Might Like
Within 50 Miles of Halcyon West
Find More Rentals in Houston
Bedrooms
Other Types of Rentals
Houston Apartments by Amenity
- Pet-Friendly Apartments in Houston
- Furnished Apartments in Houston
- Waterfront Apartments in Houston
- Apartments with a Pool in Houston
- Apartments with Wheelchair Access in Houston
- Apartments with Washer & Dryer in Houston
- Apartments with Utilities Included in Houston
- Apartments with a Garage in Houston
- Apartments with EV Charging in Houston
- Apartments with a Virtual Tour in Houston
Apartment Specialties
Apartments in your Budget
Find More Rentals Nearby…
Cities
Neighborhoods
Contact This Property
(844) 930-3631Languages: English, Spanish
Open 1:00 PM – 5:00 PM Today