


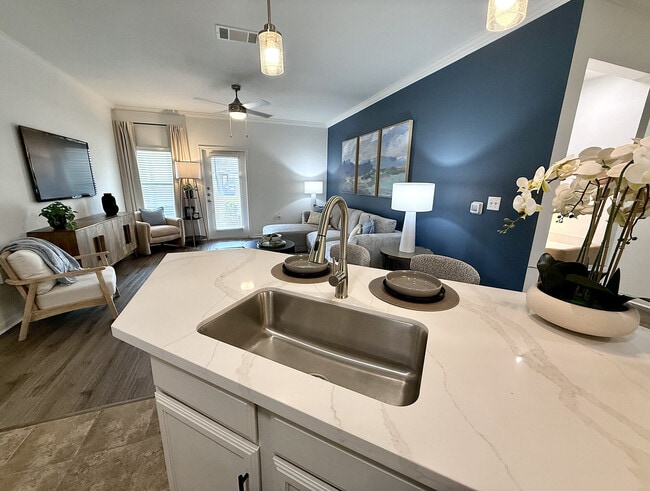
Hanover Autry Park
811 Buffalo Park Dr, Houston, TX 77019
| Bedrooms | Bathrooms | ||||
|---|---|---|---|---|---|
| $2,146 - $18,970 | Studio - 3 Beds | Studio - 3 | 1 - 3 Baths | 1 - 3 | 591 - 3,632 sq. ft. |
Pricing and Floor Plans

Cost Calculator: Estimate your monthly and one-time fees.
B
$2,204 - $2,736
Studio, 1 Bath
, 662 Sq. Ft.
Show Floor Plan Details
2 Rentals Available
Unit
Total Price
Sq. Ft.
Available
721
$2,204
645 Sq. Ft.
Now
621
$2,309
645 Sq. Ft.
Now
A
$2,146 - $2,822
Studio, 1 Bath
, 591 Sq. Ft.
Show Floor Plan Details
Aug. 14
Unit
Total Price
Sq. Ft.
Available
1808
$2,341
591 Sq. Ft.
8/14/26
910
$2,146
591 Sq. Ft.
9/1/26
F
$3,166 - $4,023
1 Bed, 1 Bath
, 885 Sq. Ft.
Show Floor Plan Details
2 Rentals Available
Unit
Total Price
Sq. Ft.
Available
718
$3,166
885 Sq. Ft.
Now
618
$3,195
885 Sq. Ft.
7/31/26
J
$3,412 - $4,780
1 Bed, 1 Bath
, 946 Sq. Ft.
Show Floor Plan Details
Aug. 14
Unit
Total Price
Sq. Ft.
Available
704
$3,412
947 Sq. Ft.
8/14/26
1704
$3,610
947 Sq. Ft.
8/29/26
E
$2,989 - $3,811
1 Bed, 1 Bath
, 868 Sq. Ft.
Show Floor Plan Details
1 Rental Available
Unit
Total Price
Sq. Ft.
Available
806
$2,989
869 Sq. Ft.
Now
H
$3,114 - $3,961
1 Bed, 1 Bath
, 914 Sq. Ft.
Show Floor Plan Details
Jul. 15
Unit
Total Price
Sq. Ft.
Available
319
$3,114
1,139 Sq. Ft.
7/15/26
D
$2,669 - $3,558
1 Bed, 1 Bath
, 780 Sq. Ft.
Show Floor Plan Details
Aug. 14
Unit
Total Price
Sq. Ft.
Available
912
$2,669
780 Sq. Ft.
8/14/26
K
$3,825 - $5,410
2 Beds, 2 Baths
, 1,331 Sq. Ft.
Show Floor Plan Details
4 Rentals Available
Unit
Total Price
Sq. Ft.
Available
2217
$4,351
1,306 Sq. Ft.
Now
1517
$4,019
1,306 Sq. Ft.
9/9/26
1617
$4,009
1,306 Sq. Ft.
9/21/26
M
$4,081 - $5,494
2 Beds, 2 Baths
, 1,478 Sq. Ft.
Show Floor Plan Details
3 Rentals Available
Unit
Total Price
Sq. Ft.
Available
1407
$4,081
1,461 Sq. Ft.
Now
2107
$4,422
1,461 Sq. Ft.
Now
907
$4,081
1,461 Sq. Ft.
8/29/26
N
$4,740 - $6,095
2 Beds, 2 Baths
, 1,561 Sq. Ft.
Show Floor Plan Details
2 Rentals Available
Unit
Total Price
Sq. Ft.
Available
1418
$4,740
1,561 Sq. Ft.
Now
1618
$5,098
1,561 Sq. Ft.
Now
P
$4,885 - $6,211
2 Beds, 2 Baths
, 1,742 Sq. Ft.
Show Floor Plan Details
2 Rentals Available
Unit
Total Price
Sq. Ft.
Available
919
$4,885
1,742 Sq. Ft.
Now
1719
$5,355
1,742 Sq. Ft.
9/3/26
O
$5,074 - $6,521
2 Beds, 2 Baths
, 1,641 Sq. Ft.
Show Floor Plan Details
2 Rentals Available
Unit
Total Price
Sq. Ft.
Available
1102
$5,074
1,641 Sq. Ft.
Now
2002
$5,472
1,641 Sq. Ft.
7/15/26
Q
$6,528 - $7,511
2 Beds, 2 Baths
, 1,928 Sq. Ft.
Show Floor Plan Details
Sep. 4
Unit
Total Price
Sq. Ft.
Available
1001
$6,528
1,900 Sq. Ft.
9/4/26
301
$6,555
2,431 Sq. Ft.
9/11/26
L
$4,100 - $5,115
2 Beds, 2 Baths
, 1,394 Sq. Ft.
Show Floor Plan Details
1 Rental Available
Unit
Total Price
Sq. Ft.
Available
815
$4,100
1,369 Sq. Ft.
Now
PH07
$15,410 - $18,970
3 Beds, 3 Baths
, 3,632 Sq. Ft.
Show Floor Plan Details
1 Rental Available
Unit
Total Price
Sq. Ft.
Available
PH2301
$15,410
3,632 Sq. Ft.
Now
Details
Lease Term Options
- 6 - 15 Month Leases
Property Information
- Built in 2022
- 324 units / 23 stories
Fees and Policies
The fees below are based on community-supplied data and may exclude additional fees and utilities.
One-Time Basics
Due at Application
- Fee - Application$100
- Fee - Resident Admin Application$300
Parking
- Parking$15 - $225 / mo
Additional Parking Options
- Parking
Pet Fees
- Fee - Pet Fee Upfront$350
Storage Unit
- Storage$45 - $90 / mo
Other Storage Fees
- Storage Unit
Personalized Add-Ons
- Deposit - Pet$350
Property Fee Disclaimer Based on community-supplied data and independent market research. Subject to change without notice. May exclude fees for mandatory or optional services and usage-based utilities.
Explore Commute Options
Destination Address
- Drive Time--
- Walk Time--
- Bike Ride Time--
- Public Transit--
Property Highlights
- 24-Hour fitness center featuring Echelon smart connect bikes and reflect Mirror
- 24th floor outdoor lounge with floating fireplace, lounge seating, grilling stations and firepits
- Built-in desks and bookcases ideal for remote working*
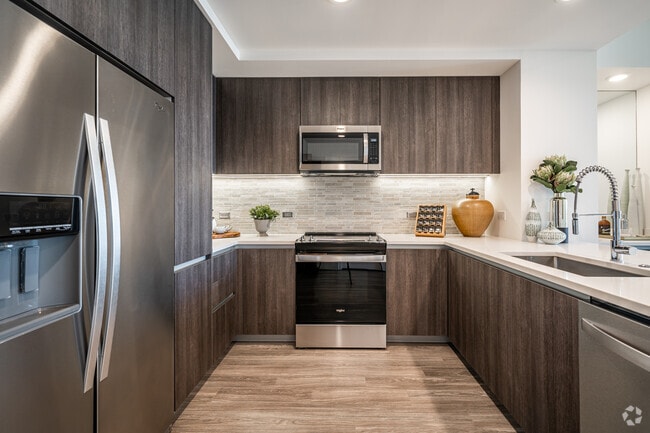
- Chef-inspired kitchens with premium appliance packages
- Coworking lounge with ample seating and private meeting room
- Custom designed walk-in closets with space saving storage options
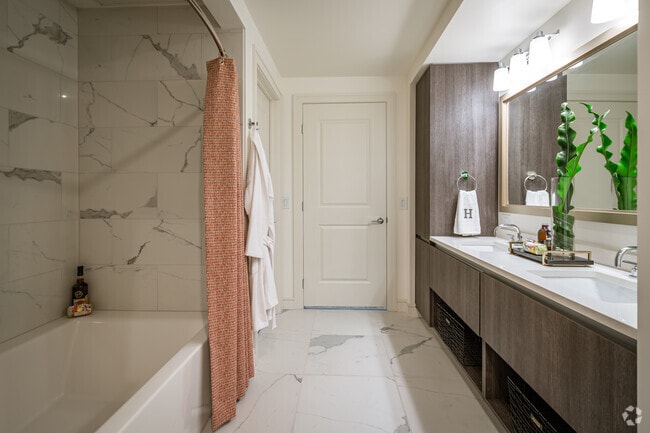
- Double vanities, walk-in showers, and linen closets*
- Full-sized washers and dryers
- Fully-equipped catering kitchen with resident pantry
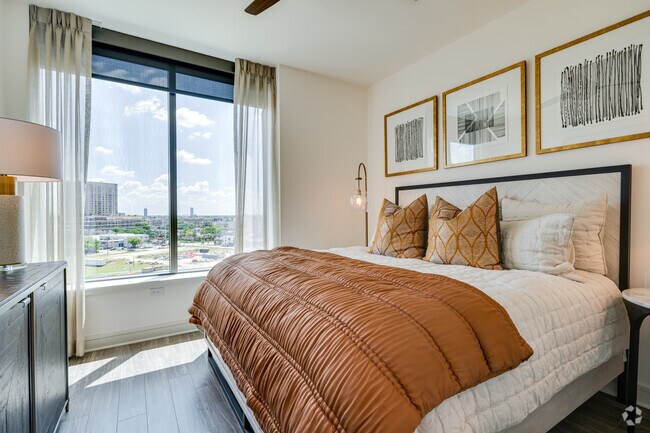
- Heat and glare reducing solar shades
- Modern two and three bedroom penthouse residences
- Nestled within Autry Park, with easy access to Buffalo Bayou Park, eateries, shops and entertainment
- Pet-friendly living with pet spa with grooming stations and exclusive dog park for pets to socialize
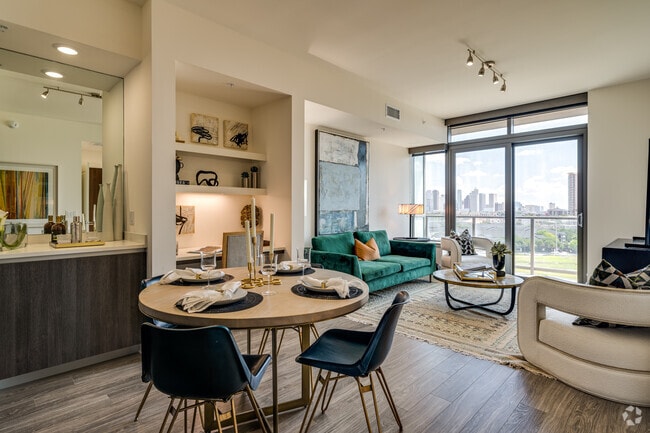
- Private terraces offering downtown and park views
- Programmable smart thermostats, energy-efficient lighting, and USB outlets
- Resident lounge featuring indoor/outdoor bar
- Rooftop infinity edge pool with sweeping city views
- Smart home capabilities with app controlled thermostats and USB charging outlets
- Soft-close Italian cabinetry with granite and quartz countertops
- Spacious bedrooms that accommodate king-sized beds*
- Studio, one, and two bedroom apartment homes
Apartment Features
- Fireplace
Community Features
- Concierge
- Laundry Facilities
- Lounge
- Sundeck
Area Scores
Walkability
Moderately walkable70 / 100
Transit
Some public transit50 / 100
Driveability
Exceptionally drivable100 / 100
Bikeability
Exceptionally bikeable90 / 100
Scores provided by 
Soundscore ™
Active69 / 100
Scores provided by
HowLoud
Transit
Commuter Rail
6 min Drive

Airport
William P Hobby
26 min Drive
Airport
George Bush Intcntl/Houston
30 min Drive

Moving to Montrose, Houston, TX
Shopping Centers
Shoppers will appreciate Hanover Autry Park proximity to Regent Square, Waugh Drive Shopping Center, and Katy Design Center. Regent Square is 0.3 miles away, and Waugh Drive Shopping Center is within an 8 minute walk.
Commuting
With a TransitScore of 50, Hanover Autry Park has some public transit, including 6 transit stops within 3.1 miles. Transit options include Dwntwn Line End (No Service) and Downtown Transit Center Stn Sb.
Parks and Recreation
Recreational activities near Hanover Autry Park are plentiful. Discover 5 parks within 3.8 miles, including Buffalo Bayou Park, Memorial Park and Golf Course, and Discovery Green.
Airports
Living in Montrose provides easy access to William P Hobby, located just 25 minutes from Hanover Autry Park. Another nearby airport is George Bush Intcntl/Houston, located 22.8 miles away.
Local Education
Primary and Secondary Schools

Lanier Middle
Grades 6-8
Public

St Anne Catholic School
Grades PK-8
Private

Wilson Montessori
Grades PK-8
Public
St Thomas High School
Grades 9-12
Private

Lamar High School
Grades 9-12
Public
Data provided by GreatSchools.org © 2026. All rights reserved.

Colleges and Universities
School
Commute Time (Distance)
University of St Thomas
Drive: 5 min (2.1 mi)
Houston Community College
Drive: 8 min (3.3 mi)
Rice University
Drive: 9 min (3.8 mi)
Univ. of Houston, Downtown
Drive: 8 min (3.9 mi)
About Hanover Autry Park
Hanover Autry Park blends meaningful design and conveniences to offer a new standard of living, tailored to modern life. Thoughtfully designed, our pet-friendly apartments in Houston feature chef-styled kitchens, spa-inspired bathrooms, and... floor-to-ceiling windows that boast stunning city views from just about every angle. This enviable retreat is like nothing else in Houston, offering a collection of hotel-inspired amenities for you to enjoy, including an expansive rooftop pool deck, indoor and outdoor dining and entertaining areas, ample co-working spaces, a 24-hour fitness center and more! At Hanover Autry Park, we welcome you to experience new heights in sophisticated living. Reserve your new home today!
Hanover Autry Park blends meaningful design and conveniences to offer a new standard of living, tailored to modern life. Thoughtfully designed, our pet-friendly apartments in Houston feature chef-styled kitchens, spa-inspired bathrooms, and floor-to-ceiling windows that boast stunning city views from just about every angle. This enviable retreat is like nothing else in Houston, offering a collection of hotel-inspired amenities for you to enjoy, including an expansive rooftop pool deck, indoor and outdoor dining and entertaining areas, ample co-working spaces, a 24-hour fitness center and more! At Hanover Autry Park, we welcome you to experience new heights in sophisticated living. Reserve your new home today!
Hanover Autry Park is an apartment community in Houston, TX
Protect yourself from fraud. Do not send money to anyone you don't know.
Nearby Properties You Might Like





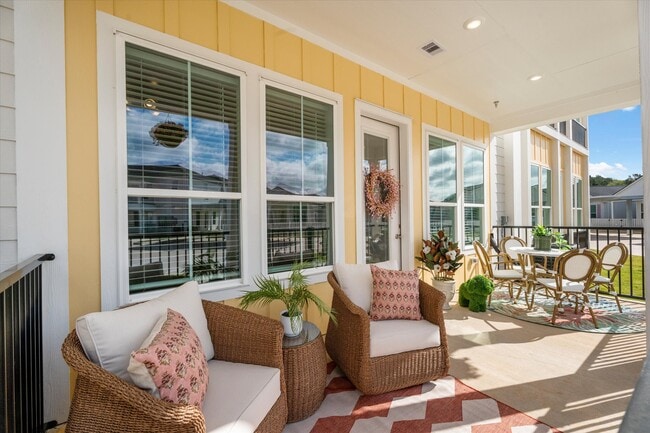
Renter Reviews
For Hanover Autry Park
5
85 Ratings & Reviews
6/5/25
Good experience
Juleigh gave a great tour, super nice and informative.
Review from Apartments.com
Was this helpful?
Property Manager at Hanover Autry Park responded to this review
Thank you for your kind words! I'm so glad to hear you had a positive experience touring Hanover Autry Park and that Juleigh's tour was informative and helpful. I strive to provide excellent service to everyone who visits.
5/26/25
LINDA THE LEASING CONSULTANT
LINDA IS AMAZING!!! SHE GAVE US AN AMAZING TOUR AND SHOWED US WHAT THE HANOVER IS ALL ABOUT! WE ARE DEFINITELY MOVING HERE
Review from Apartments.com
Was this helpful?
Property Manager at Hanover Autry Park responded to this review
Thanks for the kind words! I'm so happy to hear that Linda gave you a great tour and that you're excited about moving to The Hanover Autry Park. I'm sure you'll love it here!
4/17/25
Perfect home!
Perfect place to stay! Eveyrone is helpful and the appartments are beautiful
Review from Apartments.com
Was this helpful?
Property Manager at Hanover Autry Park responded to this review
Thanks for the kind words! I'm so glad to hear you're enjoying your time at Hanover Autry Park. I appreciate the feedback and hope you continue to love living here.
9/30/24
Loved this location!
This location and building is absolutely perfect. Thank you Courtnee for your assistance!
Review from Apartments.com
Was this helpful?
Property Manager at Hanover Autry Park responded to this review
Thank you! I'm thrilled to hear you are enjoying your experience at Hanover Autry Park, and I appreciate your recognition of Courtnee's efforts. I strive to provide a comfortable and convenient living environment for our residents, and your feedback... is valuable to me.
Should you have any questions or concerns in the future, please don't hesitate to reach out to me at cegan@hanoverautrypark.com.
9/30/24
Loved the retail options!
This was such a great experience. Thank you to Courtnee for making it amazing! My favorite part was all the retail spaces available in and right outside the building. Definitely check it out!
Review from Apartments.com
Was this helpful?
Property Manager at Hanover Autry Park responded to this review
Hi Anonymous User,
Thank you for the kind review and for highlighting the great retail options available at Hanover Autry Park. I am thrilled you enjoyed your experience, and I am so glad Courtnee made it so special.
I hope you continue to enjoy... living at Hanover Autry Park!
If you have any questions or feedback, please feel free to reach out to me at cegan@hanoverautrypark.com.
Hanover Autry Park Gallery
Find More Rentals in Houston
- Pet-Friendly Apartments in Houston
- Furnished Apartments in Houston
- Waterfront Apartments in Houston
- Apartments with a Pool in Houston
- Apartments with Wheelchair Access in Houston
- Apartments with Washer & Dryer in Houston
- Apartments with Utilities Included in Houston
- Apartments with a Garage in Houston
- Apartments with EV Charging in Houston
- Apartments with a Virtual Tour in Houston
Find More Rentals Nearby…
Nearby Properties You Might Like