
- Total Monthly Price
- $1,862 - $17,041
- Bedrooms
- Studio - 3Studio - 3 Beds
- Bathrooms
- 1 - 3.51 - 3.5 Baths
- Sq. Ft.
- 616 - 3,049 sq ft
Pricing and Floor Plans
B
Show Floor Plan Details Hide Floor Plan Details
Unable to load floor plan details.
E
Show Floor Plan Details Hide Floor Plan Details
Unable to load floor plan details.
G
Show Floor Plan Details Hide Floor Plan Details
Unable to load floor plan details.
K
Show Floor Plan Details Hide Floor Plan Details
Unable to load floor plan details.
F
Show Floor Plan Details Hide Floor Plan Details
Unable to load floor plan details.
I
Show Floor Plan Details Hide Floor Plan Details
Unable to load floor plan details.
C
Show Floor Plan Details Hide Floor Plan Details
Unable to load floor plan details.
J
Show Floor Plan Details Hide Floor Plan Details
Unable to load floor plan details.
P
Show Floor Plan Details Hide Floor Plan Details
Unable to load floor plan details.
V
Show Floor Plan Details Hide Floor Plan Details
Unable to load floor plan details.
S
Show Floor Plan Details Hide Floor Plan Details
Unable to load floor plan details.
X
Show Floor Plan Details Hide Floor Plan Details
Unable to load floor plan details.
PH04
Show Floor Plan Details Hide Floor Plan Details
Unable to load floor plan details.
Details
Lease Term Options
- 6 - 15 Month Leases
Property Information
- Built in 2019
- 281 units32 stories
Fees & Policies
The fees below are based on community-supplied data and may exclude additional fees and utilities.
One-Time Basics
-
Renters Liability Insurance - Third PartyVaries by unit
-
Application ChargeVaries by unit
-
Administrative Application ChargeVaries by unit
-
Average RentsVaries by unit
Parking
-
Parking$100 - $200 / mo
-
Parking$15 / mo
Cats Allowed
-
Cats Allowed
Max of 2, 250 lbs. Weight Limit
Comments
Cats are permitted with an additional fee. No more than 2 pets per apartment. Pet policies and guidelines are strictly enforced. See Animal Addendum for details.
Dogs Allowed
-
Dogs Allowed
Max of 2, 25 lbs. Weight Limit
Comments
Dogs are restricted by breed. Breeds not permitted are Stafford shire Bull Terriers, Dobermans, Rottweilers and Chow Chows, and many mixes thereof.
Storage Unit
-
Storage$20 - $120 / mo
Personalized Add-Ons
-
Deposit - Pet$350
-
Upfront Pet Charge$350
-
Making Life Easy Maintenance PackageVaries by unit
-
RentPlusVaries by unit
-
Amenity ChargeVaries by unit
Situational
-
OtherVaries by unit
-
Utility - ElectricVaries by unit
-
Utility - Water/SewerVaries by unit
Property Fee Disclaimer: Based on community-supplied data and independent market research. Subject to change without notice. May exclude fees for mandatory or optional services and usage-based utilities.
Explore Commute Options
Property Highlights
- 24-hour state-of-the-art fitness center with Peloton Bikes
- 32nd floor resident full-service catering kitchen and lounge
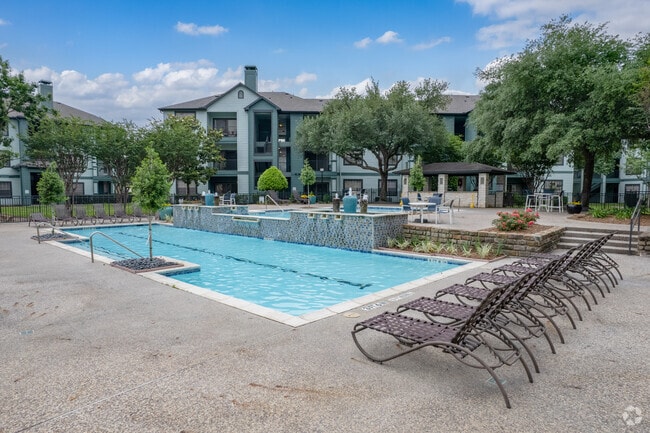
- 5th floor outdoor fountain lounge with firepit, gas grills and dining areas
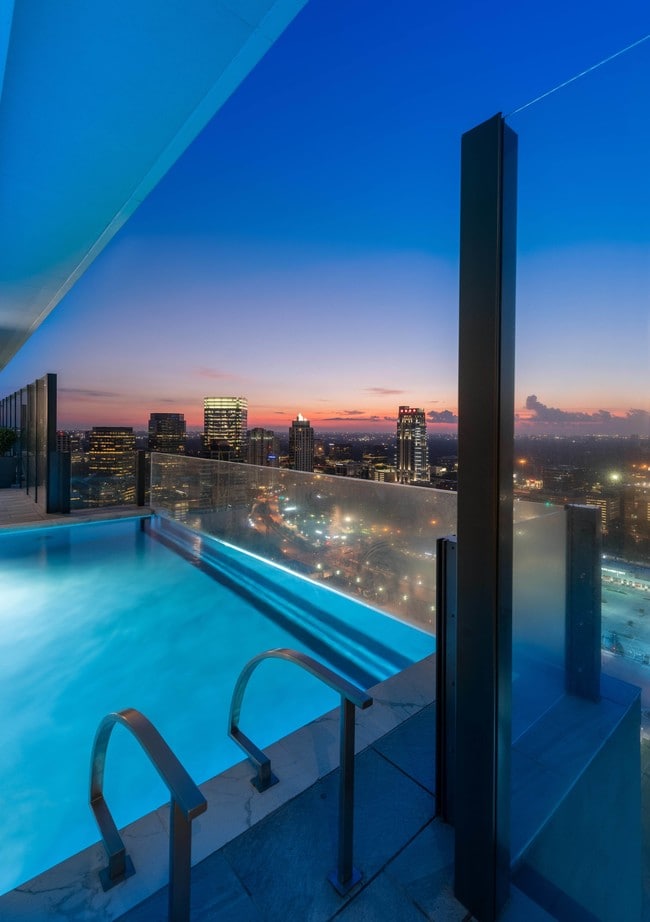
- Awe-Inspiring City Views
- Built-in desks and bookcases ideal for remote working*
- Chef-inspired kitchens with premium appliance packages
- Clean Sensor Smart Dishwashers
- Coworking lounge and private meeting rooms
- Custom designed Elfa Closet system
- Custom Italian Frameless Kitchen Cabinets with Soft Close Drawers
- Custom Walk-In Elfa Closet Systems
- Double vanities, walk-in showers and linen closets*
- Energy-Efficient Lighting
- Expansive floor to ceiling windows
- Expansive floor to ceiling windows with awe-inspiring city views
- Gourmet chef's kitchen
- Hardwood Floors Throughout in Select Homes
- Indoor/outdoor covered TV lounge with bar top seating
- Italian cabinets with soft close drawers
- Luxurious Two and Three-Bedroom Penthouse Homes
- Media room with HD projector and cinema-style seating
- Modern two and three bedroom penthouse residences
- Modern wide-plank wood-style flooring throughout*
- Outdoor fitness terrace with stretching stone
- Pool deck features: Gas grills and dining areas, sunbrellas, double-sided fireplace, swing rest chai
- Premium granite and quartz countertops with full-height backsplash
- Premium Quartz, Granite and Stone Countertops
- Programmable smart thermostats, energy-efficient lighting, and USB outlets
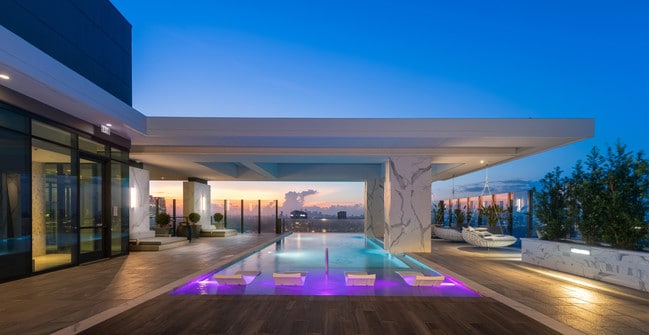
- Rooftop glass-ledge pool with panoramic city views
- Select Homes Feature: Built-In Desks, Dry Bars, Double Ovens, Vent Hoods, Private Terraces, Coffe...
- Select Homes Feature: Built-In Desks, Dry Bars, Double Ovens, Vent Hoods, Private Terraces, Coffered
- Solar Shades in Every Home
- Spacious bedrooms that accommodate king size beds*
- Spacious studio, one, two and three bedroom apartment homes
- Spacious Studio, One, Two and Three Bedroom Apartments
- Spa-Inspired Bathrooms with Frameless Glass Enclosed Showers and Oversized Soaking Tubs
- VIRTUAL TOURS AVAILABLE!
- VIRTUAL TOURS AVAILABLE!!
Apartment Features
- Air Conditioning
- Balcony
- Built-In Bookshelves
- Cable Ready
- Carpet
- Ceiling Fans
- Den
- Dining Room
- Dishwasher
- Disposal
- Double Pane Windows
- Double Vanities
- Freezer
- Granite Countertops
- Handrails
- Hardwood Floors
- Heating
- High Speed Internet Access
- Ice Maker
- Island Kitchen
- Kitchen
- Large Bedrooms
- Linen Closet
- Microwave
- Office
- Oven
- Pantry
- Range
- Refrigerator
- Smoke Free
- Sprinkler System
- Stainless Steel Appliances
- Storage Space
- Tile Floors
- Tub/Shower
- Views
- Walk-In Closets
- Washer/Dryer
- Wi-Fi
- Window Coverings
Community Features
- 24 Hour Access
- Bicycle Storage
- Cabana
- Car Charging Station
- Clubhouse
- Concierge
- Conference Rooms
- Controlled Access
- Courtyard
- Disposal Chutes
- Elevator
- Fitness Center
- Gated
- Grill
- Key Fob Entry
- Maintenance on site
- Media Center/Movie Theatre
- Multi Use Room
- Online Services
- Package Service
- Pet Care
- Pet Play Area
- Pet Washing Station
- Planned Social Activities
- Pool
- Property Manager on Site
- Renters Insurance Program
- Roof Terrace
- Sundeck
- Wi-Fi
Map of Hanover BLVD Place
Area Scores
Walkability
Very walkable
Transit
Some public transit
Driveability
Very drivable
Bikeability
Moderately bikeable
Walkability measures the walking distance to day-to-day needs.
Transit measures access to public transportation.
Driveability measures congestion, parking availability, and access to major roads.
Bikeability measures the suitability for cycling.
Soundscore™
Active
A Sound Score rating aggregates noise caused by vehicle traffic, airplane traffic and local sources.
Transit
Commuter Rail
14 min Drive

Airport
32 min Drive
Airport
32 min Drive

Moving to Uptown Houston, Houston, TX
Shopping Centers
Shoppers will appreciate Hanover BLVD Place proximity to Post Oak Plaza, Tanglewood Shopping Center, and Sage Plaza Retail Center. Post Oak Plaza is 0.2 miles away, and Tanglewood Shopping Center is within a 6 minute walk.
Commuting
With a TransitScore of 40, Hanover BLVD Place has some public transit, including 6 transit stops within 7.5 miles. Transit options include Hermann Park/Rice U and Memorial Hermann Hospital/Houston Zoo Station.
Parks and Recreation
Recreational activities near Hanover BLVD Place are plentiful. Discover 4 parks within 4.4 miles, including Houston Arboretum & Nature Center, Memorial Park and Golf Course, and Buffalo Bayou Paddling Trail.
Airports
Living in Uptown Houston provides easy access to William P Hobby, located just 32 minutes from Hanover BLVD Place. Another nearby airport is George Bush Intcntl/Houston, located 25.6 miles away.
Local Education
Primary and Secondary Schools

Briargrove Elementary School
Grades PK-5
Public

Tanglewood Middle
Grades 6-8
Public

St Michael Catholic School
Grades PK-8
Private

Lee High School
Grades 9-12
Public
Fusion Academy Houston Galleria
Grades 6-12
Private
Data provided by GreatSchools.org © 2026. All rights reserved.

Colleges and Universities
| School | Commute Time (Distance) |
|---|---|
| The Art Institute of Houston | Drive: 4 min (2.3 mi) |
| University of St Thomas | Drive: 10 min (5.2 mi) |
| Rice University | Drive: 12 min (5.9 mi) |
| Houston Christian University | Drive: 11 min (5.9 mi) |
About Hanover BLVD Place
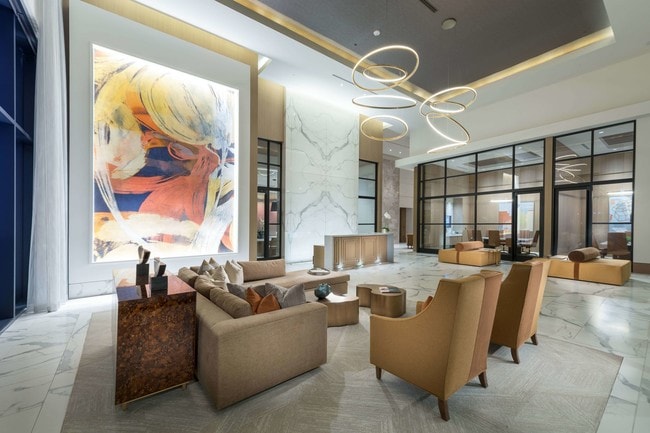
Hanover BLVD Place is in the heart of Houston's most sought after neighborhood. It's adjacent to BLVD Place, making its luxury boutiques, fine dining and landmark Whole Foods just steps away from your doorstep. Now Leasing!
Hanover BLVD Place is in the heart of Houston's most sought after neighborhood. It's adjacent to BLVD Place, making its luxury boutiques, fine dining and landmark Whole Foods just steps away from your doorstep. Now Leasing!
Hanover BLVD Place is an apartment community in Houston, TX
Contact
Houston, TX 77056
- Sunday 12:00 PM – 11:59 PM
- Monday 12:00 AM – 11:59 PM
- Tuesday 12:00 AM – 11:59 PM
- Wednesday 12:00 AM – 11:59 PM
- Thursday 12:00 AM – 11:59 PM
- Friday 12:00 AM – 11:59 PM
- Saturday 12:00 AM – 11:59 PM
Avoid Scams
Protect yourself from fraud. Do not send money to anyone you don't know.
Renter Reviews
For Hanover BLVD Place
82 Ratings & Reviews
-
4/7/25
Amazon property
Best property I have lived at. Staff is extremely helpful and amazing. Love the location and my floor plans.
Review from Apartments.com
Property Manager at Hanover BLVD Place responded to this review
Thank you for the kind words! I'm so glad to hear you're enjoying your experience at Hanover BLVD Place. I strive to provide my residents with the best possible living experience and I'm thrilled that you're finding the staff helpful and the… location and floor plans to your liking.
Hanover BLVD Place Gallery
Find More Rentals in Houston
Bedrooms
Other Types of Rentals
Houston Apartments by Amenity
- Pet-Friendly Apartments in Houston
- Furnished Apartments in Houston
- Waterfront Apartments in Houston
- Apartments with a Pool in Houston
- Apartments with Wheelchair Access in Houston
- Apartments with Washer & Dryer in Houston
- Apartments with Utilities Included in Houston
- Apartments with a Garage in Houston
- Apartments with EV Charging in Houston
- Apartments with a Virtual Tour in Houston
Apartment Specialties
Apartments in your Budget
Find More Rentals Nearby…
Cities
Neighborhoods
Nearby Properties You Might Like