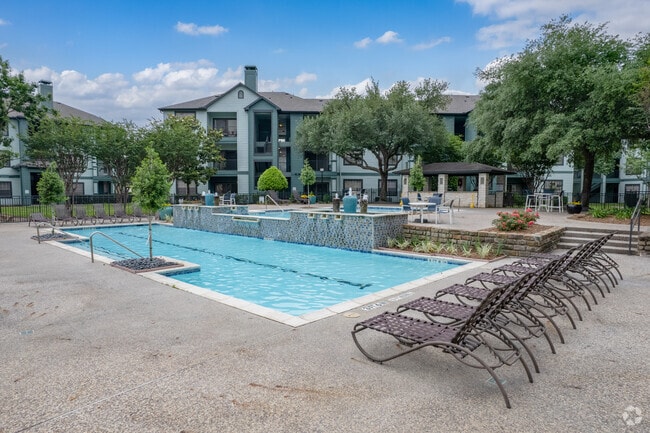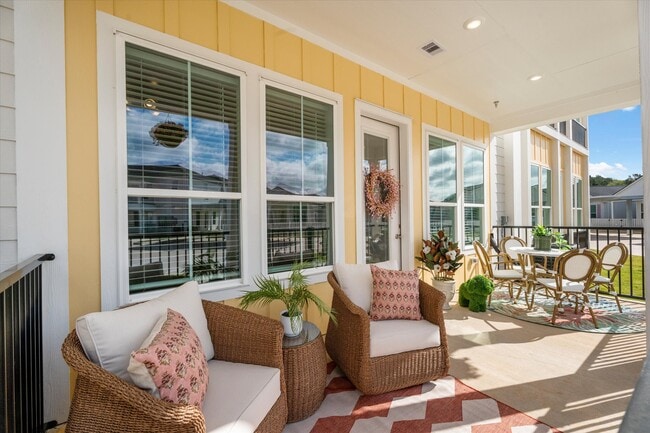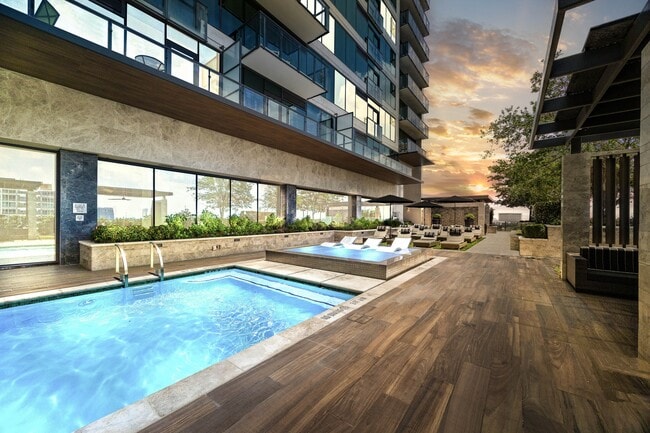
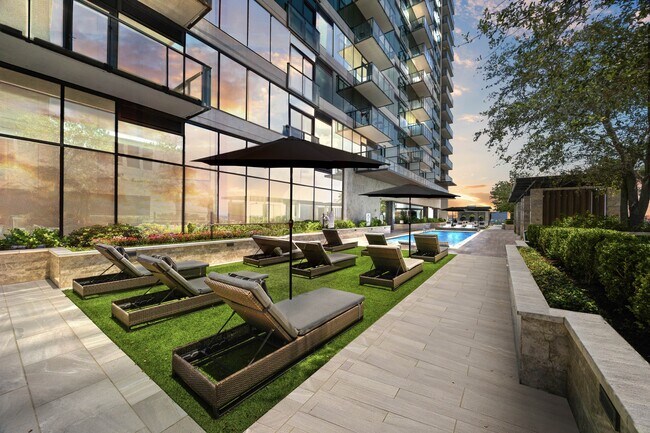
- Total Monthly Price
- $1,890 - $5,669
- Bedrooms
- Studio - 3Studio - 3 Beds
- Bathrooms
- 1 - 21 - 2 Baths
- Sq. Ft.
- 543 - 1,553 sq ft
Pricing and Floor Plans
A
Show Floor Plan Details Hide Floor Plan Details
Unable to load floor plan details.
B
Show Floor Plan Details Hide Floor Plan Details
Unable to load floor plan details.
E
Show Floor Plan Details Hide Floor Plan Details
Unable to load floor plan details.
F
Show Floor Plan Details Hide Floor Plan Details
Unable to load floor plan details.
C
Show Floor Plan Details Hide Floor Plan Details
Unable to load floor plan details.
D
Show Floor Plan Details Hide Floor Plan Details
Unable to load floor plan details.
H
Show Floor Plan Details Hide Floor Plan Details
Unable to load floor plan details.
Q
Show Floor Plan Details Hide Floor Plan Details
Unable to load floor plan details.
I
Show Floor Plan Details Hide Floor Plan Details
Unable to load floor plan details.
N
Show Floor Plan Details Hide Floor Plan Details
Unable to load floor plan details.
L
Show Floor Plan Details Hide Floor Plan Details
Unable to load floor plan details.
K
Show Floor Plan Details Hide Floor Plan Details
Unable to load floor plan details.
Details
Lease Term Options
- 6 - 15 Month Leases
Property Information
- Built in 2016
- 327 units31 stories
Fees & Policies
The fees below are based on community-supplied data and may exclude additional fees and utilities.
Utilities & Essentials
-
Utility -Water/SewerVaries / mo
-
Utility - ElectricVaries / mo
-
Renters Liability Insurance - Third PartyVaries / mo
One-Time Basics
Due at Application
-
Application Charge$100
-
Administrative Application Charge$300
Parking
-
Parking$15 - $50 / mo
Additional Parking Options
-
Garage
Dogs Allowed
-
Rent - Pet Rent$30 / mo
Cats Allowed
-
Rent - Pet Rent$30 / mo
0 lbs. Weight Limit
Comments
Cats are permitted with an additional fee. No more than 2 pets per apartment. Pet policies and guidelines are strictly enforced. See Animal Addendum for details.
Storage Unit
-
Storage$10 - $80 / mo
Personalized Add-Ons
-
Making Life Easy Maintenance Package$119
-
Amenity ChargeVaries by unit
Property Fee Disclaimer: Based on community-supplied data and independent market research. Subject to change without notice. May exclude fees for mandatory or optional services and usage-based utilities.
Explore Commute Options
Property Highlights
- 24-Hour fitness center featuring spin bikes and ballet barre
- Arts studio with private storage closets
- Awe-inspiring views
- Built-in desks and shelving, ideal for remote work*
- Chef-inspired kitchens with premium appliance package
- Climate-controlled wine vault with private lockers
- Concierge & Valet
- Convenient cold storage room with lockable fridge & freezers
- Custom cabinetry with premium quartz countertops
- Designated smoke-free environment
- Double vanities, walk-in showers and linen closets*
- Double-hung space-saving walk-in closets
- E-lounge with iMac computers and private meeting rooms
- Energy efficient lighting
- Entertaining kitchen and social lounge with private dining room and terrace
- Expansive floor to ceiling windows
- Expansive floor to ceiling windows with soaring ceilings
- Full walk-in closets
- Gourmet chefâs kitchen
- Gourmet chef's kitchen with custom cabinetry
- Gourmet Kitchens
- Grand 10â ceilings
- Hardwood floors throughout living areas
- Level 9 Amenity Area
- Luxury penthouse homes available
- Media room with 147 HD projector
- Modern two and three bedroom penthouse residences
- One, two and three-bedroom floor plans
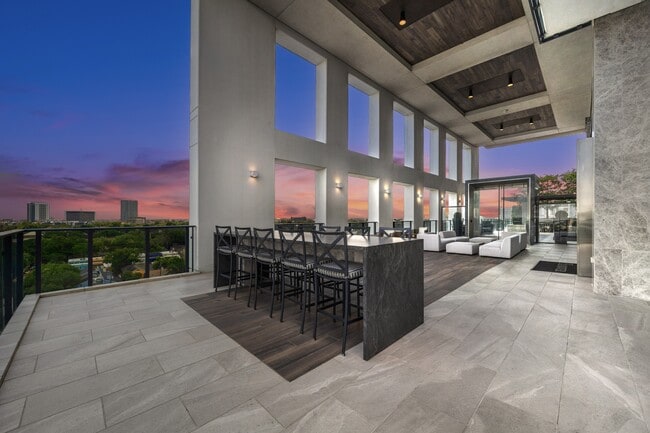
- Open-air loggia with dining areas and skyline views
- Other
- Panoramic views of Downtown, Galleria and The Medical District
- Pet welcoming community with pet bathing stations
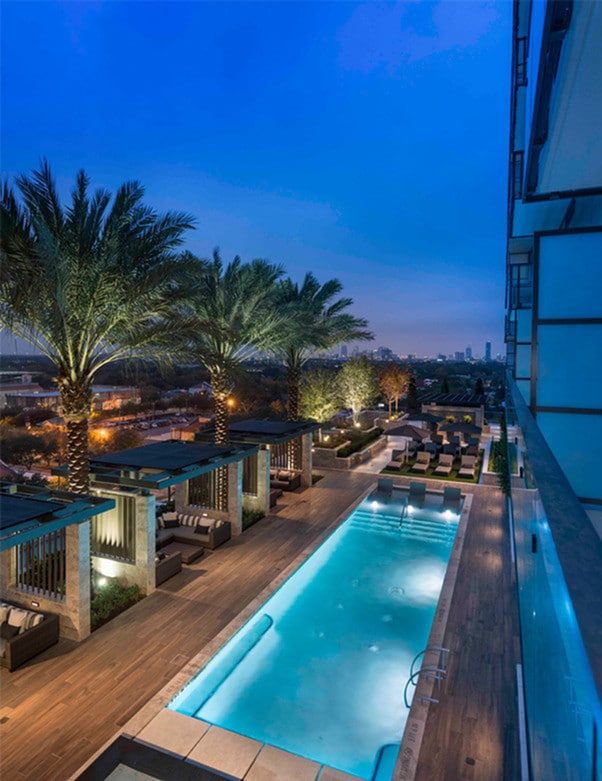
- Pool-side aqua lounge
- Premium granite and quartzite countertops
- Programmable thermostats and energy-efficient lighting
- Renewable hardwood floors
- Resort-Style Pool
- Solar shades, dry bars, computer niches available in select homes
- Spacious bedrooms that accommodate king size beds*
- Spacious pool with private pool-side cabanas
- Spa-inspired bathrooms
- Spa-inspired bathrooms with dual vanities and frameless showers
- Studio, one, two and three bedroom apartment homes
- Studio, one, two and three-bedroom floor plans
- Valet dry cleaning services
- VIRTUAL TOURS AVAILABLE!
- VIRTUAL TOURS AVAILABLE!!
- Wood-style flooring throughout living areas
Apartment Features
- Air Conditioning
- Balcony
- Built-In Bookshelves
- Cable Ready
- Carpet
- Ceiling Fans
- Deck
- Dishwasher
- Disposal
- Double Pane Windows
- Double Vanities
- Eat-in Kitchen
- Fireplace
- Floor to Ceiling Windows
- Framed Mirrors
- Freezer
- Granite Countertops
- Hardwood Floors
- Heating
- High Speed Internet Access
- Ice Maker
- Island Kitchen
- Kitchen
- Large Bedrooms
- Linen Closet
- Microwave
- Oven
- Pantry
- Quartz Countertops
- Range
- Refrigerator
- Security System
- Smoke Free
- Sprinkler System
- Stainless Steel Appliances
- Storage Space
- Tile Floors
- Tub/Shower
- Views
- Vinyl Flooring
- Walk-In Closets
- Washer/Dryer
- Wet Bar
- Wi-Fi
- Window Coverings
Community Features
- 24 Hour Access
- Bicycle Storage
- Cabana
- Car Charging Station
- Clubhouse
- Community-Wide WiFi
- Concierge
- Conference Rooms
- Controlled Access
- Courtyard
- Disposal Chutes
- Dry Cleaning Service
- Elevator
- Fitness Center
- Garages
- Gated
- Grill
- Individual Leases Available
- Individual Locking Bedrooms
- Key Fob Entry
- Maintenance on site
- Media Center/Movie Theatre
- Online Services
- Package Service
- Pet Care
- Pet Play Area
- Pet Washing Station
- Planned Social Activities
- Pool
- Private Bathroom
- Property Manager on Site
- Public Transportation
- Renters Insurance Program
- Roof Terrace
- Spa
- Storage Space
- Study Lounge
- Sundeck
- Video Patrol
- Wi-Fi
Map of Hanover Montrose
Area Scores
Walkability
Exceptionally walkable
Transit
Good public transit
Driveability
Fairly drivable
Bikeability
Moderately bikeable
Walkability measures the walking distance to day-to-day needs.
Transit measures access to public transportation.
Driveability measures congestion, parking availability, and access to major roads.
Bikeability measures the suitability for cycling.
Soundscore™
Active
A Sound Score rating aggregates noise caused by vehicle traffic, airplane traffic and local sources.
Transit
Subway
2 min Drive
Subway
2 min Drive
Subway
6 min Drive
Commuter Rail
7 min Drive

Airport
26 min Drive
Airport
31 min Drive

Moving to Montrose, Houston, TX
Shopping Centers
Shoppers will appreciate Hanover Montrose proximity to Crown Montrose Properties, Westheimer Center, and 1111 Westheimer. Crown Montrose Properties is 0.1 miles away, and Westheimer Center is within a 5 minute walk.
Commuting
With a TransitScore of 70, Hanover Montrose has good public transit, including 6 transit stops within 3.7 miles. Transit options include Ensemble/Hcc Stn Nb and Ensemble/Hcc Stn Sb.
Parks and Recreation
Recreational activities near Hanover Montrose are plentiful. Discover 5 parks within 2.5 miles, including Houston Museum of Natural Science, Cockrell Butterfly Center, and Children's Museum of Houston.
Airports
Living in Montrose provides easy access to William P Hobby, located just 26 minutes from Hanover Montrose. Another nearby airport is George Bush Intcntl/Houston, located 22.7 miles away.
Local Education
Primary and Secondary Schools

The Harris School
Grades PK-5
Private

Lanier Middle
Grades 6-8
Public

Wilson Montessori
Grades PK-8
Public
St Stephen's Episcopal School
Grades PK-8
Private

Lamar High School
Grades 9-12
Public
Data provided by GreatSchools.org © 2026. All rights reserved.

Colleges and Universities
| School | Commute Time (Distance) |
|---|---|
| University of St Thomas | Walk: 9 min (0.5 mi) |
| Houston Community College | Drive: 4 min (1.2 mi) |
| Rice University | Drive: 6 min (2.6 mi) |
| Baylor College of Medicine | Drive: 6 min (2.7 mi) |
About Hanover Montrose
Between its proximity to Houston's most desirable destinations, world class restaurants and extensive selection of amenities, Hanover Montrose will combine all of the elements of an ultimate lifestyle in an elegant, high-design tower.
Between its proximity to Houston's most desirable destinations, world class restaurants and extensive selection of amenities, Hanover Montrose will combine all of the elements of an ultimate lifestyle in an elegant, high-design tower.
Hanover Montrose is an apartment community in Houston, TX
Contact
Houston, TX 77006
- Sunday 12:00 PM – 6:00 PM
- Monday 9:00 AM – 6:00 PM
- Tuesday 9:00 AM – 6:00 PM
- Wednesday 9:00 AM – 6:00 PM
- Thursday 9:00 AM – 6:00 PM
- Friday 9:00 AM – 6:00 PM
- Saturday 10:00 AM – 6:00 PM
Avoid Scams
Protect yourself from fraud. Do not send money to anyone you don't know.
Renter Reviews
For Hanover Montrose
91 Ratings & Reviews
-
8/6/24
Great Tour with Nhu
I had great apartment tour with Nhu!!! Love everything about the property and she was informed about the area and building as a whole.
Review from Apartments.com
1 Person Found This Helpful
Property Manager at Hanover Montrose responded to this review
I am delighted to hear that you enjoyed your tour with Nhu! Thank you for your interest in our community.
Hanover Montrose Gallery
Find More Rentals in Houston
Bedrooms
Other Types of Rentals
Houston Apartments by Amenity
- Pet-Friendly Apartments in Houston
- Furnished Apartments in Houston
- Waterfront Apartments in Houston
- Apartments with a Pool in Houston
- Apartments with Wheelchair Access in Houston
- Apartments with Washer & Dryer in Houston
- Apartments with Utilities Included in Houston
- Apartments with a Garage in Houston
- Apartments with EV Charging in Houston
- Apartments with a Virtual Tour in Houston
Apartment Specialties
Apartments in your Budget
Find More Rentals Nearby…
Cities
Neighborhoods
Nearby Properties You Might Like