
Managed By

- Bedrooms
- 1 - 31 - 3 Beds
- Bathrooms
- 1 - 21 - 2 Baths
- Sq. Ft.
- 716 - 1,487 sq ft
Pricing and Floor Plans
A1
Show Floor Plan Details Hide Floor Plan Details
Unable to load floor plan details.
1416
$1,250
716 Sq. Ft.
Now
1222
$1,284
716 Sq. Ft.
Now
1210
$1,343
716 Sq. Ft.
Now
A3
Show Floor Plan Details Hide Floor Plan Details
Unable to load floor plan details.
1412
$1,501
849 Sq. Ft.
Dec. 6
1312
$1,395
849 Sq. Ft.
Dec. 10
1220
$1,467
849 Sq. Ft.
Dec. 28
1403
$1,492
849 Sq. Ft.
Dec. 28
A2
Show Floor Plan Details Hide Floor Plan Details
Unable to load floor plan details.
1406
$1,421
777 Sq. Ft.
Now
A4
Show Floor Plan Details Hide Floor Plan Details
Unable to load floor plan details.
A3.1
Show Floor Plan Details Hide Floor Plan Details
Unable to load floor plan details.
C3
Show Floor Plan Details Hide Floor Plan Details
Unable to load floor plan details.
1309
$1,895
1,263 Sq. Ft.
Now
1409
$1,915
1,263 Sq. Ft.
Now
1429
$1,947
1,263 Sq. Ft.
Now
C1
Show Floor Plan Details Hide Floor Plan Details
Unable to load floor plan details.
1317
$1,685
1,050 Sq. Ft.
Oct. 26
1114
$1,740
1,050 Sq. Ft.
Nov. 20
C2
Show Floor Plan Details Hide Floor Plan Details
Unable to load floor plan details.
1121
$1,924
1,156 Sq. Ft.
Now
C1.2
Show Floor Plan Details Hide Floor Plan Details
Unable to load floor plan details.
E1.2
Show Floor Plan Details Hide Floor Plan Details
Unable to load floor plan details.
1308
$2,253
1,487 Sq. Ft.
Nov. 24
1208
$1,955
1,487 Sq. Ft.
Dec. 28
E1
Show Floor Plan Details Hide Floor Plan Details
Unable to load floor plan details.
E1.1
Show Floor Plan Details Hide Floor Plan Details
Unable to load floor plan details.
Details
Lease Term Options
- 3 - 15 Month Leases
Property Information
- Built in 2021
- 115 units4 stories
Fees & Policies
The fees below are based on community-supplied data and may exclude additional fees and utilities.
One-Time Basics
Due at Application
-
Application Fee Per Applicant$50
Due at Move-In
-
Administrative FeeN/A
Surface Lot
-
Parking FeeN/A
Dogs Allowed
-
Monthly Pet Fee$25
-
One-Time Pet Fee$350
85 lbs. Weight Limit, Spayed/Neutered
Cats Allowed
-
Monthly Pet Fee$25
-
One-Time Pet Fee$350
0 lbs. Weight Limit, Spayed/Neutered
Storage Unit
-
Storage Rent$35 / mo
Property Fee Disclaimer: Based on community-supplied data and independent market research. Subject to change without notice. May exclude fees for mandatory or optional services and usage-based utilities.
Matterport 3D Tours
Explore Commute Options
Property Highlights
- Ample Bike Storage
- Car Charging Stations
- Coffee Bar
- Conditioned Storage Units
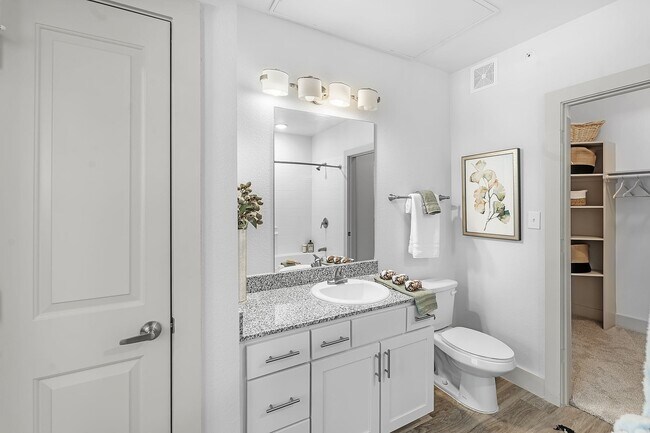
- Designer Lighting in Kitchen, Dining Areas, and Bathrooms
- Dog Spa
- In lieu of a balcony, there is extended living area, giving this floor plan more square footage.
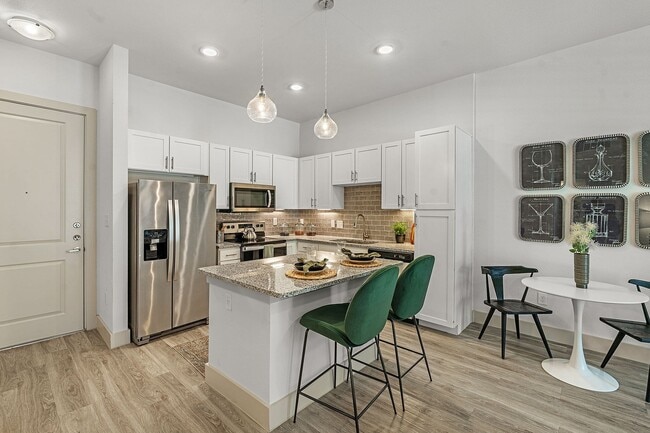
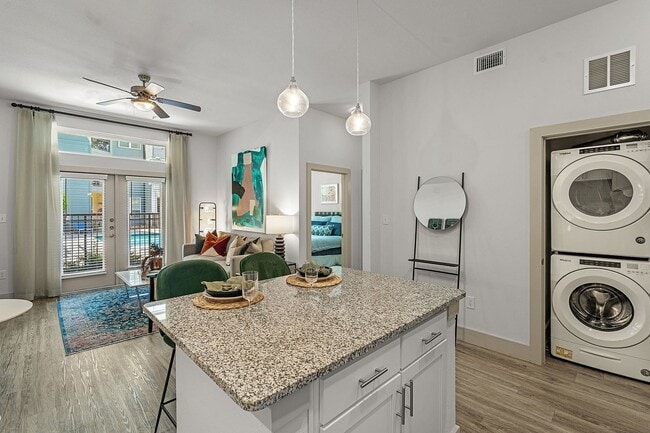
- Large Kitchen Islands
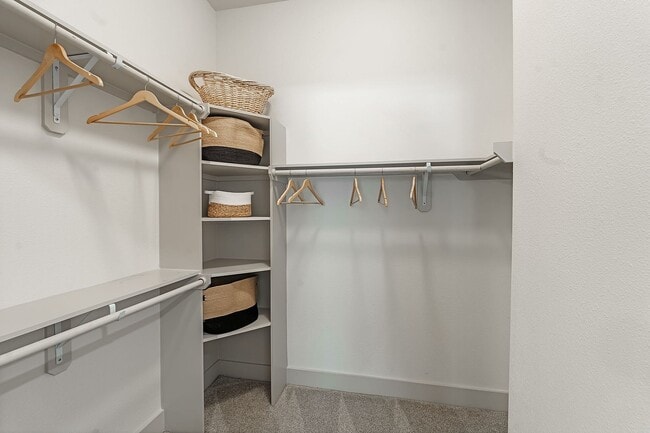
- Large Walk-in Closets
- Outdoor Grilling Lounge
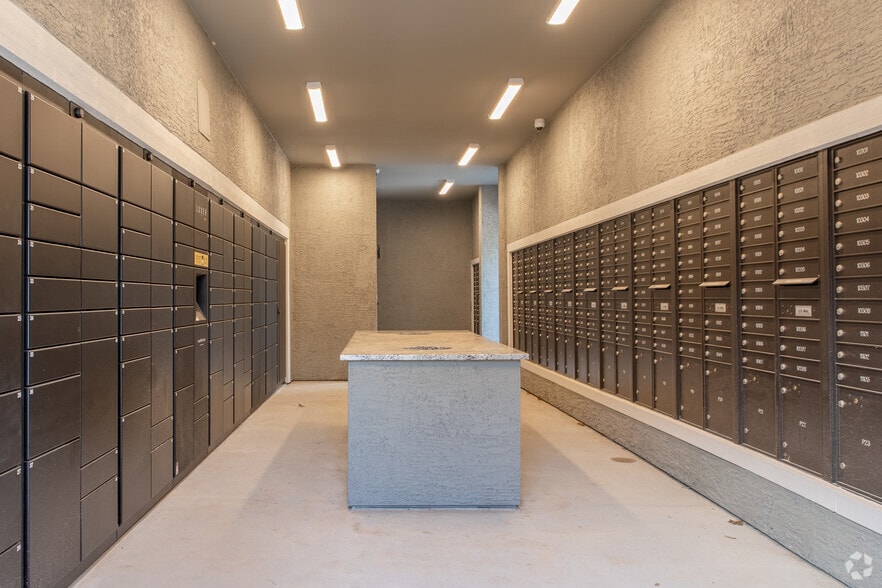
- Package Lockers
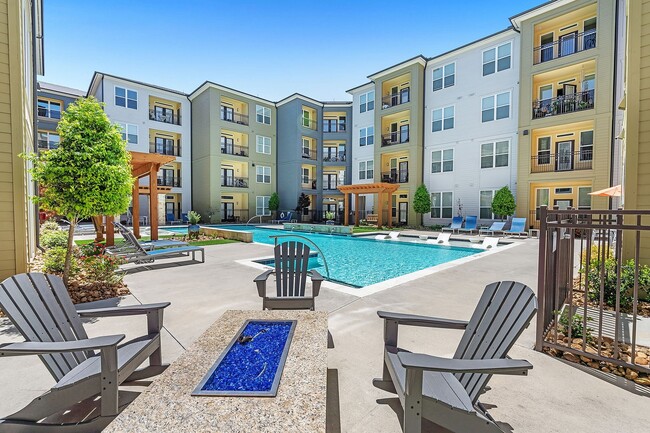
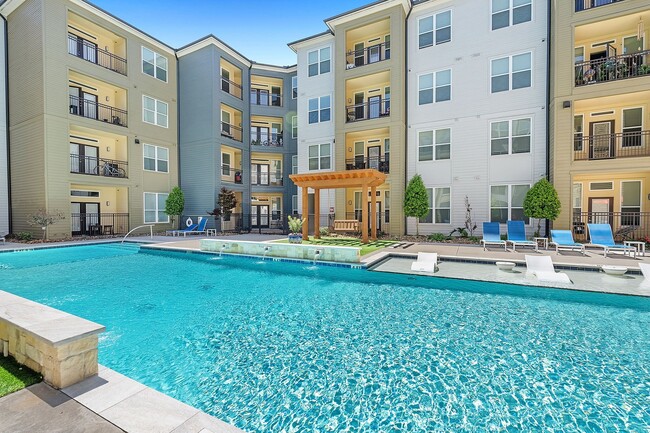
- Poolside Seating
- Private Balconies or Yard
- Resident Lounge Area
- Resident Lounge with Billiards Table and Enhanced Media Entertainment
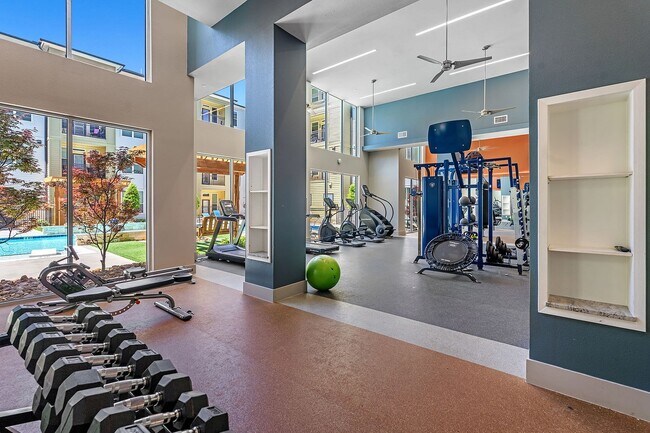
- State-Of-The-Art Fitness Center with Cardio and Weight Machines
- Swimming Pool
- Washer & Dryer In Unit
Apartment Features
- Air Conditioning
- Balcony
- Cable Ready
- Carpet
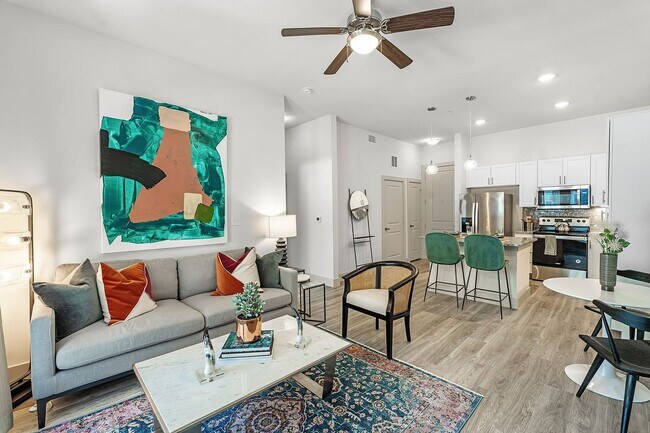
- Ceiling Fans
- Dining Room
- Dishwasher
- Disposal
- Double Vanities
- Freezer
- Granite Countertops
- Hardwood Floors
- Heating
- High Speed Internet Access
- Ice Maker
- Island Kitchen
- Kitchen
- Linen Closet
- Microwave
- Oven
- Pantry
- Patio
- Range
- Refrigerator
- Smoke Free
- Stainless Steel Appliances
- Storage Space
- Tub/Shower
- Vaulted Ceiling
- Vinyl Flooring
- Walk-In Closets
- Washer/Dryer
- Window Coverings
- Yard
Community Features
- Breakfast/Coffee Concierge
- Cabana
- Car Charging Station
- Clubhouse
- Courtyard
- Elevator
- Fenced Lot
- Fitness Center
- Gated
- Grill
- Key Fob Entry
- Lounge
- Maintenance on site
- Package Service
- Pet Play Area
- Pet Washing Station
- Picnic Area
- Pool
- Property Manager on Site
- Spa
- Storage Space
- Trash Pickup - Door to Door
- Wi-Fi
Map of Icon at Yorktown
Area Scores
Walkability
Fairly walkable
Driveability
Very drivable
Bikeability
Moderately bikeable
Walkability measures the walking distance to day-to-day needs.
Driveability measures congestion, parking availability, and access to major roads.
Bikeability measures the suitability for cycling.
Soundscore™
Active
A Sound Score rating aggregates noise caused by vehicle traffic, airplane traffic and local sources.
Transit
Airport
39 min Drive

Airport
56 min Drive
Moving to Bear Creek/Copperfield, Houston, TX
Shopping Centers
Shoppers will appreciate Icon at Yorktown proximity to Streets of Yorktown, Yorktown Crossing, and Copperfield Plaza. Streets of Yorktown is 0.2 miles away, and Yorktown Crossing is within a 3 minute walk.
Parks and Recreation
Recreational activities near Icon at Yorktown are plentiful. Discover 1 park within 4.5 miles, including Bear Creek Pioneers Park.
Airports
Living in Bear Creek/Copperfield provides easy access to George Bush Intcntl/Houston, located just 36 minutes from Icon at Yorktown. Another nearby airport is William P Hobby, located 35.7 miles away.
Local Education
Primary and Secondary Schools

Harmony School Of Achievement - Houston
Grades K-5
Public

Lieder Elementary School
Grades PK-5
Public

Watkins Middle
Grades 6-8
Public
Kahla Middle
Grades 6-8
Public

St Elizabeth Ann Seton School
Grades PK-8
Private
Cypress Lakes High School
Grades 9-12
Public
Elim Christian School
Grades K-12
Private
Data provided by GreatSchools.org © 2026. All rights reserved.

Colleges and Universities
| School | Commute Time (Distance) |
|---|---|
| Houston Community College | Drive: 22 min (13.1 mi) |
About Icon at Yorktown
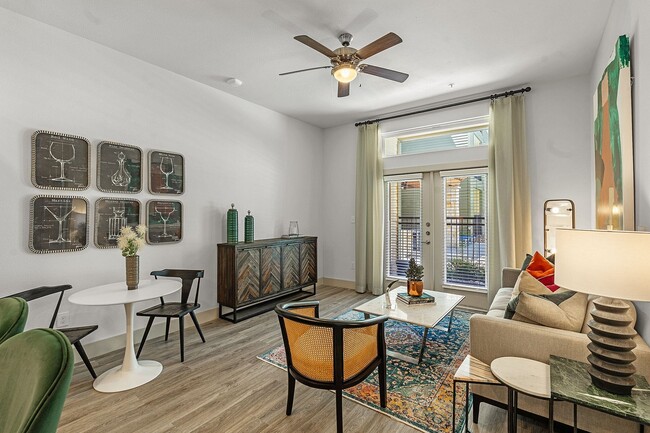
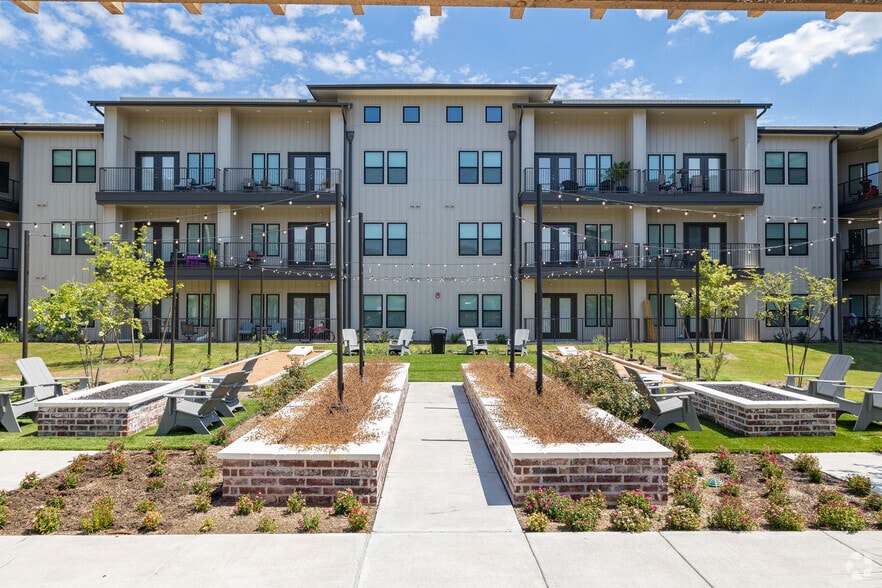
"Icon at Yorktown offers a premier living experience in a beautifully landscaped community, blending modern conveniences with luxurious amenities. Residents enjoy spacious, elegantly designed apartments with a suite of high-end finishes and features.… The community boasts a range of amenities, including a state-of-the-art fitness center, resort-style pool, and cozy communal spaces for relaxation and entertainment. Nestled in a convenient location, Icon at Yorktown provides easy access to shopping, dining, and cultural attractions, making it the perfect place to call home."
"Icon at Yorktown offers a premier living experience in a beautifully landscaped community, blending modern conveniences with luxurious amenities. Residents enjoy spacious, elegantly designed apartments with a suite of high-end finishes and features. The community boasts a range of amenities, including a state-of-the-art fitness center, resort-style pool, and cozy communal spaces for relaxation and entertainment. Nestled in a convenient location, Icon at Yorktown provides easy access to shopping, dining, and cultural attractions, making it the perfect place to call home."
Icon at Yorktown is an apartment community in Houston, TX
Contact
Houston, TX 77084
- Sunday Closed
- Monday 9:00 AM – 6:00 PM
- Tuesday 9:00 AM – 6:00 PM
- Wednesday 9:00 AM – 6:00 PM
- Thursday 9:00 AM – 6:00 PM
- Friday 9:00 AM – 6:00 PM
- Saturday 10:00 AM – 4:00 PM
Renter Reviews
For Icon at Yorktown
4 Ratings & Reviews
-
7/17/24
Stay away
Theft, mistreatment, unprofessional, dirty, mold, fire alarms go off often, weed smell in units.
Review from Apartments.com
2 People Found This Helpful
Icon at Yorktown Gallery


Nearby Properties You Might Like
Within 50 Miles of Icon at Yorktown

Find More Rentals in Houston
Bedrooms
Other Types of Rentals
Houston Apartments by Amenity
- Pet-Friendly Apartments in Houston
- Furnished Apartments in Houston
- Waterfront Apartments in Houston
- Apartments with a Pool in Houston
- Apartments with Wheelchair Access in Houston
- Apartments with Washer & Dryer in Houston
- Apartments with Utilities Included in Houston
- Apartments with a Garage in Houston
- Apartments with EV Charging in Houston
- Apartments with a Virtual Tour in Houston
Apartment Specialties
Apartments in your Budget
Find More Rentals Nearby…
Cities
Neighborhoods
Contact This Property
(832) 402-8694Languages: English
Open 9:00 AM – 6:00 PM Today