

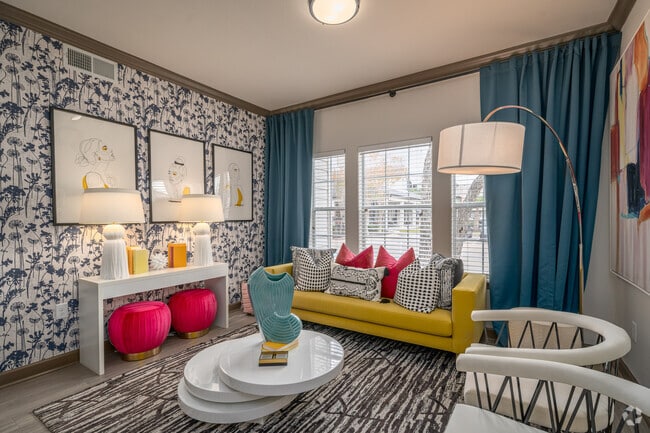


Managed By

- Total Monthly Price
- $1,168 - $1,969
- Bedrooms
- 1 - 31 - 3 Beds
- Bathrooms
- 1 - 21 - 2 Baths
- Sq. Ft.
- 594 - 1,157 sq ft
Pricing and Floor Plans
1 bed/1 bath w/ study
Show Floor Plan Details Hide Floor Plan Details
Unable to load floor plan details.
2125
$1,404
814 Sq. Ft.
Now
1321
$1,404
814 Sq. Ft.
Now
1324
$1,404
814 Sq. Ft.
Now
1 bed/1 bath
Show Floor Plan Details Hide Floor Plan Details
Unable to load floor plan details.
1516
$1,434
678 Sq. Ft.
Now
2022
$1,384
678 Sq. Ft.
Now
926
$1,399
678 Sq. Ft.
Now
1 BED 1 BATH
Show Floor Plan Details Hide Floor Plan Details
Unable to load floor plan details.
212
$1,409
678 Sq. Ft.
Now
427
$1,384
678 Sq. Ft.
Now
1726
$1,384
678 Sq. Ft.
Now
1412
$1,409
678 Sq. Ft.
Now
1 bed/1 bath
Show Floor Plan Details Hide Floor Plan Details
Unable to load floor plan details.
1912
$1,168
594 Sq. Ft.
Now
1133
$1,173
594 Sq. Ft.
Now
1 BED 1 BATH W/ STUDY
Show Floor Plan Details Hide Floor Plan Details
Unable to load floor plan details.
1711
$1,347
814 Sq. Ft.
Now
2124
$1,357
814 Sq. Ft.
Sep. 29
1 BED 1 BATH W/ STUDY
Show Floor Plan Details Hide Floor Plan Details
Unable to load floor plan details.
1311
$1,414
814 Sq. Ft.
Now
1 BED 1 BATH
Show Floor Plan Details Hide Floor Plan Details
Unable to load floor plan details.
1 BED 1 BATH
Show Floor Plan Details Hide Floor Plan Details
Unable to load floor plan details.
1 BED 1 BATH
Show Floor Plan Details Hide Floor Plan Details
Unable to load floor plan details.
2 bed/2 bath
Show Floor Plan Details Hide Floor Plan Details
Unable to load floor plan details.
2021
$1,704
1,019 Sq. Ft.
Now
228
$1,719
1,019 Sq. Ft.
Now
924
$1,719
1,019 Sq. Ft.
Now
2 bed/2 bath
Show Floor Plan Details Hide Floor Plan Details
Unable to load floor plan details.
733
$1,604
892 Sq. Ft.
Now
2212
$1,614
892 Sq. Ft.
Now
734
$1,604
892 Sq. Ft.
Now
2 BED 2 BATH
Show Floor Plan Details Hide Floor Plan Details
Unable to load floor plan details.
2215
$1,523
892 Sq. Ft.
Now
2214
$1,523
892 Sq. Ft.
Now
2 BED 2 BATH
Show Floor Plan Details Hide Floor Plan Details
Unable to load floor plan details.
1724
$1,704
1,019 Sq. Ft.
Now
1011
$1,729
1,019 Sq. Ft.
Now
2 BED 2 BATH
Show Floor Plan Details Hide Floor Plan Details
Unable to load floor plan details.
2 BED 2 BATH
Show Floor Plan Details Hide Floor Plan Details
Unable to load floor plan details.
3 bed/2 bath
Show Floor Plan Details Hide Floor Plan Details
Unable to load floor plan details.
613
$1,969
1,157 Sq. Ft.
Now
623
$1,858
1,157 Sq. Ft.
Now
1623
$1,858
1,157 Sq. Ft.
Sep. 29
3 BED 2 BATH
Show Floor Plan Details Hide Floor Plan Details
Unable to load floor plan details.
1823
$1,959
1,157 Sq. Ft.
Oct. 11
1813
$1,969
1,157 Sq. Ft.
Nov. 11
3 BED 2 BATH
Show Floor Plan Details Hide Floor Plan Details
Unable to load floor plan details.
523
$1,669
1,157 Sq. Ft.
Oct. 1
New
Details
Lease Term Options
- 6 - 12 Month Leases
Property Information
- Built in 2004
- 344 units3 stories
Fees & Policies
The fees below are based on community-supplied data and may exclude additional fees and utilities.
Utilities & Essentials
-
Amenity Fee$99 / mo
-
Utility BundleVaries / mo
One-Time Basics
Due at Application
-
Application Fee Per Applicant$75
Due at Move-In
-
Security Deposit - Refundable50% - 100% of base rent
-
Administrative FeeN/A
Surface Lot
-
Parking Fee$10
-
Parking DepositN/A
Covered
-
Parking Fee$35 / mo
Garage Detached
-
Parking Fee$100 / mo
Storage Unit
-
Storage DepositN/A
-
Storage Rent$35 / mo
Personalized Add-Ons
-
Renter's Insurance$15
Situational
-
Transfer & Sublet$500
-
Roommate Addition$75
-
Early Lease Termination/Cancellation200% of base rent
Property Fee Disclaimer: Based on community-supplied data and independent market research. Subject to change without notice. May exclude fees for mandatory or optional services and usage-based utilities.
Matterport 3D Tours
Explore Commute Options
Property Highlights
- Pergola
Apartment Features
- Air Conditioning
- Balcony
- Bay Window
- Cable Ready
- Carpet
- Ceiling Fans
- Crown Molding
- Dining Room
- Dishwasher
- Disposal
- Double Vanities
- Framed Mirrors
- Freezer
- Granite Countertops
- Hardwood Floors
- Heating
- High Ceilings
- High Speed Internet Access
- Ice Maker
- Kitchen
- Large Bedrooms
- Microwave
- Oven
- Patio
- Range
- Refrigerator
- Security System
- Smoke Free
- Sprinkler System
- Stainless Steel Appliances
- Storage Space
- Tub/Shower
- Vaulted Ceiling
- Views
- Vinyl Flooring
- Walk-In Closets
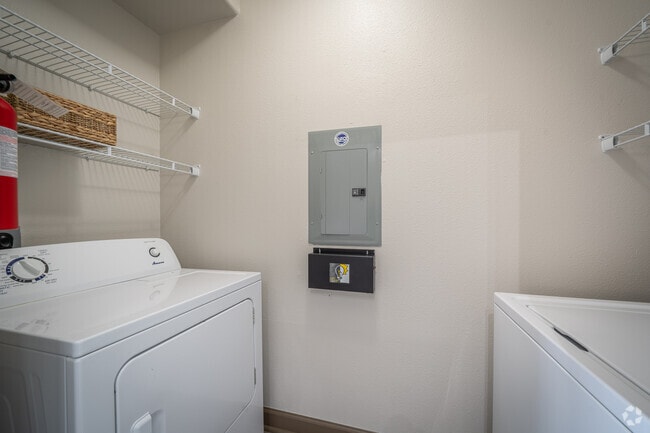
- Washer/Dryer
- Window Coverings
Community Features
- Business Center
- Clubhouse
- Controlled Access
- Dog Park
- Fitness Center
- Gated
- Grill
- Individual Locking Bedrooms
- Lake Access
- Lounge
- Maintenance on site
- Online Services
- Package Service
- Pet Play Area
- Picnic Area
- Pool
- Private Bathroom
- Property Manager on Site
- Public Transportation
- Renters Insurance Program
- Short Term Lease
- Storage Space
- Trash Pickup - Door to Door
- Wi-Fi
Map of Lakes at 610
Area Scores
Walkability
Fairly walkable
Transit
Some public transit
Driveability
Exceptionally drivable
Bikeability
Moderately bikeable
Walkability measures the walking distance to day-to-day needs.
Transit measures access to public transportation.
Driveability measures congestion, parking availability, and access to major roads.
Bikeability measures the suitability for cycling.
Soundscore™
Active
A Sound Score rating aggregates noise caused by vehicle traffic, airplane traffic and local sources.
Transit
Commuter Rail
16 min Drive

Airport
25 min Drive
Airport
37 min Drive

Moving to South Main, Houston, TX
Shopping Centers
Shoppers will appreciate Lakes at 610 proximity to Texas Technology Retail Center, Buffalo Crossing, and South Loop Center. Texas Technology Retail Center is 0.6 miles away, and Buffalo Crossing is within a 19 minute walk.
Commuting
With a TransitScore of 40, Lakes at 610 has some public transit, including 6 transit stops within 9.9 miles. Transit options include Fannin South Stn Sb and Reliant Park.
Parks and Recreation
Recreational activities near Lakes at 610 are plentiful. Discover 5 parks within 5 miles, including Houston Maritime Museum, Nature Discovery Center, and Lowrey Arboretum.
Airports
Living in South Main provides easy access to William P Hobby, located just 25 minutes from Lakes at 610. Another nearby airport is George Bush Intcntl/Houston, located 27.2 miles away.
Local Education
Primary and Secondary Schools

Shearn Elementary School
Grades PK-5
Public

Pershing Middle School
Grades 6-8
Public
Madison High School
Grades 9-12
Public

St Catherines Montessori
Grades PK-12
Private
Data provided by GreatSchools.org © 2026. All rights reserved.

Colleges and Universities
| School | Commute Time (Distance) |
|---|---|
| UT Health Houston | Drive: 7 min (3.6 mi) |
| Baylor College of Medicine | Drive: 9 min (4.3 mi) |
| Rice University | Drive: 11 min (4.9 mi) |
| The Art Institute of Houston | Drive: 13 min (7.7 mi) |
About Lakes at 610
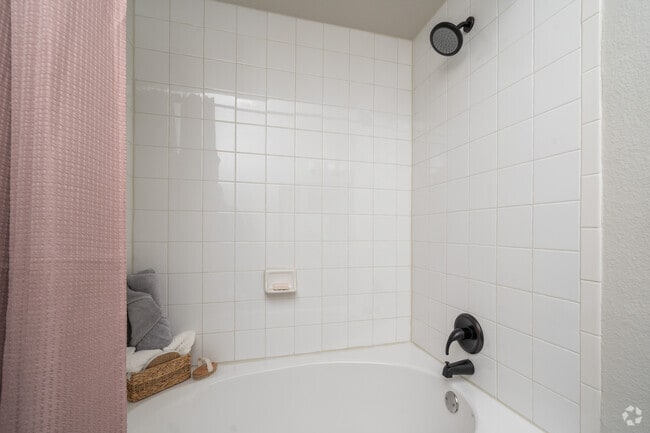
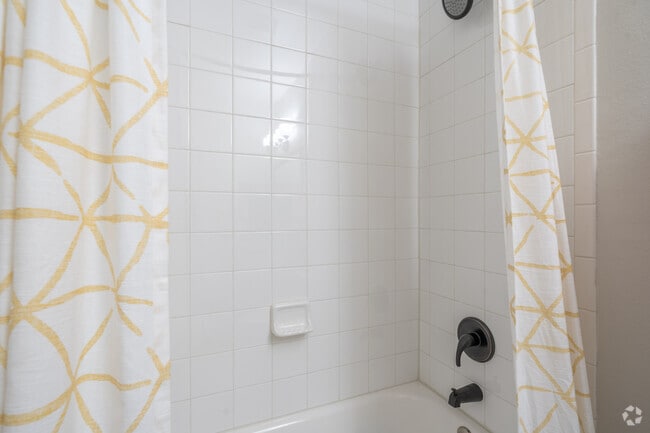
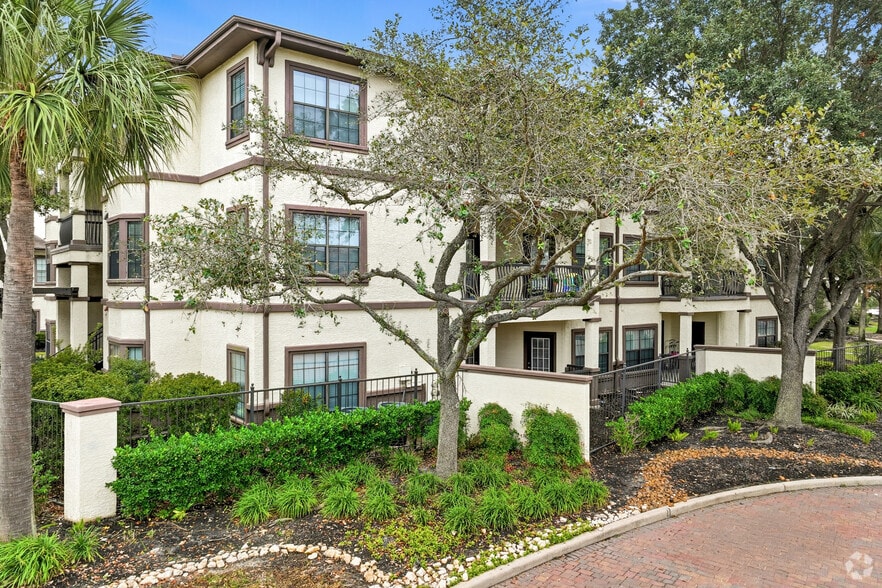
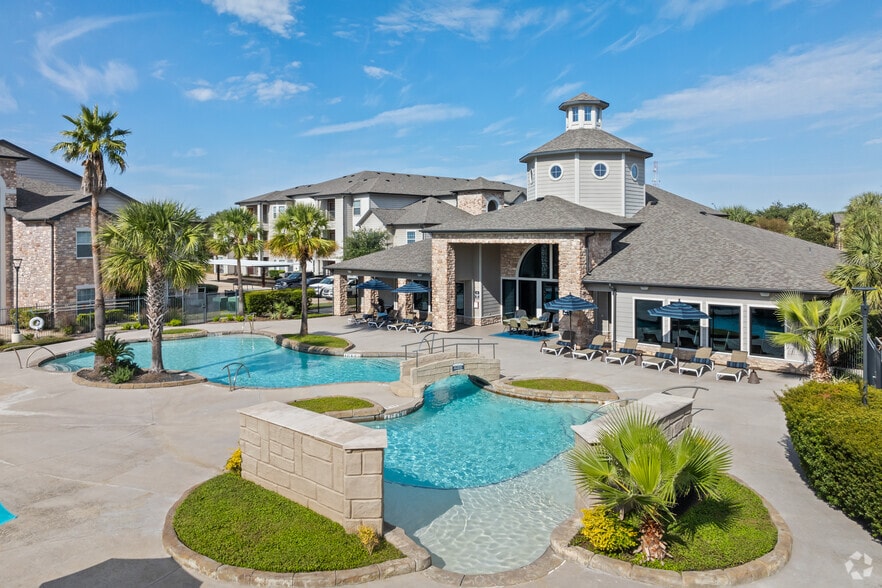
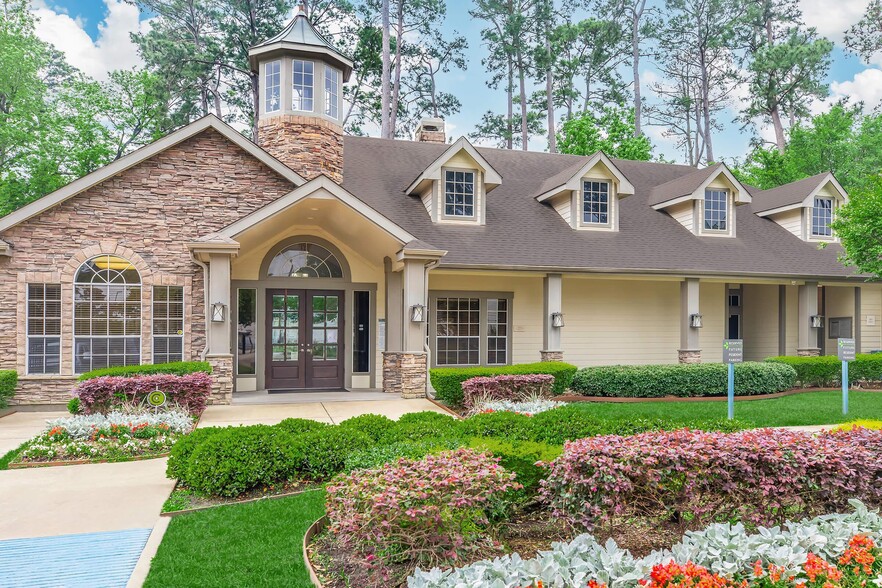
Lakes at 610 apartments in Houston, TX, offers exceptional living that seamlessly blends comfort, convenience, and style. Please choose from our six spacious floor plans with one, two, and three-bedroom apartments for rent. Designed to make your home… comfortable, we've included deep-soaking bathtubs, spacious walk-in closets, energy-efficient stainless steel appliances, and ceiling fans. Please call the office for more information on your furry friends!
Lakes at 610 apartments in Houston, TX, offers exceptional living that seamlessly blends comfort, convenience, and style. Please choose from our six spacious floor plans with one, two, and three-bedroom apartments for rent. Designed to make your home comfortable, we've included deep-soaking bathtubs, spacious walk-in closets, energy-efficient stainless steel appliances, and ceiling fans. Please call the office for more information on your furry friends!
Lakes at 610 is an apartment community in Houston, TX
Contact
Houston, TX 77054
- Sunday Closed
- Monday 10:00 AM – 6:00 PM
- Tuesday 9:00 AM – 6:00 PM
- Wednesday 10:00 AM – 6:00 PM
- Thursday 9:00 AM – 6:00 PM
- Friday 10:00 AM – 6:00 PM
- Saturday 10:00 AM – 5:00 PM
Renter Reviews
For Lakes at 610
91 Ratings & Reviews
-
5/16/24
Nice property
Beautiful amenities. The 2 bedroom was a little smaller than I would like, but KJ was so great. Cortland Med Center is still definitely on top of my list!
Review from Apartments.com
1 Person Found This Helpful
Property Manager at Lakes at 610 responded to this review
Hello, thank you so much for taking the time to share your feedback with us! Please feel free to reach out to us at medcenter@cortland.com if you ever need anything at all.
- Your team at Cortland Med CenterProperty Manager at Lakes at 610 responded to this review
Hello, thank you so much for taking the time to share your feedback with us! Please feel free to reach out to us at medcenter@cortland.com if you ever need anything at all.
- Your team at Cortland Med Center
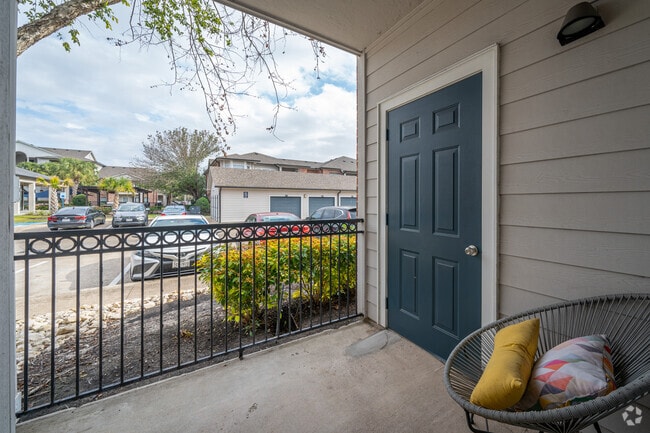
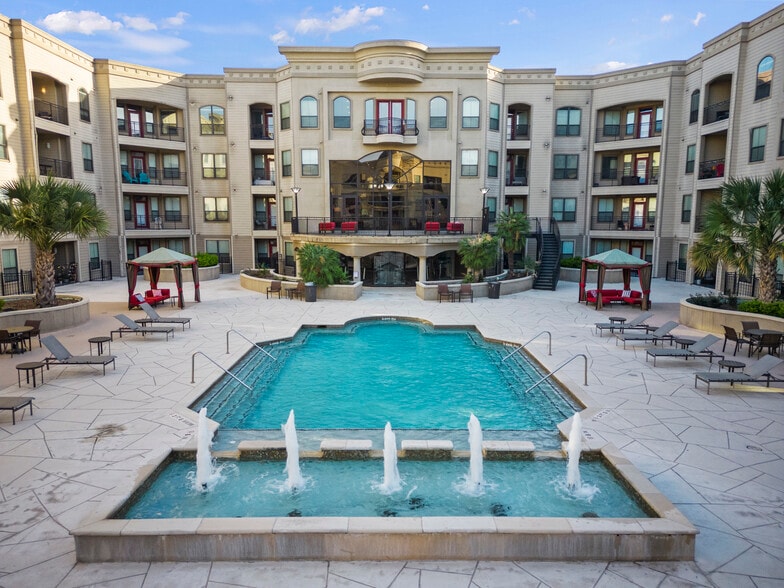
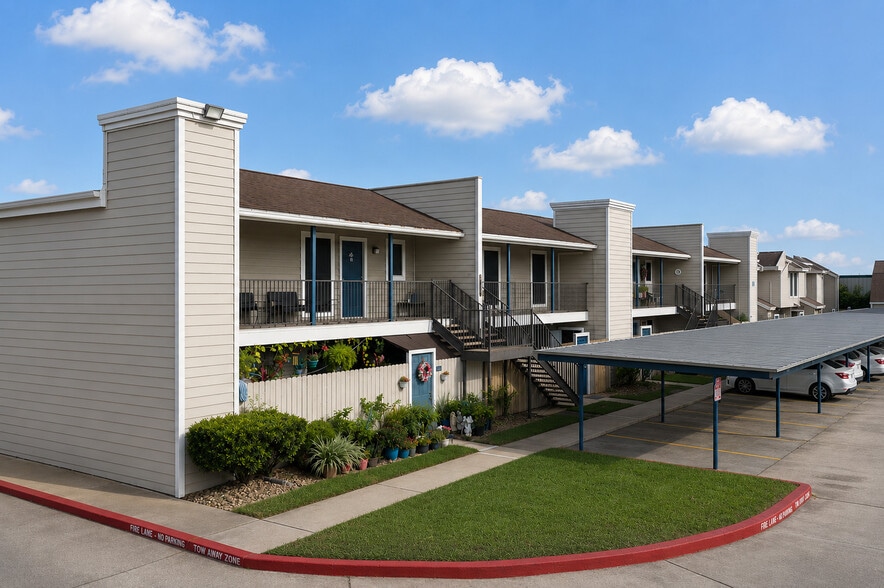
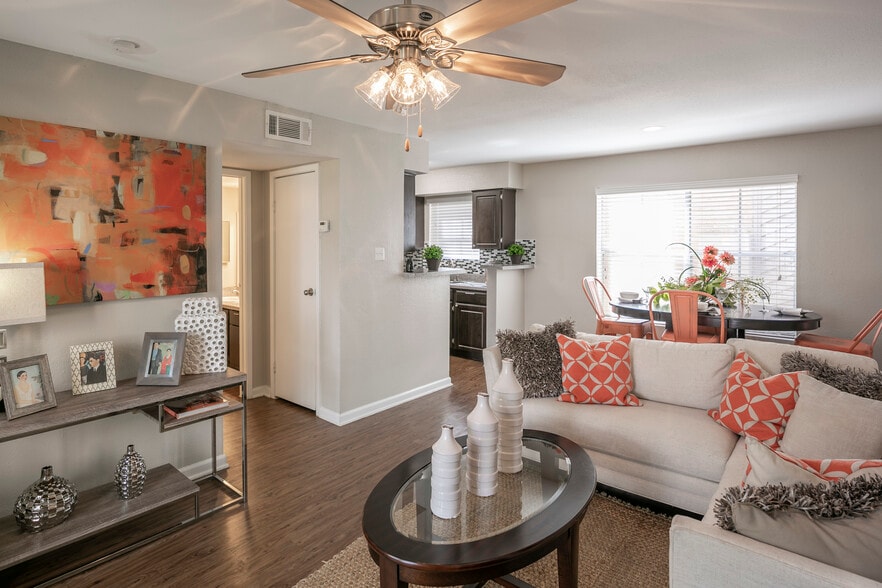
Lakes at 610 Gallery



Nearby Properties You Might Like
Within 50 Miles of Lakes at 610
Find More Rentals in Houston
Bedrooms
Other Types of Rentals
Houston Apartments by Amenity
- Pet-Friendly Apartments in Houston
- Furnished Apartments in Houston
- Waterfront Apartments in Houston
- Apartments with a Pool in Houston
- Apartments with Wheelchair Access in Houston
- Apartments with Washer & Dryer in Houston
- Apartments with Utilities Included in Houston
- Apartments with a Garage in Houston
- Apartments with EV Charging in Houston
- Apartments with a Virtual Tour in Houston
Apartment Specialties
Apartments in your Budget
Find More Rentals Nearby…
Cities
Neighborhoods
Contact This Property
(346) 988-2753Languages: English, Spanish
Open 10:00 AM – 6:00 PM Today