
Managed By

- Total Monthly Price
- $1,279 - $2,183
- Bedrooms
- 1 - 31 - 3 Beds
- Bathrooms
- 1 - 2.51 - 2.5 Baths
- Sq. Ft.
- 650 - 1,570 sq ft
Pricing and Floor Plans
1 Bed x 1 Bath
Show Floor Plan Details Hide Floor Plan Details
Unable to load floor plan details.
5201
$1,443
730 Sq. Ft.
Nov. 11
5301
$1,433
730 Sq. Ft.
Nov. 22
1 Bed x 1 Bath
Show Floor Plan Details Hide Floor Plan Details
Unable to load floor plan details.
7208
$1,503
830 Sq. Ft.
Now
New
1 Bed x 1 Bath
Show Floor Plan Details Hide Floor Plan Details
Unable to load floor plan details.
1 Bed x 1 Bath
Show Floor Plan Details Hide Floor Plan Details
Unable to load floor plan details.
1 Bed x 1 Bath
Show Floor Plan Details Hide Floor Plan Details
Unable to load floor plan details.
1 Bed x 1 Bath
Show Floor Plan Details Hide Floor Plan Details
Unable to load floor plan details.
1 Bed x 1 Bath
Show Floor Plan Details Hide Floor Plan Details
Unable to load floor plan details.
1 Bed x 1 Bath
Show Floor Plan Details Hide Floor Plan Details
Unable to load floor plan details.
1 Bed x 1 Bath
Show Floor Plan Details Hide Floor Plan Details
Unable to load floor plan details.
2 Bed x 1 Bath
Show Floor Plan Details Hide Floor Plan Details
Unable to load floor plan details.
4209
$1,619
943 Sq. Ft.
Now
2208
$1,619
943 Sq. Ft.
Nov. 12
2 Bed x 2 Bath
Show Floor Plan Details Hide Floor Plan Details
Unable to load floor plan details.
6102
$1,844
1,187 Sq. Ft.
Nov. 11
6310
$1,819
1,187 Sq. Ft.
Nov. 12
2 Bed x 2 Bath
Show Floor Plan Details Hide Floor Plan Details
Unable to load floor plan details.
1306
$1,513
1,081 Sq. Ft.
Dec. 1
New
2 Bed x 2 Bath
Show Floor Plan Details Hide Floor Plan Details
Unable to load floor plan details.
2 Bed x 1 Bath
Show Floor Plan Details Hide Floor Plan Details
Unable to load floor plan details.
2 Bed x 1 Bath
Show Floor Plan Details Hide Floor Plan Details
Unable to load floor plan details.
2 Bed x 2 Bath
Show Floor Plan Details Hide Floor Plan Details
Unable to load floor plan details.
2 Bed x 2 Bath
Show Floor Plan Details Hide Floor Plan Details
Unable to load floor plan details.
2 Bed x 2 Bath
Show Floor Plan Details Hide Floor Plan Details
Unable to load floor plan details.
3 Bed x 2 Bath
Show Floor Plan Details Hide Floor Plan Details
Unable to load floor plan details.
3 Bed x 2.5 Bath
Show Floor Plan Details Hide Floor Plan Details
Unable to load floor plan details.
3 Bed x 2 Bath
Show Floor Plan Details Hide Floor Plan Details
Unable to load floor plan details.
3 Bed x 2 Bath
Show Floor Plan Details Hide Floor Plan Details
Unable to load floor plan details.
3 Bed x 2.5 Bath
Show Floor Plan Details Hide Floor Plan Details
Unable to load floor plan details.
3 Bed x 2.5 Bath
Show Floor Plan Details Hide Floor Plan Details
Unable to load floor plan details.
Details
Lease Term Options
- 6 - 12 Month Leases
Property Information
- Built in 2003
- 240 units3 stories
Fees & Policies
The fees below are based on community-supplied data and may exclude additional fees and utilities.
Utilities & Essentials
-
Amenity Fee$109 / mo
One-Time Basics
Due at Application
-
Application Fee Per Applicant$75
Due at Move-In
-
Security Deposit - Refundable$565
-
Conditionally Approved Applicant Deposit100% of base rent
-
Administrative FeeN/A
Surface Lot
-
Parking Fee$10
-
Parking DepositN/A
Covered
-
Parking Fee$40 / mo
No Pets Allowed
Storage Unit
-
Storage DepositN/A
-
Storage Rent$15 / mo
Situational
-
Roommate Addition$100
-
Transfer & Sublet$500
-
Early Lease Termination/Cancellation200% of base rent
Property Fee Disclaimer: Based on community-supplied data and independent market research. Subject to change without notice. May exclude fees for mandatory or optional services and usage-based utilities.
Matterport 3D Tours
Explore Commute Options
Apartment Features
- Air Conditioning
- Balcony
- Carpet
- Dishwasher
- Granite Countertops
- Hardwood Floors
- Heating
- Ice Maker
- Microwave
- Oven
- Patio
- Range
- Refrigerator
- Stainless Steel Appliances
- Tub/Shower
- Walk-In Closets
- Washer/Dryer
Community Features
- 24 Hour Access
- Cabana
- Clubhouse
- Courtyard
- Dog Park
- Fitness Center
- Grill
- Pool
- Short Term Lease
- Trash Pickup - Door to Door
- Utilities Included
Map of Preserve At Copperleaf
Area Scores
Walkability
Moderately walkable
Driveability
Exceptionally drivable
Bikeability
Fairly bikeable
Walkability measures the walking distance to day-to-day needs.
Driveability measures congestion, parking availability, and access to major roads.
Bikeability measures the suitability for cycling.
Soundscore™
Active
A Sound Score rating aggregates noise caused by vehicle traffic, airplane traffic and local sources.
Transit
Airport
32 min Drive

Airport
52 min Drive
Moving to Bear Creek/Copperfield, Houston, TX
Shopping Centers
Shoppers will appreciate Preserve At Copperleaf proximity to Easton Commons Plaza, Copperfield Place, and Town Square. Easton Commons Plaza is 0.8 miles away, and Copperfield Place is within a 15 minute walk.
Airports
Living in Bear Creek/Copperfield provides easy access to George Bush Intcntl/Houston, located just 32 minutes from Preserve At Copperleaf. Another nearby airport is William P Hobby, located 34.1 miles away.
Local Education
Primary and Secondary Schools

Owens Elementary School
Grades PK-5
Public

Labay Middle School
Grades 6-8
Public

Epiphany Lutheran Church School
Grades PK-8
Private

Cypress Falls High School
Grades 9-12
Public
Cypress Ridge High School
Grades 9-12
Public
Elim Christian School
Grades K-12
Private
Data provided by GreatSchools.org © 2026. All rights reserved.

About Preserve At Copperleaf
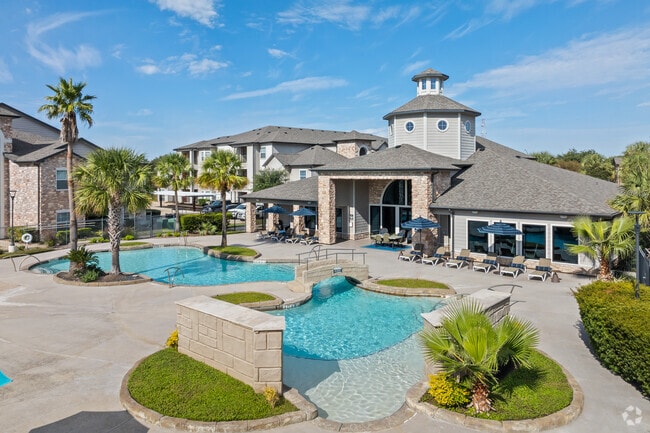
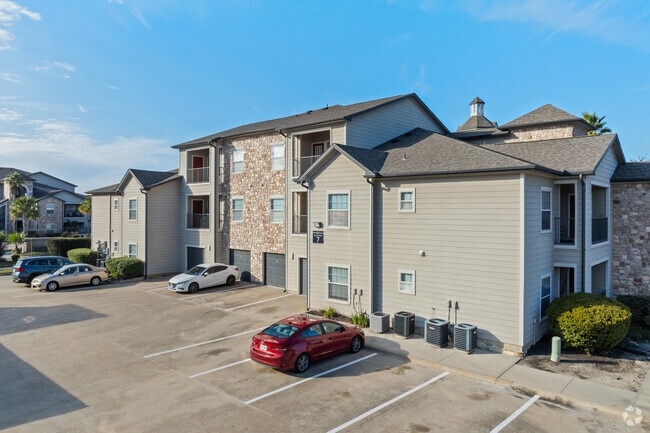
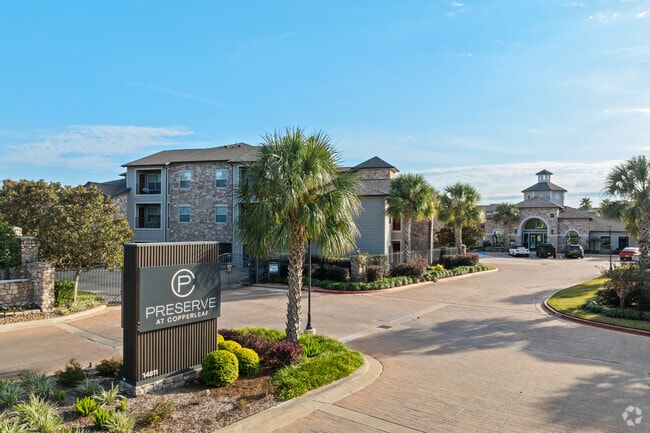
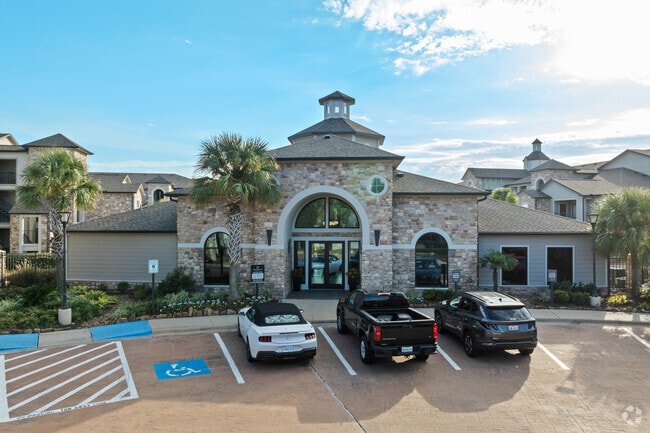
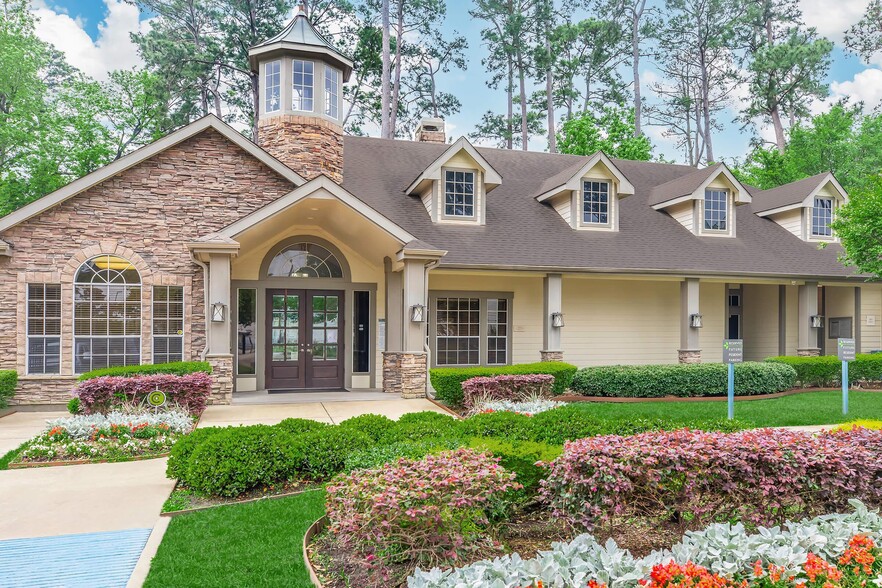
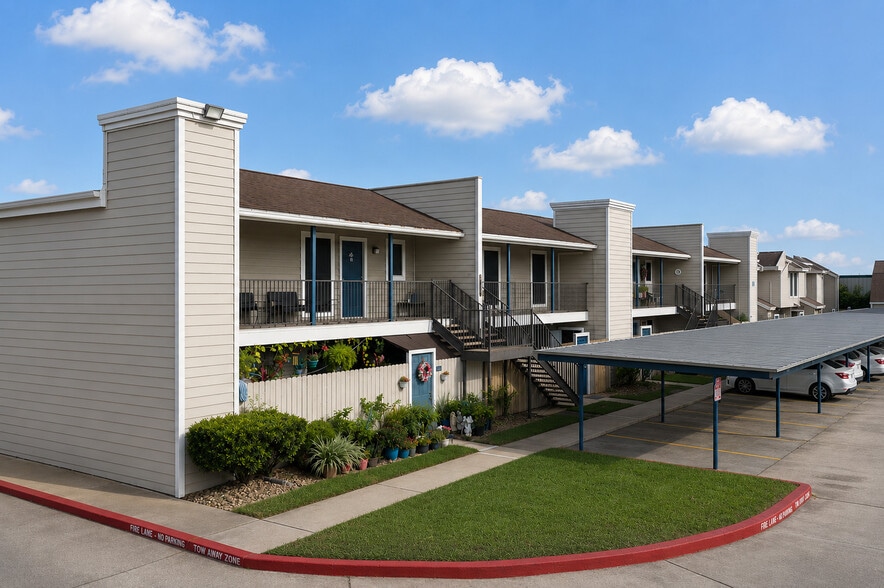
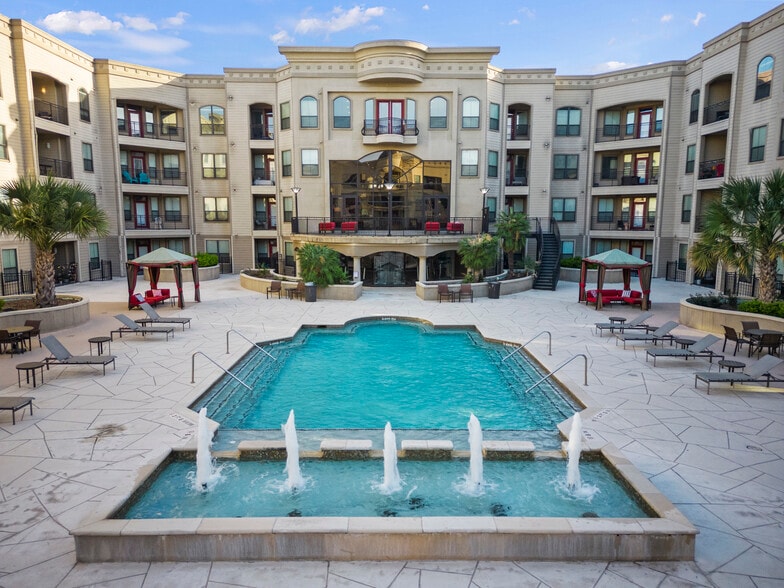
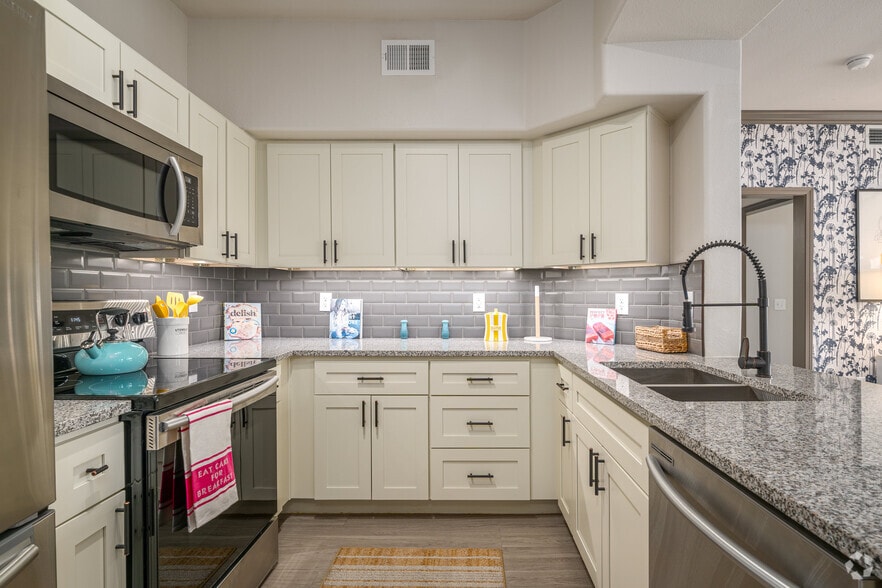
Nestled in Houston, Texas, Preserve at Copperleaf boasts a serene ambiance, providing the comforts of home in an immaculate environment. Treat yourself to the lifestyle you've longed for as you indulge in our welcoming apartment community. With… convenient proximity to Interstates 45 and 10, commuting becomes effortless, while nearby attractions such as Studio Movie Grill and Copperfield Bowl offer abundant entertainment options. Join us at Preserve at Copperleaf, where we eagerly await the opportunity to welcome you warmly.
Nestled in Houston, Texas, Preserve at Copperleaf boasts a serene ambiance, providing the comforts of home in an immaculate environment. Treat yourself to the lifestyle you've longed for as you indulge in our welcoming apartment community. With convenient proximity to Interstates 45 and 10, commuting becomes effortless, while nearby attractions such as Studio Movie Grill and Copperfield Bowl offer abundant entertainment options. Join us at Preserve at Copperleaf, where we eagerly await the opportunity to welcome you warmly.
Preserve At Copperleaf is an apartment community in Houston, TX
Contact
Houston, TX 77095
- Sunday Closed
- Monday 10:00 AM – 6:00 PM
- Tuesday 9:00 AM – 6:00 PM
- Wednesday 10:00 AM – 6:00 PM
- Thursday 9:00 AM – 6:00 PM
- Friday 10:00 AM – 6:00 PM
- Saturday 10:00 AM – 5:00 PM
Renter Reviews
For Preserve At Copperleaf
132 Ratings & Reviews
-
9/1/26
Great maintenance team
One of the things I appreciate most about Preserve at Copperleaf is the maintenance team. They are always friendly, professional, and quick to respond whenever something needs attention. The community is consistently kept clean and well-maintained, from the common areas to the beautiful green spaces.
Review from Apartments.com
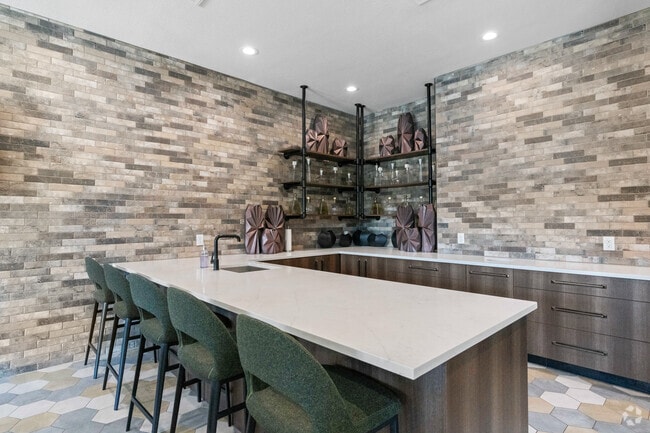
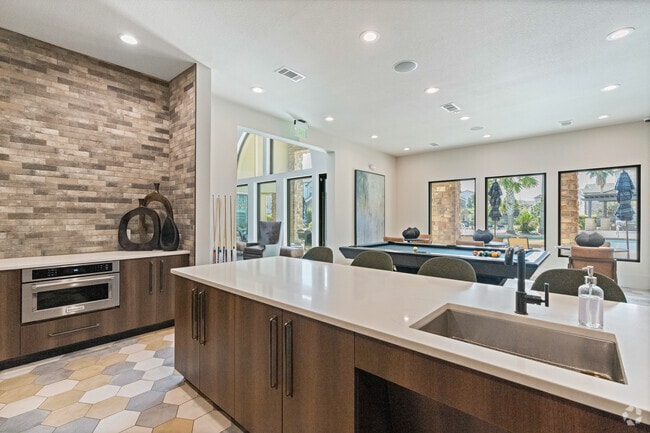
Preserve At Copperleaf Gallery
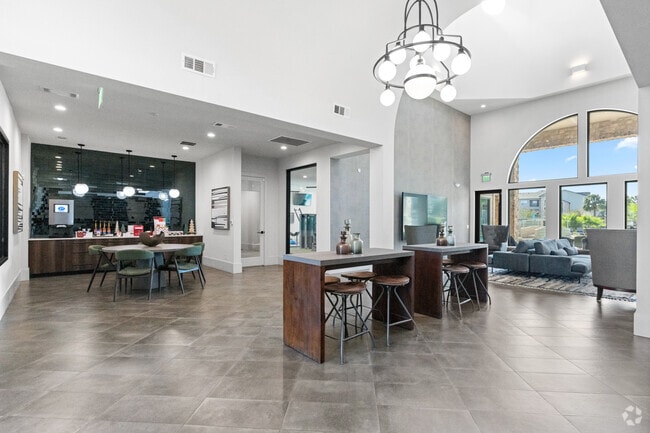
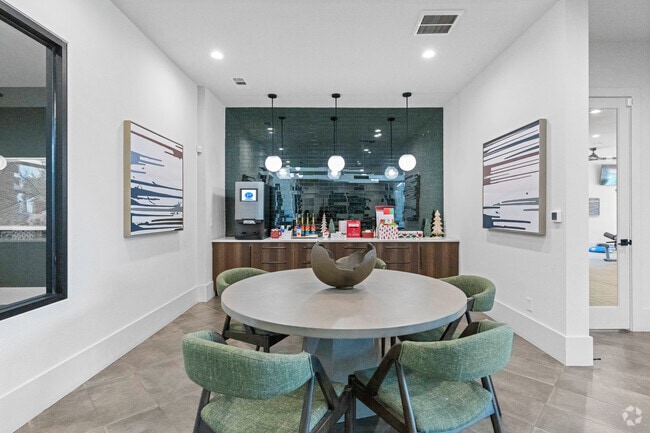
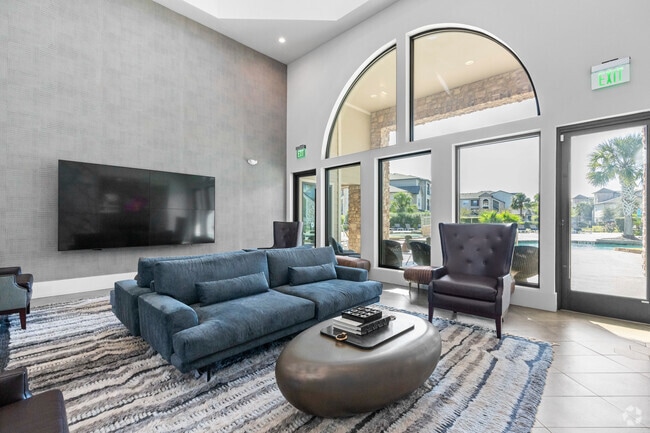
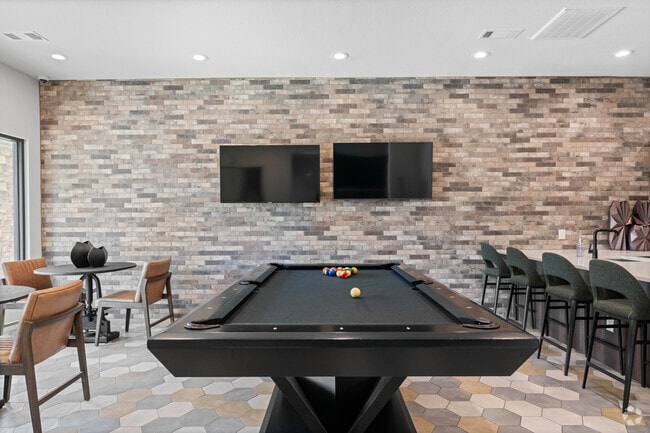

Nearby Properties You Might Like
Within 50 Miles of Preserve At Copperleaf
Find More Rentals in Houston
Bedrooms
Other Types of Rentals
Houston Apartments by Amenity
- Pet-Friendly Apartments in Houston
- Furnished Apartments in Houston
- Waterfront Apartments in Houston
- Apartments with a Pool in Houston
- Apartments with Wheelchair Access in Houston
- Apartments with Washer & Dryer in Houston
- Apartments with Utilities Included in Houston
- Apartments with a Garage in Houston
- Apartments with EV Charging in Houston
- Apartments with a Virtual Tour in Houston
Apartment Specialties
Apartments in your Budget
Find More Rentals Nearby…
Cities
Neighborhoods
Contact This Property
(346) 268-5375Languages: English, Spanish
Open 10:00 AM – 5:00 PM Today