
Managed By

- Bedrooms
- Studio - 2Studio - 2 Beds
- Bathrooms
- 1 - 21 - 2 Baths
- Sq. Ft.
- 623 - 1,417 sq ft
Pricing and Floor Plans
S
Show Floor Plan Details Hide Floor Plan Details
Unable to load floor plan details.
532
$1,775
623 Sq. Ft.
Nov. 29
New
B
Show Floor Plan Details Hide Floor Plan Details
Unable to load floor plan details.
136
$1,995
821 Sq. Ft.
Now
134
$1,995
821 Sq. Ft.
Oct. 13
A
Show Floor Plan Details Hide Floor Plan Details
Unable to load floor plan details.
563
$2,045
757 Sq. Ft.
Now
561
$2,045
757 Sq. Ft.
Oct. 5
J
Show Floor Plan Details Hide Floor Plan Details
Unable to load floor plan details.
155
$2,255
904 Sq. Ft.
Oct. 21
L
Show Floor Plan Details Hide Floor Plan Details
Unable to load floor plan details.
D
Show Floor Plan Details Hide Floor Plan Details
Unable to load floor plan details.
E
Show Floor Plan Details Hide Floor Plan Details
Unable to load floor plan details.
G
Show Floor Plan Details Hide Floor Plan Details
Unable to load floor plan details.
139
$2,690
1,159 Sq. Ft.
Now
402
$2,775
1,159 Sq. Ft.
Now
239
$2,715
1,159 Sq. Ft.
Now
339
$2,740
1,159 Sq. Ft.
Now
H
Show Floor Plan Details Hide Floor Plan Details
Unable to load floor plan details.
418
$2,960
1,381 Sq. Ft.
Now
526
$3,510
1,381 Sq. Ft.
Oct. 2
208
$2,910
1,381 Sq. Ft.
Nov. 23
326
$2,935
1,381 Sq. Ft.
Nov. 23
I2
Show Floor Plan Details Hide Floor Plan Details
Unable to load floor plan details.
367
$2,880
1,311 Sq. Ft.
Now
567
$3,505
1,311 Sq. Ft.
Oct. 13
K
Show Floor Plan Details Hide Floor Plan Details
Unable to load floor plan details.
153
$2,770
1,095 Sq. Ft.
Nov. 19
353
$2,695
1,095 Sq. Ft.
Nov. 30
I
Show Floor Plan Details Hide Floor Plan Details
Unable to load floor plan details.
357
$3,015
1,417 Sq. Ft.
Oct. 28
G2
Show Floor Plan Details Hide Floor Plan Details
Unable to load floor plan details.
I3
Show Floor Plan Details Hide Floor Plan Details
Unable to load floor plan details.
Details
Property Information
- Built in 2018
- 160 units5 stories
Fees & Policies
The fees below are based on community-supplied data and may exclude additional fees and utilities.
One-Time Basics
-
DepositVaries by unit
Due at Application
-
Application Fee Per Applicant$75
Due at Move-In
-
Administrative Fee$200
Surface Lot
-
Parking Fee$75 / mo
Covered
-
Parking Fee$75 / mo
Additional Parking Options
-
Other
Dogs Allowed
-
Dog Deposit$200
-
Dog Fee$300
-
Dog Rent$25 / mo
35 lbs. Weight Limit
Restrictions
2 Pets Maximum, Breed Restrictions Apply
Comments
monthly, per pet
Cats Allowed
-
Cat Deposit$200
-
Cat Fee$300
-
Cat Rent$25 / mo
Restrictions
2 Pets Maximum
Comments
monthly, per pet
Property Fee Disclaimer: Based on community-supplied data and independent market research. Subject to change without notice. May exclude fees for mandatory or optional services and usage-based utilities.
Matterport 3D Tours
Explore Commute Options
Property Highlights
- Abundant Parking
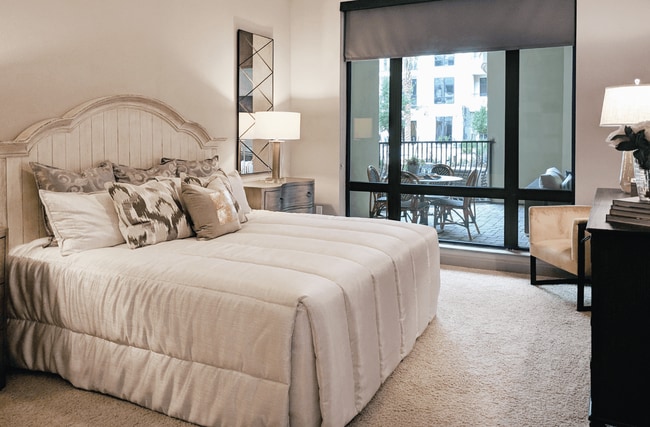
- Bedrooms To Accommodate King-size Beds
- Boutique-style Community
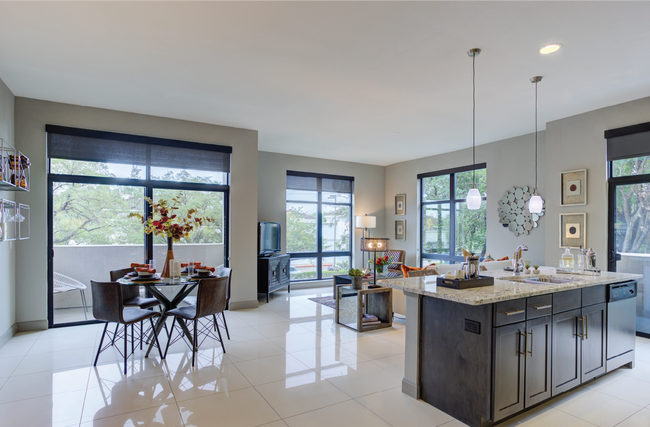
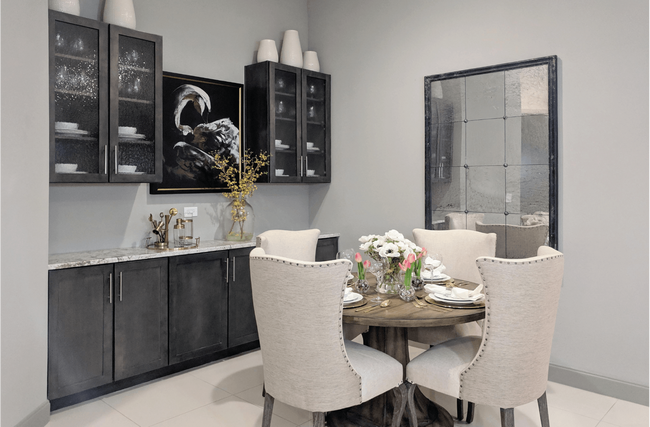
- Built-in Buffets with Granite Slab Tops
- Built-in Wine Racks
- Carpeted, Climate-Controlled Corridors
- Custom Home Cabinetry
- Cyber Café
- Designer Tile Backsplashes
- Digital Front Entry Locks
- Dressing Rooms, Closets and Seasonal Storage
- Elevators
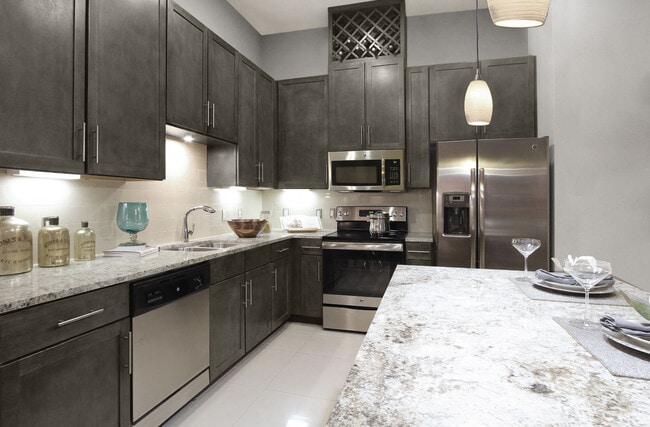
- Expansive Kitchen Islands
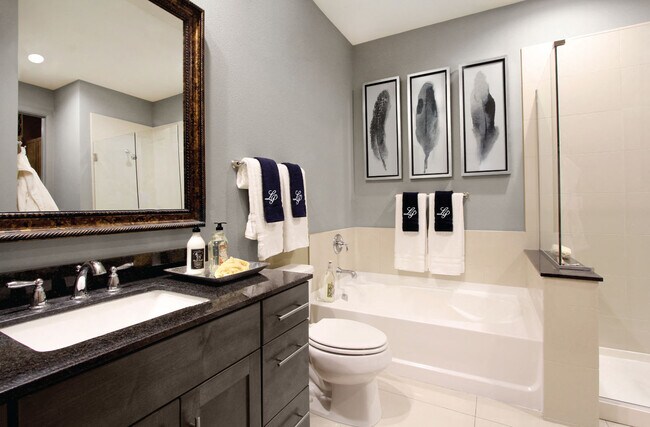
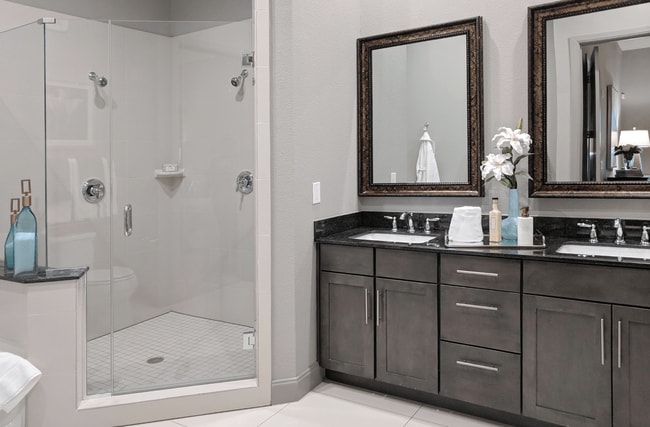
- Frameless Glass Walk-in Showers
- Front-loading Washers & Dryers in Every Home
- Frosted Glass Doors
- Granite Slab Vanity Tops
- Grilling Stations
- Guest Suite Accommodations Available
- Ice & Water Dispensing Refrigerators
- Individual Water Heaters
- In-Home Digital Safes
- Intrusion Alarms with Motion Detection
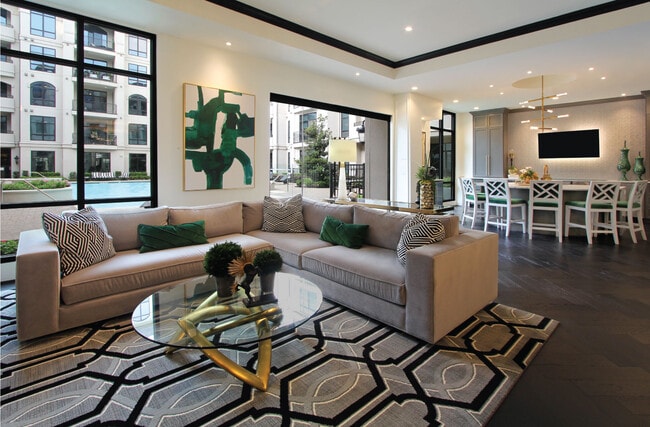
- Outdoor Entertainment Lounge
- Package Lockers
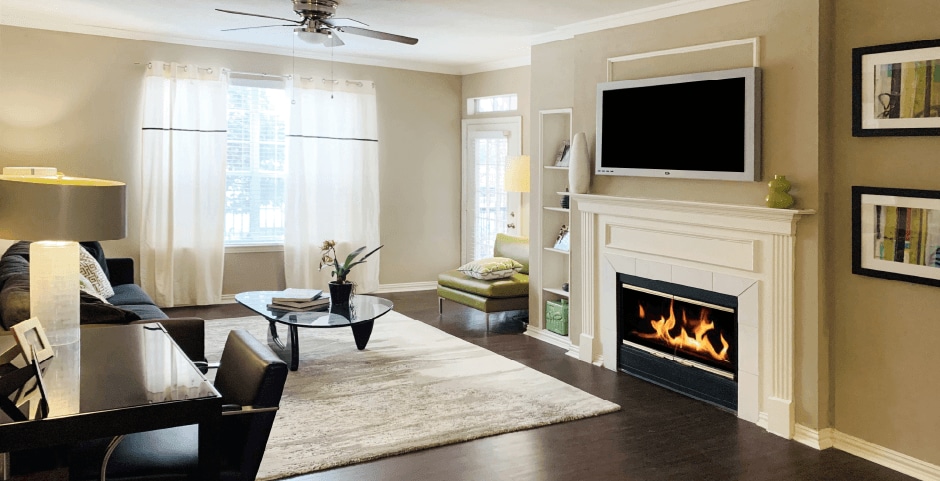
- Patio Fireplaces
- Poolside Cabanas and Inviting Sun Terrace
- Premium Downtown Views
- Private Terraces & Patios
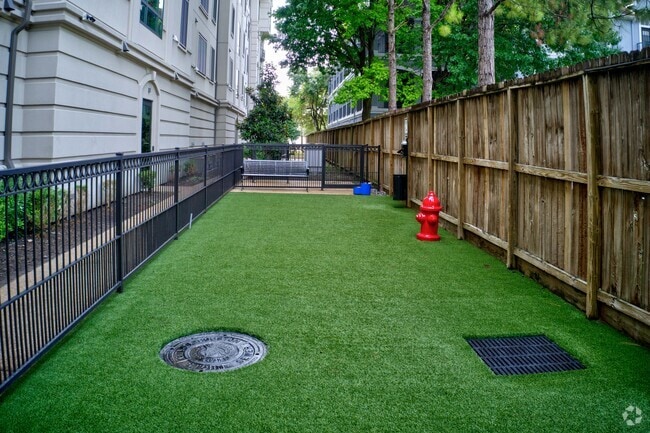
- Puppy Palais
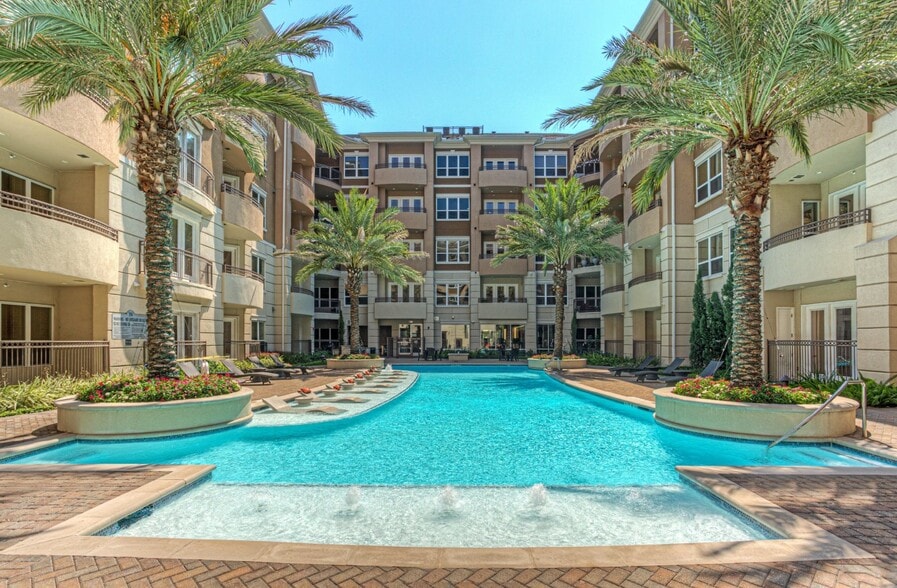
- Salt Water Resort Style Pool
- Separate Soaking Tubs
- Signature Porcelain Floors
- Smooth Glass Top Ranges
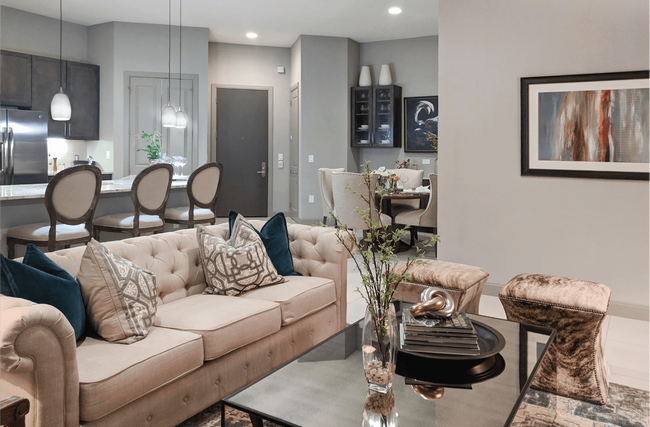
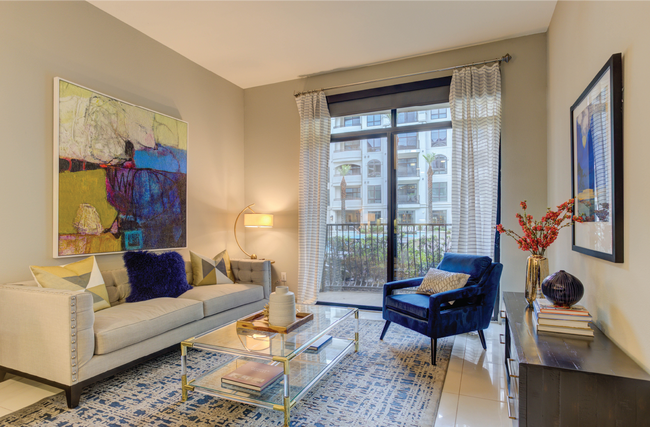
- Soaring 11-Foot Ceilings Throughout
- Soft Loft Styles
- Spacious Linen Closets
- Stainless Appliances
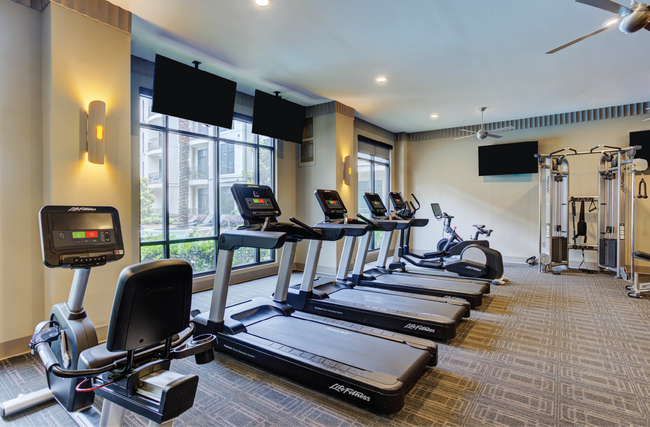
- State-of-the-art Health Club
- Textured Walls with Two-Tone Paint
- Towering 8-Foot Doors Throughout
- Undermount Sinks
- USB Charging Ports
- Valet Recycling and Trash Service
- Walk Score® 86
Apartment Features
- Air Conditioning
- Dishwasher
- Double Vanities
- Granite Countertops
- Heating
- Island Kitchen
- Microwave
- Oven
- Range
- Refrigerator
- Stainless Steel Appliances
- Tile Floors
- Tub/Shower
- Washer/Dryer
Community Features
- Clubhouse
- Controlled Access
- Elevator
- Fitness Center
- Gated
- Grill
- Lounge
- Package Service
- Pet Play Area
- Pool
- Sundeck
- Trash Pickup - Door to Door
Map of Le Palais Apartments
Area Scores
Walkability
Very walkable
Transit
Some public transit
Driveability
Very drivable
Bikeability
Moderately bikeable
Walkability measures the walking distance to day-to-day needs.
Transit measures access to public transportation.
Driveability measures congestion, parking availability, and access to major roads.
Bikeability measures the suitability for cycling.
Soundscore™
Active
A Sound Score rating aggregates noise caused by vehicle traffic, airplane traffic and local sources.
Transit
Commuter Rail
7 min Drive

Airport
27 min Drive
Airport
31 min Drive

Moving to Montrose, Houston, TX
Shopping Centers
Shoppers will appreciate Le Palais Apartments proximity to River Oaks Plaza, River Oaks Shopping Center, and Regent Square. River Oaks Plaza is 0.4 miles away, and River Oaks Shopping Center is within a 6 minute walk.
Commuting
With a TransitScore of 50, Le Palais Apartments has some public transit, including 6 transit stops within 4.1 miles. Transit options include Mcgowen and Downtown Transit Center Stn Sb.
Parks and Recreation
Recreational activities near Le Palais Apartments are plentiful. Discover 5 parks within 3.5 miles, including Buffalo Bayou Park, Lowrey Arboretum, and Houston Museum of Natural Science.
Airports
Living in Montrose provides easy access to William P Hobby, located just 26 minutes from Le Palais Apartments. Another nearby airport is George Bush Intcntl/Houston, located 23.1 miles away.
Local Education
Primary and Secondary Schools

Lanier Middle
Grades 6-8
Public

The Kipling School
Grades K-8
Private

Wilson Montessori
Grades PK-8
Public
St Stephen's Episcopal School
Grades PK-8
Private

Lamar High School
Grades 9-12
Public
St Thomas High School
Grades 9-12
Private
Carnegie Vanguard High School
Grades 9-12
Public
Houston Preparatory Academy
Grades 6-12
Private
Data provided by GreatSchools.org © 2026. All rights reserved.

Colleges and Universities
| School | Commute Time (Distance) |
|---|---|
| University of St Thomas | Drive: 3 min (1.6 mi) |
| Houston Community College | Drive: 6 min (2.7 mi) |
| Rice University | Drive: 8 min (3.6 mi) |
| Univ. of Houston, Downtown | Drive: 9 min (4.2 mi) |
About Le Palais Apartments
1916 West Gray Street, Houston, TX 77019
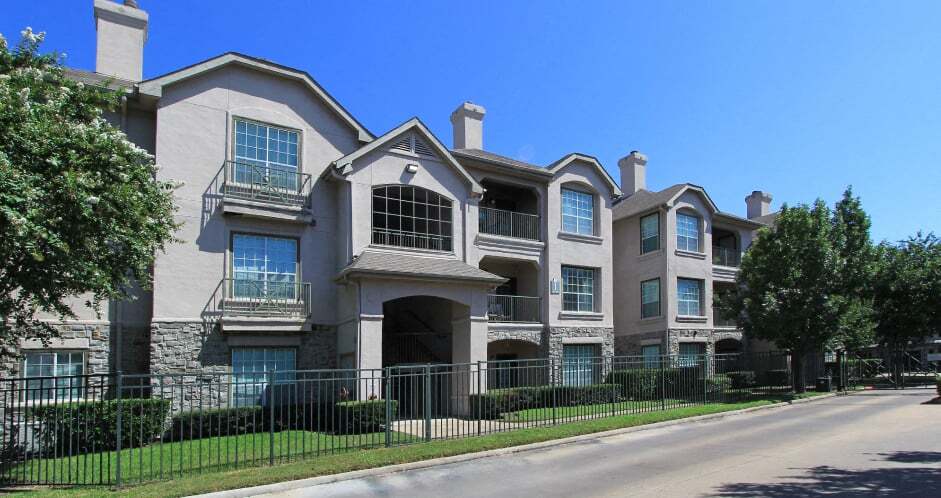
Live like a Parisian in the heart of Houston. The River Oaks neighborhood is now home to the newly-constructed Le Palais Apartments that offer elevator accessible, 1 & 2-bedroom apartments for rent in…
Houston. Featuring chic interiors and upscale features, well-designed floor plans and soaring ceilings, spectacular views and indulgent amenities, Le Palais is designed to make you feel like royalty.
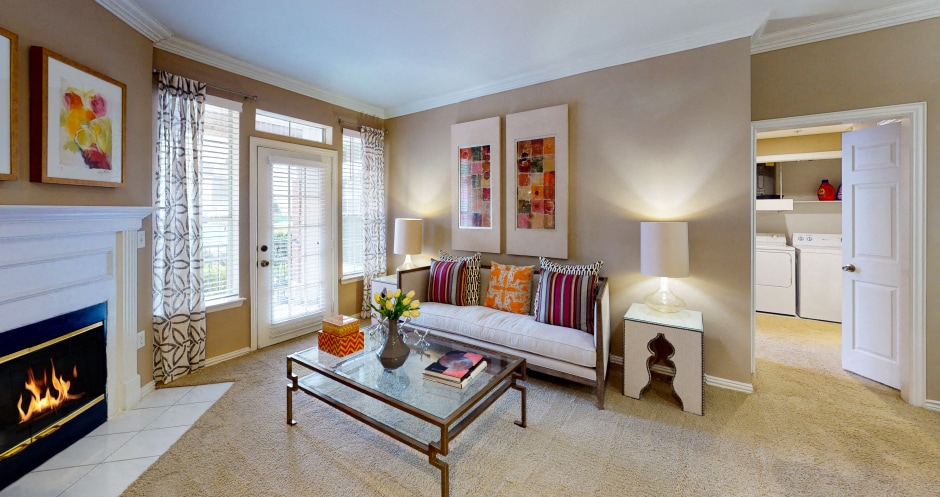
Indulge yourself in this boutique-style community in the River Oaks area of Houston. Lounge under the poolside cabanas, walk the bustling neighborhood of River Oaks, invite friends to your spacious apartment, or relax in large soaking tubs. Whatever your heart desires, is in the heart of Houston at Le Palais Apartments.
1916 West Gray Street, Houston, TX 77019
Live like a Parisian in the heart of Houston. The River Oaks neighborhood is now home to the newly-constructed Le Palais Apartments that offer elevator accessible, 1 & 2-bedroom apartments for rent in Houston. Featuring chic interiors and upscale features, well-designed floor plans and soaring ceilings, spectacular views and indulgent amenities, Le Palais is designed to make you feel like royalty.
Indulge yourself in this boutique-style community in the River Oaks area of Houston. Lounge under the poolside cabanas, walk the bustling neighborhood of River Oaks, invite friends to your spacious apartment, or relax in large soaking tubs. Whatever your heart desires, is in the heart of Houston at Le Palais Apartments.
Le Palais Apartments is an apartment community in Houston, TX
Contact
Houston, TX 77019
- Sunday 12:00 PM – 5:00 PM
- Monday 9:00 AM – 6:00 PM
- Tuesday 9:00 AM – 6:00 PM
- Wednesday 9:00 AM – 6:00 PM
- Thursday 9:00 AM – 6:00 PM
- Friday 9:00 AM – 6:00 PM
- Saturday 10:00 AM – 5:00 PM
Renter Reviews
For Le Palais Apartments
3 Ratings & Reviews
-
11/15/19
Amazing property!!
You owe it to yourself to go and view La Palais. Someone finally listened when planning community living! Every thing you could want is in these units. Counter depth,lots and lots of cabinets multiple closets. The interior is beautiful and of a quality not found in a rental. When dealing with the staff you will see your needs are priority. Even in dealing with a tough issue you will see their commitment to come through for you.
I've never found a large property that has all of these.Review from Apartments.com
2 People Found This Helpful
Le Palais Apartments Gallery
Nearby Properties You Might Like
Within 50 Miles of Le Palais Apartments
Find More Rentals in Houston
Bedrooms
Other Types of Rentals
Houston Apartments by Amenity
- Pet-Friendly Apartments in Houston
- Furnished Apartments in Houston
- Waterfront Apartments in Houston
- Apartments with a Pool in Houston
- Apartments with Wheelchair Access in Houston
- Apartments with Washer & Dryer in Houston
- Apartments with Utilities Included in Houston
- Apartments with a Garage in Houston
- Apartments with EV Charging in Houston
- Apartments with a Virtual Tour in Houston
Apartment Specialties
Apartments in your Budget
Find More Rentals Nearby…
Cities
Neighborhoods
Contact This Property
(832) 974-2552Languages: English, Spanish
Open 9:00 AM – 6:00 PM Today