


- Bedrooms
- 1 - 21 - 2 Beds
- Bathrooms
- 1 - 21 - 2 Baths
- Sq. Ft.
- 709 - 1,219 sq ft
Pricing and Floor Plans
A
Show Floor Plan Details Hide Floor Plan Details
Unable to load floor plan details.
1439
$1,205
709 Sq. Ft.
Now
1438
$1,205
709 Sq. Ft.
Now
2436
$1,205
709 Sq. Ft.
Now
2215
$1,180
709 Sq. Ft.
Now
B
Show Floor Plan Details Hide Floor Plan Details
Unable to load floor plan details.
2314
$1,265
783 Sq. Ft.
Now
2414
$1,275
783 Sq. Ft.
Now
1342
$1,240
783 Sq. Ft.
Now
2128
$1,240
783 Sq. Ft.
Oct. 1
A2
Show Floor Plan Details Hide Floor Plan Details
Unable to load floor plan details.
2140
$1,320
748 Sq. Ft.
Now
1326
$1,335
748 Sq. Ft.
Now
2422
$1,245
748 Sq. Ft.
Now
2440
$1,320
748 Sq. Ft.
Oct. 6
B2
Show Floor Plan Details Hide Floor Plan Details
Unable to load floor plan details.
2119
$1,130
771 Sq. Ft.
Now
A1
Show Floor Plan Details Hide Floor Plan Details
Unable to load floor plan details.
B3
Show Floor Plan Details Hide Floor Plan Details
Unable to load floor plan details.
A2X
Show Floor Plan Details Hide Floor Plan Details
Unable to load floor plan details.
B2X
Show Floor Plan Details Hide Floor Plan Details
Unable to load floor plan details.
B4
Show Floor Plan Details Hide Floor Plan Details
Unable to load floor plan details.
B1
Show Floor Plan Details Hide Floor Plan Details
Unable to load floor plan details.
E
Show Floor Plan Details Hide Floor Plan Details
Unable to load floor plan details.
2330
$1,515
1,091 Sq. Ft.
Now
2430
$1,625
1,091 Sq. Ft.
Now
2230
$1,475
1,091 Sq. Ft.
Oct. 1
2130
$1,500
1,091 Sq. Ft.
Oct. 1
J
Show Floor Plan Details Hide Floor Plan Details
Unable to load floor plan details.
2403
$1,840
1,208 Sq. Ft.
Oct. 5
2207
$1,765
1,208 Sq. Ft.
Oct. 8
2423
$1,865
1,208 Sq. Ft.
Oct. 8
1425
$1,765
1,208 Sq. Ft.
Oct. 22
E1
Show Floor Plan Details Hide Floor Plan Details
Unable to load floor plan details.
2406
$1,725
1,187 Sq. Ft.
Now
2306
$1,640
1,187 Sq. Ft.
Nov. 4
H
Show Floor Plan Details Hide Floor Plan Details
Unable to load floor plan details.
2310
$1,740
1,128 Sq. Ft.
Oct. 7
EX
Show Floor Plan Details Hide Floor Plan Details
Unable to load floor plan details.
1304
$1,720
1,219 Sq. Ft.
Oct. 8
E2
Show Floor Plan Details Hide Floor Plan Details
Unable to load floor plan details.
2305
$1,650
1,140 Sq. Ft.
Nov. 17
Details
Property Information
- Built in 2008
- 377 units4 stories
Fees & Policies
The fees below are based on community-supplied data and may exclude additional fees and utilities.
One-Time Basics
-
DepositVaries by unit
Due at Application
-
Application Fee Per Applicant$60
Due at Move-In
-
Administrative Fee$200
-
Other
-
Garage
Dogs Allowed
-
Dog Deposit$200
-
Dog Fee$300
-
Dog Rent$30 / mo
35 lbs. Weight Limit
Restrictions
2 Pets Maximum, Breed Restrictions Apply
Comments
monthly, per pet
Cats Allowed
-
Cat Deposit$200
-
Cat Fee$300
-
Cat Rent$30 / mo
Restrictions
2 Pets Maximum
Comments
monthly, per pet
Storage Unit
-
Storage DepositN/A
-
Storage Rent$50 / mo
Property Fee Disclaimer: Based on community-supplied data and independent market research. Subject to change without notice. May exclude fees for mandatory or optional services and usage-based utilities.
Matterport 3D Tours
Explore Commute Options
Property Highlights
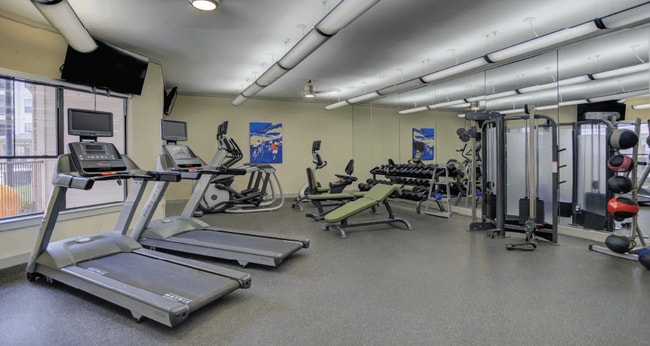
- 2 Health Clubs With Spin Room
- 2 Sparkling Pools
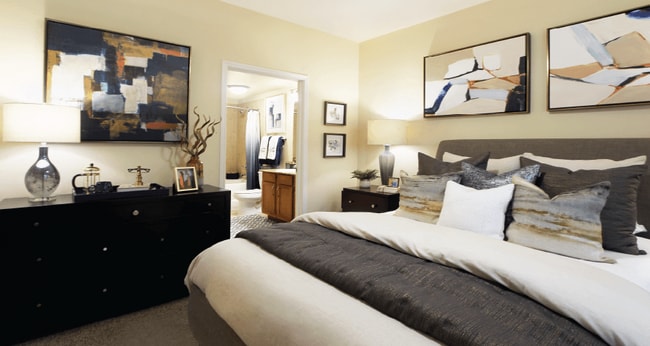
- Bedrooms to Accommodate King-Size Beds
- Breakfast Bars
- Coffee Bar & Cyber Lounge
- Controlled-access Gates And Entries
- Custom Home Cabinetry
- Designer Finishes Throughout
- Elevators
- Expansive Kitchen Islands
- Glass Walk-In Showers with Separate Soaking Tubs
- Gourmet Kitchens
- Granite Slab Vanity Tops
- Grilling Stations
- Huge Dressing Rooms
- Intrusion Alarms
- Large Pantries
- Modern Light Fixtures
- Outdoor Entertainment Lounges
- Pickleball Court
- Private Terraces and Patios
- Seasonal Storage
- Smooth Glass-Top Ranges
- Spacious Linen Closets
- Stainless Appliances
- Undermount Sinks
- USB Charging Outlets
- Valet Recycling and Trash Service
- Washers & Dryers
Apartment Features
- Air Conditioning
- Balcony
- Cable Ready
- Ceiling Fans
- Deck
- Dishwasher
- Disposal
- Granite Countertops
- Hardwood Floors
- Heating
- Island Kitchen
- Kitchen
- Linen Closet
- Microwave
- Pantry
- Patio
- Range
- Security System
- Storage Space
- Walk-In Closets
- Washer/Dryer
- Wheelchair Accessible (Rooms)
- Wi-Fi
Community Features
- Clubhouse
- Controlled Access
- Elevator
- Fitness Center
- Garages
- Gated
- Guest Apartment
- Lounge
- Maintenance on site
- Pickleball Court
- Pool
- Recycling
- Sundeck
- Utilities Included
- Walk-Up
- Wheelchair Accessible
Map of The Voss Apartments
Area Scores
Walkability
Very walkable
Transit
Some public transit
Driveability
Exceptionally drivable
Bikeability
Fairly bikeable
Walkability measures the walking distance to day-to-day needs.
Transit measures access to public transportation.
Driveability measures congestion, parking availability, and access to major roads.
Bikeability measures the suitability for cycling.
Soundscore™
Active
A Sound Score rating aggregates noise caused by vehicle traffic, airplane traffic and local sources.
Transit
Airport
36 min Drive
Airport
39 min Drive

Moving to Woodlake-Briar Meadow, Houston, TX
Shopping Centers
Shoppers will appreciate The Voss Apartments proximity to Westheimer Crossing and Westheimer Square Center. Westheimer Crossing is 0.3 miles away, and Westheimer Square Center is within a 7 minute walk.
Commuting
With a TransitScore of 40, The Voss Apartments has some public transit, including 6 transit stops within 11.4 miles. Transit options include Memorial Hermann Hospital/Houston Zoo Station and Dryden/Tmc Stn Nb.
Parks and Recreation
Recreational activities near The Voss Apartments are plentiful. Discover 2 parks within 4.3 miles, including Buffalo Bayou Paddling Trail and Houston Arboretum & Nature Center.
Airports
Living in Woodlake-Briar Meadow provides easy access to William P Hobby, located just 35 minutes from The Voss Apartments. Another nearby airport is George Bush Intcntl/Houston, located 28.1 miles away.
Local Education
Primary and Secondary Schools

Briargrove Elementary School
Grades PK-5
Public

Tanglewood Middle
Grades 6-8
Public

Lee High School
Grades 9-12
Public

Al-Hadi School Of Accelerative Learning
Grades PK-12
Private
Data provided by GreatSchools.org © 2026. All rights reserved.

Colleges and Universities
| School | Commute Time (Distance) |
|---|---|
| Houston Christian University | Drive: 7 min (3.9 mi) |
| The Art Institute of Houston | Drive: 8 min (4.3 mi) |
| Houston Baptist University | Drive: 10 min (4.9 mi) |
| Rice University | Drive: 15 min (8.3 mi) |
About The Voss Apartments
7510 Burgoyne Road, Houston, TX 77063
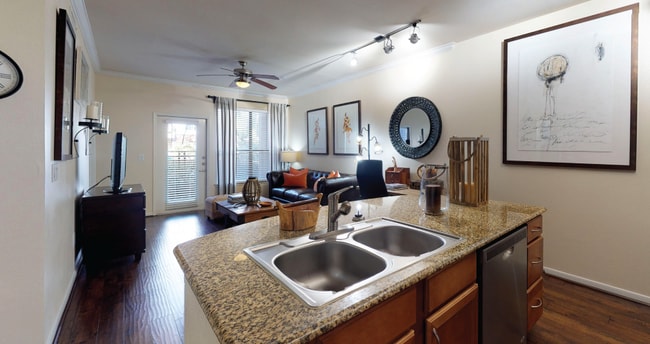
Luxury has a home with us. You should too. Located in Uptown Houston, The Voss offers 1 & 2-bedroom apartments for rent in the Galleria area of Houston. Modern finishes, elegant details, and thoughtful…
features combined with a location in the vibrant heart of Houston makes this an ideal place for you to call home.
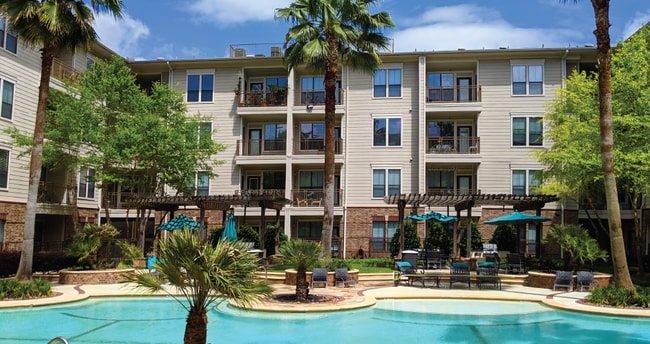
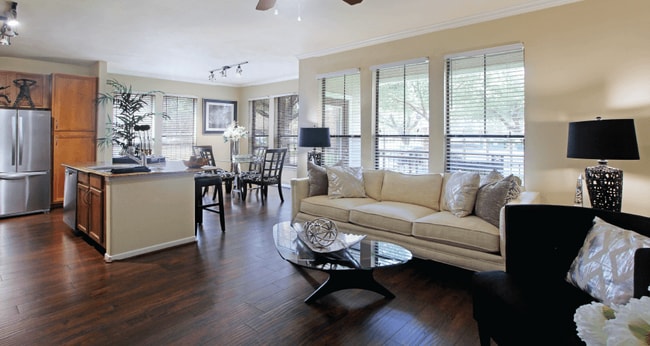
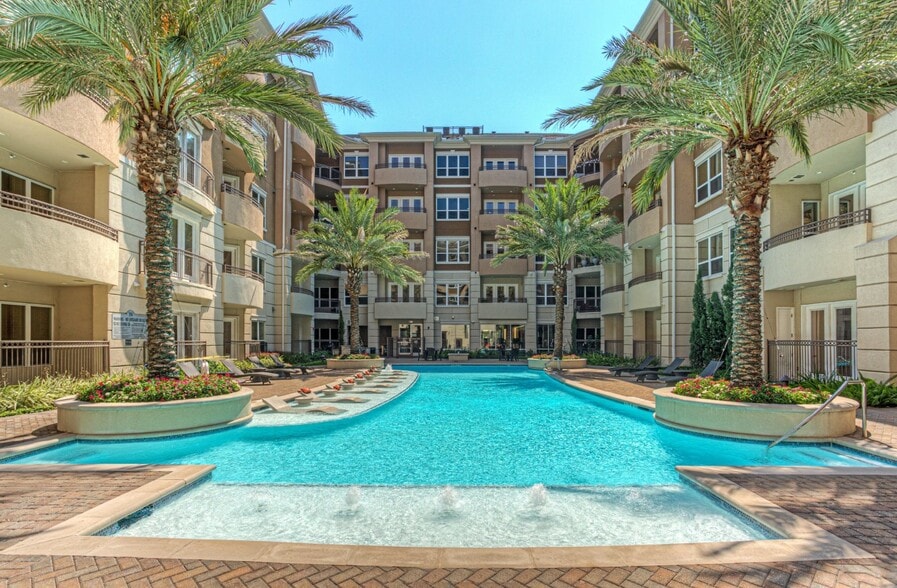
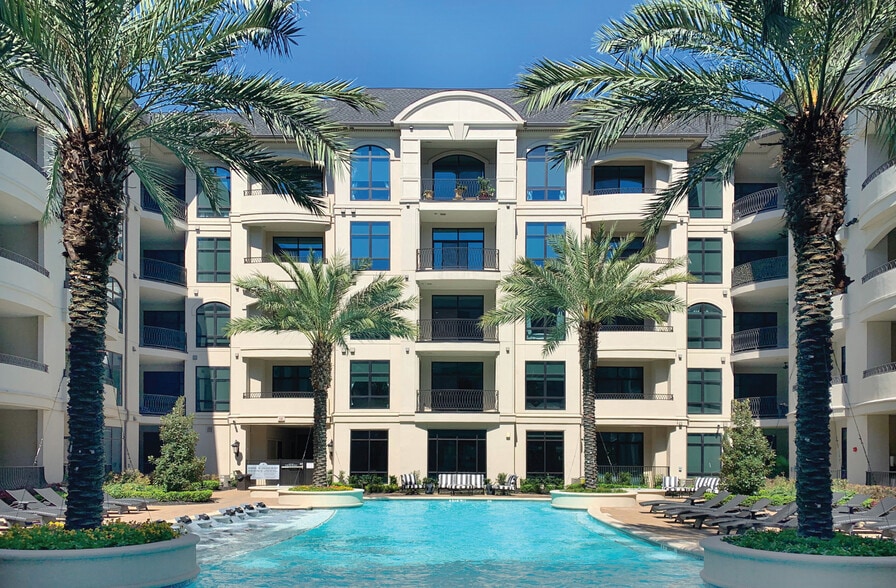
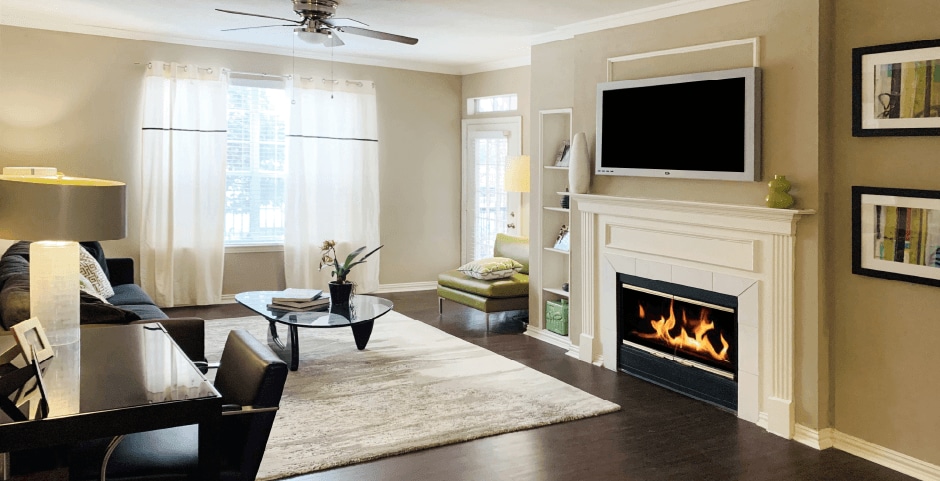
Wake up in a spacious apartment, sip coffee on an inviting patio, lounge at one of our two sparkling pools, or entertain friends in your expansive home. Inside the community, abundant amenities like WiFi-enabled clubhouse and an inviting sun deck offer relaxation while outside, a world of dining, shopping, and entertainment wait to be explored. When you live at The Voss, a luxurious lifestyle greets you at every step.
7510 Burgoyne Road, Houston, TX 77063
Luxury has a home with us. You should too. Located in Uptown Houston, The Voss offers 1 & 2-bedroom apartments for rent in the Galleria area of Houston. Modern finishes, elegant details, and thoughtful features combined with a location in the vibrant heart of Houston makes this an ideal place for you to call home.
Wake up in a spacious apartment, sip coffee on an inviting patio, lounge at one of our two sparkling pools, or entertain friends in your expansive home. Inside the community, abundant amenities like WiFi-enabled clubhouse and an inviting sun deck offer relaxation while outside, a world of dining, shopping, and entertainment wait to be explored. When you live at The Voss, a luxurious lifestyle greets you at every step.
The Voss Apartments is an apartment community in Houston, TX
Contact
Houston, TX 77063
- Sunday 12:00 PM – 5:00 PM
- Monday 9:00 AM – 6:00 PM
- Tuesday 9:00 AM – 6:00 PM
- Wednesday 9:00 AM – 6:00 PM
- Thursday 9:00 AM – 6:00 PM
- Friday 9:00 AM – 6:00 PM
- Saturday 10:00 AM – 5:00 PM
Renter Reviews
For The Voss Apartments
7 Ratings & Reviews
-
2/19/24
Great Apartment Community and comfortable living environment.
We resided here for over 8 years, ultimately upgrading to the J Plan, unit 1451, before our relocation. West building 1451 boasts a prime location with excellent views, sunlight, and convenient access to the garage. The community offers superb connectivity, proximity to amenities, and outstanding facilities such as a fitness center, pool, valet trash, and discounted technology services. Maintenance requests are promptly addressed by a professional team, ensuring a hassle-free living experience.… Despite the potential for roaches in humid weather, we rarely encountered issues over our 8-year tenure, thanks to proactive cleanliness and pest control efforts with the assistance of the maintenance team. They have alarms in the house , camera in parking , corridors etc. and gated community , I was satisfy with the overall security as well. Overall, we cherish our time at The Voss and highly recommend it for its excellent location and comfortable living environment.
Review from Apartments.com
2 People Found This Helpful
The Voss Apartments Gallery




Nearby Properties You Might Like
Within 50 Miles of The Voss Apartments
Find More Rentals in Houston
Bedrooms
Other Types of Rentals
Houston Apartments by Amenity
- Pet-Friendly Apartments in Houston
- Furnished Apartments in Houston
- Waterfront Apartments in Houston
- Apartments with a Pool in Houston
- Apartments with Wheelchair Access in Houston
- Apartments with Washer & Dryer in Houston
- Apartments with Utilities Included in Houston
- Apartments with a Garage in Houston
- Apartments with EV Charging in Houston
- Apartments with a Virtual Tour in Houston
Apartment Specialties
Apartments in your Budget
Find More Rentals Nearby…
Cities
Neighborhoods
Contact This Property
(832) 786-5605Languages: English, Spanish
Open 9:00 AM – 6:00 PM Today