


Managed By

- Bedrooms
- Studio - 2Studio - 2 Beds
- Bathrooms
- 1 - 21 - 2 Baths
- Sq. Ft.
- 586 - 1,236 sq ft
Pricing and Floor Plans
S1P
Show Floor Plan Details Hide Floor Plan Details
Unable to load floor plan details.
A1P
Show Floor Plan Details Hide Floor Plan Details
Unable to load floor plan details.
371
$1,456
679 Sq. Ft.
Now
471
$1,481
679 Sq. Ft.
Now
334
$1,401
679 Sq. Ft.
Now
A4P
Show Floor Plan Details Hide Floor Plan Details
Unable to load floor plan details.
475
$1,685
823 Sq. Ft.
Now
539
$1,814
788 Sq. Ft.
Now
575
$1,730
823 Sq. Ft.
Now
A2P
Show Floor Plan Details Hide Floor Plan Details
Unable to load floor plan details.
547
$1,686
742 Sq. Ft.
Now
169
$1,516
735 Sq. Ft.
Now
255
$1,491
742 Sq. Ft.
Oct. 27
348
$1,541
735 Sq. Ft.
Nov. 28
A9
Show Floor Plan Details Hide Floor Plan Details
Unable to load floor plan details.
413
$1,898
923 Sq. Ft.
Nov. 5
372
$1,853
923 Sq. Ft.
Nov. 10
172
$1,965
923 Sq. Ft.
Dec. 5
A6P
Show Floor Plan Details Hide Floor Plan Details
Unable to load floor plan details.
166
$1,599
824 Sq. Ft.
Now
150
$1,599
824 Sq. Ft.
Oct. 7
A3P
Show Floor Plan Details Hide Floor Plan Details
Unable to load floor plan details.
460
$1,604
752 Sq. Ft.
Now
554
$1,649
752 Sq. Ft.
Dec. 22
A6
Show Floor Plan Details Hide Floor Plan Details
Unable to load floor plan details.
550
$1,671
824 Sq. Ft.
Oct. 31
446
$1,626
824 Sq. Ft.
Nov. 16
A8
Show Floor Plan Details Hide Floor Plan Details
Unable to load floor plan details.
173
$1,725
885 Sq. Ft.
Now
A7
Show Floor Plan Details Hide Floor Plan Details
Unable to load floor plan details.
A5
Show Floor Plan Details Hide Floor Plan Details
Unable to load floor plan details.
A10
Show Floor Plan Details Hide Floor Plan Details
Unable to load floor plan details.
B1
Show Floor Plan Details Hide Floor Plan Details
Unable to load floor plan details.
405
$2,454
1,115 Sq. Ft.
Now
459
$2,254
1,115 Sq. Ft.
Now
B5
Show Floor Plan Details Hide Floor Plan Details
Unable to load floor plan details.
262
$2,385
1,236 Sq. Ft.
Now
253
$2,285
1,236 Sq. Ft.
Oct. 6
B2P
Show Floor Plan Details Hide Floor Plan Details
Unable to load floor plan details.
111
$1,688
1,133 Sq. Ft.
Now
New
B6
Show Floor Plan Details Hide Floor Plan Details
Unable to load floor plan details.
229
$2,439
1,234 Sq. Ft.
Now
B4
Show Floor Plan Details Hide Floor Plan Details
Unable to load floor plan details.
319
$2,449
1,202 Sq. Ft.
Oct. 8
B3
Show Floor Plan Details Hide Floor Plan Details
Unable to load floor plan details.
308
$2,124
1,141 Sq. Ft.
Nov. 27
New
B2
Show Floor Plan Details Hide Floor Plan Details
Unable to load floor plan details.
Property Map
Select a unit to view pricing and availability
Details
Property Information
- Built in 2023
- 367 units5 stories
Fees & Policies
The fees below are based on community-supplied data and may exclude additional fees and utilities.
One-Time Basics
Due at Application
-
Application Fee Per Applicant$75
Due at Move-In
-
Administrative Fee$150
Dogs Allowed
-
Dog Fee$500
-
Dog Rent$50 / mo
Restrictions
None
Comments
Breed restrictions apply. One time fee is $500 or $800 for two animals.
Cats Allowed
-
Cat Fee$500
-
Cat Rent$50 / mo
Restrictions
None
Comments
Breed restrictions apply. One time fee is $500 or $800 for two animals.
Property Fee Disclaimer: Based on community-supplied data and independent market research. Subject to change without notice. May exclude fees for mandatory or optional services and usage-based utilities.
Matterport 3D Tours
Explore Commute Options
Property Highlights
- Sky Lounge with Downtown Views
- Package Concierge
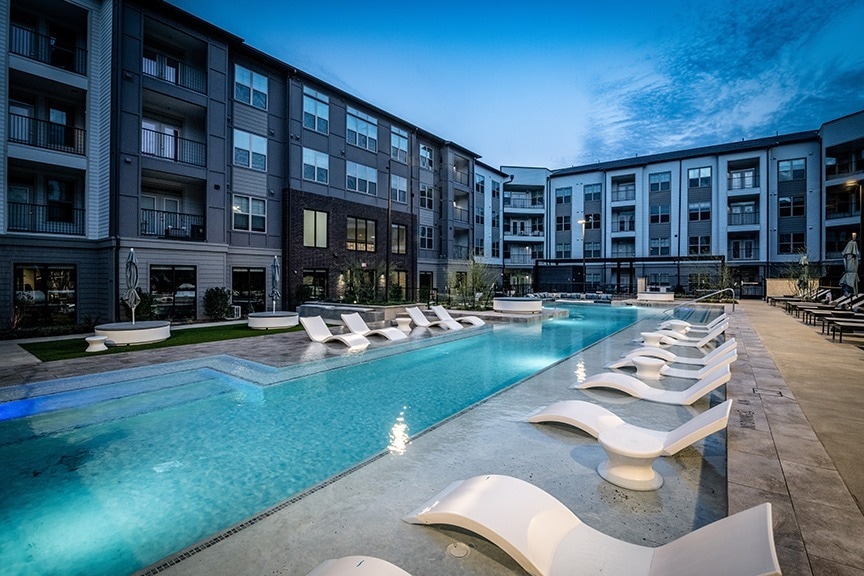
- Pool Courtyard with Lounge
- Social Lounge
- We Work Lounge Spaces
- Courtyard with Grills
- Dog Spa
- Media Room
- Vinyl Plank Flooring Throughout
Apartment Features
- Quartz Countertops
Community Features
- Clubhouse
- Concierge
- Conference Rooms
- Courtyard
- Fitness Center
- Grill
- Income Restricted
- Lounge
- Pool
- Spa
Map of Lumen
Area Scores
Walkability
Very walkable
Transit
Good public transit
Driveability
Moderately drivable
Bikeability
Very bikeable
Walkability measures the walking distance to day-to-day needs.
Transit measures access to public transportation.
Driveability measures congestion, parking availability, and access to major roads.
Bikeability measures the suitability for cycling.
Soundscore™
Busy
A Sound Score rating aggregates noise caused by vehicle traffic, airplane traffic and local sources.
Transit
Commuter Rail
5 min Drive

Airport
24 min Drive
Airport
28 min Drive

Moving to Montrose, Houston, TX
Shopping Centers
Shoppers will appreciate Lumen proximity to West Gray Plaza, Katy Design Center, and Waugh Drive Shopping Center. West Gray Plaza is 0.5 miles away, and Katy Design Center is within an 11 minute walk.
Commuting
With a TransitScore of 70, Lumen has good public transit, including 6 transit stops within 2.6 miles. Transit options include Downtown Transit Center Stn Sb and Mcgowen.
Parks and Recreation
Recreational activities near Lumen are plentiful. Discover 5 parks within 3.1 miles, including Buffalo Bayou Park, Discovery Green, and Houston Museum of Natural Science.
Airports
Living in Montrose provides easy access to William P Hobby, located just 25 minutes from Lumen. Another nearby airport is George Bush Intcntl/Houston, located 21.8 miles away.
Local Education
Primary and Secondary Schools

The Joy School
Grades K-8
Private

Wharton Dual Language Academy
Grades PK-8
Public
Annunciation Orthodox School
Grades PK-8
Private

Lamar High School
Grades 9-12
Public
St Thomas High School
Grades 9-12
Private

Carnegie Vanguard High School
Grades 9-12
Public
Data provided by GreatSchools.org © 2026. All rights reserved.

Colleges and Universities
| School | Commute Time (Distance) |
|---|---|
| University of St Thomas | Drive: 3 min (1.6 mi) |
| Houston Community College | Drive: 6 min (2.5 mi) |
| Univ. of Houston, Downtown | Drive: 8 min (3 mi) |
| Rice University | Drive: 8 min (3.7 mi) |
About Lumen
Near the middle of Houston's sprawling urban landscape is Lumen, an elevated residence for those who want to live a little brighter. Shop, dine, and illuminate your senses, all within a few minutes from your home. Any lifestyle can shine at Lumen,… whether you're the urbanite, the cultured socialite, the local trendsetter, or someone who just likes the city lights. It's brilliant, it's radiant, and it's in the center of it all.
Near the middle of Houston's sprawling urban landscape is Lumen, an elevated residence for those who want to live a little brighter. Shop, dine, and illuminate your senses, all within a few minutes from your home. Any lifestyle can shine at Lumen, whether you're the urbanite, the cultured socialite, the local trendsetter, or someone who just likes the city lights. It's brilliant, it's radiant, and it's in the center of it all.
Lumen is an apartment community in Houston, TX
Contact
Houston, TX 77019
- Sunday 12:00 PM – 5:00 PM
- Monday 9:00 AM – 6:00 PM
- Tuesday 9:00 AM – 6:00 PM
- Wednesday 10:00 AM – 7:00 PM
- Thursday 9:00 AM – 6:00 PM
- Friday 9:00 AM – 6:00 PM
- Saturday 10:00 AM – 5:00 PM
Renter Reviews
For Lumen
2 Ratings & Reviews
-
10/4/24
1 Year Lease
I have lived here for a year and this apartment has been great ! Thank you to the leasing staff especially Emily she is always helpful and listens if I have a concern. :)
Review from Apartments.com
2 People Found This Helpful
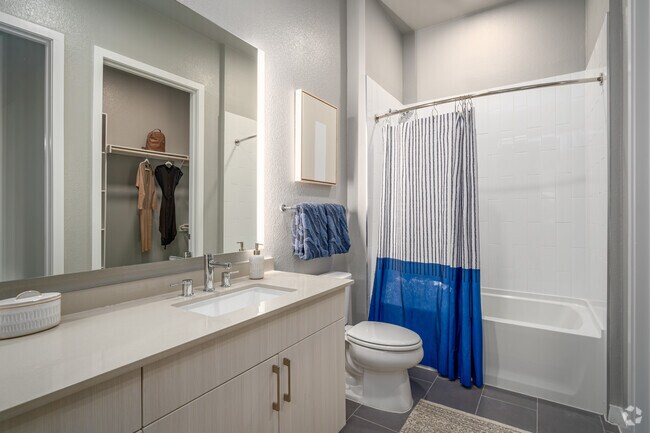
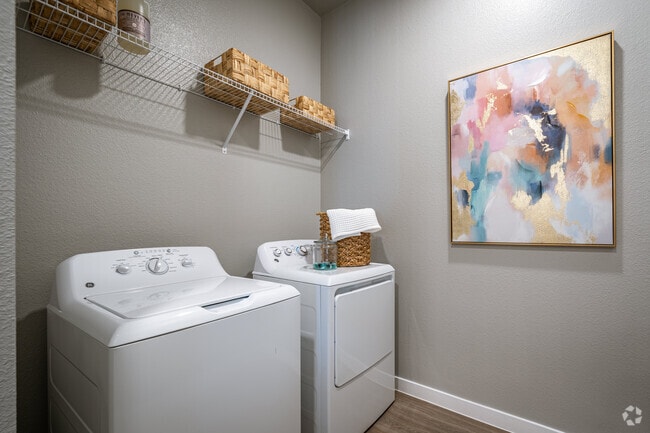
Lumen Gallery



Nearby Properties You Might Like
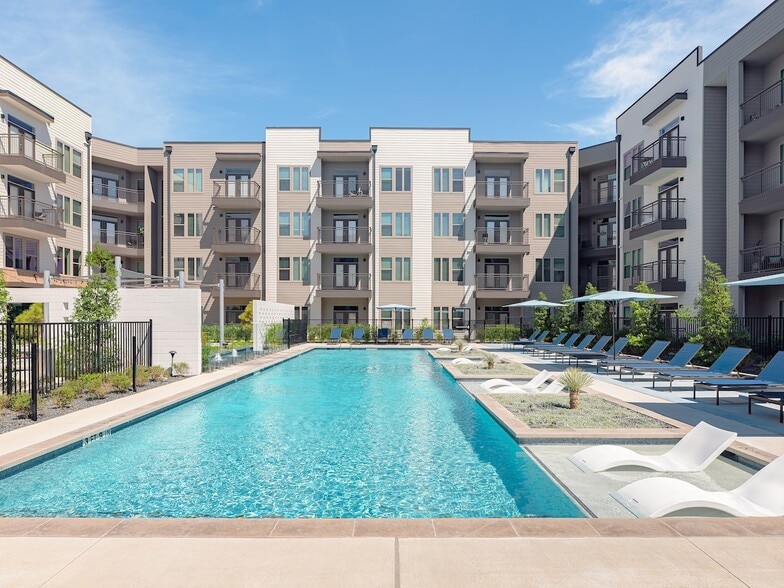
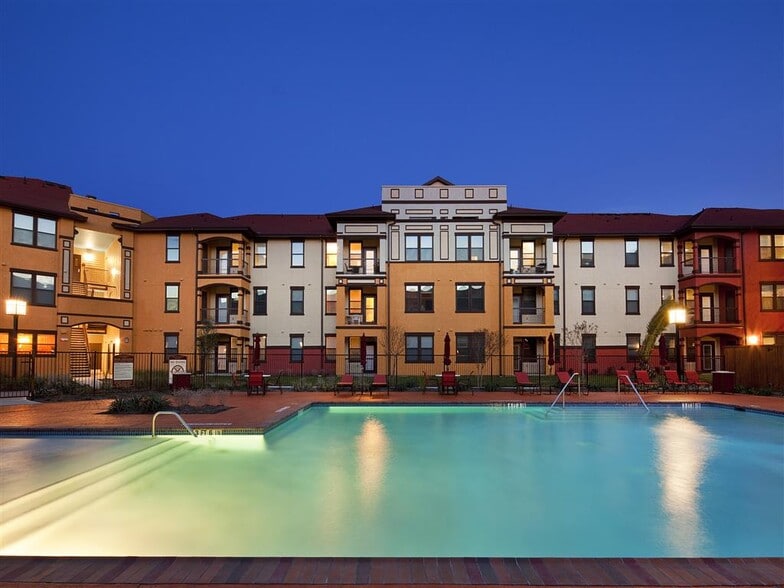
Within 50 Miles of Lumen


Find More Rentals in Houston
Bedrooms
Other Types of Rentals
Houston Apartments by Amenity
- Pet-Friendly Apartments in Houston
- Furnished Apartments in Houston
- Waterfront Apartments in Houston
- Apartments with a Pool in Houston
- Apartments with Wheelchair Access in Houston
- Apartments with Washer & Dryer in Houston
- Apartments with Utilities Included in Houston
- Apartments with a Garage in Houston
- Apartments with EV Charging in Houston
- Apartments with a Virtual Tour in Houston
Apartment Specialties
Apartments in your Budget
Find More Rentals Nearby…
Cities
Neighborhoods
Contact This Property
(832) 981-3619Languages: English
Open 12:00 PM – 5:00 PM Today