


Managed By

- Total Monthly Price
- $1,805 - $3,760
- Bedrooms
- Studio - 2Studio - 2 Beds
- Bathrooms
- 1 - 21 - 2 Baths
- Sq. Ft.
- 593 - 1,374 sq ft
Pricing and Floor Plans
E1
Show Floor Plan Details Hide Floor Plan Details
Unable to load floor plan details.
A8
Show Floor Plan Details Hide Floor Plan Details
Unable to load floor plan details.
536
$2,095
709 Sq. Ft.
Now
552
$2,080
709 Sq. Ft.
Now
306
$2,110
709 Sq. Ft.
Now
A9
Show Floor Plan Details Hide Floor Plan Details
Unable to load floor plan details.
249
$2,160
725 Sq. Ft.
Now
753
$2,365
725 Sq. Ft.
Now
655
$2,165
725 Sq. Ft.
Now
A10
Show Floor Plan Details Hide Floor Plan Details
Unable to load floor plan details.
620
$2,480
742 Sq. Ft.
Now
348
$2,380
742 Sq. Ft.
Now
444
$2,370
742 Sq. Ft.
Now
A14
Show Floor Plan Details Hide Floor Plan Details
Unable to load floor plan details.
449
$2,655
873 Sq. Ft.
Now
549
$2,700
873 Sq. Ft.
Now
751
$2,735
873 Sq. Ft.
Now
A13
Show Floor Plan Details Hide Floor Plan Details
Unable to load floor plan details.
429
$2,300
801 Sq. Ft.
Nov. 19
529
$2,360
801 Sq. Ft.
Nov. 25
629
$2,340
801 Sq. Ft.
Nov. 28
A15
Show Floor Plan Details Hide Floor Plan Details
Unable to load floor plan details.
325
$2,655
1,029 Sq. Ft.
Now
607
$2,640
1,029 Sq. Ft.
Nov. 3
A5
Show Floor Plan Details Hide Floor Plan Details
Unable to load floor plan details.
315
$1,845
672 Sq. Ft.
Nov. 25
New
224
$1,805
672 Sq. Ft.
Dec. 3
New
A2
Show Floor Plan Details Hide Floor Plan Details
Unable to load floor plan details.
359
$2,170
623 Sq. Ft.
Now
A3
Show Floor Plan Details Hide Floor Plan Details
Unable to load floor plan details.
605
$2,184
655 Sq. Ft.
Now
A12
Show Floor Plan Details Hide Floor Plan Details
Unable to load floor plan details.
541
$2,605
791 Sq. Ft.
Now
A11
Show Floor Plan Details Hide Floor Plan Details
Unable to load floor plan details.
459
$2,650
771 Sq. Ft.
Now
A1
Show Floor Plan Details Hide Floor Plan Details
Unable to load floor plan details.
A4
Show Floor Plan Details Hide Floor Plan Details
Unable to load floor plan details.
A6
Show Floor Plan Details Hide Floor Plan Details
Unable to load floor plan details.
A7
Show Floor Plan Details Hide Floor Plan Details
Unable to load floor plan details.
A16
Show Floor Plan Details Hide Floor Plan Details
Unable to load floor plan details.
B8
Show Floor Plan Details Hide Floor Plan Details
Unable to load floor plan details.
316
$3,510
1,374 Sq. Ft.
Now
340
$3,595
1,374 Sq. Ft.
Now
640
$3,580
1,374 Sq. Ft.
Now
B7
Show Floor Plan Details Hide Floor Plan Details
Unable to load floor plan details.
314
$3,760
1,308 Sq. Ft.
Now
414
$3,760
1,308 Sq. Ft.
Now
B6
Show Floor Plan Details Hide Floor Plan Details
Unable to load floor plan details.
343
$3,365
1,288 Sq. Ft.
Sep. 28
643
$3,400
1,288 Sq. Ft.
Oct. 19
B4
Show Floor Plan Details Hide Floor Plan Details
Unable to load floor plan details.
758
$3,310
1,136 Sq. Ft.
Oct. 10
564
$3,135
1,136 Sq. Ft.
Nov. 23
B3
Show Floor Plan Details Hide Floor Plan Details
Unable to load floor plan details.
746
$3,075
1,097 Sq. Ft.
Now
B1
Show Floor Plan Details Hide Floor Plan Details
Unable to load floor plan details.
B2
Show Floor Plan Details Hide Floor Plan Details
Unable to load floor plan details.
B5
Show Floor Plan Details Hide Floor Plan Details
Unable to load floor plan details.
Property Map
Select a unit to view pricing and availability
Details
Lease Term Options
- 12 - 14 Month Leases
Property Information
- Built in 2021
- 356 units6 stories
Fees & Policies
The fees below are based on community-supplied data and may exclude additional fees and utilities.
Utilities & Essentials
-
Utility Water / Wastewater Admin Feev$1.07 / mo
-
Stormwater / Drainage Admin Fee$10.59 / mo
-
Trash Services - Doorstep$25 / mo
-
Trash Admin$3 / mo
-
Pest Control Services$5 / mo
-
Community Amenity Fee$70 / mo
-
Utility - ElectricUsage-Based / mo
-
Utility- GasUsage-Based / mo
-
Utility - Stormwater / DrainageUsage-Based / mo
-
Utility - Water / SewerUsage-Based / mo
-
Common Area UtilitiesUsage-Based / mo
One-Time Basics
Due at Move-In
-
Utility - New Account Fee$15
Parking
-
Parking$55 / mo
-
Parking - Reserved$55 / mo
-
Parking EV ChargingVaries / occurrence
Comments
Max of 3
Additional Parking Options
-
Other
-
Other
Other Pets Allowed
-
Pet Fee$400
-
Pet FeeVaries one-time
-
Pet Rent$30 / mo
Dogs Allowed
-
Dogs Allowed
Restrictions
None
Comments
| Restrictions: None
Cats Allowed
-
Cats Allowed
Restrictions
None
Comments
| Restrictions: None
Storage Unit
-
Storage Fee$35 - $150 / mo
Personalized Add-Ons
-
Trash Services - HaulingUsage-Based
-
Security Deposit Alternative$19 - $39 / mo
-
Cable TV / Internet Services$65 / mo
-
Rent Payment Credit Building Service$8.95 - $14.95 / mo
-
Amenity / Clubhouse Rental Fee$350 - $450 / occurrence
Situational
-
Utility Vacant processing Fee$50
-
Intra-Community Transfer Fee$500
-
Security Deposit (Refundable)$500 - $500
-
Pet / Animal Lease ViolationVaries one-time
-
MTM Flat Fee$400 / mo
-
Access Device Replacement$100 / occurrence
-
NSF Tenant Fee$30 / occurrence
-
Non-Sufficient Funds (NSF)$30 / occurrence
-
Renters Liability Non-Compliance$31 / occurrence
-
Late Fee (Percentage)10% of base rent / occurrence
-
Early Termination Fee200% of base rent / occurrence
-
Reletting Fee85% of base rent / occurrence
-
Utility - Vacant Cost RecoveryUsage-Based / occurrence
-
Utility Non-transferred Utility FeeUsage-Based / occurrence
-
Concession RepaymentVaries / occurrence
-
Legal / Eviction FeeVaries / occurrence
-
Renters Liability Non-ComplianceVaries / occurrence
-
Insufficient Move-out Notice FeeVaries / occurrence
-
Lease Violation FeeVaries / occurrence
Property Fee Disclaimer: Based on community-supplied data and independent market research. Subject to change without notice. May exclude fees for mandatory or optional services and usage-based utilities.
Matterport 3D Tours
Explore Commute Options
Property Highlights
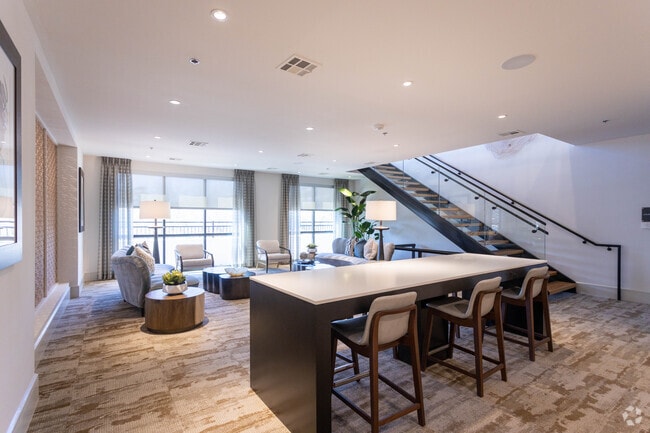
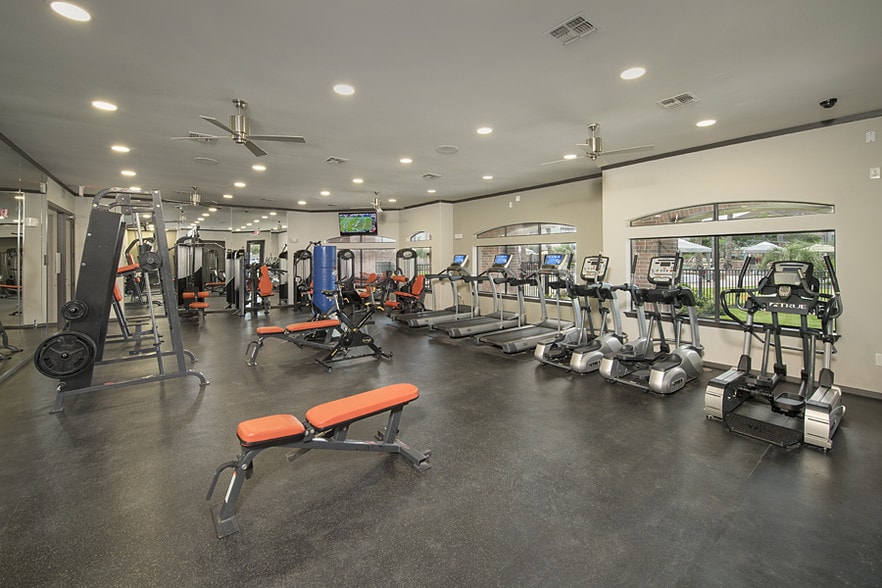
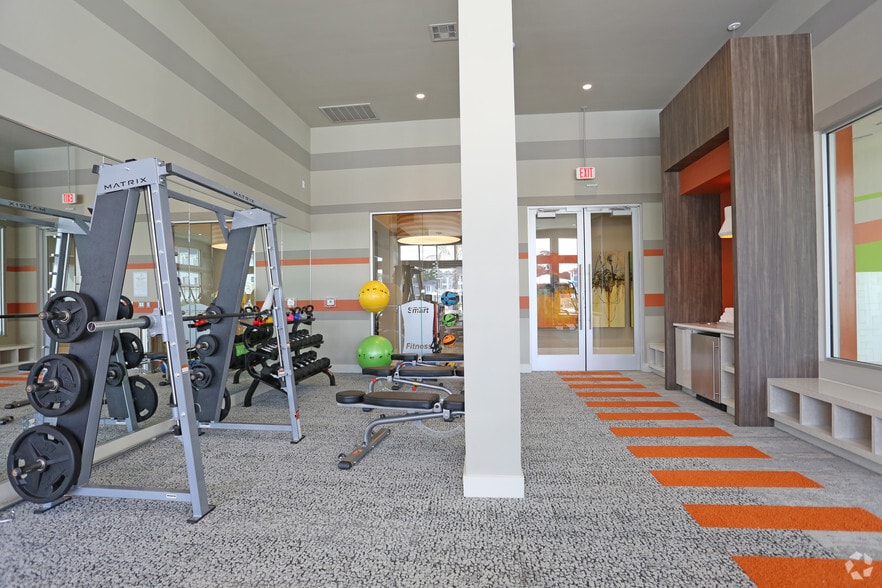
- Athletic club with cardio and strength equipment
- Balconies and patios*
- Bike storage with repair station
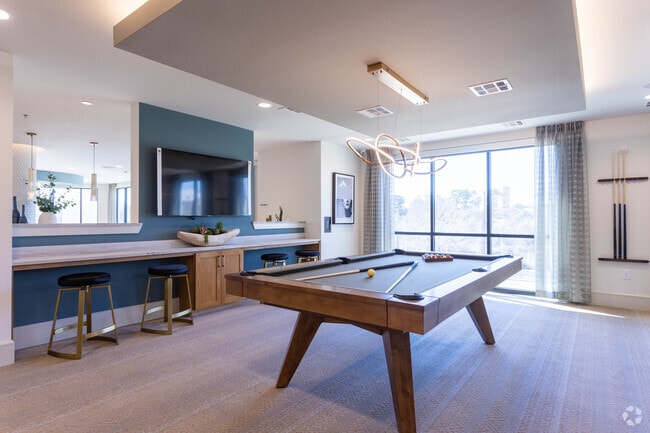
- Clubroom with TVs, Kitchen, and Billiards Table
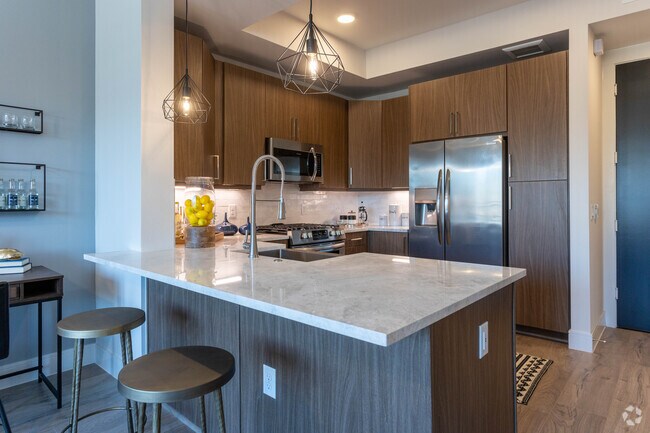
- Custom, contemporary kitchen cabinetry
- Dining Rooms in Select Homes*
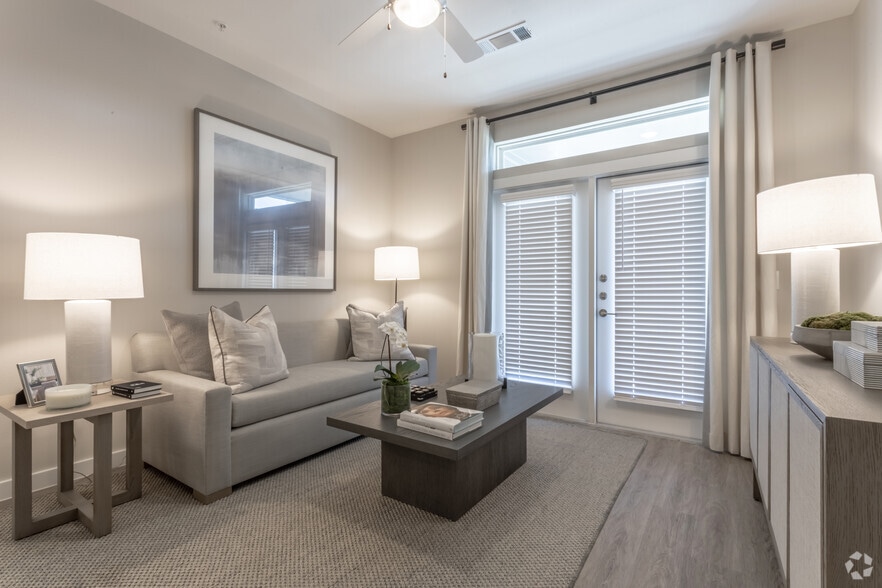
- Engineered wood flooring
- Full-size washers and dryers
- Islands in Select Homes*
- Lap pool with views of Buffalo Bayou Park
- Mudrooms*
- Pet salon with grooming tables
- Rideshare lounge
- Smart Locks
- Smart Thermostats
- Solar shades
- Spin cycle and yoga studios
- USB outlets
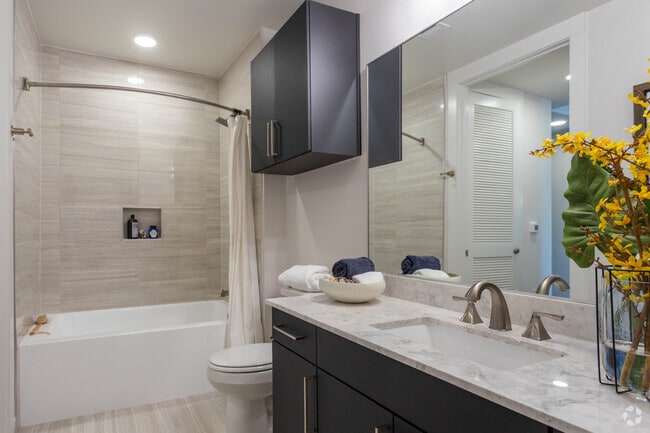
- Walk-in showers*
- Wine refrigerators*
Apartment Features
- Air Conditioning
- Balcony
- Ceiling Fans
- Dining Room
- Dishwasher
- Disposal
- Freezer
- Granite Countertops
- Hardwood Floors
- Ice Maker
- Kitchen
- Microwave
- Mud Room
- Oven
- Pantry
- Patio
- Refrigerator
- Smoke Free
- Sprinkler System
- Stainless Steel Appliances
- Walk-In Closets
- Washer/Dryer
- Wheelchair Accessible (Rooms)
Community Features
- 24 Hour Access
- Basketball Court
- Bicycle Storage
- Business Center
- Cabana
- Car Charging Station
- Clubhouse
- Conference Rooms
- Controlled Access
- Courtyard
- Disposal Chutes
- Dry Cleaning Service
- Elevator
- Fitness Center
- Gameroom
- Gas Range
- Gated
- Grill
- Key Fob Entry
- Lounge
- Multi Use Room
- Pet Washing Station
- Pool
- Recycling
- Renters Insurance Program
- Storage Space
- Trash Pickup - Door to Door
- Wheelchair Accessible
Map of Maxwell Memorial
Area Scores
Walkability
Moderately walkable
Transit
Some public transit
Driveability
Moderately drivable
Bikeability
Moderately bikeable
Walkability measures the walking distance to day-to-day needs.
Transit measures access to public transportation.
Driveability measures congestion, parking availability, and access to major roads.
Bikeability measures the suitability for cycling.
Soundscore™
Active
A Sound Score rating aggregates noise caused by vehicle traffic, airplane traffic and local sources.
Transit
Commuter Rail
6 min Drive

Airport
26 min Drive
Airport
30 min Drive

Moving to Rice Military, Houston, TX
Shopping Centers
Shoppers will appreciate Maxwell Memorial proximity to Washington & Durham Retail Center, The Shops on Memorial, and 5306 Washington. Washington & Durham Retail Center is 0.6 miles away, and The Shops on Memorial is within an 11 minute walk.
Commuting
With a TransitScore of 40, Maxwell Memorial has some public transit, including 6 transit stops within 4 miles. Transit options include Dwntwn Line End (No Service) and Downtown Transit Center Stn Sb.
Parks and Recreation
Recreational activities near Maxwell Memorial are plentiful. Discover 5 parks within 4.7 miles, including Buffalo Bayou Park, Memorial Park and Golf Course, and Houston Arboretum & Nature Center.
Airports
Living in Rice Military provides easy access to William P Hobby, located just 27 minutes from Maxwell Memorial. Another nearby airport is George Bush Intcntl/Houston, located 22.7 miles away.
Local Education
Primary and Secondary Schools

Memorial Elementary School
Grades PK-5
Public
Hogg Middle School
Grades 6-8
Public

The Kipling School
Grades K-8
Private
St Theresa Catholic School
Grades PK-8
Private

Lamar High School
Grades 9-12
Public
St Thomas High School
Grades 9-12
Private

Carnegie Vanguard High School
Grades 9-12
Public
Data provided by GreatSchools.org © 2026. All rights reserved.

Colleges and Universities
| School | Commute Time (Distance) |
|---|---|
| University of St Thomas | Drive: 7 min (3 mi) |
| Houston Community College | Drive: 10 min (4.2 mi) |
| Univ. of Houston, Downtown | Drive: 9 min (4.4 mi) |
| The Art Institute of Houston | Drive: 8 min (4.8 mi) |
About Maxwell Memorial
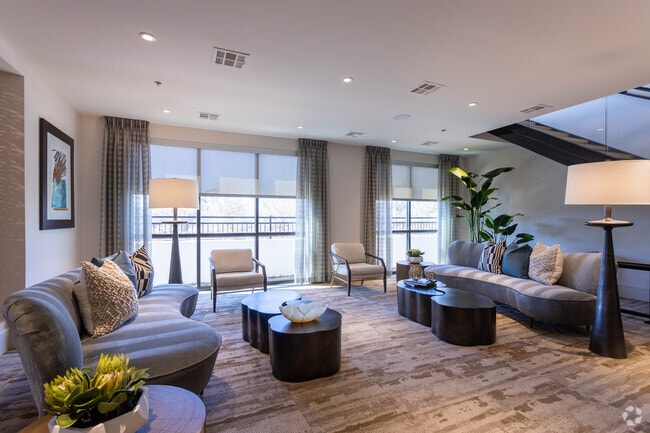
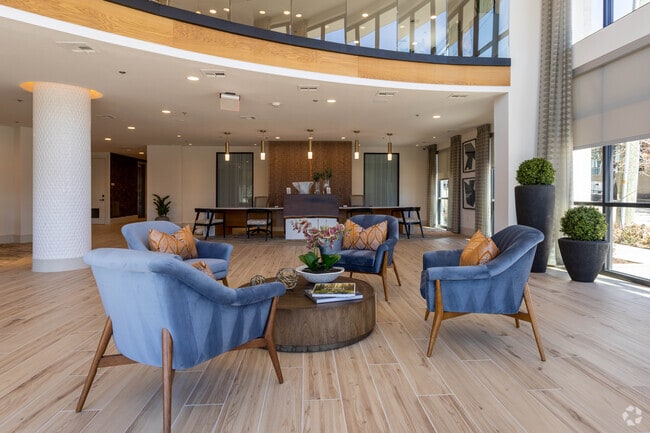
Welcome to Live at Memorial, where timeless elegance meets modern sophistication in one of the city's most coveted locations. Designed for those who appreciate refined living, Live at Memorial offers an elevated residential experience defined by… premium finishes, thoughtfully curated amenities, and an atmosphere of effortless luxury. Whether you're enjoying panoramic views from your private balcony or unwinding in one of our exclusive lounges, every detail is crafted to inspire comfort, style, and distinction. Discover a community where urban energy blends seamlessly with serene, upscale living — welcome to life at Live at Memorial.
Welcome to Live at Memorial, where timeless elegance meets modern sophistication in one of the city's most coveted locations. Designed for those who appreciate refined living, Live at Memorial offers an elevated residential experience defined by premium finishes, thoughtfully curated amenities, and an atmosphere of effortless luxury. Whether you're enjoying panoramic views from your private balcony or unwinding in one of our exclusive lounges, every detail is crafted to inspire comfort, style, and distinction. Discover a community where urban energy blends seamlessly with serene, upscale living — welcome to life at Live at Memorial.
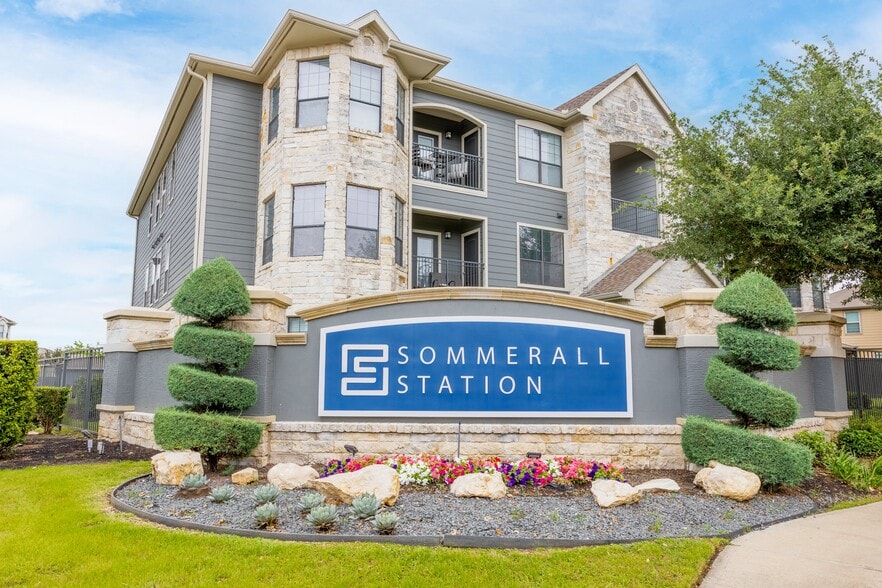
Maxwell Memorial is an apartment community in Houston, TX
Contact
Houston, TX 77007
- Sunday Closed
- Monday 9:00 AM – 6:00 PM
- Tuesday 9:00 AM – 6:00 PM
- Wednesday 9:00 AM – 6:00 PM
- Thursday 9:00 AM – 6:00 PM
- Friday 9:00 AM – 6:00 PM
- Saturday 10:00 AM – 5:00 PM
Renter Reviews
For Maxwell Memorial
2 Ratings & Reviews
-
3/14/26
Decline in property maintenance since management change
I have lived in this building for several years now, both before and after the recent acquisition and chance in management, and unfortunately, the overall condition of the property has declined since the transition.
Common areas that used to be consistently maintained now appear to receive less frequent cleaning and upkeep. One example is the entry area from the parking garage, where there is regularly dog urine around the pole near the door that has remained for extended periods without being… cleaned, which creates an unpleasant experience when coming in from the garage (and is clearly discolored from the urine).
Landscaping and general maintenance around the property also appear to be less consistent than they were previously.
The building itself has potential, but the level of attention to maintenance and cleanliness has noticeably changed since the acquisition. I hope management takes steps to restore the standards the property had before.Review from Apartments.com
1 Person Found This Helpful
Property Manager at Maxwell Memorial responded to this review
Hi, there. We're disappointed to hear that your residency experience is not meeting your expectations. Everything we do is with our residents' best interests in mind, and our team continuously strives to provide the best possible experience and… service. Our community is maintained regularly, and our parking garage is walked by our team daily, to address any pet waste or trash. We will continue to strive to ensure that our community and grounds are well-maintained for all our valued residents and guests to enjoy. We invite you to reach out to our office directly at (832) 464-5050, should you wish to address your concerns with our team in greater detail.
Maxwell Memorial Gallery


Nearby Properties You Might Like
Within 50 Miles of Maxwell Memorial
Find More Rentals in Houston
Bedrooms
Other Types of Rentals
Houston Apartments by Amenity
- Pet-Friendly Apartments in Houston
- Furnished Apartments in Houston
- Waterfront Apartments in Houston
- Apartments with a Pool in Houston
- Apartments with Wheelchair Access in Houston
- Apartments with Washer & Dryer in Houston
- Apartments with Utilities Included in Houston
- Apartments with a Garage in Houston
- Apartments with EV Charging in Houston
- Apartments with a Virtual Tour in Houston
Apartment Specialties
Apartments in your Budget
Find More Rentals Nearby…
Cities
Neighborhoods
Contact This Property
(832) 852-1858Languages: English
Closed Today