


Managed By

- Bedrooms
- 1 - 31 - 3 Beds
- Bathrooms
- 1 - 31 - 3 Baths
- Sq. Ft.
- 669 - 2,091 sq ft
Pricing and Floor Plans
A4
Show Floor Plan Details Hide Floor Plan Details
Unable to load floor plan details.
133
$1,229
875 Sq. Ft.
Now
443
$1,279
875 Sq. Ft.
Sep. 30
415
$1,329
875 Sq. Ft.
Nov. 14
A3
Show Floor Plan Details Hide Floor Plan Details
Unable to load floor plan details.
426
$1,304
762 Sq. Ft.
Nov. 7
232
$1,264
762 Sq. Ft.
Nov. 26
A5
Show Floor Plan Details Hide Floor Plan Details
Unable to load floor plan details.
123
$1,239
877 Sq. Ft.
Now
A1
Show Floor Plan Details Hide Floor Plan Details
Unable to load floor plan details.
105
$1,379
669 Sq. Ft.
Oct. 29
A6
Show Floor Plan Details Hide Floor Plan Details
Unable to load floor plan details.
140
$1,458
883 Sq. Ft.
Nov. 7
A2
Show Floor Plan Details Hide Floor Plan Details
Unable to load floor plan details.
A7
Show Floor Plan Details Hide Floor Plan Details
Unable to load floor plan details.
B4
Show Floor Plan Details Hide Floor Plan Details
Unable to load floor plan details.
136
$1,649
1,193 Sq. Ft.
Now
336
$1,624
1,193 Sq. Ft.
Now
277
$1,624
1,193 Sq. Ft.
Now
B3
Show Floor Plan Details Hide Floor Plan Details
Unable to load floor plan details.
217
$1,599
1,177 Sq. Ft.
Now
339
$1,624
1,177 Sq. Ft.
Now
253
$1,599
1,177 Sq. Ft.
Sep. 29
B2
Show Floor Plan Details Hide Floor Plan Details
Unable to load floor plan details.
129
$1,589
1,174 Sq. Ft.
Now
229
$1,599
1,174 Sq. Ft.
Now
404
$1,889
1,174 Sq. Ft.
Oct. 7
245
$1,799
1,174 Sq. Ft.
Nov. 23
B6
Show Floor Plan Details Hide Floor Plan Details
Unable to load floor plan details.
427
$1,814
1,215 Sq. Ft.
Jan. 6
B9
Show Floor Plan Details Hide Floor Plan Details
Unable to load floor plan details.
B7
Show Floor Plan Details Hide Floor Plan Details
Unable to load floor plan details.
B5
Show Floor Plan Details Hide Floor Plan Details
Unable to load floor plan details.
B1
Show Floor Plan Details Hide Floor Plan Details
Unable to load floor plan details.
B8
Show Floor Plan Details Hide Floor Plan Details
Unable to load floor plan details.
B10 Study
Show Floor Plan Details Hide Floor Plan Details
Unable to load floor plan details.
C1 Study
Show Floor Plan Details Hide Floor Plan Details
Unable to load floor plan details.
305
$2,840
2,091 Sq. Ft.
Now
New
Details
Property Information
- Built in 1997
- 299 units4 stories
Fees & Policies
The fees below are based on community-supplied data and may exclude additional fees and utilities.
Utilities & Essentials
-
Package Management$10 / mo
-
Trash Fee$15 / mo
-
Property Loss Limited Benefit$15 / mo
-
Valet Trash Service$20 / mo
-
Service Fee$3.96 / mo
-
Pest Control Service$5 / mo
-
Electric ServiceVaries / mo
-
SewerVaries / mo
-
WaterVaries / mo
-
Stormwater DrainageVaries / mo
One-Time Basics
Due at Application
-
Reservation Fee$150
-
Application Fee Per Applicant$75
-
Non-refundable Application Fee$75
Due at Move-In
-
Security Deposit$400
-
Controlled Access Device$75
-
Other
Dogs Allowed
-
Dog Fee$300
-
Dog Rent$20 / mo
75 lbs. Weight Limit
Restrictions
None
Comments
| Restrictions: None
Cats Allowed
-
Cat Fee$300
-
Cat Rent$20 / mo
75 lbs. Weight Limit
Restrictions
None
Comments
| Restrictions: None
Property Fee Disclaimer: Based on community-supplied data and independent market research. Subject to change without notice. May exclude fees for mandatory or optional services and usage-based utilities.
Matterport 3D Tours
Explore Commute Options
Property Highlights
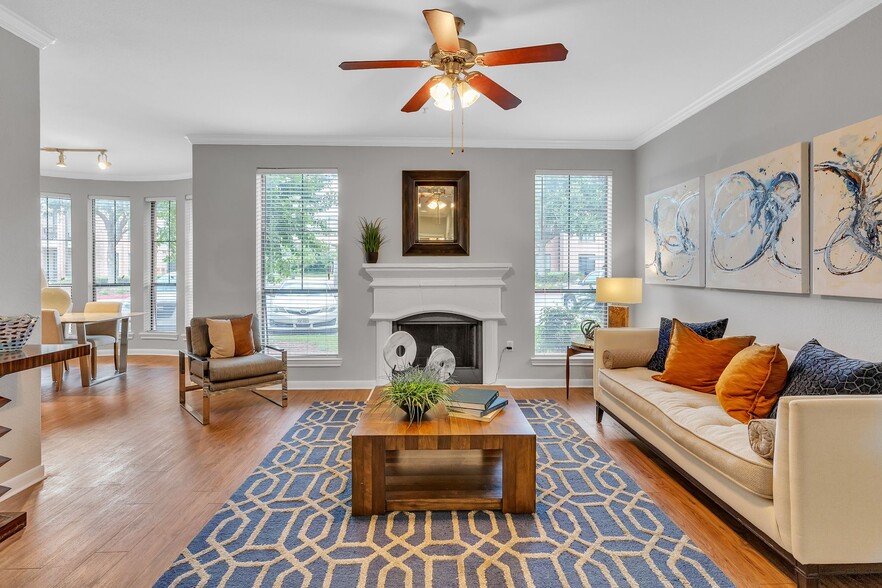
- Central Heating and Cooling
- Complimentary Wi-Fi in Amenity Spaces
- Courtyard Views
- Energy Star Stainless Steel Appliances
- Fireplaces in select units*
- Front Loading Washer/Dryers *
- Multi-Level Parking Garage with Controlled Access
- Outdoor Summer Kitchen with Grilling Station
- Oval-shaped Garden Tubs*
- Pool Views
- Programmable Thermostats
- Resort-Inspired Style Pool with Sundeck
- Spacious Closets
Apartment Features
- Air Conditioning
- Cable Ready
- Ceiling Fans
- Dishwasher
- Disposal
- Fireplace
- Heating
- High Speed Internet Access
- Kitchen
- Microwave
- Quartz Countertops
- Security System
- Stainless Steel Appliances
- Walk-In Closets
- Washer/Dryer
- Washer/Dryer Hookup
- Wi-Fi
Community Features
- Controlled Access
- Courtyard
- Elevator
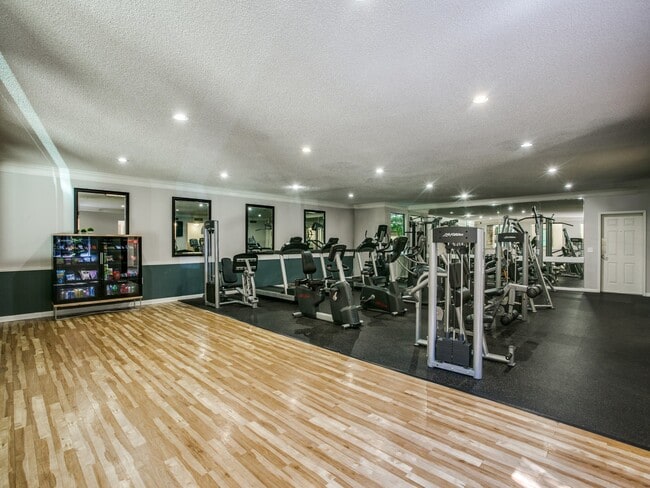
- Fitness Center
- Maintenance on site
- Pool
- Property Manager on Site
- Sundeck
Map of Montecito
Area Scores
Walkability
Very walkable
Transit
Some public transit
Driveability
Very drivable
Bikeability
Moderately bikeable
Walkability measures the walking distance to day-to-day needs.
Transit measures access to public transportation.
Driveability measures congestion, parking availability, and access to major roads.
Bikeability measures the suitability for cycling.
Soundscore™
Active
A Sound Score rating aggregates noise caused by vehicle traffic, airplane traffic and local sources.
Transit
Commuter Rail
15 min Drive

Airport
33 min Drive
Airport
33 min Drive

Moving to Uptown Houston, Houston, TX
Shopping Centers
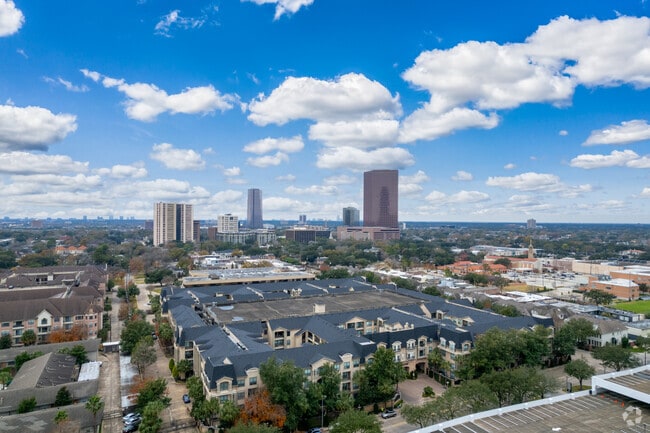
Shoppers will appreciate Montecito proximity to Sage Plaza Retail Center, The Centre At Post Oak, and Post Oak Plaza. Sage Plaza Retail Center is 0.4 miles away, and The Centre At Post Oak is within a 10 minute walk.
Commuting
With a TransitScore of 50, Montecito has some public transit, including 6 transit stops within 7.9 miles. Transit options include Hermann Park/Rice U and Memorial Hermann Hospital/Houston Zoo Station.
Parks and Recreation
Recreational activities near Montecito are plentiful. Discover 4 parks within 4.2 miles, including Houston Arboretum & Nature Center, Memorial Park and Golf Course, and Buffalo Bayou Paddling Trail.
Airports
Living in Uptown Houston provides easy access to William P Hobby, located just 33 minutes from Montecito. Another nearby airport is George Bush Intcntl/Houston, located 25.9 miles away.
Local Education
Primary and Secondary Schools

Briargrove Elementary School
Grades PK-5
Public

Tanglewood Middle
Grades 6-8
Public

St Michael Catholic School
Grades PK-8
Private

Lee High School
Grades 9-12
Public
Fusion Academy Hs1: Houston Galleria
Grades 6-12
Private
Data provided by GreatSchools.org © 2026. All rights reserved.

Colleges and Universities
| School | Commute Time (Distance) |
|---|---|
| The Art Institute of Houston | Drive: 5 min (2.4 mi) |
| University of St Thomas | Drive: 11 min (5.3 mi) |
| Houston Christian University | Drive: 11 min (5.6 mi) |
| Rice University | Drive: 13 min (6 mi) |
About Montecito
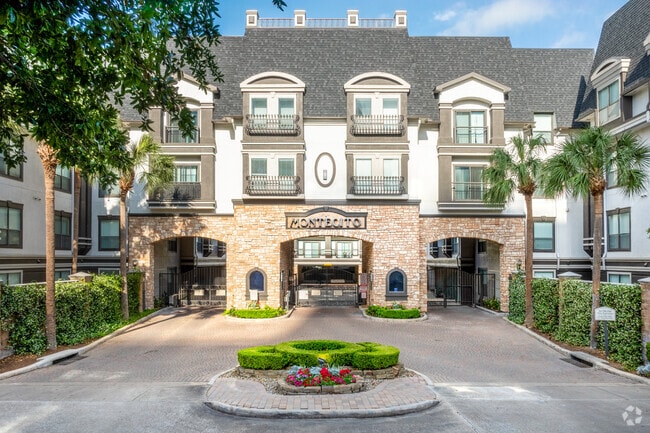
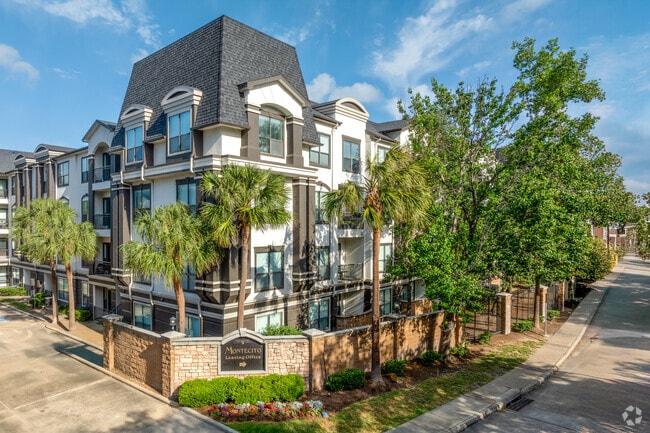
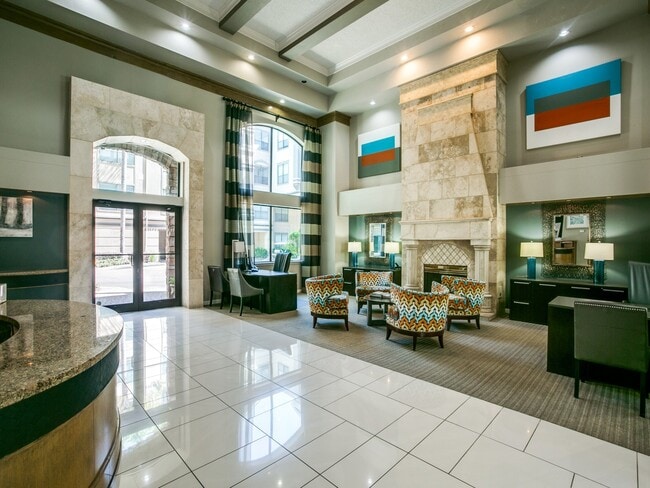
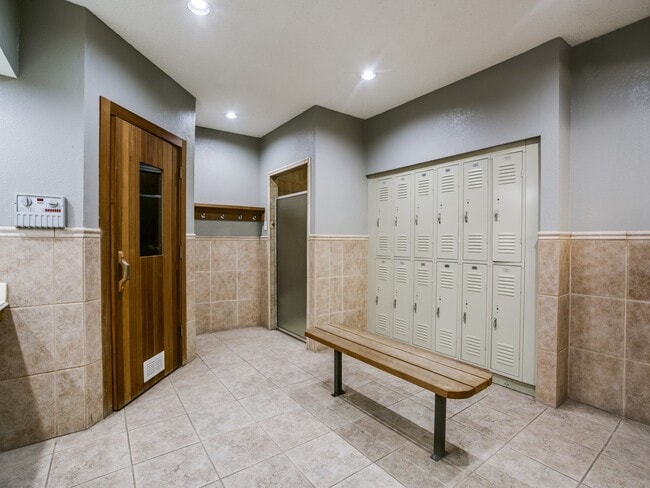
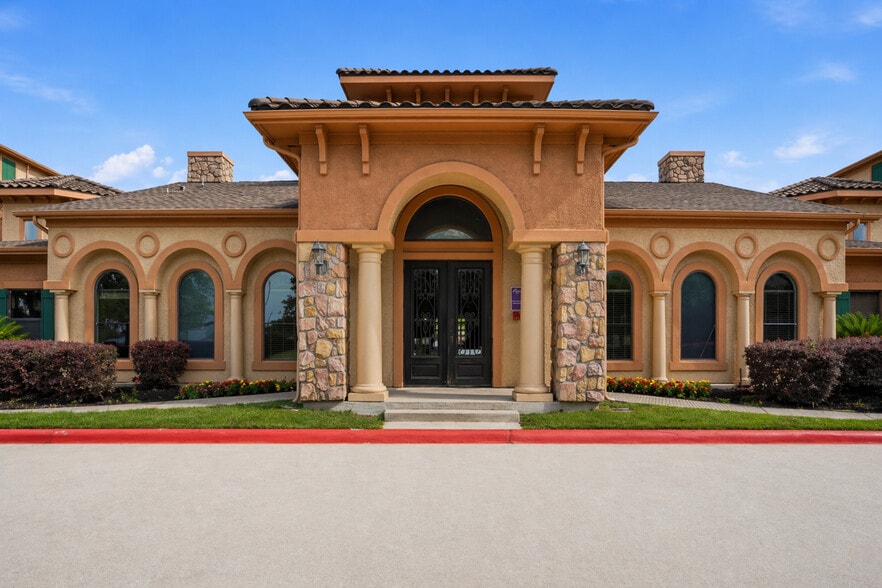
Discover the perfect mix of comfort and convenience at Montecito Apartments, a pet-friendly community in Houston's Galleria/Uptown district. Steps from The Galleria's shopping and dining and minutes from major highways, Montecito offers modern living… in a vibrant, walkable neighborhood. Choose from spacious one-, two-, and three-bedroom floor plans with stylish finishes and thoughtful layouts. Whether you're relaxing indoors or enjoying our outdoor spaces, Montecito feels like home in the heart of Houston.
Discover the perfect mix of comfort and convenience at Montecito Apartments, a pet-friendly community in Houston's Galleria/Uptown district. Steps from The Galleria's shopping and dining and minutes from major highways, Montecito offers modern living in a vibrant, walkable neighborhood. Choose from spacious one-, two-, and three-bedroom floor plans with stylish finishes and thoughtful layouts. Whether you're relaxing indoors or enjoying our outdoor spaces, Montecito feels like home in the heart of Houston.
Montecito is an apartment community in Houston, TX
Contact
Houston, TX 77056
- Sunday Closed
- Monday 9:00 AM – 6:00 PM
- Tuesday 9:00 AM – 6:00 PM
- Wednesday 9:00 AM – 6:00 PM
- Thursday 9:00 AM – 6:00 PM
- Friday 9:00 AM – 6:00 PM
- Saturday 10:00 AM – 5:00 PM
Renter Reviews
For Montecito
21 Ratings & Reviews
-
3/21/26
15-month update
***Edit Update: After about 15 months of residing at Montecito, here's a fair evaluation of the property and management. With a building complex as old as Montecito, I've had more than my fair share of squashing bugs and roaches on the spot in almost every corner, cracks, and walls of my unit and still do to this day. On another note, it seems as though the same sentiment is being echoed among other current/long-standing tenants at the property regarding the office staff. Communication has been… lackluster between the office staff and residents. At times, there are no email or phone call follow-ups regarding maintenance requests nor are we given any timeline as to when our maintenance requests will be resolved. It is only after tenants, including myself, reach out to the office staff again to follow-up with our maintenance requests that we receive answers and a timeline of the completion of our requests. Regarding office staff, Damari seems to be the only staff personnel I've interacted with that truly and genuinely treats tenants with kindness, respect, and professionalism providing excellent customer service each time I've spoken to her. The assistant manager, Crystal, does not seem to treat tenants, myself included, respectfully, but rather in a rude, short, and condescending manner which overall makes the experience of going into the office and speaking to her in person and over the phone about anything very unpleasant. I really hope her behavior changes towards tenants, especially those that are considering renewing leases at the end of our respective contracts. However, Brad, the property manager, seems to give off a pompous air, presenting himself in a pretentious manner towards tenants. While I haven't experienced any unpleasant interactions with Brad, the most recent interaction I did have with him in the office felt like I was interacting with a facade. As a resident, I would appreciate if the office staff showed more transparency, genuine respect, and professionalism so that each and every interaction with any and all resident(s) of Montecito exemplified excellent customer service that is truly satisfying for all. Unfortunately, with this honest review of the property and the office staff/management team here at Montecito, my rating of this property and staff and has dropped since my last review in 2025. I truly hope that all of the points mentioned in this review improve as I look forward to publishing another review later on this year.
Review from Apartments.com
1 Person Found This Helpful
Property Manager at Montecito responded to this review
Thank you for taking the time to share such a detailed and honest review. We truly appreciate your feedback and the perspective you’ve provided after 15 months as a resident. We sincerely apologize for the issues you’ve experienced, particularly… regarding pest control matters and customer service. This is not the standard we strive to uphold, and we understand how frustrating and concerning this must be.
We regret the communication gaps you’ve encountered with maintenance requests. Timely updates are important. Your feedback will be shared with our team to improve our follow-up process and ensure residents are kept informed every step of the way.
We appreciate your kind words about our Leasing Consultant and will be sure to recognize her for the professionalism and care she consistently shows. At the same time, we take your concerns about other team members seriously. Providing top tier customer service to every resident is an expectation we hold for our entire staff, and your comments will be addressed internally.
If you’re open to it, I would welcome the chance to speak with you directly so we can better address your concerns and improve your experience. Please feel free to contact the office at your convenience.
Montecito Gallery



Nearby Properties You Might Like
Within 50 Miles of Montecito
Find More Rentals in Houston
Bedrooms
Other Types of Rentals
Houston Apartments by Amenity
- Pet-Friendly Apartments in Houston
- Furnished Apartments in Houston
- Waterfront Apartments in Houston
- Apartments with a Pool in Houston
- Apartments with Wheelchair Access in Houston
- Apartments with Washer & Dryer in Houston
- Apartments with Utilities Included in Houston
- Apartments with a Garage in Houston
- Apartments with EV Charging in Houston
- Apartments with a Virtual Tour in Houston
Apartment Specialties
Apartments in your Budget
Find More Rentals Nearby…
Cities
Neighborhoods
Contact This Property
(844) 558-1667Languages: English
Open 10:00 AM – 5:00 PM Today