


Managed By

- Bedrooms
- 1 - 31 - 3 Beds
- Bathrooms
- 1 - 21 - 2 Baths
- Sq. Ft.
- 594 - 1,295 sq ft
Pricing and Floor Plans
1 Bed 1 Bath Luxury Renovated 727 sq ft
Show Floor Plan Details Hide Floor Plan Details
Unable to load floor plan details.
1406
$825
727 Sq. Ft.
Now
1401
$849
727 Sq. Ft.
Now
1817
$975
727 Sq. Ft.
Now
1 Bed 1 Bath Townhome Luxury Renovated 833 sq ft
Show Floor Plan Details Hide Floor Plan Details
Unable to load floor plan details.
608
$999
833 Sq. Ft.
Now
415
$999
833 Sq. Ft.
Now
401
$1,049
833 Sq. Ft.
Now
1 Bed 1 Bath Luxury Renovated 594 sq ft
Show Floor Plan Details Hide Floor Plan Details
Unable to load floor plan details.
1514
$809
594 Sq. Ft.
Now
1504
$809
594 Sq. Ft.
Now
1619
$799
594 Sq. Ft.
Oct. 15
1 Bed 1 Bath Luxury Renovated 734 sq ft
Show Floor Plan Details Hide Floor Plan Details
Unable to load floor plan details.
311
$925
734 Sq. Ft.
Now
1206
$975
734 Sq. Ft.
Oct. 31
1108
$925
734 Sq. Ft.
Nov. 16
1 Bed 1 Bath LR 594 sq ft
Show Floor Plan Details Hide Floor Plan Details
Unable to load floor plan details.
1 Bed 1 Bath Classic 727 sq ft
Show Floor Plan Details Hide Floor Plan Details
Unable to load floor plan details.
1 Bed 1 Bath Classic 734 sq ft
Show Floor Plan Details Hide Floor Plan Details
Unable to load floor plan details.
1 Bed 1 Bath Townhome Classic 833 sq ft
Show Floor Plan Details Hide Floor Plan Details
Unable to load floor plan details.
2 Bed 2 Bath Townhome Luxury Renovated 1061 sq ft
Show Floor Plan Details Hide Floor Plan Details
Unable to load floor plan details.
2803
$1,299
1,061 Sq. Ft.
Now
2605
$1,399
1,061 Sq. Ft.
Now
2806
$1,299
1,061 Sq. Ft.
Sep. 30
2 Bed 2 Bath Townhome Luxury Renovated 1014 sq ft
Show Floor Plan Details Hide Floor Plan Details
Unable to load floor plan details.
104
$1,219
1,014 Sq. Ft.
Now
704
$1,219
1,014 Sq. Ft.
Now
1404
$1,219
1,014 Sq. Ft.
Sep. 30
2 Bed 2 Bath Luxury Renovated 977 sq ft
Show Floor Plan Details Hide Floor Plan Details
Unable to load floor plan details.
1002
$1,149
977 Sq. Ft.
Now
2910
$1,149
977 Sq. Ft.
Sep. 30
1006
$1,149
977 Sq. Ft.
Jan. 15
2 Bed 2 Bath Townhome Luxury Renovated 1015 sq ft
Show Floor Plan Details Hide Floor Plan Details
Unable to load floor plan details.
201
$1,225
1,015 Sq. Ft.
Sep. 30
1213
$1,399
1,015 Sq. Ft.
Sep. 30
1115
$1,225
1,015 Sq. Ft.
Feb. 18
2 Bed 2 Bath Classic 977 sq ft
Show Floor Plan Details Hide Floor Plan Details
Unable to load floor plan details.
2 Bed 2 Bath Townhome Classic 1015 sq ft
Show Floor Plan Details Hide Floor Plan Details
Unable to load floor plan details.
2 Bed 2 Bath Townhome Classic 1014 sq ft
Show Floor Plan Details Hide Floor Plan Details
Unable to load floor plan details.
2 Bed 2 Bath Townhome Classic 1061 sq ft
Show Floor Plan Details Hide Floor Plan Details
Unable to load floor plan details.
3 Bed 2 Bath Luxury Renovated 1294 sq ft
Show Floor Plan Details Hide Floor Plan Details
Unable to load floor plan details.
2208
$1,444
1,294 Sq. Ft.
Nov. 21
3 Bed 2 Bath Luxury Renovated 1275 sq ft
Show Floor Plan Details Hide Floor Plan Details
Unable to load floor plan details.
2402
$1,499
1,275 Sq. Ft.
Nov. 21
3 Bed 2 Bath Luxury Renovated 1295 sq ft
Show Floor Plan Details Hide Floor Plan Details
Unable to load floor plan details.
3 Bed 2 Bath Classic 1275 sq ft
Show Floor Plan Details Hide Floor Plan Details
Unable to load floor plan details.
3 Bed 2 Bath Classic 1294 sq ft
Show Floor Plan Details Hide Floor Plan Details
Unable to load floor plan details.
3 Bed 2 Bath Classic 1295 sq ft
Show Floor Plan Details Hide Floor Plan Details
Unable to load floor plan details.
Details
Property Information
- Built in 1984
- 384 units3 stories
Fees & Policies
The fees below are based on community-supplied data and may exclude additional fees and utilities.
One-Time Basics
Due at Application
-
Application Fee Per Applicant$49
Due at Move-In
-
Administrative FeeN/A
Surface Lot
-
Parking FeeN/A
-
Parking DepositN/A
Comments
Reserved Parking Available
Dogs Allowed
-
Monthly Pet Fee$20
-
Pet Deposit$250
-
One-Time Pet Fee$300 - $300
-
One-Time Pet FeeN/A
-
Monthly Pet Fee$20 / mo
Cats Allowed
-
Monthly Pet Fee$20
-
Pet Deposit$250
-
One-Time Pet Fee$300 - $300
-
One-Time Pet FeeN/A
-
Monthly Pet Fee$20 / mo
Birds Allowed
-
Monthly Pet Fee$20
-
Pet Deposit$250
-
One-Time Pet Fee$300 - $300
-
One-Time Pet FeeN/A
-
Monthly Pet Fee$20 / mo
Storage Unit
-
Storage DepositN/A
-
Storage RentN/A
Property Fee Disclaimer: Based on community-supplied data and independent market research. Subject to change without notice. May exclude fees for mandatory or optional services and usage-based utilities.
Matterport 3D Tours
Explore Commute Options
Property Highlights
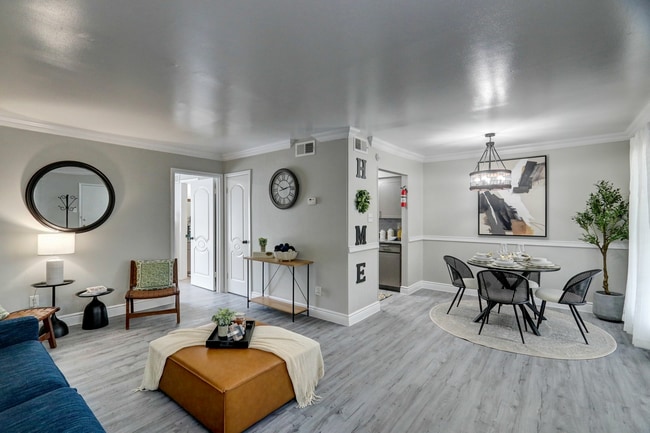
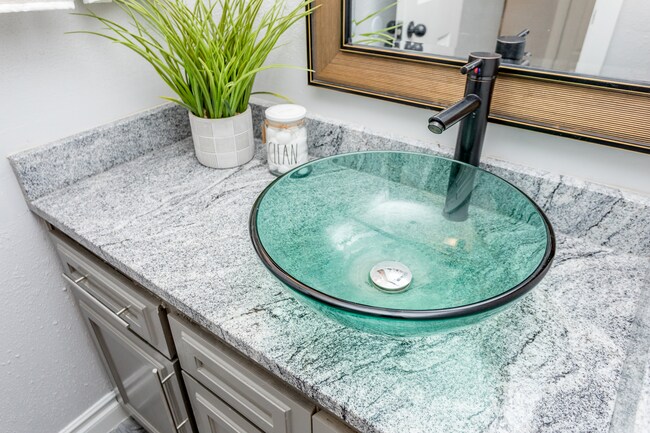
- Bathroom Vessel Sinks
- Decorative Interior Doors
- Decorative Wall Molding
- Drum Style Chandelier
- Modern Kitchen Backsplash
- Pendant Kitchen Lighting
- Pull-Down Kitchen Faucet
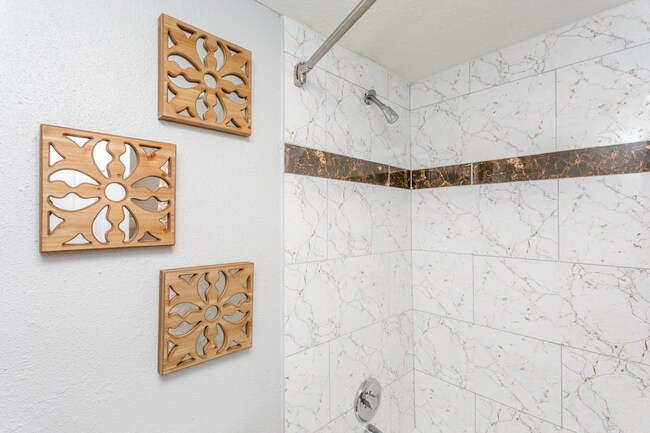
- Tiled Bathtub Surround
Apartment Features
- Air Conditioning
- Built-In Bookshelves
- Cable Ready
- Ceiling Fans
- Crown Molding
- Dining Room
- Dishwasher
- Disposal
- Family Room
- Framed Mirrors
- Freezer
- Granite Countertops
- Hardwood Floors
- Ice Maker
- Kitchen
- Large Bedrooms
- Linen Closet
- Pantry
- Patio
- Porch
- Refrigerator
- Stainless Steel Appliances
- Tub/Shower
- Vinyl Flooring
- Walk-In Closets
- Washer/Dryer
- Washer/Dryer Hookup
- Wi-Fi
- Window Coverings
Community Features
- 24 Hour Access
- Business Center
- Cabana
- Controlled Access
- Dog Park
- Fitness Center
- Gated
- Laundry Facilities
- Lounge
- Maintenance on site
- Pet Play Area
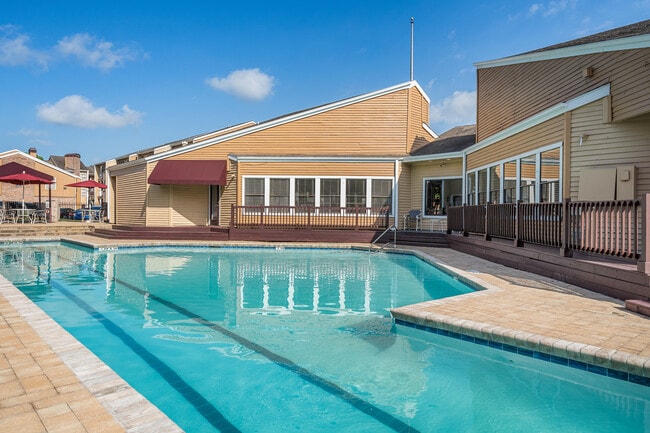
- Pool
- Property Manager on Site
- Renters Insurance Program
- Sundeck
Map of San Marino Apartments
Area Scores
Walkability
Fairly walkable
Transit
Some public transit
Driveability
Moderately drivable
Bikeability
Fairly bikeable
Walkability measures the walking distance to day-to-day needs.
Transit measures access to public transportation.
Driveability measures congestion, parking availability, and access to major roads.
Bikeability measures the suitability for cycling.
Soundscore™
Active
A Sound Score rating aggregates noise caused by vehicle traffic, airplane traffic and local sources.
Transit
Airport
44 min Drive
Airport
48 min Drive

Moving to Alief, Houston, TX
Shopping Centers
Shoppers will appreciate San Marino Apartments proximity to Mercado 6 Marketplace, Pavillion Point, and Beechnut Village. Mercado 6 Marketplace is 0.2 miles away, and Pavillion Point is within a 9 minute walk.
Commuting
With a TransitScore of 40, San Marino Apartments has some public transit, including 1 transit stop within 19.7 miles. Transit options include Houston.
Airports
Living in Alief provides easy access to William P Hobby, located just 46 minutes from San Marino Apartments. Another nearby airport is George Bush Intcntl/Houston, located 37.9 miles away.
Local Education
Primary and Secondary Schools

Hicks Elementary School
Grades PK-5
Public

American Montessori School
Grades PK-5
Private

Albright Middle School
Grades 6-8
Public
Royal Christian Academy
Grades K-8
Private

Alief Montessori Community School
Grades PK-8
Public

Kerr High School
Grades 9-12
Public
Kempner High School
Grades 9-12
Public
Taylor High School
Grades 9-12
Public
King's Academy
Grades K-12
Private
Data provided by GreatSchools.org © 2026. All rights reserved.

Colleges and Universities
| School | Commute Time (Distance) |
|---|---|
| Houston Baptist University | Drive: 18 min (8.3 mi) |
| Houston Christian University | Drive: 18 min (10.5 mi) |
| The Art Institute of Houston | Drive: 19 min (13.5 mi) |
About San Marino Apartments
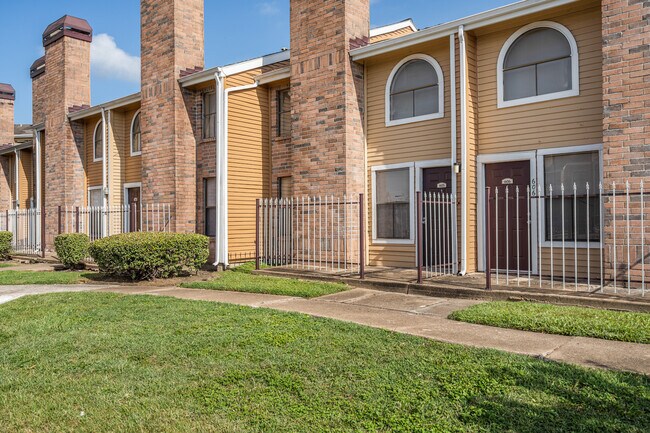
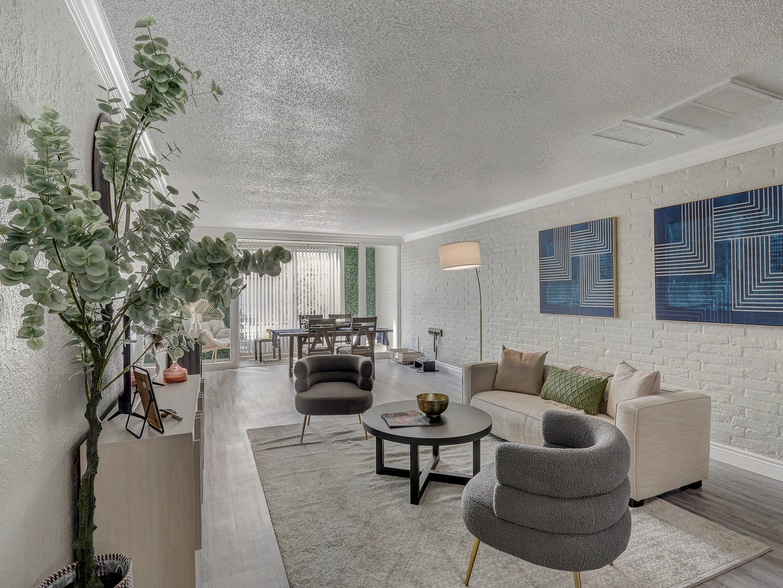
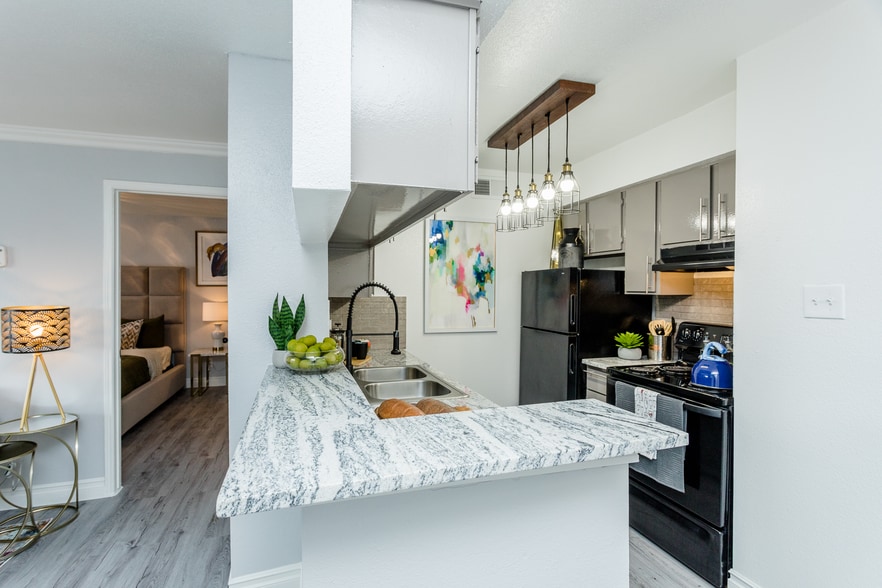
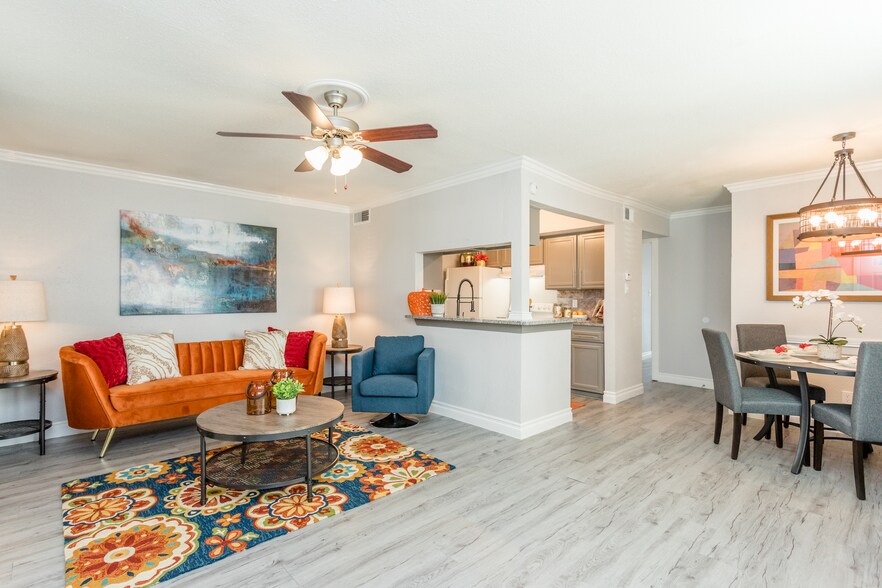
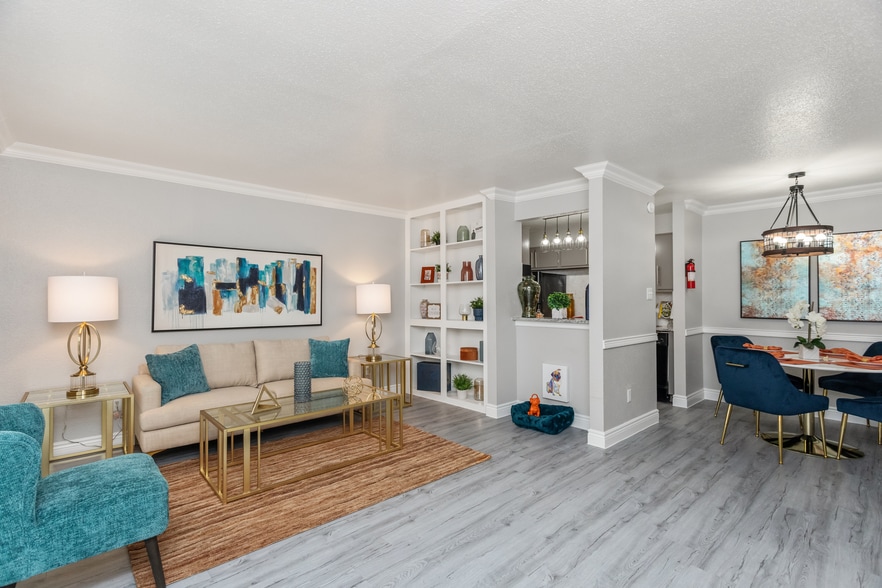
Located in the heart of Mission Bend, just minutes from First Colony Mall, San Marino Apartments offers the perfect blend of comfort and convenience. Our spacious 1, 2, and 3-bedroom apartments and townhomes are designed with high-end finishes,…
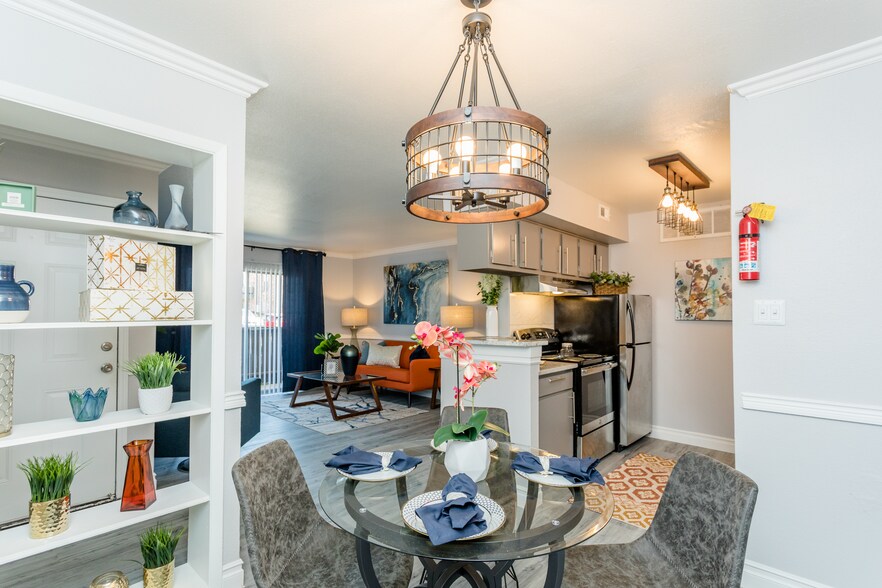
including three-centimeter granite countertops, designer kitchen backsplashes, modern lighting, elegant vessel sinks, and beautifully tiled bathtub surrounds.
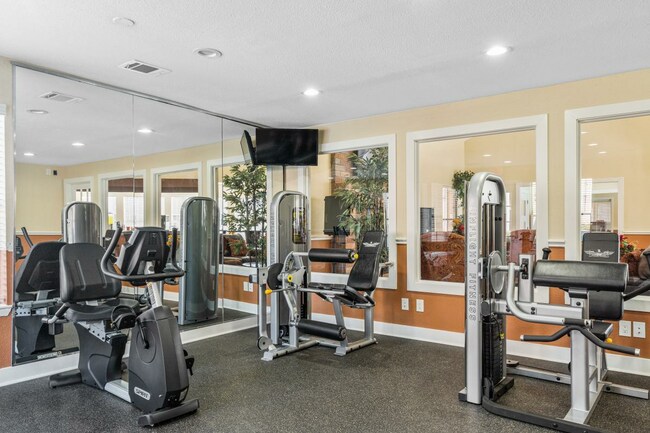
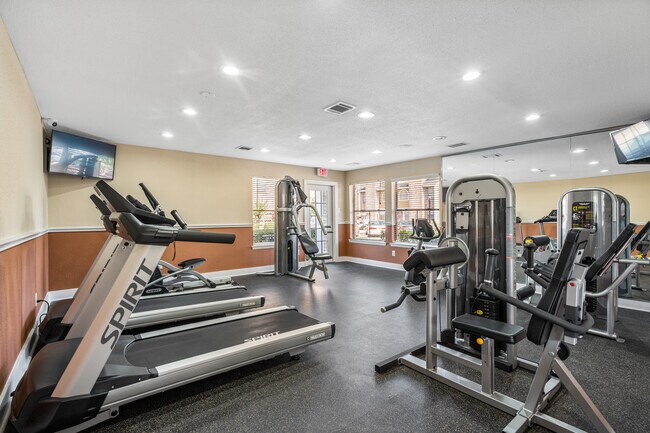
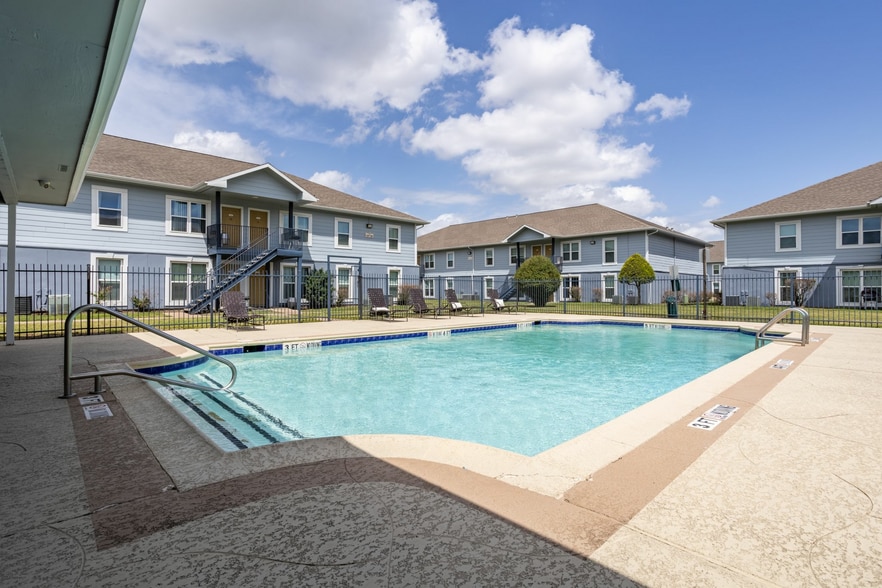
Enjoy exceptional community amenities such as two sparkling pools with expansive sundecks, a 24-hour fitness center, a fully equipped business center with WiFi and printing, and a dedicated dog park for your furry friends.
With a professional on-site team and attentive resident services, your satisfaction is always our priority. Discover elevated living at San Marino Apartments—where every detail is designed to enhance your lifestyle. Schedule your visit today!
Located in the heart of Mission Bend, just minutes from First Colony Mall, San Marino Apartments offers the perfect blend of comfort and convenience. Our spacious 1, 2, and 3-bedroom apartments and townhomes are designed with high-end finishes, including three-centimeter granite countertops, designer kitchen backsplashes, modern lighting, elegant vessel sinks, and beautifully tiled bathtub surrounds.
Enjoy exceptional community amenities such as two sparkling pools with expansive sundecks, a 24-hour fitness center, a fully equipped business center with WiFi and printing, and a dedicated dog park for your furry friends.
With a professional on-site team and attentive resident services, your satisfaction is always our priority. Discover elevated living at San Marino Apartments—where every detail is designed to enhance your lifestyle. Schedule your visit today!
San Marino Apartments is an apartment community in Houston, TX
Contact
Houston, TX 77083
- Sunday Closed
- Monday 8:30 AM – 5:30 PM
- Tuesday 8:30 AM – 5:30 PM
- Wednesday 8:30 AM – 5:30 PM
- Thursday 8:30 AM – 5:30 PM
- Friday 8:30 AM – 5:30 PM
- Saturday 10:00 AM – 5:00 PM
Renter Reviews
For San Marino Apartments
23 Ratings & Reviews
-
6/19/23
Don’t waste time
Worst customer service phone always sent to voicemail.
Review from Apartments.com
3 People Found This Helpful
Property Manager at San Marino Apartments responded to this review
Thank you for your feedback. We recently took over the community as new mangement and look forward many improvements. We'd love the opportunity to discuss your feedback and ensure any concerns you may have are addressed. Please give us a call at… (281) 915-1638.
San Marino Apartments Gallery


Nearby Properties You Might Like
Within 50 Miles of San Marino Apartments
Find More Rentals in Houston
Bedrooms
Other Types of Rentals
Houston Apartments by Amenity
- Pet-Friendly Apartments in Houston
- Furnished Apartments in Houston
- Waterfront Apartments in Houston
- Apartments with a Pool in Houston
- Apartments with Wheelchair Access in Houston
- Apartments with Washer & Dryer in Houston
- Apartments with Utilities Included in Houston
- Apartments with a Garage in Houston
- Apartments with EV Charging in Houston
- Apartments with a Virtual Tour in Houston
Apartment Specialties
Apartments in your Budget
Find More Rentals Nearby…
Cities
Neighborhoods
Contact This Property
(832) 539-8966Languages: English, Spanish
Open 8:30 AM – 5:30 PM Today