

- Bedrooms
- 1 - 31 - 3 Beds
- Bathrooms
- 1 - 21 - 2 Baths
- Sq. Ft.
- 594 - 1,348 sq ft
Pricing and Floor Plans
1x1
Show Floor Plan Details Hide Floor Plan Details
Unable to load floor plan details.
253
$1,020
692 Sq. Ft.
Now
254
$1,020
692 Sq. Ft.
Now
88
$995
692 Sq. Ft.
Now
1x1
Show Floor Plan Details Hide Floor Plan Details
Unable to load floor plan details.
222
$1,035
739 Sq. Ft.
Now
226
$959
739 Sq. Ft.
Now
38
$1,035
739 Sq. Ft.
Now
1x1
Show Floor Plan Details Hide Floor Plan Details
Unable to load floor plan details.
176
$995
624 Sq. Ft.
Now
204
$995
624 Sq. Ft.
Now
224
$995
624 Sq. Ft.
Now
1x1
Show Floor Plan Details Hide Floor Plan Details
Unable to load floor plan details.
70
$845
594 Sq. Ft.
Now
1x1
Show Floor Plan Details Hide Floor Plan Details
Unable to load floor plan details.
44
$895
624 Sq. Ft.
Now
1x1
Show Floor Plan Details Hide Floor Plan Details
Unable to load floor plan details.
328
$920
692 Sq. Ft.
Now
1x1
Show Floor Plan Details Hide Floor Plan Details
Unable to load floor plan details.
72
$945
594 Sq. Ft.
Now
1x1
Show Floor Plan Details Hide Floor Plan Details
Unable to load floor plan details.
1x1
Show Floor Plan Details Hide Floor Plan Details
Unable to load floor plan details.
1x1
Show Floor Plan Details Hide Floor Plan Details
Unable to load floor plan details.
1x1
Show Floor Plan Details Hide Floor Plan Details
Unable to load floor plan details.
1x1
Show Floor Plan Details Hide Floor Plan Details
Unable to load floor plan details.
2x1
Show Floor Plan Details Hide Floor Plan Details
Unable to load floor plan details.
25
$1,049
918 Sq. Ft.
Now
19
$1,195
918 Sq. Ft.
Now
358
$1,195
918 Sq. Ft.
Now
2x2
Show Floor Plan Details Hide Floor Plan Details
Unable to load floor plan details.
106
$1,219
1,083 Sq. Ft.
Now
272
$1,399
1,083 Sq. Ft.
Now
340
$1,249
1,083 Sq. Ft.
Now
2x2
Show Floor Plan Details Hide Floor Plan Details
Unable to load floor plan details.
279
$1,275
1,142 Sq. Ft.
Now
121
$1,449
1,142 Sq. Ft.
Now
181
$1,449
1,142 Sq. Ft.
Now
286
$1,449
1,142 Sq. Ft.
Now
2x2
Show Floor Plan Details Hide Floor Plan Details
Unable to load floor plan details.
114
$1,299
1,083 Sq. Ft.
Now
277
$1,325
1,083 Sq. Ft.
Now
2x1
Show Floor Plan Details Hide Floor Plan Details
Unable to load floor plan details.
233
$1,095
918 Sq. Ft.
Now
2x2
Show Floor Plan Details Hide Floor Plan Details
Unable to load floor plan details.
104
$1,299
1,083 Sq. Ft.
Now
2x1
Show Floor Plan Details Hide Floor Plan Details
Unable to load floor plan details.
166
$1,345
918 Sq. Ft.
Now
2x2
Show Floor Plan Details Hide Floor Plan Details
Unable to load floor plan details.
183
$1,349
1,142 Sq. Ft.
Now
2x1 TH
Show Floor Plan Details Hide Floor Plan Details
Unable to load floor plan details.
2x1 TH
Show Floor Plan Details Hide Floor Plan Details
Unable to load floor plan details.
2x2
Show Floor Plan Details Hide Floor Plan Details
Unable to load floor plan details.
2x1TH
Show Floor Plan Details Hide Floor Plan Details
Unable to load floor plan details.
3x2
Show Floor Plan Details Hide Floor Plan Details
Unable to load floor plan details.
134
$1,675
1,281 Sq. Ft.
Now
3x2
Show Floor Plan Details Hide Floor Plan Details
Unable to load floor plan details.
3x2
Show Floor Plan Details Hide Floor Plan Details
Unable to load floor plan details.
Details
Lease Term Options
- 12 mo
Property Information
- Built in 1968
- 362 units2 stories
Fees & Policies
The fees below are based on community-supplied data and may exclude additional fees and utilities.
One-Time Basics
Due at Application
-
Application Fee Per Applicant$50
Due at Move-In
-
Administrative Fee$150
Surface Lot
-
Parking Fee$35
-
Parking DepositN/A
Comments
Parking Available
Covered
-
Parking Fee$50
-
Parking DepositN/A
Garage
-
Parking Fee$100
-
Parking DepositN/A
Dogs Allowed
-
Monthly Pet Fee$25
-
Pet Deposit$300
25 lbs. Weight Limit
Restrictions
Akita Alaskan Malamute American Staffordshire Terrier American Wolf Dog Argentinian Mastiff Chow Chow Doberman Pinscher German Shepherd Dog Great Dane Husky Malamute Mastiff Neapolitan Mastiff Pit Bull Pit Mix Pyrenean Mastiff Rottweiler Siberian Husky Staffordshire Bull Terrier Tibetan Mastiff Wolf Wolf Dog Mix
Cats Allowed
-
Monthly Pet Fee$25
-
Pet Deposit$300
10 lbs. Weight Limit
Restrictions
Akita Alaskan Malamute American Staffordshire Terrier American Wolf Dog Argentinian Mastiff Chow Chow Doberman Pinscher German Shepherd Dog Great Dane Husky Malamute Mastiff Neapolitan Mastiff Pit Bull Pit Mix Pyrenean Mastiff Rottweiler Siberian Husky Staffordshire Bull Terrier Tibetan Mastiff Wolf Wolf Dog Mix
-
Storage Unit
Property Fee Disclaimer: Based on community-supplied data and independent market research. Subject to change without notice. May exclude fees for mandatory or optional services and usage-based utilities.
Matterport 3D Tours
Explore Commute Options
Apartment Features
- Air Conditioning
- Balcony
- Cable Ready
- Carpet
- Dining Room
- Freezer
- Granite Countertops
- High Speed Internet Access
- Linen Closet
- Oven
- Patio
- Refrigerator
- Smoke Free
- Stainless Steel Appliances
- Storage Space
- Tile Floors
- Vinyl Flooring
Community Features
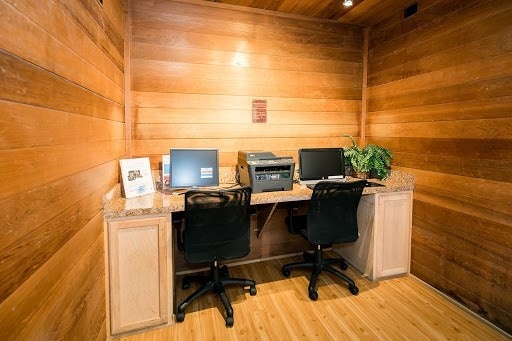
- Business Center
- Clubhouse
- Controlled Access
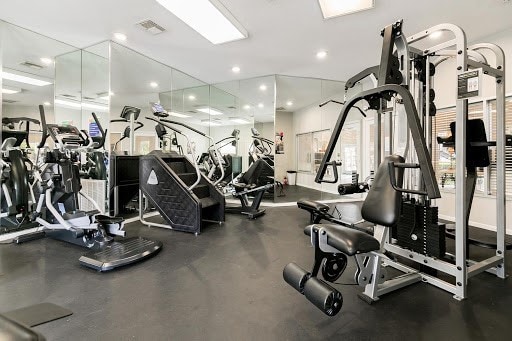
- Fitness Center
- Garages
- Gated
- Laundry Facilities
- Maintenance on site
- Picnic Area
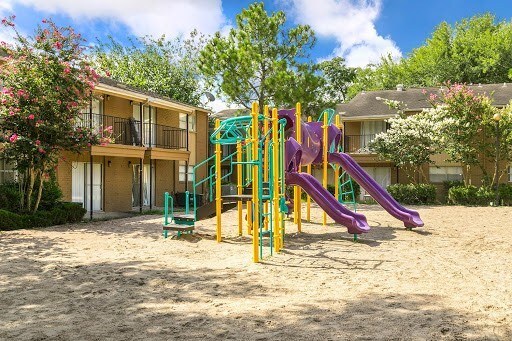
- Playground
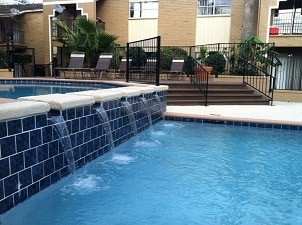
- Pool
- Property Manager on Site
- Storage Space
- Utilities Included
- Video Patrol
- Walk-Up
Map of Serenity Apartments
Area Scores
Walkability
Very walkable
Transit
Some public transit
Driveability
Very drivable
Bikeability
Fairly bikeable
Walkability measures the walking distance to day-to-day needs.
Transit measures access to public transportation.
Driveability measures congestion, parking availability, and access to major roads.
Bikeability measures the suitability for cycling.
Soundscore™
Active
A Sound Score rating aggregates noise caused by vehicle traffic, airplane traffic and local sources.
Transit
Commuter Rail
16 min Drive

Airport
33 min Drive
Airport
37 min Drive

Moving to Uptown Houston, Houston, TX
Shopping Centers
Shoppers will appreciate Serenity Apartments proximity to Richmond Avenue Shopping and Richmond Design Center. Richmond Avenue Shopping is 0.3 miles away, and Richmond Design Center is within a 5 minute walk.
Commuting
With a TransitScore of 40, Serenity Apartments has some public transit, including 6 transit stops within 9.5 miles. Transit options include Memorial Hermann Hospital/Houston Zoo Station and Dryden/Tmc Stn Nb.
Parks and Recreation
Recreational activities near Serenity Apartments are plentiful. Discover 3 parks within 4.3 miles, including Buffalo Bayou Paddling Trail, Nature Discovery Center, and Houston Arboretum & Nature Center.
Airports
Living in Uptown Houston provides easy access to William P Hobby, located just 32 minutes from Serenity Apartments. Another nearby airport is George Bush Intcntl/Houston, located 27.8 miles away.
Local Education
Primary and Secondary Schools

Montessori - Day Care School
Grades PK-5
Private

Tanglewood Middle
Grades 6-8
Public

Pilgrim Academy
Grades PK-8
Public

Lee High School
Grades 9-12
Public
Crossroads School, Inc.
Grades K-12
Private
Data provided by GreatSchools.org © 2026. All rights reserved.

Colleges and Universities
| School | Commute Time (Distance) |
|---|---|
| The Art Institute of Houston | Drive: 6 min (2.7 mi) |
| Houston Christian University | Drive: 8 min (3.7 mi) |
| Houston Baptist University | Drive: 10 min (4.7 mi) |
| Rice University | Drive: 12 min (6.4 mi) |
About Serenity Apartments
Experience the charm of relaxed, small-town living at Serenity at Cityside, ideally located in Houston, TX. Our welcoming community offers a peaceful atmosphere while keeping you close to everything the city has to offer. Enjoy easy access to a…
variety of nearby restaurants, shopping malls, and local boutiques, perfect for dining, errands, or leisurely outings. Conveniently situated near the Westpark Tollway and Interstate 69, Serenity at Cityside makes commuting and exploring Houston’s vibrant entertainment, cultural attractions, and business districts effortless.
After a day out, return home to a friendly neighborhood designed for comfort and convenience. Thoughtfully maintained surroundings and desirable amenities create a place where you can truly relax and feel at home. At Serenity at Cityside, you’ll find the perfect balance between city accessibility and a quiet retreat—an ideal place to live, unwind, and enjoy the lifestyle you deserve.
Experience the charm of relaxed, small-town living at Serenity at Cityside, ideally located in Houston, TX. Our welcoming community offers a peaceful atmosphere while keeping you close to everything the city has to offer. Enjoy easy access to a variety of nearby restaurants, shopping malls, and local boutiques, perfect for dining, errands, or leisurely outings. Conveniently situated near the Westpark Tollway and Interstate 69, Serenity at Cityside makes commuting and exploring Houston’s vibrant entertainment, cultural attractions, and business districts effortless.
After a day out, return home to a friendly neighborhood designed for comfort and convenience. Thoughtfully maintained surroundings and desirable amenities create a place where you can truly relax and feel at home. At Serenity at Cityside, you’ll find the perfect balance between city accessibility and a quiet retreat—an ideal place to live, unwind, and enjoy the lifestyle you deserve.
Serenity Apartments is an apartment community in Houston, TX
Why you'll love Serenity Apartments
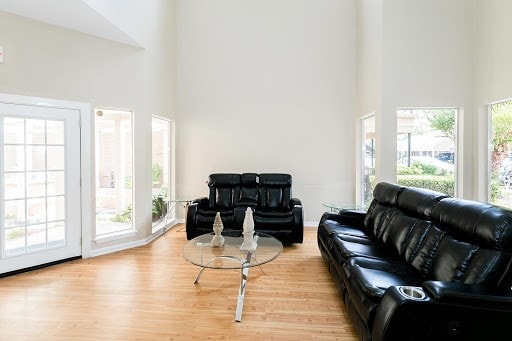
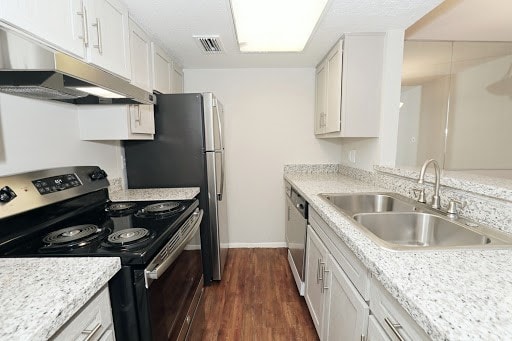
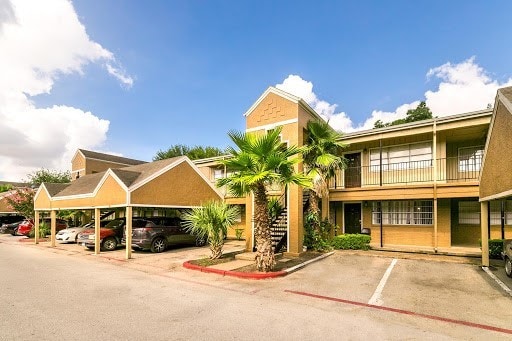
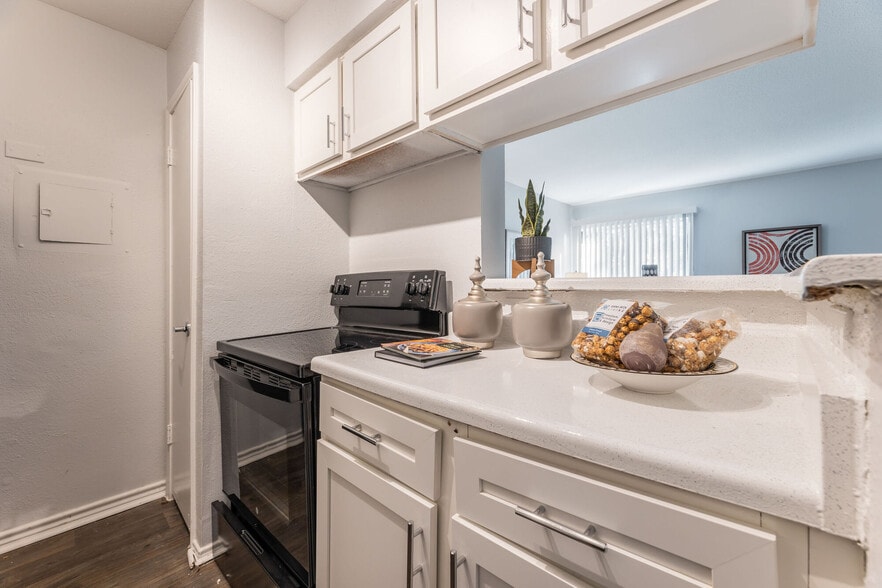
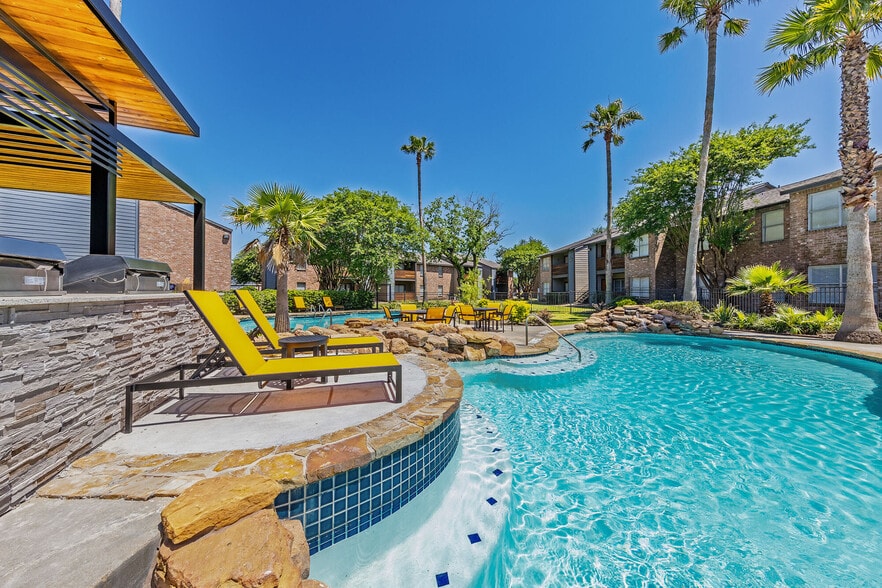
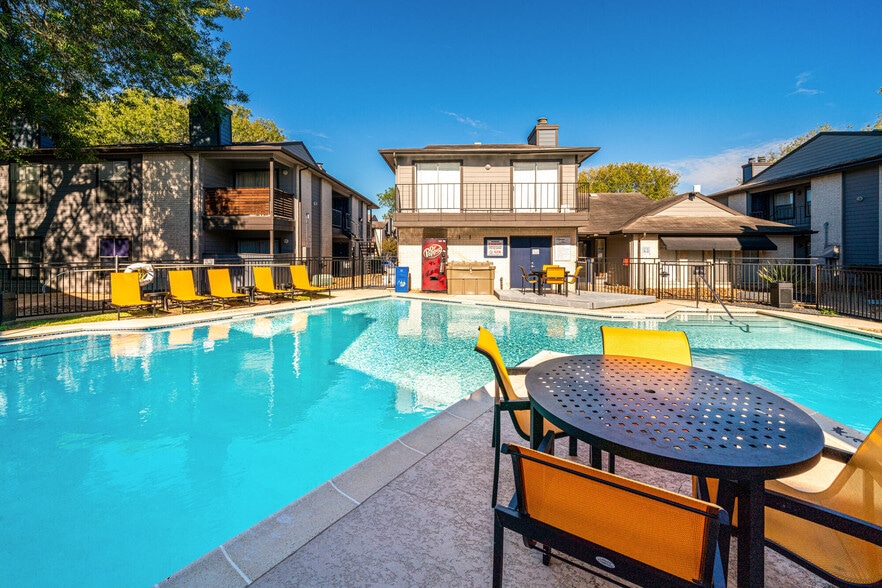
# Why Live at Serenity at Cityside Serenity at Cityside offers one- to three-bedroom apartments in a gated community in Uptown Houston. The renovated apartments showcase granite countertops, stainless steel appliances, and updated fixtures throughout the kitchen and bathrooms. Each home features faux-wood flooring and ample storage space, while select apartments include private patios or balconies. The community provides two swimming pools, a fitness center, and a playground. Located in Houston's Uptown district near the Galleria, residents enjoy easy access to shopping, dining, and entertainment while residing in a peaceful setting. Additional conveniences include on-site maintenance, a business center, and covered parking options.
Contact
Houston, TX 77057
- Sunday Closed
- Monday 8:30 AM – 5:30 PM
- Tuesday 8:30 AM – 5:30 PM
- Wednesday 8:30 AM – 5:30 PM
- Thursday 8:30 AM – 5:30 PM
- Friday 8:30 AM – 5:30 PM
- Saturday 10:00 AM – 5:00 PM

Renter Reviews
For Serenity Apartments
11 Ratings & Reviews
-
7/15/21
Serenity atcityside
Very excellent the apartments are very nice and very close to shopping centers
Review from Apartments.com
2 People Found This Helpful
Serenity Apartments Gallery



Nearby Properties You Might Like
Within 50 Miles of Serenity Apartments

Find More Rentals in Houston
Bedrooms
Other Types of Rentals
Houston Apartments by Amenity
- Pet-Friendly Apartments in Houston
- Furnished Apartments in Houston
- Waterfront Apartments in Houston
- Apartments with a Pool in Houston
- Apartments with Wheelchair Access in Houston
- Apartments with Washer & Dryer in Houston
- Apartments with Utilities Included in Houston
- Apartments with a Garage in Houston
- Apartments with EV Charging in Houston
- Apartments with a Virtual Tour in Houston
Apartment Specialties
Apartments in your Budget
Find More Rentals Nearby…
Cities
Neighborhoods
Contact This Property
(844) 827-1302Languages: English
Closed Today