



Managed By
- Bedrooms
- 1 - 21 - 2 Beds
- Bathrooms
- 1 - 21 - 2 Baths
- Sq. Ft.
- 663 - 1,243 sq ft
Pricing and Floor Plans
A3
Show Floor Plan Details Hide Floor Plan Details
Unable to load floor plan details.
1105
$1,469
789 Sq. Ft.
Now
2213
$1,464
789 Sq. Ft.
Sep. 16
1315
$1,494
789 Sq. Ft.
Sep. 28
1227
$1,504
789 Sq. Ft.
Nov. 7
A11
Show Floor Plan Details Hide Floor Plan Details
Unable to load floor plan details.
2614
$1,474
762 Sq. Ft.
Now
1124
$1,499
762 Sq. Ft.
Now
A4
Show Floor Plan Details Hide Floor Plan Details
Unable to load floor plan details.
2619
$1,574
747 Sq. Ft.
Now
A10
Show Floor Plan Details Hide Floor Plan Details
Unable to load floor plan details.
1116
$1,429
709 Sq. Ft.
Nov. 1
Show Unavailable Floor Plans (13) Hide Unavailable Floor Plans
Unable to load floor plan details.
Property Map
Select a unit to view pricing and availability
Details
Lease Term Options
- 6 - 14 Month Leases
Property Information
- Built in 2015
- 269 units6 stories
Fees & Policies
The fees below are based on community-supplied data and may exclude additional fees and utilities.
Utilities & Essentials
-
Amenity Fee$86.25 / mo
One-Time Basics
Due at Application
-
Application Fee Per Applicant$75
Due at Move-In
-
Administrative Fee$150
-
Other
Dogs Allowed
-
Dog Fee$350
-
Dog Rent$25 / mo
Restrictions
Breed Restrictions Apply
Comments
Animals Welcome *One-time animal fee and rent are per animal
Cats Allowed
-
Cat Fee$350
-
Cat Rent$25 / mo
Restrictions
Breed Restrictions Apply
Comments
Animals Welcome *One-time animal fee and rent are per animal
Property Fee Disclaimer: Based on community-supplied data and independent market research. Subject to change without notice. May exclude fees for mandatory or optional services and usage-based utilities.
Matterport 3D Tours
Explore Commute Options
Property Highlights
- 10-11’ Ceilings
- 24/7 Maintenance Services
- Bicycle Storage Area in Garage
- Coat closet*
- Double sinks in master*
- Dry Cleaning Drop off and Pick up
- Executive conference room
- Fitness Center with Yoga/Fitness on Demand Studio
- Full-Size Washer and Dryer
- Gated dog park with pet wash station
- Hydrotherapy Spa
- Individual Underground Basement Parking
- Kitchen Island*
- One and Two Bedroom Apartment Homes
- Outdoor Summer Kitchen with Gas Grills
- Patio/balcony with storage closet*
- Private Poolside Cabanas
- Private terrace overlooking pool court*
- Skylounge w/ Downtown Views
- Sleek stainless Energy Star® appliance package
- Spacious Master Bathroom
- Upscale carpeting in bedrooms
- Walk in Closets
- Walk In Shower*
- WiFi Throughout Common Areas
- Wine Chillers*
- Wood-Style Flooring
- Wraparound balcony*
Apartment Features
- Air Conditioning
- Attic
- Balcony
- Basement
- Built-In Bookshelves
- Cable Ready
- Carpet
- Ceiling Fans
- Dining Room
- Dishwasher
- Disposal
- Double Pane Windows
- Double Vanities
- Freezer
- Granite Countertops
- Handrails
- Hardwood Floors
- Heating
- High Speed Internet Access
- Ice Maker
- Island Kitchen
- Kitchen
- Linen Closet
- Microwave
- Oven
- Pantry
- Patio
- Range
- Refrigerator
- Security System
- Sprinkler System
- Stainless Steel Appliances
- Trash Compactor
- Tub/Shower
- Views
- Walk-In Closets
- Washer/Dryer
- Wheelchair Accessible (Rooms)
- Wi-Fi
- Window Coverings
Community Features
- Bicycle Storage
- Business Center
- Cabana
- Car Wash Area
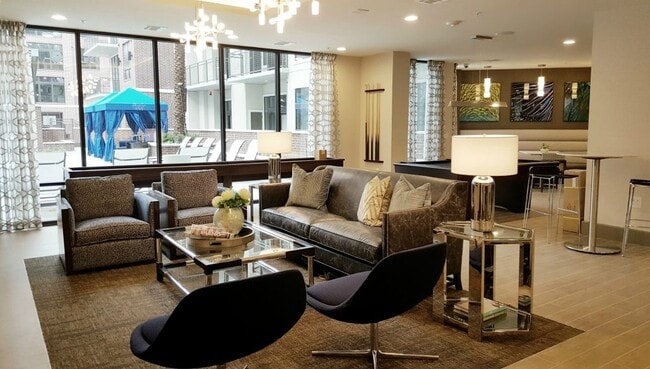
- Clubhouse
- Conference Rooms
- Controlled Access
- Disposal Chutes
- Dog Park
- Dry Cleaning Service
- Fitness Center
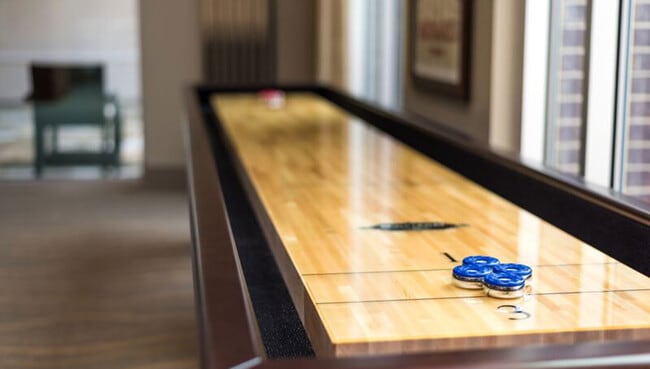
- Gameroom
- Gated
- Grill
- Laundry Service
- Lounge
- Multi Use Room
- Online Services
- Pet Play Area
- Pet Washing Station
- Planned Social Activities
- Pool
- Recycling
- Renters Insurance Program
- Spa
- Trash Pickup - Door to Door
- Wi-Fi
Map of Skyline at Midtown
Area Scores
Walkability
Moderately walkable
Transit
Strong public transit
Driveability
Moderately drivable
Bikeability
Very bikeable
Walkability measures the walking distance to day-to-day needs.
Transit measures access to public transportation.
Driveability measures congestion, parking availability, and access to major roads.
Bikeability measures the suitability for cycling.
Soundscore™
Busy
A Sound Score rating aggregates noise caused by vehicle traffic, airplane traffic and local sources.
Transit
Subway
4 min Drive
Subway
2 min Drive
Subway
3 min Drive
Commuter Rail
4 min Drive
Airport
23 min Drive
Airport
27 min Drive
Moving to Fourth Ward, Houston, TX
Shopping Centers
Shoppers will appreciate Skyline at Midtown proximity to Midtown Crossing, 2313-2315 Bagby St, and Midtown Collection. Midtown Crossing is 0.7 miles away, and 2313-2315 Bagby St is within an 11 minute walk.
Commuting
With a TransitScore of 80, Skyline at Midtown has strong public transit, including 6 transit stops within 1.2 miles. Transit options include Theater District Rusk Eb and Dwntwn Line End (No Service).
Parks and Recreation
Recreational activities near Skyline at Midtown are plentiful. Discover 5 parks within 3.3 miles, including Discovery Green, Buffalo Bayou Park, and Woodland Park.
Airports
Living in Fourth Ward provides easy access to William P Hobby, located just 23 minutes from Skyline at Midtown. Another nearby airport is George Bush Intcntl/Houston, located 21.2 miles away.
Local Education
Primary and Secondary Schools
Creme De La Creme
Grades PK-5
Private
Gregory-Lincoln Ed Center
Grades PK-8
Public
Young Scholars Academy For Excelle
Grades PK-8
Charter
Trinity Lutheran School
Grades PK-8
Private
Heights High School
Grades 9-12
Public
Incarnate Word Academy
Grades 9-12
Private
Carnegie Vanguard High School
Grades 9-12
Public
Data provided by GreatSchools.org © 2026. All rights reserved.
Colleges and Universities
| School | Commute Time (Distance) |
|---|---|
| Univ. of Houston, Downtown | Drive: 6 min (2 mi) |
| Houston Community College | Drive: 5 min (2.1 mi) |
| University of St Thomas | Drive: 5 min (2.4 mi) |
| Texas Southern University | Drive: 8 min (3.7 mi) |
About Skyline at Midtown
Welcome to Skyline at Midtown – Comfort, Convenience, and Style All in One Place!Discover spacious floor plans designed for modern living at Skyline at Midtown, perfectly situated in a prime location that puts everything within reach. Whether you're… working from home, relaxing, or staying active, our community offers the perfect blend of comfort and convenience.Enjoy exceptional amenities including:A luxurious massage room for ultimate relaxationA sparkling swimming pool to cool off and unwindA 24-hour fitness center to fit your scheduleA fully equipped business center for remote work or meetingsLocated in the heart of Midtown, with easy access to dining, shopping, and entertainment, Skyline at Midtown is the perfect place to call home.
Welcome to Skyline at Midtown – Comfort, Convenience, and Style All in One Place!Discover spacious floor plans designed for modern living at Skyline at Midtown, perfectly situated in a prime location that puts everything within reach. Whether you're working from home, relaxing, or staying active, our community offers the perfect blend of comfort and convenience.Enjoy exceptional amenities including:A luxurious massage room for ultimate relaxationA sparkling swimming pool to cool off and unwindA 24-hour fitness center to fit your scheduleA fully equipped business center for remote work or meetingsLocated in the heart of Midtown, with easy access to dining, shopping, and entertainment, Skyline at Midtown is the perfect place to call home.
Skyline at Midtown is an apartment community in Houston, TX
Why you'll love Skyline at Midtown





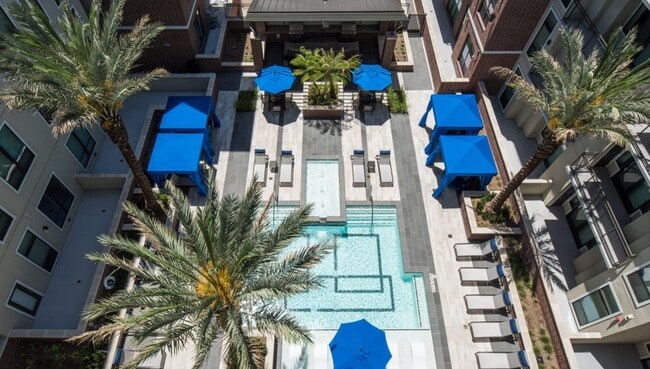
# Why Live at Skyline at Midtown Skyline at Midtown offers one and two-bedroom apartment homes in Houston's historic Fourth Ward neighborhood. The property features nine floor plans ranging from 663 to 1,243 square feet, each equipped with full-size washers and dryers, wood-style flooring, and walk-in closets. Residents have access to a swimming pool with sun shelf, private poolside cabanas, and a 24-hour fitness center with yoga studio. The Skylounge provides views of downtown Houston, while the outdoor kitchen with gas grills creates an inviting space for gatherings. Located minutes from downtown, this mid-rise community puts you close to Buffalo Bayou Park, the Theater District, and Discovery Green. The pet-friendly property includes a gated dog park with pet washing station and controlled access entry.
Contact
Houston, TX 77019
- Sunday Closed
- Monday 9:00 AM – 6:00 PM
- Tuesday 9:00 AM – 6:00 PM
- Wednesday 9:00 AM – 6:00 PM
- Thursday 9:00 AM – 6:00 PM
- Friday 9:00 AM – 6:00 PM
- Saturday 10:00 AM – 5:00 PM
Renter Reviews
For Skyline at Midtown
28 Ratings & Reviews
-
9/25/24
Love It Here!
I’d recommend these apartments to anyone!
The staff is so amazing and helpful. Sharon made my move to Houston much smoother than expected. Any concerns I’ve had, Vanessa handle professionally and quickly. Lilly is super sweet, I love how accommodating the office is. My friend used to live here, suggested this property and she’s moving back so that speaks volumes.Review from Apartments.com
Skyline at Midtown Gallery
Nearby Properties You Might Like
Within 50 Miles of Skyline at Midtown
Find More Rentals in Houston
Bedrooms
Other Types of Rentals
Houston Apartments by Amenity
- Pet-Friendly Apartments in Houston
- Furnished Apartments in Houston
- Waterfront Apartments in Houston
- Apartments with a Pool in Houston
- Apartments with Wheelchair Access in Houston
- Apartments with Washer & Dryer in Houston
- Apartments with Utilities Included in Houston
- Apartments with a Garage in Houston
- Apartments with EV Charging in Houston
- Apartments with a Virtual Tour in Houston
Apartment Specialties
Apartments in your Budget
Find More Rentals Nearby…
Cities
Neighborhoods
Contact this Property
(832) 648-3853Languages: English
Open 9:00 AM – 6:00 PM Today