
Managed By

- Total Monthly Price
- $729 - $1,455
- Bedrooms
- 1 - 21 - 2 Beds
- Bathrooms
- 1 - 2.51 - 2.5 Baths
- Sq. Ft.
- 521 - 1,478 sq ft
Pricing and Floor Plans
The Ashton
Show Floor Plan Details Hide Floor Plan Details
Unable to load floor plan details.
4804
$729
521 Sq. Ft.
Now
2216
$764
521 Sq. Ft.
Now
5914
$729
521 Sq. Ft.
Now
The Ashbury
Show Floor Plan Details Hide Floor Plan Details
Unable to load floor plan details.
2414
$760
576 Sq. Ft.
Now
5823
$815
576 Sq. Ft.
Now
5814
$760
576 Sq. Ft.
Now
The Abberley
Show Floor Plan Details Hide Floor Plan Details
Unable to load floor plan details.
2214
$800
668 Sq. Ft.
Now
2524
$800
668 Sq. Ft.
Now
1807
$800
668 Sq. Ft.
Now
The Austin
Show Floor Plan Details Hide Floor Plan Details
Unable to load floor plan details.
1912F
$854
816 Sq. Ft.
Now
6212F
$834
816 Sq. Ft.
Now
4914F
$834
816 Sq. Ft.
Dec. 16
The Abingdon
Show Floor Plan Details Hide Floor Plan Details
Unable to load floor plan details.
1708
$899
806 Sq. Ft.
Now
5406
$899
806 Sq. Ft.
Now
6517
$899
806 Sq. Ft.
Now
The Atherstone
Show Floor Plan Details Hide Floor Plan Details
Unable to load floor plan details.
1914G
$1,019
883 Sq. Ft.
Now
2606G
$1,034
883 Sq. Ft.
Now
2706G
$999
883 Sq. Ft.
Now
The Ansleigh
Show Floor Plan Details Hide Floor Plan Details
Unable to load floor plan details.
6207
$830
764 Sq. Ft.
Now
6415
$835
764 Sq. Ft.
Oct. 15
The Berkley
Show Floor Plan Details Hide Floor Plan Details
Unable to load floor plan details.
6610
$1,149
933 Sq. Ft.
Now
6710
$1,164
933 Sq. Ft.
Now
4610
$1,184
933 Sq. Ft.
Now
The Buckingham
Show Floor Plan Details Hide Floor Plan Details
Unable to load floor plan details.
6003
$1,235
916 Sq. Ft.
Now
2703
$1,220
916 Sq. Ft.
Now
3105
$1,200
916 Sq. Ft.
Now
The Bromley
Show Floor Plan Details Hide Floor Plan Details
Unable to load floor plan details.
2010
$1,260
979 Sq. Ft.
Now
6704
$1,260
979 Sq. Ft.
Now
5102
$1,275
979 Sq. Ft.
Now
The Brixton
Show Floor Plan Details Hide Floor Plan Details
Unable to load floor plan details.
5108
$1,335
977 Sq. Ft.
Now
5115
$1,335
977 Sq. Ft.
Now
6706
$1,370
977 Sq. Ft.
Now
The Berkshire
Show Floor Plan Details Hide Floor Plan Details
Unable to load floor plan details.
5708
$1,445
1,478 Sq. Ft.
Oct. 16
6208
$1,455
1,478 Sq. Ft.
Oct. 20
Details
Lease Term Options
- 3 - 18 Month Leases
Property Information
- Built in 1983
- 1048 units2 stories
Fees & Policies
The fees below are based on community-supplied data and may exclude additional fees and utilities.
Surface Lot
-
Parking DepositN/A
Comments
Surface lot available. Please call our leasing office for our complete parking policy.
Dogs Allowed
-
One-Time Pet Fee$250 - $700
-
Pet Deposit$400
0 lbs. Weight Limit
Restrictions
Please call us for our pet policy.
Cats Allowed
-
One-Time Pet Fee$250 - $700
-
Pet Deposit$400
0 lbs. Weight Limit
Restrictions
Please call us for our pet policy.
Property Fee Disclaimer: Based on community-supplied data and independent market research. Subject to change without notice. May exclude fees for mandatory or optional services and usage-based utilities.
Explore Commute Options
Property Highlights
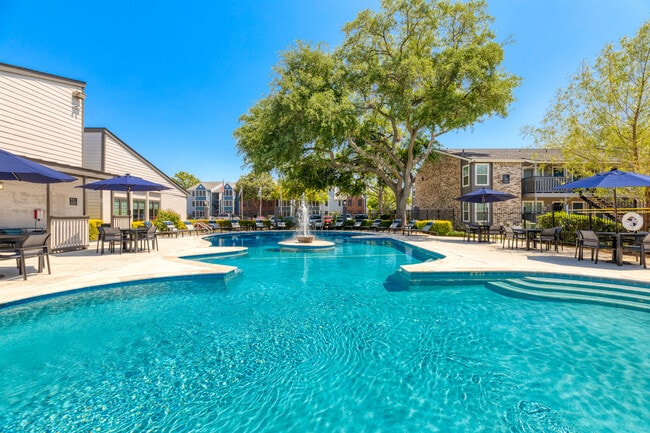
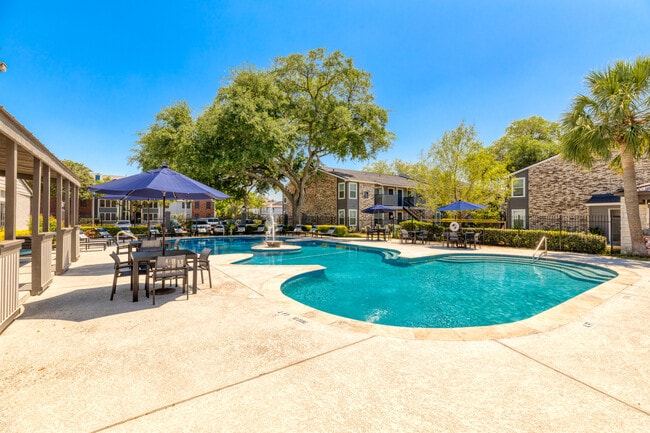
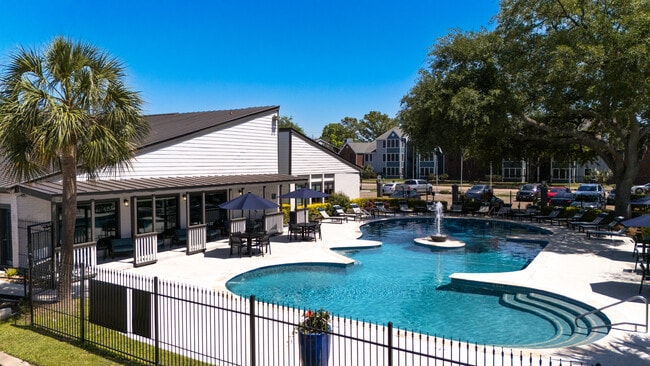
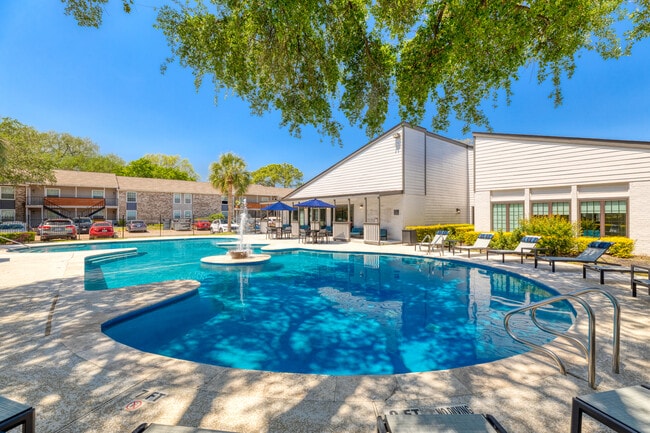
- 4 Swimming Pools
- ADA Access
- BBQ Grills / Picnic Areas
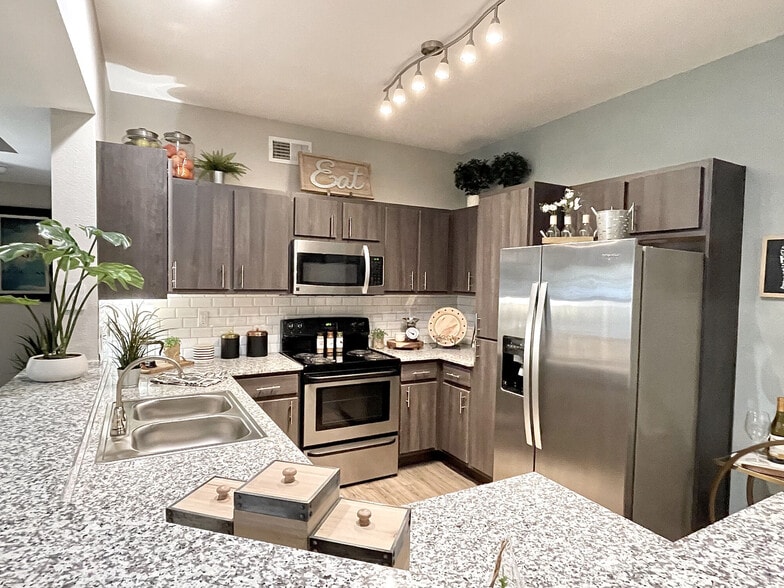
- Brand New Black Appliances
- Controlled Access
- Credit Cards Accepted
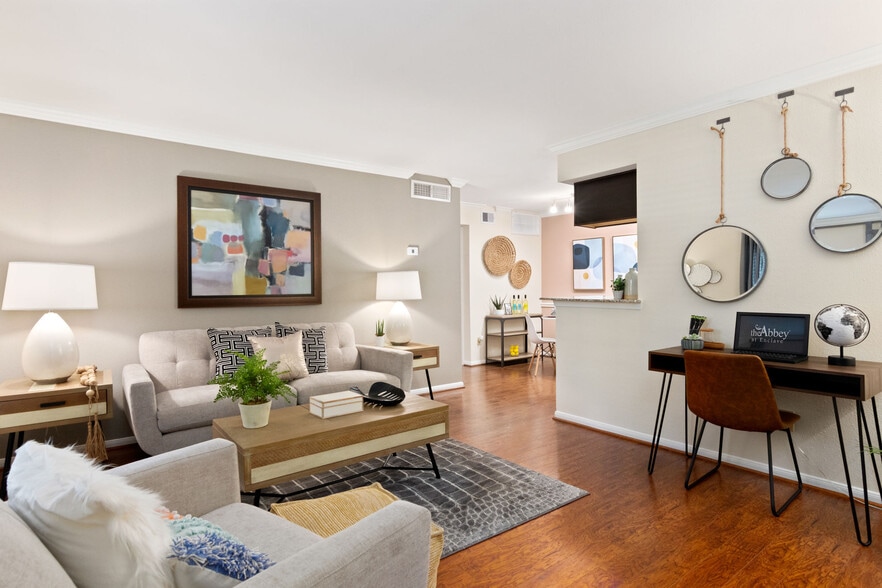
- Crown Molding & Two Tone Paint
- Functional Floorplans
- Granite Style Countertops
- High Speed Internet Available
- Loft layout available
- Multi- Million Dollar Renovation Completed
- New Brushed Nickel Lighting and Faucet Fixtures
- Newly Renovated Apartment Homes
- Package Receiving
- Parking
- Pet Friendly Apartment Homes (Restrictions Apply)
- Resident Activities Coordinator
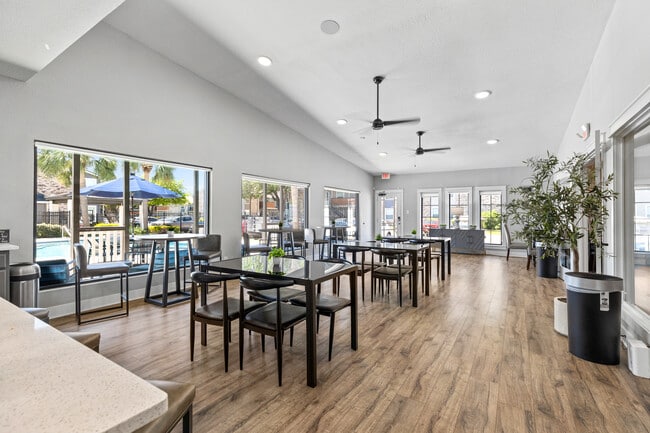
- Residents Lounge
Apartment Features
- Air Conditioning
- Cable Ready
- Carpet
- Ceiling Fans
- Crown Molding
- Den
- Dining Room
- Dishwasher
- Disposal
- Eat-in Kitchen
- Fireplace
- Freezer
- Granite Countertops
- Hardwood Floors
- Heating
- High Speed Internet Access
- Ice Maker
- Island Kitchen
- Kitchen
- Large Bedrooms
- Linen Closet
- Loft Layout
- Microwave
- Oven
- Pantry
- Range
- Refrigerator
- Stainless Steel Appliances
- Tub/Shower
- Vinyl Flooring
- Walk-In Closets
- Washer/Dryer
- Washer/Dryer Hookup
- Window Coverings
Community Features
- 24 Hour Access
- Breakfast/Coffee Concierge
- Business Center
- Clubhouse
- Community-Wide WiFi
- Controlled Access
- Dog Park
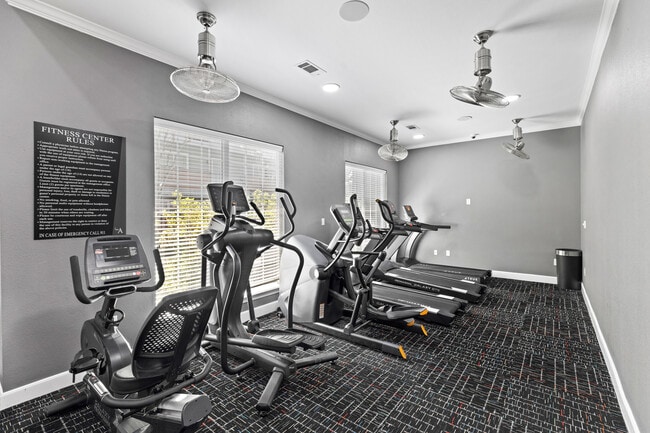
- Fitness Center
- Gated
- Grill
- Lounge
- Maintenance on site
- Media Center/Movie Theatre
- Package Service
- Pet Play Area
- Picnic Area
- Pool
- Property Manager on Site
- Public Transportation
- Short Term Lease
- Sundeck
- Walk-Up
- Wheelchair Accessible
Map of The Abbey at Energy Corridor
Area Scores
Walkability
Moderately walkable
Transit
Limited public transit
Driveability
Very drivable
Bikeability
Moderately bikeable
Walkability measures the walking distance to day-to-day needs.
Transit measures access to public transportation.
Driveability measures congestion, parking availability, and access to major roads.
Bikeability measures the suitability for cycling.
Soundscore™
Active
A Sound Score rating aggregates noise caused by vehicle traffic, airplane traffic and local sources.
Transit
Airport
47 min Drive
Airport
43 min Drive

Moving to Briar Village, Houston, TX
Shopping Centers
Shoppers will appreciate The Abbey at Energy Corridor proximity to Briar Forest Plaza, Olive Hill Shopping Center, and Eldridge Plaza. Briar Forest Plaza is 0.4 miles away, and Olive Hill Shopping Center is within an 11 minute walk.
Commuting
With a TransitScore of 30, The Abbey at Energy Corridor has limited public transit, including 1 transit stop within 18.8 miles. Transit options include Houston.
Parks and Recreation
Recreational activities near The Abbey at Energy Corridor are plentiful. Discover 1 park within 4.3 miles, including Edith L. Moore Nature Sanctuary.
Airports
Living in Briar Village provides easy access to William P Hobby, located just 46 minutes from The Abbey at Energy Corridor. Another nearby airport is George Bush Intcntl/Houston, located 32.4 miles away.
Local Education
Primary and Secondary Schools

Ray Daily Elementary School
Grades PK-5
Public
West Briar Middle School
Grades 6-8
Public

Westside High School
Grades 9-12
Public

The Village School
Grades PK-12
Private
Data provided by GreatSchools.org © 2026. All rights reserved.

Colleges and Universities
| School | Commute Time (Distance) |
|---|---|
| Houston Baptist University | Drive: 19 min (10.6 mi) |
| Houston Christian University | Drive: 19 min (10.7 mi) |
| Houston Community College | Drive: 20 min (12.6 mi) |
| The Art Institute of Houston | Drive: 20 min (13.7 mi) |
About The Abbey at Energy Corridor
The Abbey at Energy Corridor brings you a refreshing lifestyle destination in the heart of Houston’s favorite neighborhood. One moment you’re surrounded by endless opportunities and the next, you’re away from it all. This is your private escape, your… chance to recharge when you need to, and reconnect to all things Houston, Texas, when you want to. Claim your space in a one or two bedroom apartment or townhome or pre-lease one of our upgraded homes today and be immersed in the vibrant Energy Corridor lifestyle.
The Abbey at Energy Corridor brings you a refreshing lifestyle destination in the heart of Houston’s favorite neighborhood. One moment you’re surrounded by endless opportunities and the next, you’re away from it all. This is your private escape, your chance to recharge when you need to, and reconnect to all things Houston, Texas, when you want to. Claim your space in a one or two bedroom apartment or townhome or pre-lease one of our upgraded homes today and be immersed in the vibrant Energy Corridor lifestyle.
The Abbey at Energy Corridor is an apartment community in Houston, TX
Contact
Houston, TX 77077
- Sunday 1:00 PM – 5:00 PM
- Monday 9:00 AM – 6:00 PM
- Tuesday 9:00 AM – 6:00 PM
- Wednesday 9:00 AM – 6:00 PM
- Thursday 9:30 AM – 6:00 PM
- Friday 9:00 AM – 6:00 PM
- Saturday 10:00 AM – 5:00 PM
Renter Reviews
For The Abbey at Energy Corridor
24 Ratings & Reviews
-
2/24/26
Good experience
I’ve lived here for the past year, and while there has been some change in staff over the past few months, I’ve had a really good experience overall. I can honestly say that Erica has been the first to answer and return my calls when I had questions about a maintenance work order. That really stood out to me because communication makes a big difference. You can tell she cares and is making an effort to help. I appreciate her responsiveness and professionalism. It definitely makes living here… easier and more comfortable.
Review from Apartments.com
Property Manager at The Abbey at Energy Corridor responded to this review
Thanks for the shoutout to our team. We’re delighted to hear Erica’s responsiveness and care have stood out, and we appreciate you being part of The Abbey at Energy Corridor.
The Abbey at Energy Corridor Gallery




Nearby Properties You Might Like
Within 50 Miles of The Abbey at Energy Corridor


Find More Rentals in Houston
Bedrooms
Other Types of Rentals
Houston Apartments by Amenity
- Pet-Friendly Apartments in Houston
- Furnished Apartments in Houston
- Waterfront Apartments in Houston
- Apartments with a Pool in Houston
- Apartments with Wheelchair Access in Houston
- Apartments with Washer & Dryer in Houston
- Apartments with Utilities Included in Houston
- Apartments with a Garage in Houston
- Apartments with EV Charging in Houston
- Apartments with a Virtual Tour in Houston
Apartment Specialties
Apartments in your Budget
Find More Rentals Nearby…
Cities
Neighborhoods
Contact This Property
(346) 279-1345Languages: English
Open 1:00 PM – 5:00 PM Today