Managed By

- Bedrooms
- 1 - 31 - 3 Beds
- Bathrooms
- 1 - 21 - 2 Baths
- Sq. Ft.
- 510 - 1,370 sq ft
Pricing and Floor Plans
A2
Show Floor Plan Details Hide Floor Plan Details
Unable to load floor plan details.
2303
$1,101
634 Sq. Ft.
Now
2513
$921
634 Sq. Ft.
Now
2610
$1,091
634 Sq. Ft.
Oct. 5
A3
Show Floor Plan Details Hide Floor Plan Details
Unable to load floor plan details.
2520
$1,078
800 Sq. Ft.
Now
2519
$1,101
800 Sq. Ft.
Now
1510
$1,111
800 Sq. Ft.
Now
A4
Show Floor Plan Details Hide Floor Plan Details
Unable to load floor plan details.
1711
$1,171
736 Sq. Ft.
Now
2311
$1,122
736 Sq. Ft.
Now
0105
$1,156
736 Sq. Ft.
Now
0213
$1,156
736 Sq. Ft.
Nov. 12
A1
Show Floor Plan Details Hide Floor Plan Details
Unable to load floor plan details.
1427
$853
510 Sq. Ft.
Now
2116
$892
510 Sq. Ft.
Now
1428
$871
510 Sq. Ft.
Dec. 11
A5
Show Floor Plan Details Hide Floor Plan Details
Unable to load floor plan details.
1710
$1,181
891 Sq. Ft.
Now
0506
$1,181
891 Sq. Ft.
Now
B3
Show Floor Plan Details Hide Floor Plan Details
Unable to load floor plan details.
2906
$1,170
918 Sq. Ft.
Now
1013
$1,205
918 Sq. Ft.
Now
0709
$1,255
918 Sq. Ft.
Now
B1
Show Floor Plan Details Hide Floor Plan Details
Unable to load floor plan details.
0416
$1,185
804 Sq. Ft.
Now
0406
$1,195
804 Sq. Ft.
Now
2705
$1,195
804 Sq. Ft.
Sep. 27
B2
Show Floor Plan Details Hide Floor Plan Details
Unable to load floor plan details.
C1
Show Floor Plan Details Hide Floor Plan Details
Unable to load floor plan details.
2004
$1,587
1,176 Sq. Ft.
Dec. 11
0503
$1,597
1,176 Sq. Ft.
Dec. 11
Details
Lease Term Options
- 3 - 15 Month Leases
Property Information
- Built in 1979
- 462 units2 stories
Fees & Policies
The fees below are based on community-supplied data and may exclude additional fees and utilities.
Utilities & Essentials
-
Amenity Fee$10 / mo
-
LIABILITY WAIVER$15 / mo
-
Trash Reimbursement$18 / mo
-
Storm Water Reimbursement$2.55 / mo
-
Gas Reimbursement$3 / mo
-
Deposit Free Living Fee$38 / mo
-
Utility Billing Service Fees$4.45 / mo
-
Pest Control Reimbursement$6 / mo
-
Internet Reimbursement$60 / mo
One-Time Basics
Due at Application
-
Application Fee$50
Carport
-
Carport - Parking$45 / mo
Other
-
Reserved Parking - Parking$30 / mo
Dogs Allowed
-
Pet Fee$400
-
Monthly Pet Fee$20 / mo
100 lbs. Weight Limit
Restrictions
We are a pet friendly community. Please contact the leasing office for more information on our pet policy and breed restrictions.
Cats Allowed
-
Pet Fee$400
-
Monthly Pet Fee$20 / mo
100 lbs. Weight Limit
Restrictions
We are a pet friendly community. Please contact the leasing office for more information on our pet policy and breed restrictions.
Other Pets Allowed
-
Pet Fees Or Charges$400
-
Pet Rent$20 / mo
Situational
-
Charges For Cleaning Needed$1
-
Damage Charges$1
-
Extra Keys Or Lock Changes$1
-
Concession Chargeback$1
-
Electric Reimbursement$1
-
Water Reimbursement$1
-
Access Card/Remote Fees$1
-
Sewer Reimbursement$1
-
Administration Fee$125
-
Month To Month Charges$300
-
Transfer Fee$500
-
Lease Termination Fee200% of base rent
Property Fee Disclaimer: Based on community-supplied data and independent market research. Subject to change without notice. May exclude fees for mandatory or optional services and usage-based utilities.
Matterport 3D Tours
Explore Commute Options
Property Highlights
- 1, 2 & 3-Bedroom Open Floorpla
- 2nd Floor
- 30 Day Satisfaction Guarantee
- Centrally Located to Major Freeways
- Charging Outlet with USB Port
- Cottage-style Landscaping and Green Space
- Custom Outdoor Poolside Kitchen
- Designer Lighting
- Exclusive Westchase District
- First Floor
- Flexible Payment Options Available
- Gourmet Kitchens
- Modern and Functional Floor Plans
- Renovated
- Reserved Parking
- Roman Soaking Tubs
- Shaker Front
- Subway Tile Backsplash
- Townhome (2 Story)
- Washer & Dryer
Apartment Features
- Air Conditioning
- Balcony
- Ceiling Fans
- Dishwasher
- Disposal
- Heating
- High Speed Internet Access
- Kitchen
- Stainless Steel Appliances
- Walk-In Closets
- Window Coverings
Community Features
- 24 Hour Access
- Business Center
- Clubhouse
- Controlled Access
- Dog Park
- Fitness Center
- Gated
- Grill
- Laundry Facilities
- Maintenance on site
- Package Service
- Pool
- Property Manager on Site
Map of The Adalene
Area Scores
Walkability
Moderately walkable
Transit
Some public transit
Driveability
Moderately drivable
Bikeability
Fairly bikeable
Walkability measures the walking distance to day-to-day needs.
Transit measures access to public transportation.
Driveability measures congestion, parking availability, and access to major roads.
Bikeability measures the suitability for cycling.
Soundscore™
Active
A Sound Score rating aggregates noise caused by vehicle traffic, airplane traffic and local sources.
Transit
Airport
39 min Drive
Airport
38 min Drive

Moving to Westchase, Houston, TX
Shopping Centers
Shoppers will appreciate The Adalene proximity to Blue Willow Shopping Center and Walnut Bend. Blue Willow Shopping Center is 0.3 miles away, and Walnut Bend is within a 6 minute walk.
Commuting
With a TransitScore of 50, The Adalene has some public transit, including 5 transit stops within 15.2 miles. Transit options include Dryden/Tmc Stn Nb and Dryden/Tmc Stn Sb.
Parks and Recreation
Recreational activities near The Adalene are plentiful. Discover 4 parks within 4.9 miles, including Arthur Storey Park, Edith L. Moore Nature Sanctuary, and Club Creek Park and Vietnam Veterans Memorial.
Airports
Living in Westchase provides easy access to William P Hobby, located just 40 minutes from The Adalene. Another nearby airport is George Bush Intcntl/Houston, located 30.9 miles away.
Local Education
Primary and Secondary Schools

Budewig Intermediate School
Grades K-5
Public
Outley Elementary School
Grades PK-5
Public

O'Donnell Middle School
Grades 6-8
Public

Grace School
Grades PK-8
Private

Hastings High School
Grades 9-12
Public

Alief Early College High School
Grades 9-12
Public
River Oaks Academy
Grades K-12
Private
Texas Connections Academy at Houston
Grades K-12
Public
Data provided by GreatSchools.org © 2026. All rights reserved.

Colleges and Universities
| School | Commute Time (Distance) |
|---|---|
| Houston Christian University | Drive: 12 min (6 mi) |
| Houston Baptist University | Drive: 13 min (6.6 mi) |
| The Art Institute of Houston | Drive: 13 min (9 mi) |
| Rice University | Drive: 20 min (12.2 mi) |
About The Adalene
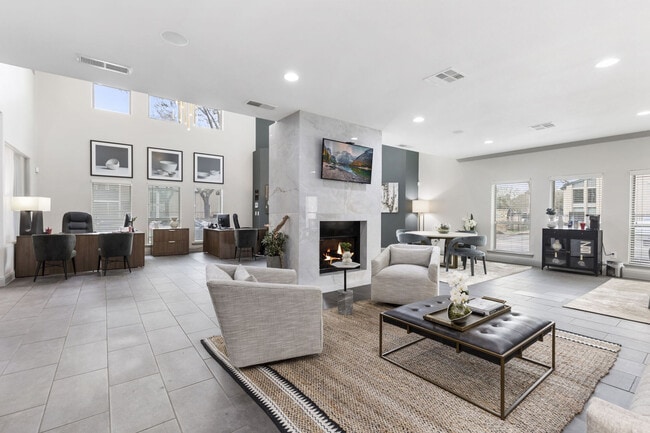
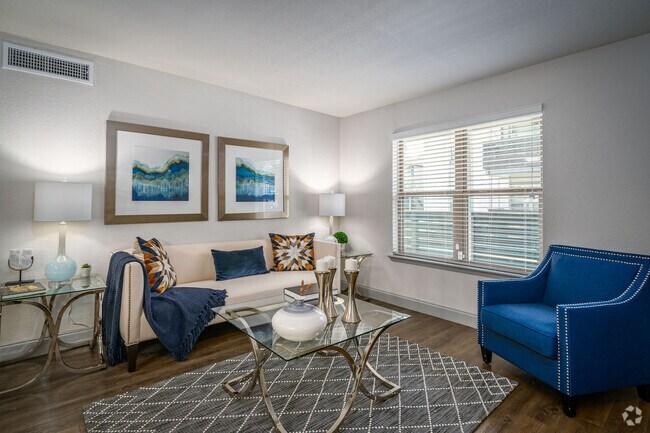
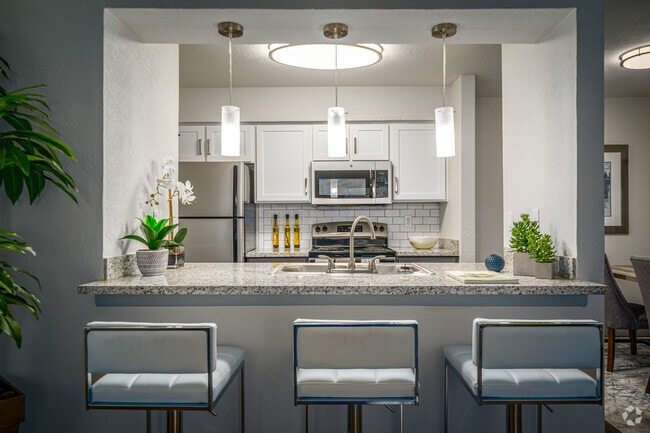
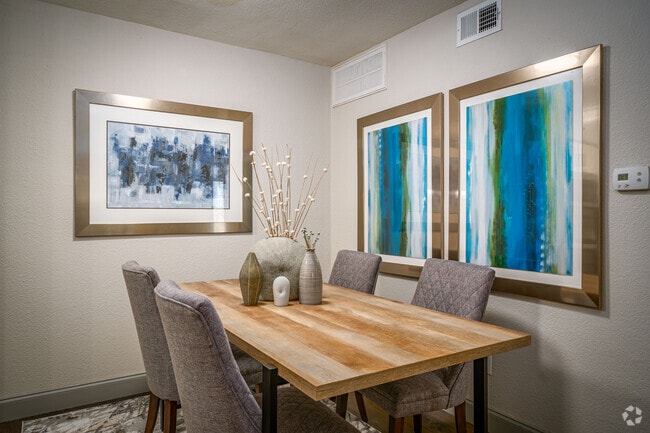
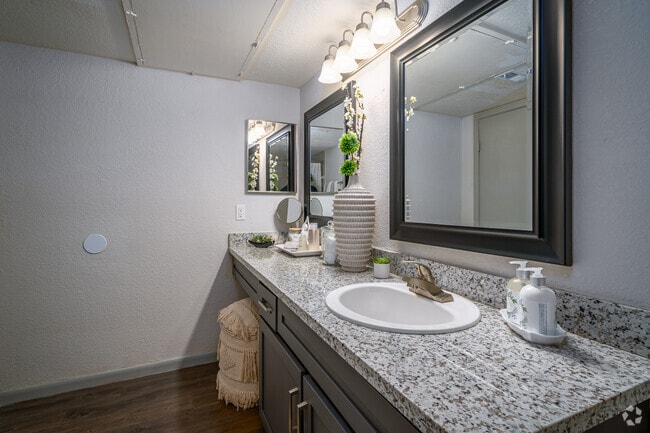
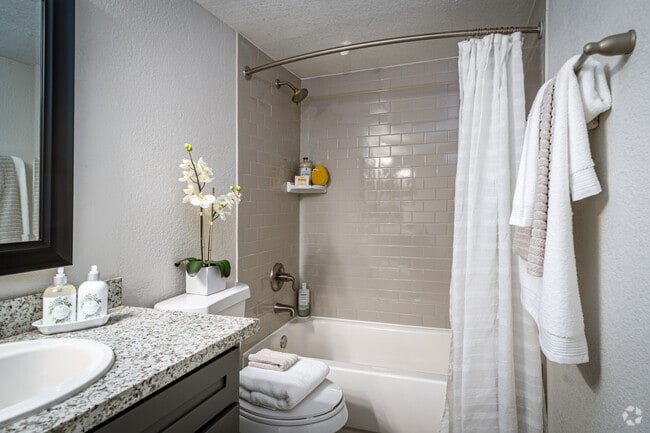
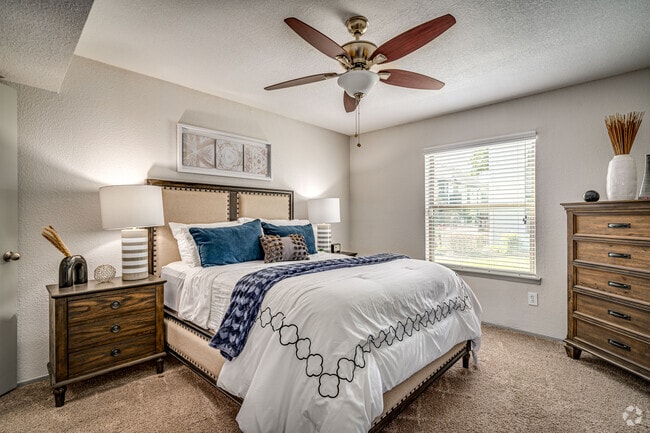
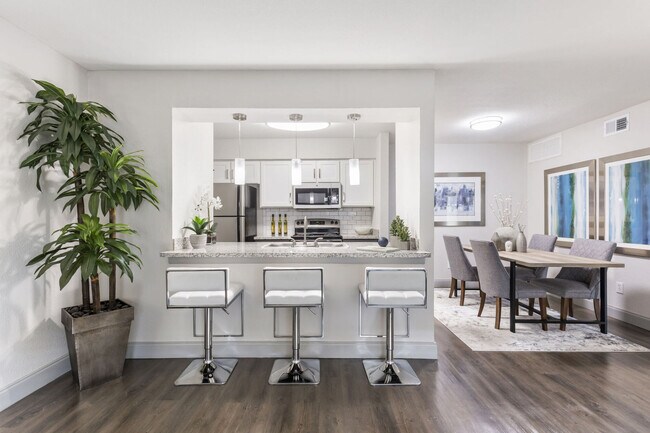
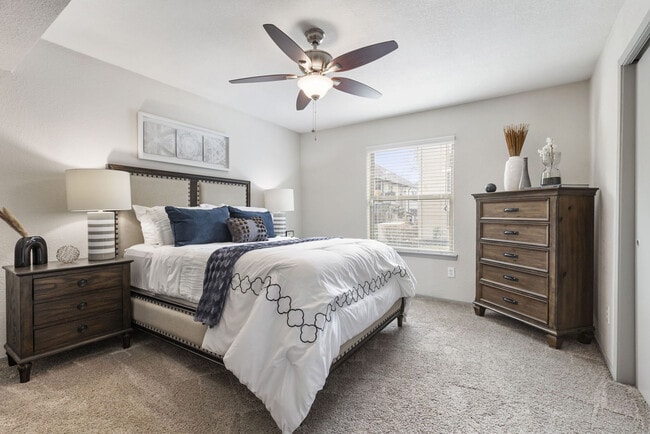
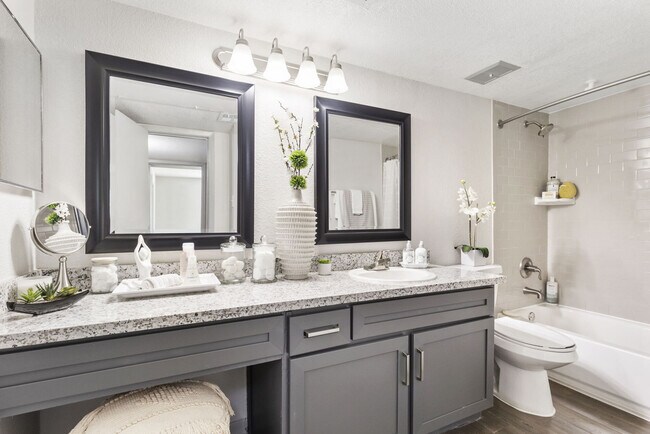
Experience the perfect blend of style, convenience, and comfort at The Adalene, a thoughtfully designed apartment community located in the heart of Houston, Texas. Ideally situated near Royal Oaks Country Club, just off Westheimer Road and Sam… Houston Parkway South, our Houston apartments place you minutes from premier shopping, fine dining, and top entertainment destinations. Choose from spacious one-, two-, and three-bedroom apartment homes, each featuring modern interiors and upscale finishes. From gourmet kitchens with sleek appliances to Roman soaking tubs and private lanais, every detail at The Adalene is designed to elevate your daily living. At The Adalene, we go beyond your front door to offer a community packed with resort-style amenities. Take a dip in one of our three sparkling swimming pools, relax at the poolside outdoor kitchen, or take care of chores with ease thanks to our on-site laundry facilities. Our pet-friendly apartments in Houston also welcome your four-legged family members, because we believe comfort should be for everyone. Whether you're commuting to work or exploring the city, The Adalene offers unmatched access to major roadways like the Westpark Tollway and Beltway 8, making it easy to navigate Houston’s vibrant neighborhoods. Discover why The Adalene is one of the best-kept secrets in West Houston apartment living. Schedule your personal tour today and find the apartment home you’ve been searching for. Live comfortably. Live conveniently. Live at The Adalene.
Experience the perfect blend of style, convenience, and comfort at The Adalene, a thoughtfully designed apartment community located in the heart of Houston, Texas. Ideally situated near Royal Oaks Country Club, just off Westheimer Road and Sam Houston Parkway South, our Houston apartments place you minutes from premier shopping, fine dining, and top entertainment destinations. Choose from spacious one-, two-, and three-bedroom apartment homes, each featuring modern interiors and upscale finishes. From gourmet kitchens with sleek appliances to Roman soaking tubs and private lanais, every detail at The Adalene is designed to elevate your daily living. At The Adalene, we go beyond your front door to offer a community packed with resort-style amenities. Take a dip in one of our three sparkling swimming pools, relax at the poolside outdoor kitchen, or take care of chores with ease thanks to our on-site laundry facilities. Our pet-friendly apartments in Houston also welcome your four-legged family members, because we believe comfort should be for everyone. Whether you're commuting to work or exploring the city, The Adalene offers unmatched access to major roadways like the Westpark Tollway and Beltway 8, making it easy to navigate Houston’s vibrant neighborhoods. Discover why The Adalene is one of the best-kept secrets in West Houston apartment living. Schedule your personal tour today and find the apartment home you’ve been searching for. Live comfortably. Live conveniently. Live at The Adalene.
The Adalene is an apartment community in Houston, TX
Contact
Houston, TX 77042
- Sunday Closed
- Monday 10:00 AM – 6:00 PM
- Tuesday 10:00 AM – 6:00 PM
- Wednesday 10:00 AM – 6:00 PM
- Thursday 10:00 AM – 6:00 PM
- Friday 10:00 AM – 6:00 PM
- Saturday 10:00 AM – 5:00 PM
Renter Reviews
For The Adalene
25 Ratings & Reviews
-
8/17/26
they don’t care.. don’t fall for sliver appliances
I’m telling you right now if you have options, do not move here. I’ve been here for six months and not a single problem has been addressed yet. !!!!!
Roaches
Old ceilings that make noise 24/7
Absolutely bad paint job in tub and walls
Service request go unanswered. You literally have to go to the office twice to get it done if they ever come.
They know like I know I’ve been in contact with these people every month about the same complaints and nothing has happened. I won’t be removing this… review.
Then will try to hit with an early termination fee because you don’t wanna live here. Haven’t been going to sleep because between 12-3 am it’s party upstairs and nobody does nothing about it….
Posting here because want do anything about it and now I’m stuck in lease and I can’t go to sleep at night.Review from Apartments.com
2 People Found This Helpful
Property Manager at The Adalene responded to this review
Thank you for your review. We strive to provide a comfortable, well-cared-for place to call home, and we are sorry to read your feedback about service requests, noise, and the condition of your home. We understand how important it is to feel… comfortable where you live, and we would appreciate the opportunity to learn more about your experience to see how we may turn things around. Please reach us at adalene@porticopm.com at your convenience. We hope to connect with you soon.
The Adalene Gallery


Nearby Properties You Might Like
Within 50 Miles of The Adalene


Find More Rentals in Houston
Bedrooms
Other Types of Rentals
Houston Apartments by Amenity
- Pet-Friendly Apartments in Houston
- Furnished Apartments in Houston
- Waterfront Apartments in Houston
- Apartments with a Pool in Houston
- Apartments with Wheelchair Access in Houston
- Apartments with Washer & Dryer in Houston
- Apartments with Utilities Included in Houston
- Apartments with a Garage in Houston
- Apartments with EV Charging in Houston
- Apartments with a Virtual Tour in Houston
Apartment Specialties
Apartments in your Budget
Find More Rentals Nearby…
Cities
Neighborhoods
Contact This Property
(855) 946-4293Languages: English
Open 10:00 AM – 5:00 PM Today