
- Bedrooms
- 1 - 21 - 2 Beds
- Bathrooms
- 1 - 21 - 2 Baths
- Sq. Ft.
- 692 - 1,084 sq ft
Pricing and Floor Plans
A2
Show Floor Plan Details Hide Floor Plan Details
Unable to load floor plan details.
1517
$1,279
798 Sq. Ft.
Now
1126
$1,249
798 Sq. Ft.
Now
1926
$1,298
798 Sq. Ft.
Now
A1
Show Floor Plan Details Hide Floor Plan Details
Unable to load floor plan details.
1422
$932
692 Sq. Ft.
Now
1436
$1,061
692 Sq. Ft.
Now
1423
$932
692 Sq. Ft.
Apr. 7
0313
$1,116
692 Sq. Ft.
Apr. 7
A3
Show Floor Plan Details Hide Floor Plan Details
Unable to load floor plan details.
1322
$1,329
819 Sq. Ft.
Now
1323
$1,329
819 Sq. Ft.
Now
1123
$1,324
819 Sq. Ft.
Now
0522
$1,324
819 Sq. Ft.
Feb. 11
A4
Show Floor Plan Details Hide Floor Plan Details
Unable to load floor plan details.
1133
$1,169
842 Sq. Ft.
Now
A5
Show Floor Plan Details Hide Floor Plan Details
Unable to load floor plan details.
1333
$1,243
876 Sq. Ft.
Now
B4
Show Floor Plan Details Hide Floor Plan Details
Unable to load floor plan details.
1534
$1,113
1,027 Sq. Ft.
Now
1834
$1,251
1,027 Sq. Ft.
Now
1531
$1,251
1,027 Sq. Ft.
Now
B1
Show Floor Plan Details Hide Floor Plan Details
Unable to load floor plan details.
1634
$1,147
850 Sq. Ft.
Now
1631
$947
850 Sq. Ft.
Oct. 21
1621
$967
850 Sq. Ft.
Nov. 12
B3
Show Floor Plan Details Hide Floor Plan Details
Unable to load floor plan details.
1335
$1,230
1,000 Sq. Ft.
Now
1738
$1,325
1,000 Sq. Ft.
Now
1835
$1,302
1,000 Sq. Ft.
Now
1338
$1,230
1,000 Sq. Ft.
Feb. 11
B5
Show Floor Plan Details Hide Floor Plan Details
Unable to load floor plan details.
0935
$1,332
1,084 Sq. Ft.
Oct. 7
0233
$1,122
1,084 Sq. Ft.
Dec. 5
0234
$1,122
1,084 Sq. Ft.
Dec. 22
B2
Show Floor Plan Details Hide Floor Plan Details
Unable to load floor plan details.
1721
$1,238
975 Sq. Ft.
Now
1121
$1,238
975 Sq. Ft.
Nov. 22
Details
Lease Term Options
- 3 - 13 Month Leases
Property Information
- Built in 2000
- 408 units3 stories
Fees & Policies
The fees below are based on community-supplied data and may exclude additional fees and utilities.
One-Time Basics
Due at Application
-
Application Fee Per Applicant$50
Due at Move-In
-
Administrative Fee$99
-
Other
-
Surface Lot
Dogs Allowed
-
Dog Fee$200
-
Dog Rent$35 / mo
65 lbs. Weight Limit
Restrictions
For the safety and comfort of all residents, we do not allow the following dog breeds (including predominant mixes): Doberman, German Shepherd, Rottweiler, Great Dane, Pit Bull–type, Chow, Husky–type, Alaskan Malamute, Mastiff–type (including Bull Mastiff and Cane Corso), Wolf dog hybrids, St. Bernard, Akita, Staffordshire Terrier. Dogs restricted by local laws are also not permitted. The following pets are prohibited: Ferrets, Reptiles, Tarantulas, Rodents, Exotic Species.
Comments
We are proud to be a pet-friendly community and are excited to welcome both you and your furry companions. In order to properly qualify your pet for occupancy or to simply certify that you will be moving into our community without a pet but under...
Cats Allowed
-
Cat Fee$200
-
Cat Rent$35 / mo
65 lbs. Weight Limit
Restrictions
For the safety and comfort of all residents, we do not allow the following dog breeds (including predominant mixes): Doberman, German Shepherd, Rottweiler, Great Dane, Pit Bull–type, Chow, Husky–type, Alaskan Malamute, Mastiff–type (including Bull Mastiff and Cane Corso), Wolf dog hybrids, St. Bernard, Akita, Staffordshire Terrier. Dogs restricted by local laws are also not permitted. The following pets are prohibited: Ferrets, Reptiles, Tarantulas, Rodents, Exotic Species.
Comments
We are proud to be a pet-friendly community and are excited to welcome both you and your furry companions. In order to properly qualify your pet for occupancy or to simply certify that you will be moving into our community without a pet but under...
Property Fee Disclaimer: Based on community-supplied data and independent market research. Subject to change without notice. May exclude fees for mandatory or optional services and usage-based utilities.
Matterport 3D Tours
Explore Commute Options
Property Highlights
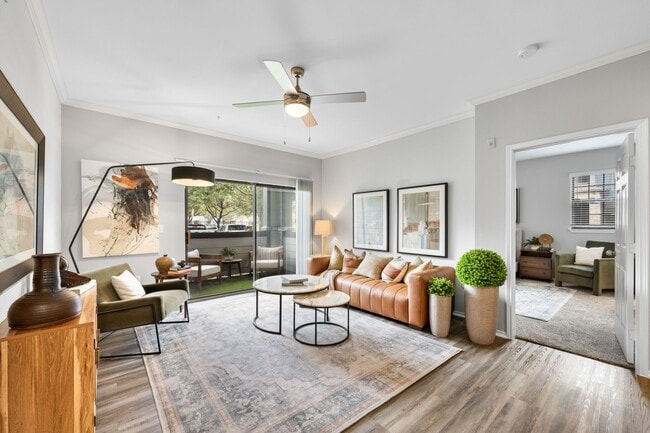
- 9 ft Ceilings
- ADT Security System*
- Attached & Detatched Garages Available
- Attached Garages*
- Balconies & Patios with Additional Storage
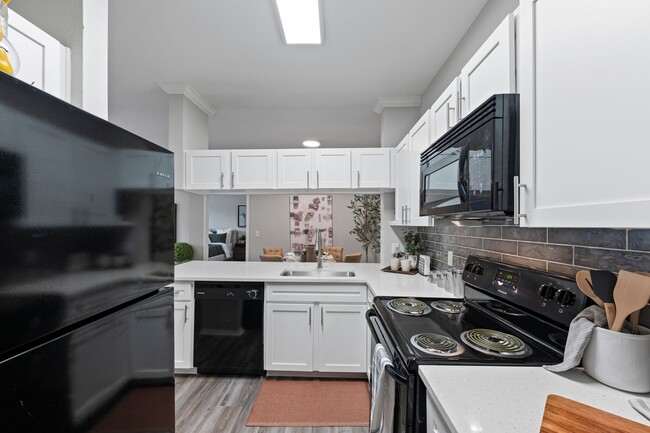
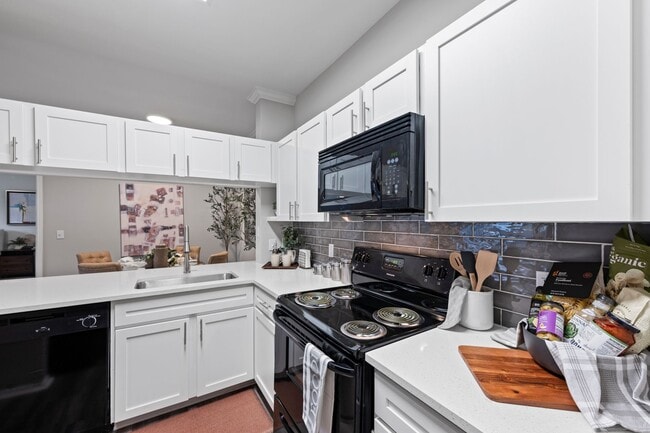
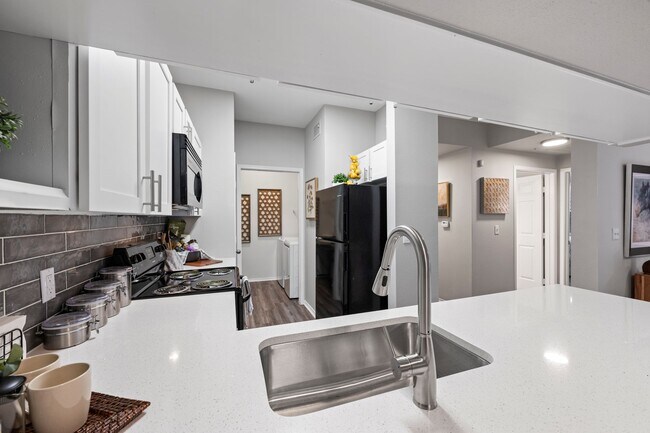
- Black Appliances*
- Built-In Book Shelves*
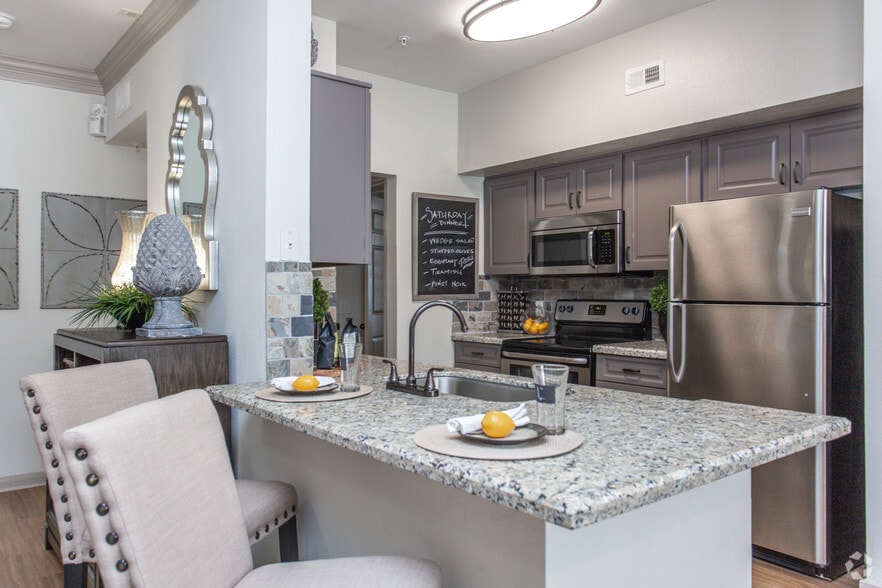
- Built-in Microwave
- Built-In Work from Home Desks*
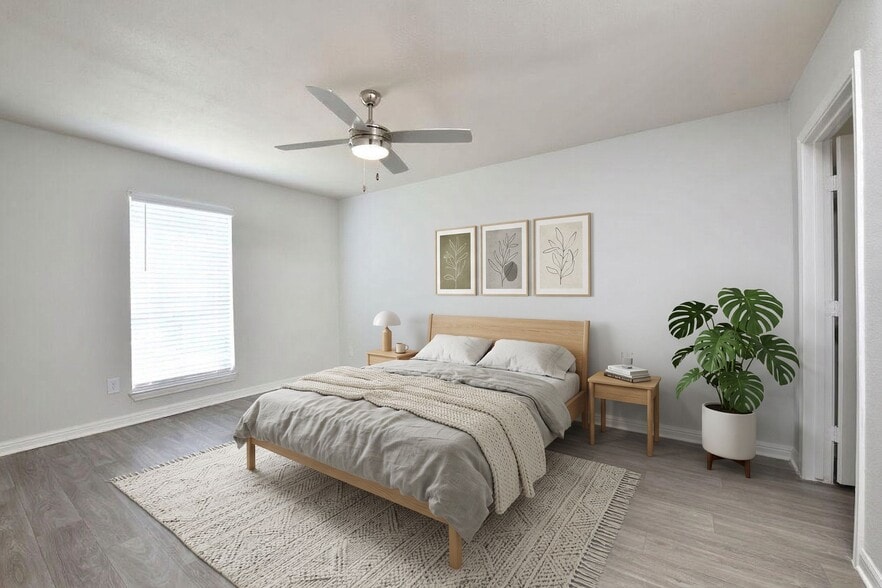
- Ceiling Fans with Light
- Central Heating & Air Conditioning
- Community Business Center
- Complimentary Coffee Bar
- Easy Access to Hwy 290 & Uptown Houston
- Fireplaces*
- Generous Closets
- Open Lot Parking
- Outdoor Grilling & Picnic Area
- Oval Garden Soaking Tubs
- Package Lockers
- Private Storage Options
- Refigerator
- Reservable Covered Parking Spaces
- Resident Clubhouse with Gaming Lounge
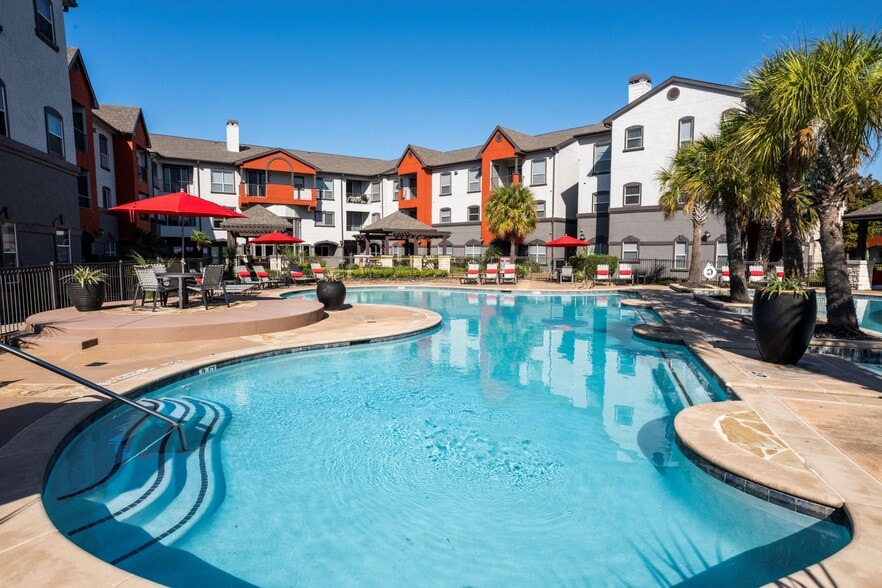
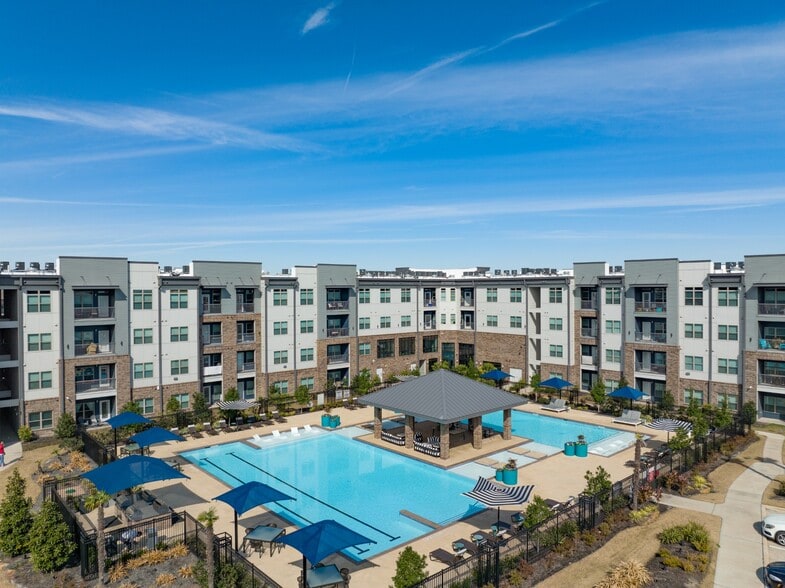
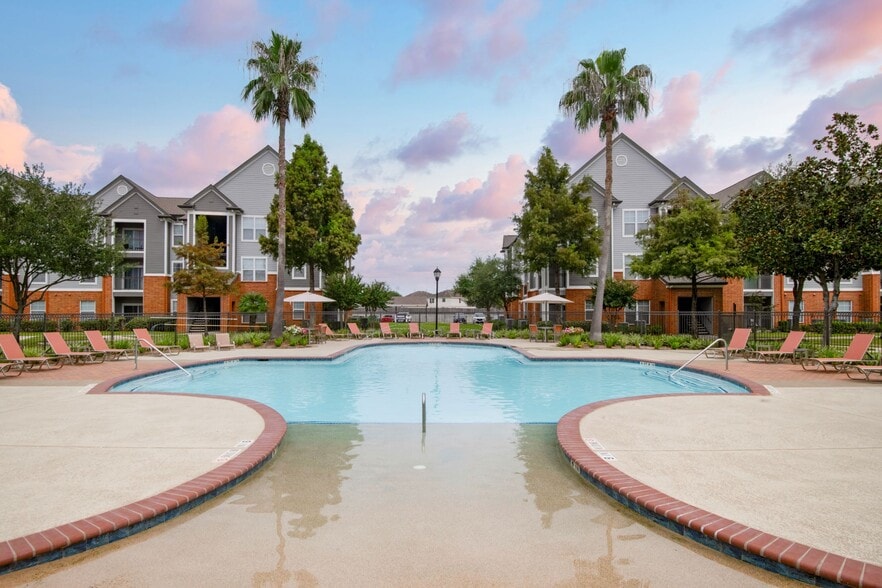
- Resort Style Pool with Sundeck
- Spacious Bedrooms
- Stainless Steel Appliances*
- State-of-the-Art Fitness Center
- Two-Inch Faux Wood Blinds
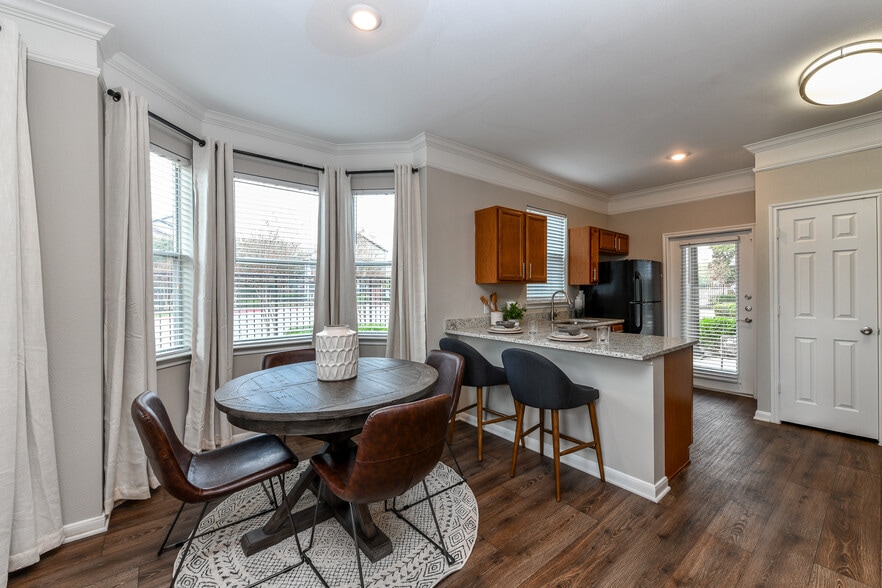
- Vinyl Plank Flooring
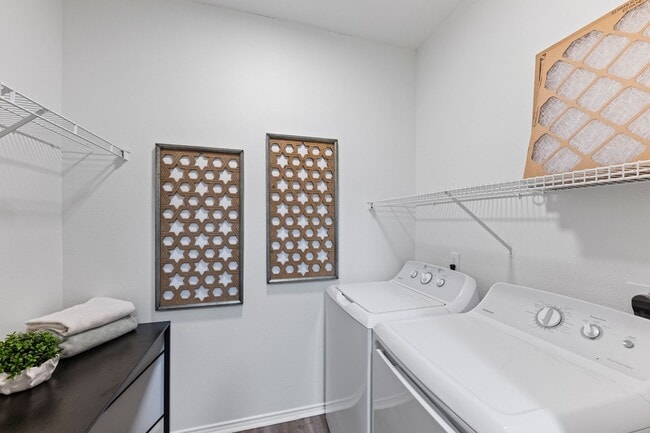
- W/D Hookup
- Washer/Dryer*
Apartment Features
- Air Conditioning
- Balcony
- Built-In Bookshelves
- Ceiling Fans
- Dishwasher
- Disposal
- Double Vanities
- Fireplace
- Freezer
- Heating
- Microwave
- Oven
- Patio
- Porch
- Range
- Refrigerator
- Security System
- Stainless Steel Appliances
- Vinyl Flooring
- Walk-In Closets
- Washer/Dryer
- Washer/Dryer Hookup
- Window Coverings
Community Features
- Business Center
- Clubhouse
- Controlled Access
- Courtyard
- Dog Park
- Fitness Center
- Grill
- Lounge
- Maintenance on site
- Package Service
- Pet Play Area
- Picnic Area
- Pool
- Property Manager on Site
- Short Term Lease
- Sundeck
Map of The Ambrose
Area Scores
Walkability
Fairly walkable
Transit
Limited public transit
Driveability
Exceptionally drivable
Bikeability
Moderately bikeable
Walkability measures the walking distance to day-to-day needs.
Transit measures access to public transportation.
Driveability measures congestion, parking availability, and access to major roads.
Bikeability measures the suitability for cycling.
Soundscore™
Active
A Sound Score rating aggregates noise caused by vehicle traffic, airplane traffic and local sources.
Transit
Airport
29 min Drive

Airport
42 min Drive
Moving to Brookhollow/Inwood, Houston, TX
Shopping Centers
Shoppers will appreciate The Ambrose proximity to Houston Northwest Plaza, Tidwell Corners, and 290 Crossing. Houston Northwest Plaza is 1.1 miles away, and Tidwell Corners is within a 22 minute walk.
Airports
Living in Brookhollow/Inwood provides easy access to George Bush Intcntl/Houston, located just 29 minutes from The Ambrose. Another nearby airport is William P Hobby, located 26.9 miles away.
Local Education
Primary and Secondary Schools

Holbrook Elementary School
Grades PK-5
Public

Dean Middle
Grades 6-8
Public

Christian School Of Northwest Houston
Grades PK-8
Private

Cypress Ridge High School
Grades 9-12
Public
Aston Academy
Grades 9-12
Private
Data provided by GreatSchools.org © 2026. All rights reserved.

Colleges and Universities
| School | Commute Time (Distance) |
|---|---|
| The Art Institute of Houston | Drive: 18 min (11.8 mi) |
| Univ. of Houston, Downtown | Drive: 22 min (13.9 mi) |
About The Ambrose
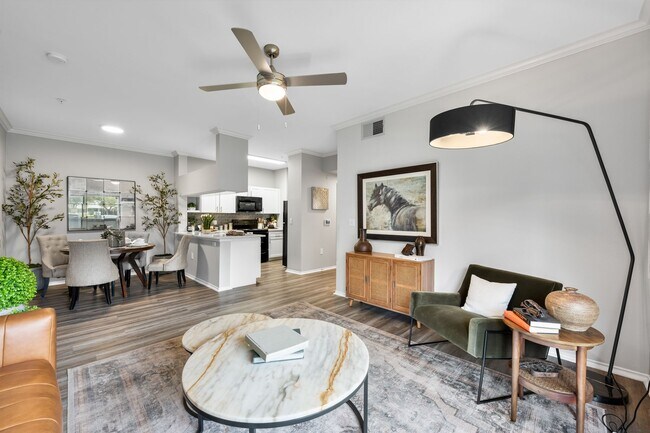
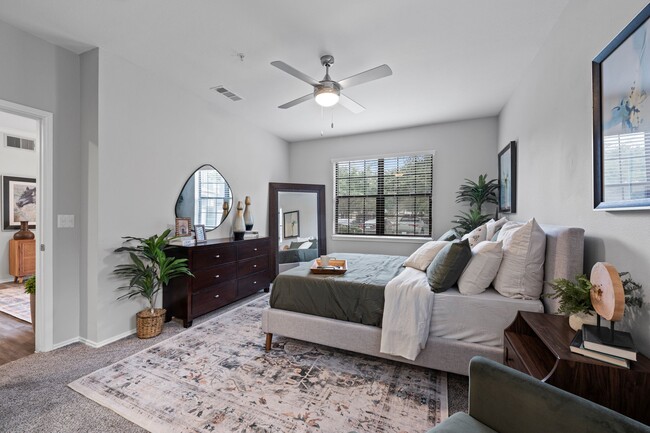
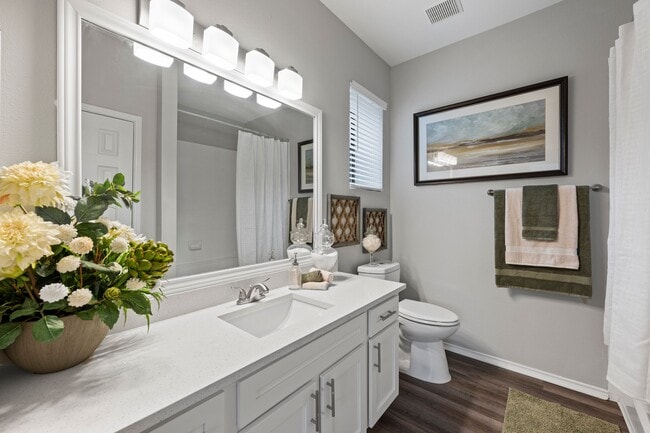
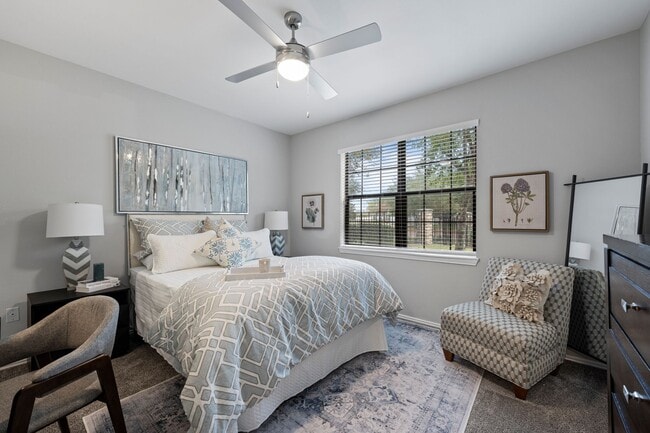
Welcome to The Ambrose, where luxury living meets suburban tranquility near Jersey Village. Our thoughtfully designed apartments in Houston, TX offer an elevated lifestyle experience with spacious floor plans ranging from 692 to 1,436 square feet.… Each residence showcases premium features including large bedrooms, oversized walk-in closets, and elegant oval garden tubs with double vanity sinks, complemented by modern vinyl plank flooring and private balconies or patios that extend your living space outdoors.
Welcome to The Ambrose, where luxury living meets suburban tranquility near Jersey Village. Our thoughtfully designed apartments in Houston, TX offer an elevated lifestyle experience with spacious floor plans ranging from 692 to 1,436 square feet. Each residence showcases premium features including large bedrooms, oversized walk-in closets, and elegant oval garden tubs with double vanity sinks, complemented by modern vinyl plank flooring and private balconies or patios that extend your living space outdoors.
The Ambrose is an apartment community in Houston, TX
Contact
Houston, TX 77040
- Sunday Closed
- Monday 10:00 AM – 6:00 PM
- Tuesday 10:00 AM – 6:00 PM
- Wednesday 10:00 AM – 6:00 PM
- Thursday 10:00 AM – 6:00 PM
- Friday 10:00 AM – 6:00 PM
- Saturday 10:00 AM – 5:00 PM

Renter Reviews
For The Ambrose
34 Ratings & Reviews
-
9/26/26
Verified Renter
Submitted by a verified resident of the apartment community. Participating residents may receive reward points in exchange for posting a review during their lease term, regardless of the nature of the review.The Ambrose front office staff is unlike any other, very, very helpful and attentive I must say without a doubt I’ve been here a year and they have responded to every call or every need that I have had
Review from Apartments.com
The Ambrose Gallery


Nearby Properties You Might Like
Within 50 Miles of The Ambrose
Find More Rentals in Houston
Bedrooms
Other Types of Rentals
Houston Apartments by Amenity
- Pet-Friendly Apartments in Houston
- Furnished Apartments in Houston
- Waterfront Apartments in Houston
- Apartments with a Pool in Houston
- Apartments with Wheelchair Access in Houston
- Apartments with Washer & Dryer in Houston
- Apartments with Utilities Included in Houston
- Apartments with a Garage in Houston
- Apartments with EV Charging in Houston
- Apartments with a Virtual Tour in Houston
Apartment Specialties
Apartments in your Budget
Find More Rentals Nearby…
Cities
Neighborhoods
Contact This Property
(832) 772-2245Languages: English
Open 10:00 AM – 6:00 PM Today