
- Bedrooms
- 1 - 31 - 3 Beds
- Bathrooms
- 1 - 21 - 2 Baths
- Sq. Ft.
- 608 - 1,345 sq ft
Pricing and Floor Plans
Hampshire (Plan E)
Show Floor Plan Details Hide Floor Plan Details
Unable to load floor plan details.
5413
$1,205
787 Sq. Ft.
Now
4113
$1,205
787 Sq. Ft.
Now
6313
$1,100
787 Sq. Ft.
Now
Graham (Plan F)
Show Floor Plan Details Hide Floor Plan Details
Unable to load floor plan details.
5314
$1,165
828 Sq. Ft.
Now
7014
$1,165
828 Sq. Ft.
Now
5514
$1,165
828 Sq. Ft.
Now
Kensington (Plan G)
Show Floor Plan Details Hide Floor Plan Details
Unable to load floor plan details.
2111
$1,228
891 Sq. Ft.
Now
7413
$1,228
891 Sq. Ft.
Now
7113
$1,228
891 Sq. Ft.
Oct. 30
Nottington (Plan K)
Show Floor Plan Details Hide Floor Plan Details
Unable to load floor plan details.
0813
$1,418
1,056 Sq. Ft.
Now
1814
$1,418
1,056 Sq. Ft.
Now
1813
$1,418
1,056 Sq. Ft.
Now
5814
$1,405
1,056 Sq. Ft.
Oct. 5
Lancaster (Plan H)
Show Floor Plan Details Hide Floor Plan Details
Unable to load floor plan details.
7514
$1,168
913 Sq. Ft.
Now
3212
$1,273
913 Sq. Ft.
Dec. 2
4212
$1,168
913 Sq. Ft.
Feb. 8
Essex (Plan D)
Show Floor Plan Details Hide Floor Plan Details
Unable to load floor plan details.
3712
$1,110
709 Sq. Ft.
Oct. 30
3716
$1,110
709 Sq. Ft.
Feb. 8
Bentley (Plan C)
Show Floor Plan Details Hide Floor Plan Details
Unable to load floor plan details.
C111
$1,115
706 Sq. Ft.
Now
Belgrave (Plan B)
Show Floor Plan Details Hide Floor Plan Details
Unable to load floor plan details.
A116
$930
608 Sq. Ft.
Oct. 16
Sterling (Plan N)
Show Floor Plan Details Hide Floor Plan Details
Unable to load floor plan details.
1212
$1,478
1,146 Sq. Ft.
Now
3616
$1,470
1,140 Sq. Ft.
Oct. 5
1416
$1,583
1,146 Sq. Ft.
Nov. 2
St. Andrews (Plan M)
Show Floor Plan Details Hide Floor Plan Details
Unable to load floor plan details.
1615
$1,518
1,140 Sq. Ft.
Now
0915
$1,518
1,140 Sq. Ft.
Now
1811
$1,510
1,140 Sq. Ft.
Oct. 24
Westbury (Plan O)
Show Floor Plan Details Hide Floor Plan Details
Unable to load floor plan details.
C132
$1,553
1,161 Sq. Ft.
Now
A131
$1,553
1,161 Sq. Ft.
Now
Oxford (Plan L)
Show Floor Plan Details Hide Floor Plan Details
Unable to load floor plan details.
A118
$1,348
1,074 Sq. Ft.
Now
Yorkshire (Plan Q)
Show Floor Plan Details Hide Floor Plan Details
Unable to load floor plan details.
1512
$1,858
1,345 Sq. Ft.
Now
1014
$1,753
1,345 Sq. Ft.
Now
6214
$1,879
1,345 Sq. Ft.
Now
Westchester (Plan P)
Show Floor Plan Details Hide Floor Plan Details
Unable to load floor plan details.
1511
$1,908
1,315 Sq. Ft.
Now
2211
$1,908
1,315 Sq. Ft.
Now
6213
$1,803
1,315 Sq. Ft.
Now
5713
$1,929
1,315 Sq. Ft.
Now
Details
Lease Term Options
- 3 - 13 Month Leases
Property Information
- Built in 1999
- 390 units3 stories
Fees & Policies
The fees below are based on community-supplied data and may exclude additional fees and utilities.
One-Time Basics
Due at Application
-
Application Fee Per Applicant$75
Due at Move-In
-
Administrative Fee$175
-
Other
-
Surface Lot
Dogs Allowed
-
Dog Fee$300
-
Dog Rent$20 / mo
Restrictions
For the safety and comfort of all residents, we do not allow the following dog breeds (including predominant mixes): Doberman, German Shepherd, Rottweiler, Great Dane, Pit Bull–type, Chow, Husky–type, Alaskan Malamute, Mastiff–type (including Bull Mastiff and Cane Corso), Wolf dog hybrids, St. Bernard, Akita, Staffordshire Terrier. Dogs restricted by local laws are also not permitted. The following pets are prohibited: Ferrets, Reptiles, Tarantulas, Rodents, Exotic Species.
Comments
We are proud to be a pet-friendly community and are excited to welcome both you and your furry companions. In order to properly qualify your pet for occupancy or to simply certify that you will be moving into our community without a pet but under...
Cats Allowed
-
Cat Fee$300
-
Cat Rent$20 / mo
Restrictions
For the safety and comfort of all residents, we do not allow the following dog breeds (including predominant mixes): Doberman, German Shepherd, Rottweiler, Great Dane, Pit Bull–type, Chow, Husky–type, Alaskan Malamute, Mastiff–type (including Bull Mastiff and Cane Corso), Wolf dog hybrids, St. Bernard, Akita, Staffordshire Terrier. Dogs restricted by local laws are also not permitted. The following pets are prohibited: Ferrets, Reptiles, Tarantulas, Rodents, Exotic Species.
Comments
We are proud to be a pet-friendly community and are excited to welcome both you and your furry companions. In order to properly qualify your pet for occupancy or to simply certify that you will be moving into our community without a pet but under...
Property Fee Disclaimer: Based on community-supplied data and independent market research. Subject to change without notice. May exclude fees for mandatory or optional services and usage-based utilities.
Matterport 3D Tours
Explore Commute Options
Property Highlights
- 2 Inch Wood Blinds
- Attached 1 & 2 Car Garages
- Attached Garages and Covered Parking
- Central Heating & Air Conditioning
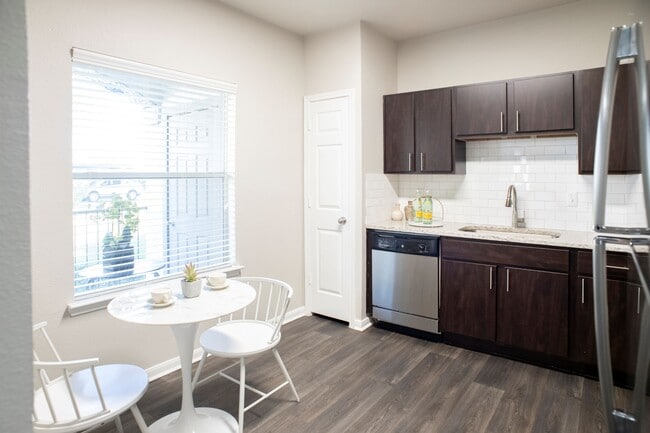
- Dark Espresso Custom Cabinetry
- Event Center with Fully Equipped Gourmet Kitchen
- Flexible Rent Payment Options
- Fully Gated Community w/ Smart Phone App Access
- Lofty 9 Foot & Vaulted Ceilings
- Modern Light Fixtures
- On-site Management Team
- Open Lot Parking
- Outdoor Gas Grilling Pavilion and Lounge Areas
- Oversized Closets
- Package Acceptance Room
- Pet Park
- Planked Wood Vinyl Flooring
- Playground & Recreation Area
- Private Patio with Storage Unit
- Rain Shower Heads
- Trellised Outdoor Social & Picnic Areas
- Valet Waste Collection
- Washer and Dryer in Every Home
- Wood Burning Fireplace
Apartment Features
- Air Conditioning
- Cable Ready
- Carpet
- Ceiling Fans
- Crown Molding
- Dining Room
- Dishwasher
- Disposal
- Fireplace
- Heating
- High Speed Internet Access
- Kitchen
- Loft Layout
- Microwave
- Patio
- Range
- Refrigerator
- Smoke Free
- Stainless Steel Appliances
- Storage Space
- Tile Floors
- Tub/Shower
- Vaulted Ceiling
- Vinyl Flooring
- Walk-In Closets
- Washer/Dryer
- Washer/Dryer Hookup
- Window Coverings
Community Features
- 24 Hour Access
- Gated
- Lounge
- Media Center/Movie Theatre
- Picnic Area
- Playground
- Pool
- Short Term Lease
Map of The Retreat at Steeplechase
Area Scores
Walkability
Moderately walkable
Transit
Minimal public transit
Driveability
Exceptionally drivable
Bikeability
Fairly bikeable
Walkability measures the walking distance to day-to-day needs.
Transit measures access to public transportation.
Driveability measures congestion, parking availability, and access to major roads.
Bikeability measures the suitability for cycling.
Soundscore™
Active
A Sound Score rating aggregates noise caused by vehicle traffic, airplane traffic and local sources.
Transit
Airport
28 min Drive

Airport
50 min Drive
Moving to Steeplechase, Houston, TX
Shopping Centers
Shoppers will appreciate The Retreat at Steeplechase proximity to Jones Square Shopping Center, Tropic, and Steeplechase. Jones Square Shopping Center is 0.3 miles away, and Tropic is within a 6 minute walk.
Airports
Living in Steeplechase provides easy access to George Bush Intcntl/Houston, located just 28 minutes from The Retreat at Steeplechase. Another nearby airport is William P Hobby, located 33 miles away.
Local Education
Primary and Secondary Schools

Emmott Elementary School
Grades PK-5
Public

Campbell Middle
Grades 6-8
Public

Epiphany Lutheran Church School
Grades PK-8
Private

Cypress Ridge High School
Grades 9-12
Public
Cypress Christian School
Grades K-12
Private
Texas Freedom Academy
Grades K-12
Private
Data provided by GreatSchools.org © 2026. All rights reserved.

About The Retreat at Steeplechase
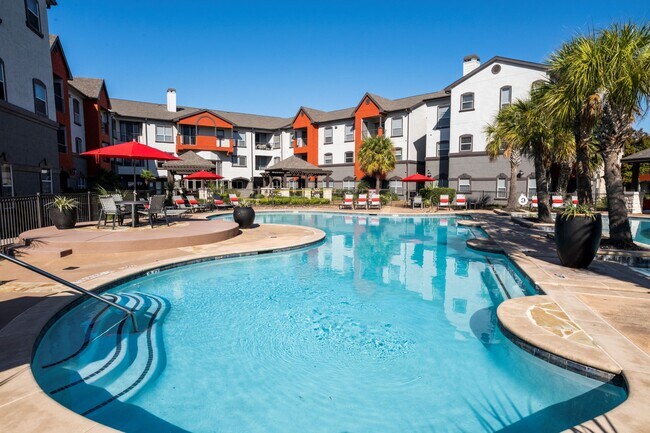
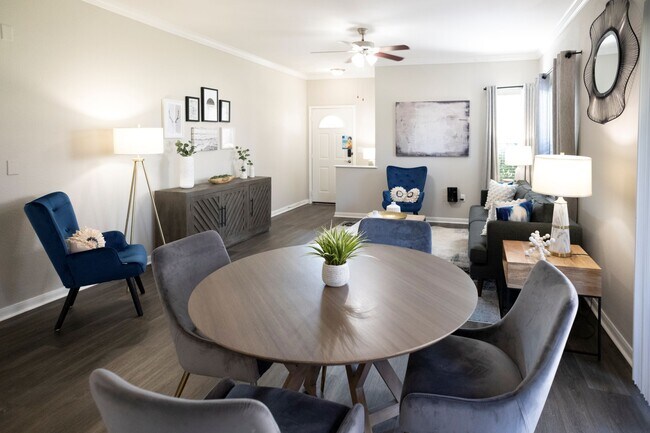
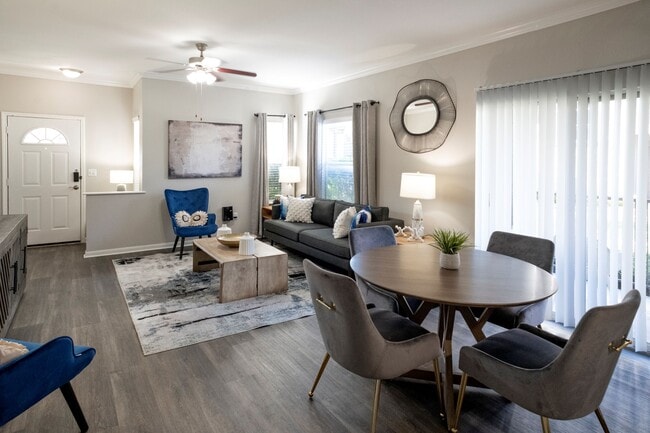
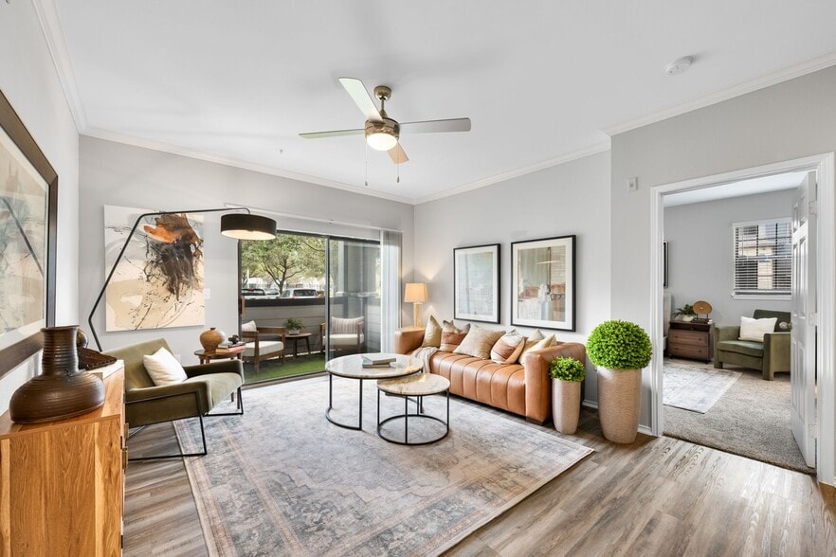
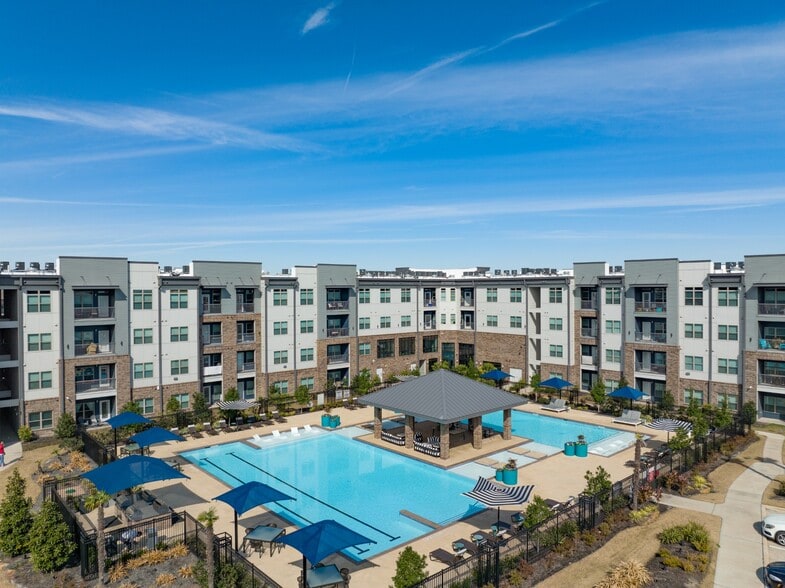
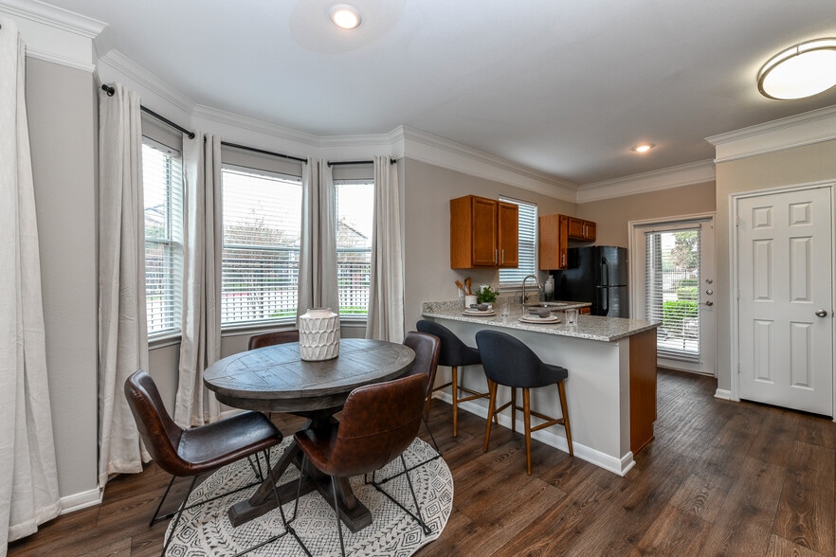
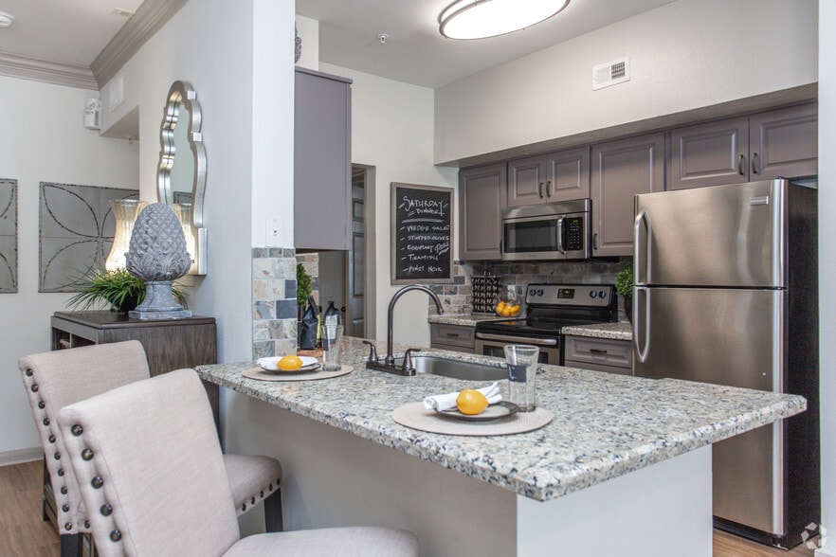
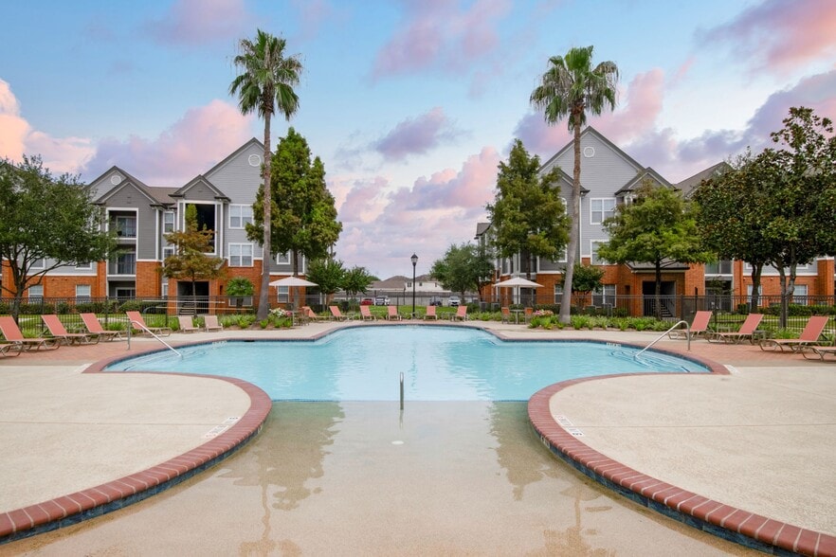
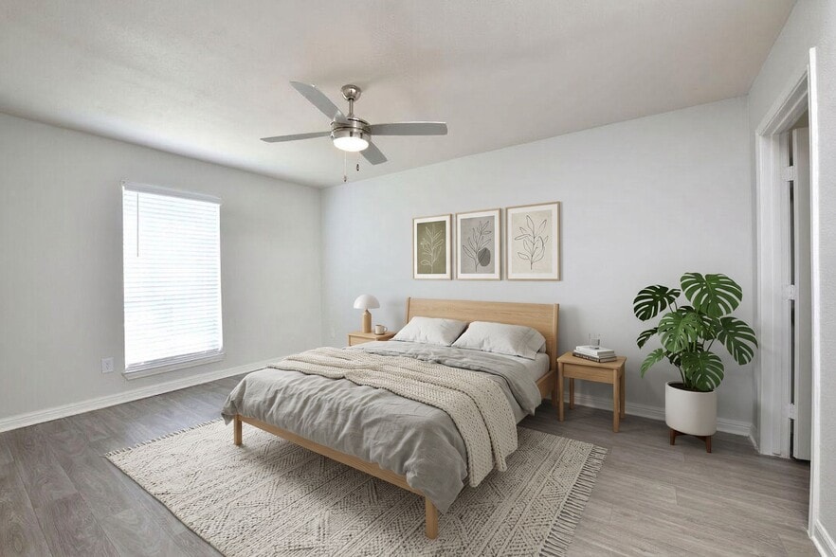
Find the comfort you crave and embrace a new lifestyle with The Retreat at Steeplechase Apartments. Our modern community in Steeplechase Park in Northwest Houston offers a beautiful resort-style ambiance with designer touches and spacious one-, two-,… and three-bedroom floorplans. These apartments on West Road in Houston pair all these household features with attractive relaxation spaces to provide a full experience.
Find the comfort you crave and embrace a new lifestyle with The Retreat at Steeplechase Apartments. Our modern community in Steeplechase Park in Northwest Houston offers a beautiful resort-style ambiance with designer touches and spacious one-, two-, and three-bedroom floorplans. These apartments on West Road in Houston pair all these household features with attractive relaxation spaces to provide a full experience.
The Retreat at Steeplechase is an apartment community in Houston, TX
Contact
Houston, TX 77065
- Sunday Closed
- Monday 9:30 AM – 5:30 PM
- Tuesday 9:30 AM – 5:30 PM
- Wednesday 10:30 AM – 5:30 PM
- Thursday 9:30 AM – 5:30 PM
- Friday 9:30 AM – 5:30 PM
- Saturday 10:00 AM – 5:00 PM

Renter Reviews
For The Retreat at Steeplechase
56 Ratings & Reviews
-
6/29/26
Difficult Move-in
I am writing to formally express my dissatisfaction with my move-in experience due to poor communication, delays, and unprofessional treatment from the leasing staff.
When I toured the property on June 9, I informed Simone that I needed to move in on Friday, June 12. At no point was I told that keys would not be available until 3:00 p.m. I only learned of this after signing my lease and making payment. When I explained to Madonna that a 3:00 p.m. move-in would prevent me from scheduling movers,… she initially suggested I rescind my application before later agreeing to provide my keys at 10:00 a.m.
Despite that agreement, I arrived at 10:00 a.m. and was told my keys were not ready. After speaking with Madonna, I was assured I could access my apartment while the keys were being prepared. However, when I returned with my movers, I encountered additional delays and was met with an argumentative attitude from Korena, who repeatedly questioned what I had already been told and required me to resubmit documents I had already provided before releasing my keys.
After moving in, Madonna interrupted my unpacking to have me return to the office, even though the earlier delays had already disrupted my move. Once inside my apartment, I immediately reported several issues, including three missing living room lights, a loose handrail, and an apartment that had not been properly cleaned, especially the garage. Instead of addressing these concerns, I was told I would be charged for the missing light bulbs. To date, the living room lights still have not been replaced.
Overall, my move-in experience was frustrating and far below the level of professionalism I expected. I hope these concerns will be addressed and that steps will be taken to improve the experience for future residents.Review from Apartments.com
Property Manager at The Retreat at Steeplechase responded to this review
We apologize for the poor move-in experience you had, and we understand the frustration it caused. We will speak with our leasing staff to improve communication and ensure a smoother process for future move-ins. We will also address the issues with… your apartment and replace the missing light bulbs promptly. Thank you for bringing these concerns to our attention.
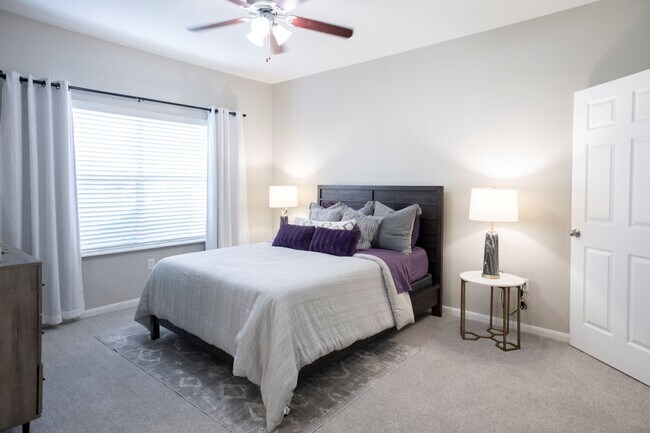
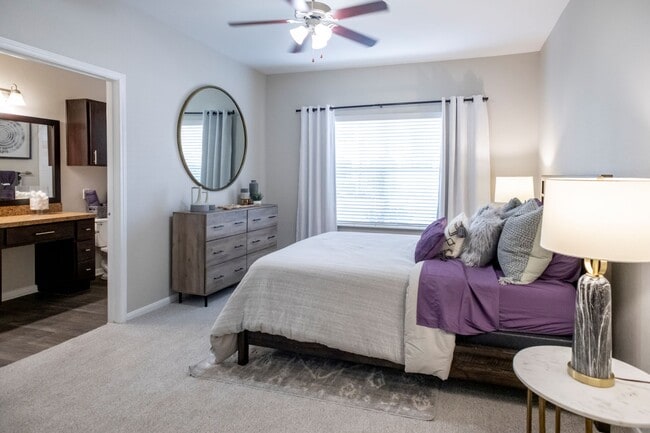
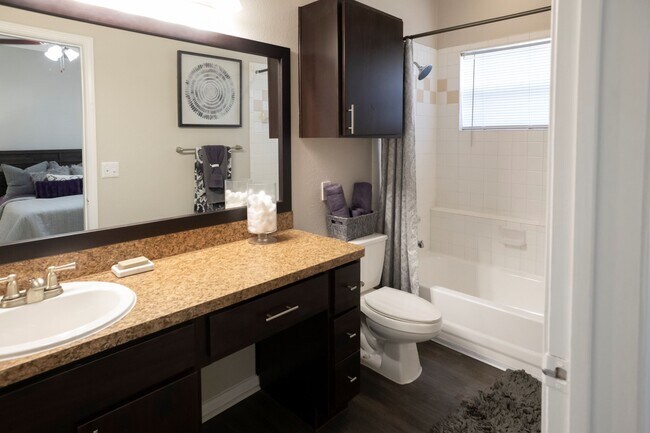
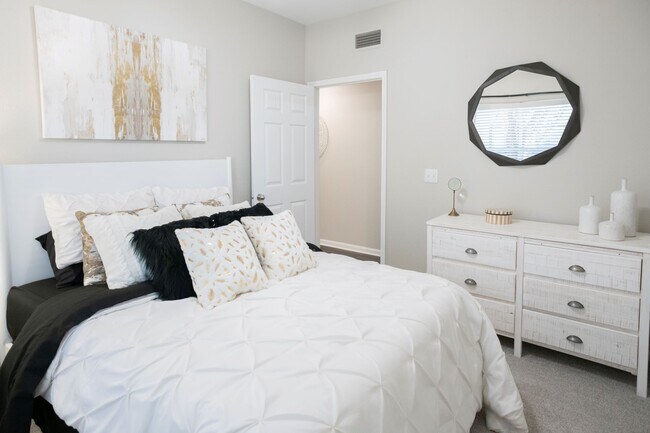
The Retreat at Steeplechase Gallery



Nearby Properties You Might Like
Within 50 Miles of The Retreat at Steeplechase
Find More Rentals in Houston
Bedrooms
Other Types of Rentals
Houston Apartments by Amenity
- Pet-Friendly Apartments in Houston
- Furnished Apartments in Houston
- Waterfront Apartments in Houston
- Apartments with a Pool in Houston
- Apartments with Wheelchair Access in Houston
- Apartments with Washer & Dryer in Houston
- Apartments with Utilities Included in Houston
- Apartments with a Garage in Houston
- Apartments with EV Charging in Houston
- Apartments with a Virtual Tour in Houston
Apartment Specialties
Apartments in your Budget
Find More Rentals Nearby…
Cities
Neighborhoods
Contact This Property
(346) 314-5020Languages: English
Closed Today