Managed By

- Bedrooms
- 1 - 21 - 2 Beds
- Bathrooms
- 1 - 21 - 2 Baths
- Sq. Ft.
- 563 - 1,472 sq ft
Pricing and Floor Plans
A6
Show Floor Plan Details Hide Floor Plan Details
Unable to load floor plan details.
551
$1,770
897 Sq. Ft.
Now
543
$1,802
897 Sq. Ft.
Now
147
$1,843
897 Sq. Ft.
Now
A0
Show Floor Plan Details Hide Floor Plan Details
Unable to load floor plan details.
523
$1,368
563 Sq. Ft.
Now
521
$1,368
563 Sq. Ft.
Now
519
$1,368
563 Sq. Ft.
Now
A3
Show Floor Plan Details Hide Floor Plan Details
Unable to load floor plan details.
218
$1,623
741 Sq. Ft.
Now
241
$1,525
741 Sq. Ft.
Now
438
$1,633
741 Sq. Ft.
Now
A5
Show Floor Plan Details Hide Floor Plan Details
Unable to load floor plan details.
673
$1,743
847 Sq. Ft.
Oct. 7
777
$1,779
847 Sq. Ft.
Oct. 17
A2
Show Floor Plan Details Hide Floor Plan Details
Unable to load floor plan details.
426
$1,629
725 Sq. Ft.
Oct. 10
535
$1,619
725 Sq. Ft.
Oct. 29
A1
Show Floor Plan Details Hide Floor Plan Details
Unable to load floor plan details.
A4
Show Floor Plan Details Hide Floor Plan Details
Unable to load floor plan details.
B2
Show Floor Plan Details Hide Floor Plan Details
Unable to load floor plan details.
430
$2,040
1,075 Sq. Ft.
Now
248
$2,040
1,075 Sq. Ft.
Now
522
$2,121
1,075 Sq. Ft.
Now
B1
Show Floor Plan Details Hide Floor Plan Details
Unable to load floor plan details.
114
$1,959
964 Sq. Ft.
Now
671
$1,878
964 Sq. Ft.
Nov. 5
534
$1,928
964 Sq. Ft.
Nov. 18
528
$1,953
964 Sq. Ft.
Nov. 21
B3
Show Floor Plan Details Hide Floor Plan Details
Unable to load floor plan details.
131
$2,084
1,088 Sq. Ft.
Now
113
$2,034
1,082 Sq. Ft.
Sep. 22
313
$2,084
1,082 Sq. Ft.
Sep. 29
415
$2,053
1,088 Sq. Ft.
Nov. 19
B4
Show Floor Plan Details Hide Floor Plan Details
Unable to load floor plan details.
163
$1,943
1,094 Sq. Ft.
Now
563
$2,023
1,094 Sq. Ft.
Oct. 13
B2a
Show Floor Plan Details Hide Floor Plan Details
Unable to load floor plan details.
516
$2,138
1,157 Sq. Ft.
Now
602
$2,178
1,157 Sq. Ft.
Nov. 5
B6
Show Floor Plan Details Hide Floor Plan Details
Unable to load floor plan details.
140
$2,254
1,170 Sq. Ft.
Now
New
B8
Show Floor Plan Details Hide Floor Plan Details
Unable to load floor plan details.
111
$2,339
1,472 Sq. Ft.
Now
B7
Show Floor Plan Details Hide Floor Plan Details
Unable to load floor plan details.
B5
Show Floor Plan Details Hide Floor Plan Details
Unable to load floor plan details.
Property Map
Select a unit to view pricing and availability
Details
Property Information
- Built in 2023
- 327 units5 stories
Fees & Policies
The fees below are based on community-supplied data and may exclude additional fees and utilities.
Utilities & Essentials
-
Trash Services - HaulingVaries one-time
-
Boiler Mgmt Fee$12.50 / mo
-
Stormwater / Drainage Admin Fee$2.50 / mo
-
Community Amenity Fee$25 / mo
-
Trash Admin$3 / mo
-
Trash Services - Doorstep$30 / mo
-
Pest Control Services$5 / mo
-
Utility - ElectricVaries / mo
-
Utility - Stormwater / DrainageVaries / mo
-
Utility - Water / SewerVaries / mo
-
Utility- GasVaries / mo
-
Utility Water / Wastewater Admin FeeVaries / mo
-
Common Area UtilitiesVaries / mo
One-Time Basics
Due at Application
-
Admin Fee$200
-
Application Fee$75
Due at Move-In
-
Community Amenity Fee$15
Parking
-
Parking$30 / mo
Other
-
Parking - Reserved$75 / mo
Additional Parking Options
-
Other
Dogs Allowed
-
Dog Fee$400
-
Dog Rent$20 / mo
Restrictions
None
Cats Allowed
-
Cat Fee$400
-
Cat Rent$20 / mo
Restrictions
None
Other Pets Allowed
-
Pet Screening$30
-
Pet Fee$400
-
Pet / Animal Lease ViolationVaries one-time
-
Pet Rent$25 / mo
Personalized Add-Ons
-
Storage Space Rental$50 / mo
-
Renters Liability / Content$25 / occurrence
-
Amenity / Clubhouse Rental Fee$250 / occurrence
-
Parking EV ChargingVaries / occurrence
Situational
-
Intra-Community Transfer Fee$500
-
Security Deposit (Refundable)$500 - $1,500
-
Security Deposit Alternative$20 - $39 / mo
-
Access Device Replacement$100 / occurrence
-
Non-Sufficient Funds (NSF)$30 / occurrence
-
Trash Container - Replacement$50 / occurrence
-
Utility - Vacant Processing Fee$50 / occurrence
-
Late Fee10% of base rent / occurrence
-
Early Lease Termination / Buyout200% of base rent / occurrence
-
Insufficient Move-out Notice Fee200% of base rent / occurrence
-
Reletting Fee85% of base rent / occurrence
-
Utility - Vacant Cost RecoveryVaries / occurrence
-
Utility Non-transferred Utility FeeVaries / occurrence
Property Fee Disclaimer: Based on community-supplied data and independent market research. Subject to change without notice. May exclude fees for mandatory or optional services and usage-based utilities.
Explore Commute Options
Property Highlights
- *Available in select apartment homes
- 1- and 2-bedroom homes with den layouts available
- 100% smoke-free community
- 10-foot ceilings
- 24/7 emergency maintenance
- Additional storage space available
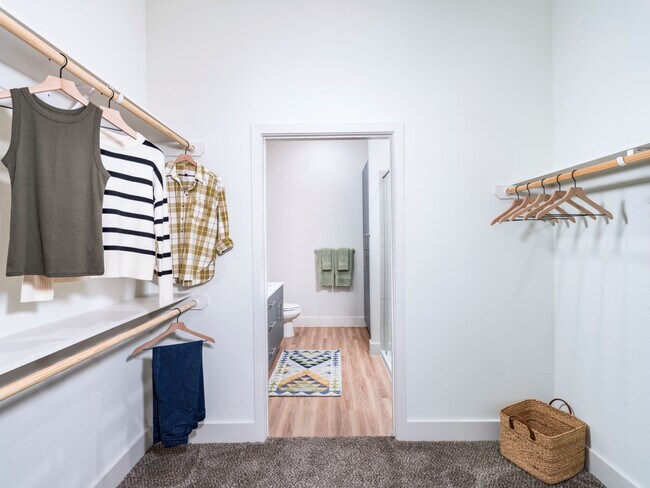
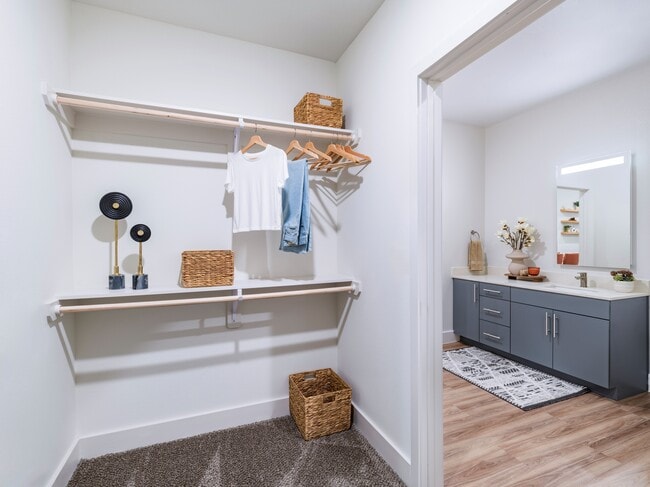
- Built-in storage and shelving*
- Catering kitchen
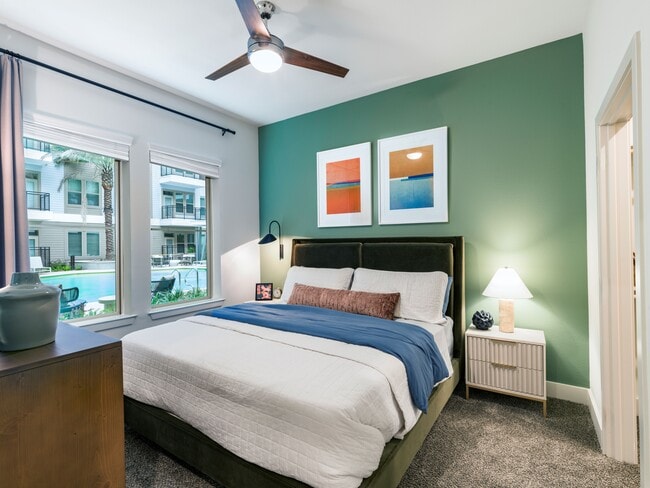
- Ceiling fans with dimmer
- Choice of color schemes: light or dark
- Complimentary high-speed Wi-Fi in common areas
- Controlled access garage entry
- Coworking space with comfortable seating area
- Creative podcasting studio
- Dining areas and outdoor grilling station
- ENERGY STAR® stainless steel appliance package
- Greenspace and courtyard with a fire pit
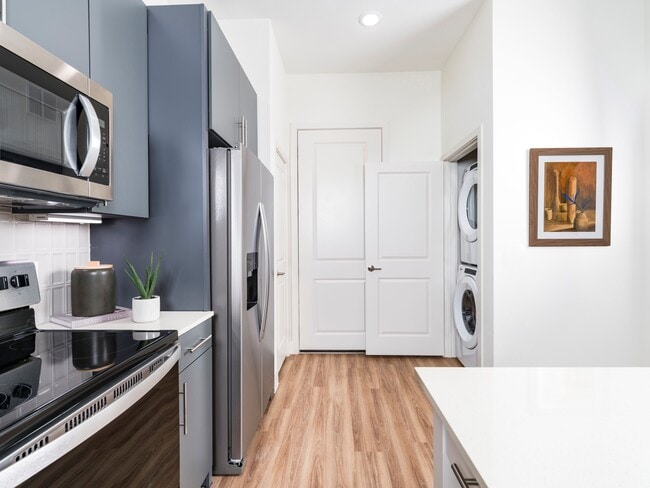
- In-home, full-size washer and dryer
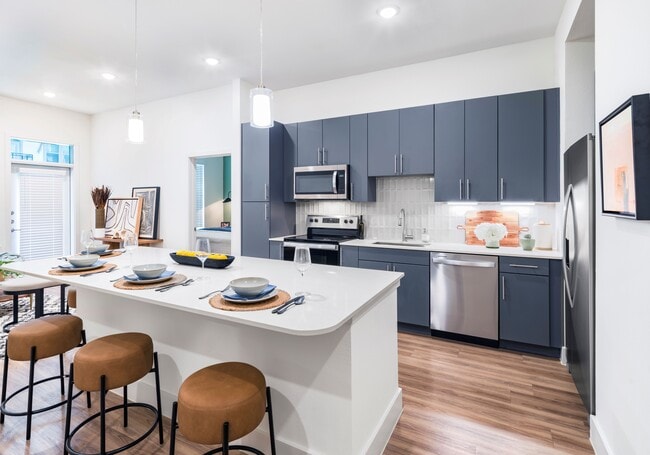
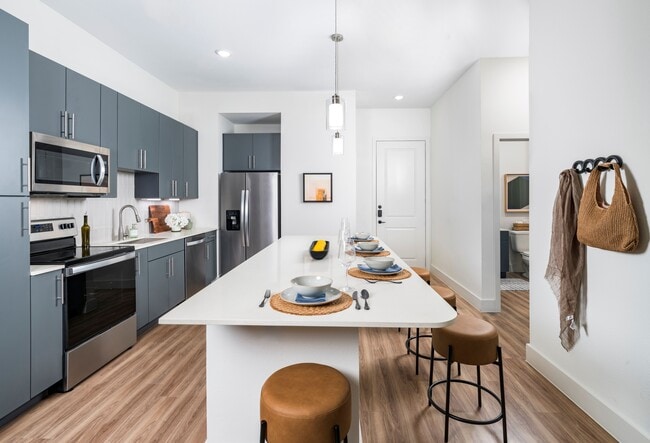
- Large chef’s kitchen island
- Oversized windows for plentiful natural light
- Pet-friendly community with pet spa and pet park
- Private conference room
- Private patio or balcony*
- Private yards*
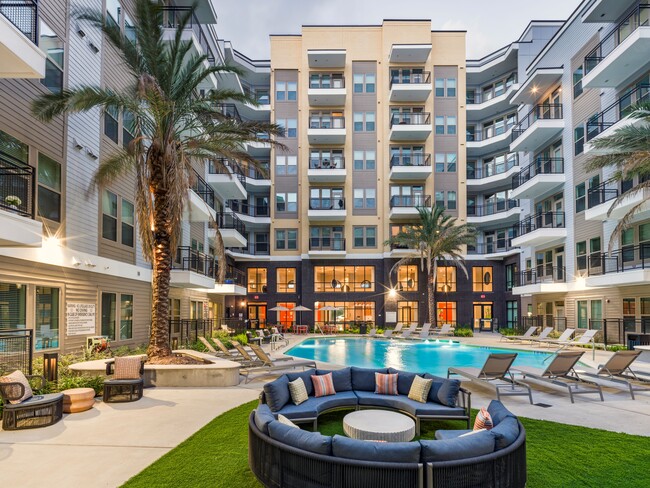
- Resort-style pool
- Spacious bedrooms with large custom closets
- Stylish tile backsplash
- Theater room with large projection screen
- Wood-style plank flooring
Apartment Features
- Air Conditioning
- Balcony
- Built-In Bookshelves
- Ceiling Fans
- Den
- Dining Room
- Dishwasher
- Disposal
- Freezer
- Heating
- High Ceilings
- Ice Maker
- Island Kitchen
- Kitchen
- Microwave
- Oven
- Patio
- Porch
- Quartz Countertops
- Range
- Refrigerator
- Smoke Free
- Stainless Steel Appliances
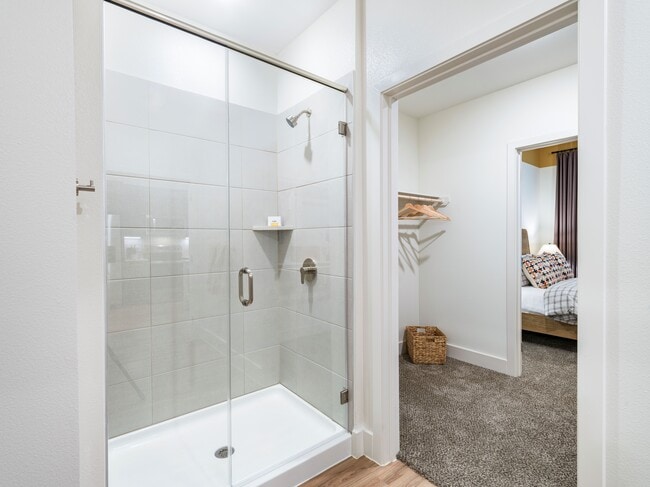
- Tub/Shower
- Walk-In Closets
- Washer/Dryer
- Wheelchair Accessible (Rooms)
- Wi-Fi
- Yard
Community Features
- Business Center
- Cabana
- Car Charging Station
- Conference Rooms
- Controlled Access
- Courtyard
- Dog Park
- Elevator
- Fitness Center
- Grill
- Maintenance on site
- Pet Play Area
- Pet Washing Station
- Picnic Area
- Pool
- Property Manager on Site
- Spa
- Storage Space
Map of The Brighton Garden Oaks
Area Scores
Walkability
Moderately walkable
Transit
Some public transit
Driveability
Exceptionally drivable
Bikeability
Fairly bikeable
Walkability measures the walking distance to day-to-day needs.
Transit measures access to public transportation.
Driveability measures congestion, parking availability, and access to major roads.
Bikeability measures the suitability for cycling.
Soundscore™
Active
A Sound Score rating aggregates noise caused by vehicle traffic, airplane traffic and local sources.
Transit
Commuter Rail
12 min Drive

Airport
23 min Drive

Airport
33 min Drive
Moving to Independence Heights, Houston, TX
Shopping Centers
Shoppers will appreciate The Brighton Garden Oaks proximity to Star Market, Garden Oaks Shopping Center, and Block 14 Shopping Center. Star Market is 0.4 miles away, and Garden Oaks Shopping Center is within a 7 minute walk.
Commuting
With a TransitScore of 50, The Brighton Garden Oaks has some public transit, including 6 transit stops within 5.7 miles. Transit options include Northline Transit Center Hcc Sb and Melbourne North Lindale Sb.
Parks and Recreation
Recreational activities near The Brighton Garden Oaks are plentiful. Discover 1 park within 4.4 miles, including Woodland Park.
Airports
Living in Independence Heights provides easy access to George Bush Intcntl/Houston, located just 23 minutes from The Brighton Garden Oaks. Another nearby airport is William P Hobby, located 19.1 miles away.
Local Education
Primary and Secondary Schools

Williams Middle School
Grades 6-8
Public

Garden Oaks Elementary School
Grades PK-8
Public

St. Rose of Lima Catholic School
Grades PK-8
Private
Washington B T High School
Grades 9-12
Public
Lutheran High North
Grades 9-12
Private

Harper Daep
Grades 9-12
Public
Data provided by GreatSchools.org © 2026. All rights reserved.

Colleges and Universities
| School | Commute Time (Distance) |
|---|---|
| Univ. of Houston, Downtown | Drive: 11 min (5.6 mi) |
| University of St Thomas | Drive: 14 min (7.1 mi) |
| Houston Community College | Drive: 15 min (9 mi) |
| The Art Institute of Houston | Drive: 15 min (9.8 mi) |
About The Brighton Garden Oaks
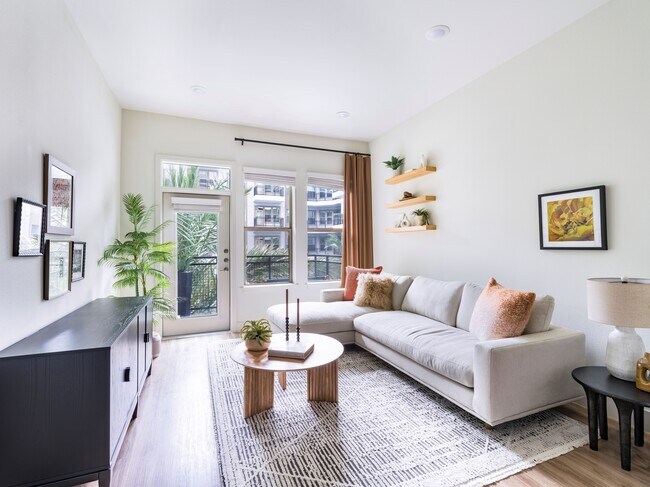
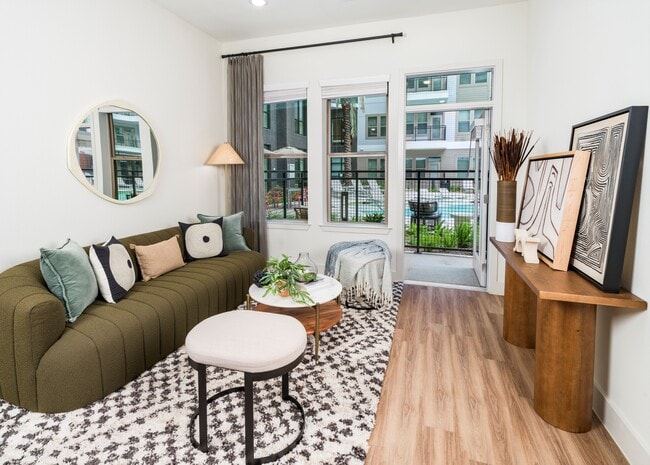
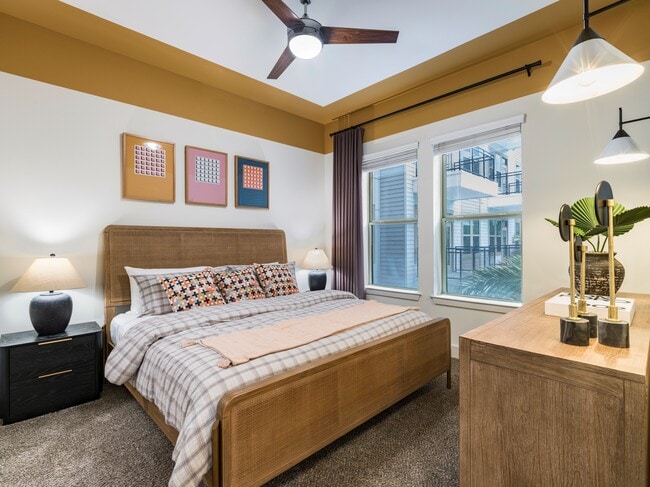
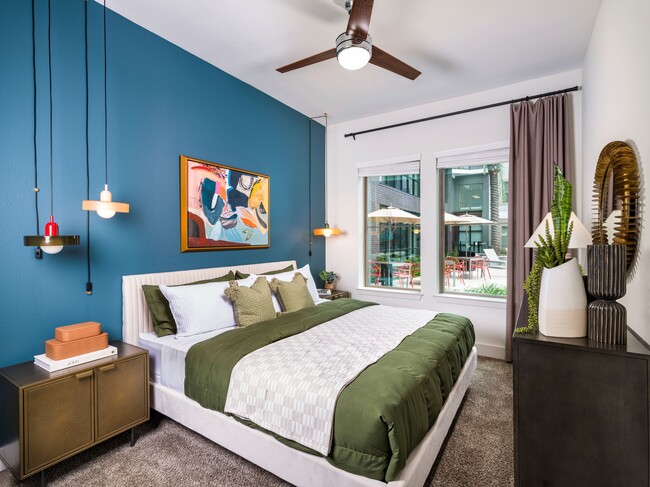
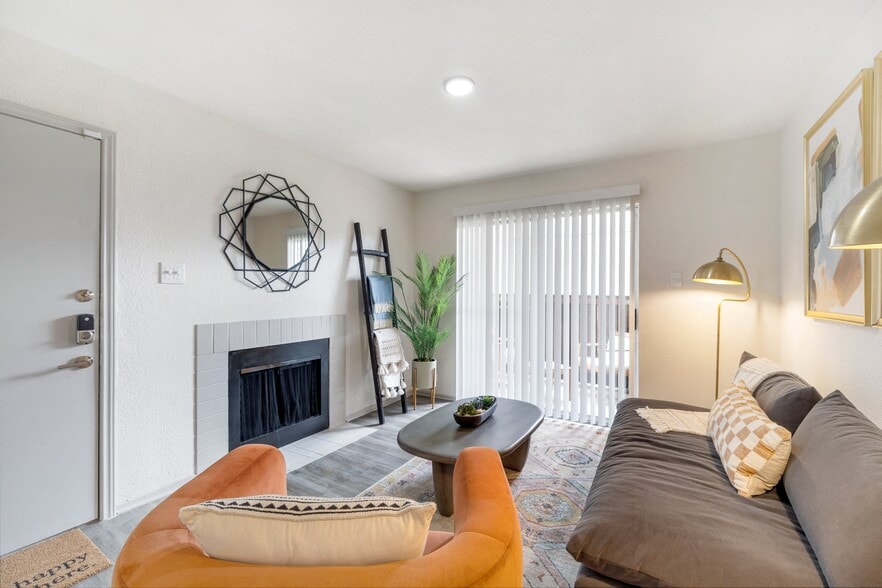
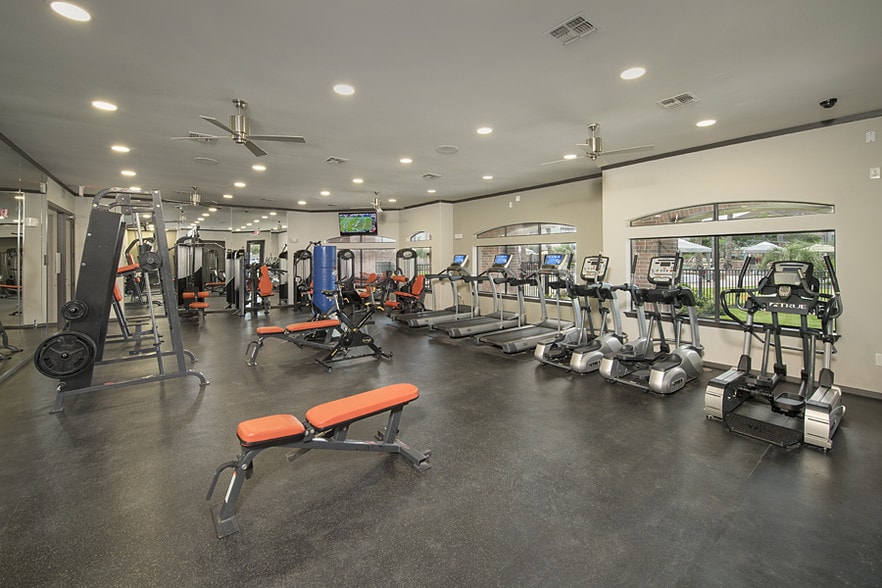
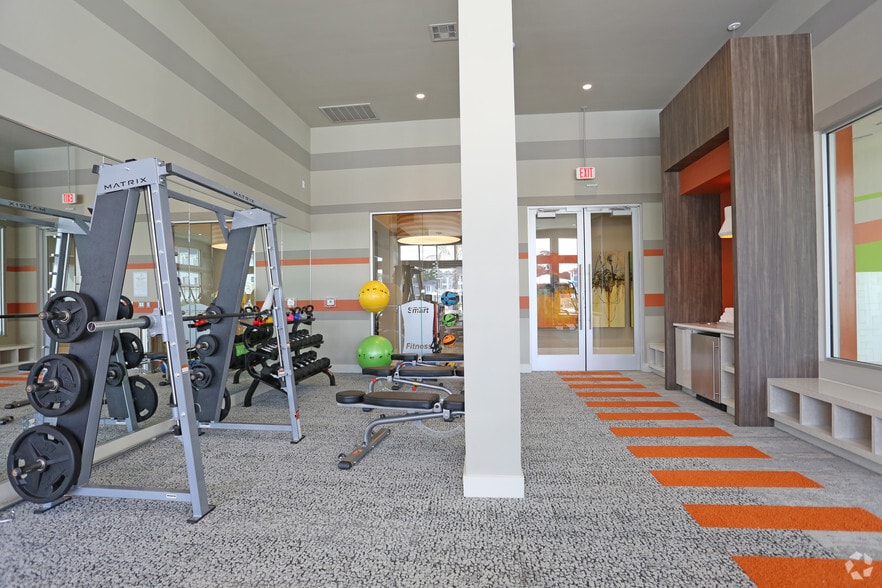
Welcome to Brighton Garden Oaks your modern retreat at the crossroads of Garden Oaks and The Heights. Here, modern luxury meets the creative energy of Houston's most vibrant neighborhoods. Our thoughtfully designed one- and two-bedroom residences… feature gourmet kitchens with quartz countertops, spacious layouts with 10-foot ceilings, and oversized windows that fill your home with natural light. Enjoy resort-style amenities including a pool with sun ledge, a state-of-the-art fitness studio, coworking spaces, and a pet spa. Perfectly positioned in The Heights' eclectic dining, boutique shopping, and local art scene, being just minutes from Downtown Houston and Uptown Galleria, places you at the center of it all. Experience elevated living inspired by The Heights' charm and Garden Oaks' tranquility at Brighton Garden Oaks.
Welcome to Brighton Garden Oaks your modern retreat at the crossroads of Garden Oaks and The Heights. Here, modern luxury meets the creative energy of Houston's most vibrant neighborhoods. Our thoughtfully designed one- and two-bedroom residences feature gourmet kitchens with quartz countertops, spacious layouts with 10-foot ceilings, and oversized windows that fill your home with natural light. Enjoy resort-style amenities including a pool with sun ledge, a state-of-the-art fitness studio, coworking spaces, and a pet spa. Perfectly positioned in The Heights' eclectic dining, boutique shopping, and local art scene, being just minutes from Downtown Houston and Uptown Galleria, places you at the center of it all. Experience elevated living inspired by The Heights' charm and Garden Oaks' tranquility at Brighton Garden Oaks.
The Brighton Garden Oaks is an apartment community in Houston, TX
Contact
Houston, TX 77018
- Sunday 1:00 PM – 5:00 PM
- Monday 9:00 AM – 6:00 PM
- Tuesday 9:00 AM – 6:00 PM
- Wednesday 9:00 AM – 6:00 PM
- Thursday 9:00 AM – 6:00 PM
- Friday 9:00 AM – 6:00 PM
- Saturday 10:00 AM – 5:00 PM
Renter Reviews
For The Brighton Garden Oaks
70 Ratings & Reviews
-
2/12/26
Not good
Since the transition from Modera Garden Oaks to Brighton Garden Oaks, the overall experience has noticeably declined. On-site security was removed, garage gate issues take an unreasonably long time to resolve and are still ongoing, and there have been recent incidents of vehicle wheels and rims being stolen from the parking garage.
Review from Apartments.com
Property Manager at The Brighton Garden Oaks responded to this review
We can assure you that our team is committed to improving the resident experience offered here, and we're eager to connect with you and discuss these matters further. Our team is more than happy to answer any questions you may have regarding our… community gates as well. We encourage contacting the proper authorities in the event incidents you've mentioned here involving resident vehicles occur, and we'll always do everything we can to assist local PD with their efforts. Please get in touch with us at brightongardenoaks@rpmliving.com when you have a moment to offer additional information about your experience. We hope to speak with you soon.
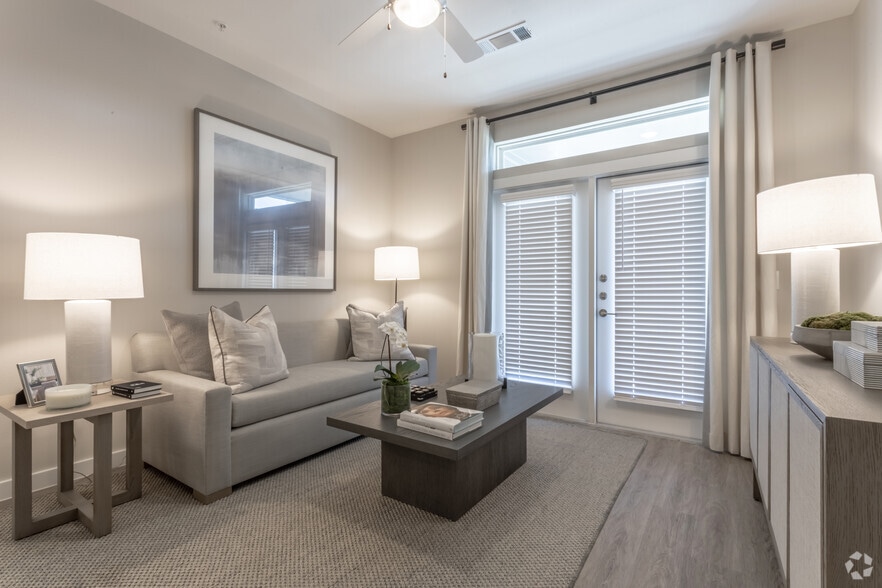
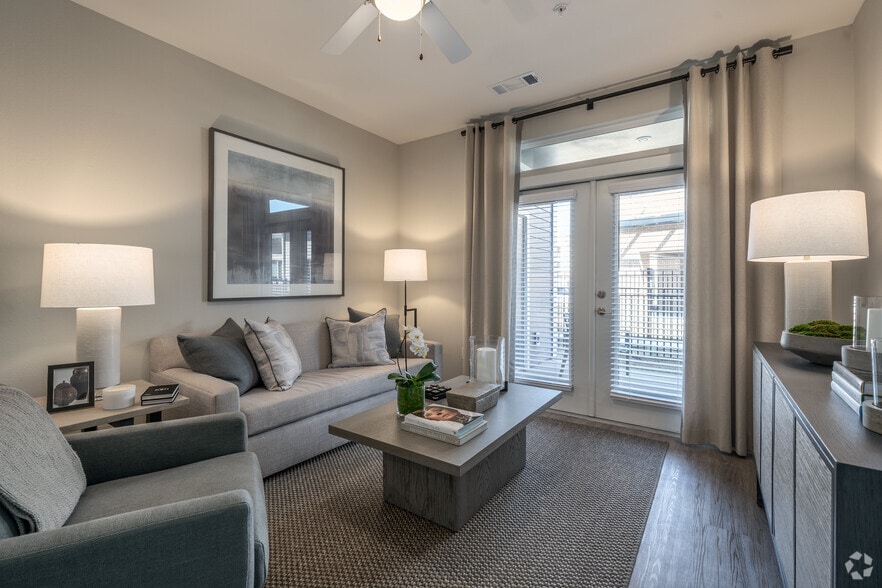
The Brighton Garden Oaks Gallery
Nearby Properties You Might Like
Within 50 Miles of The Brighton Garden Oaks
Find More Rentals in Houston
Bedrooms
Other Types of Rentals
Houston Apartments by Amenity
- Pet-Friendly Apartments in Houston
- Furnished Apartments in Houston
- Waterfront Apartments in Houston
- Apartments with a Pool in Houston
- Apartments with Wheelchair Access in Houston
- Apartments with Washer & Dryer in Houston
- Apartments with Utilities Included in Houston
- Apartments with a Garage in Houston
- Apartments with EV Charging in Houston
- Apartments with a Virtual Tour in Houston
Apartment Specialties
Apartments in your Budget
Find More Rentals Nearby…
Cities
Neighborhoods
Contact This Property
(520) 300-9058Languages: English
Open 1:00 PM – 5:00 PM Today