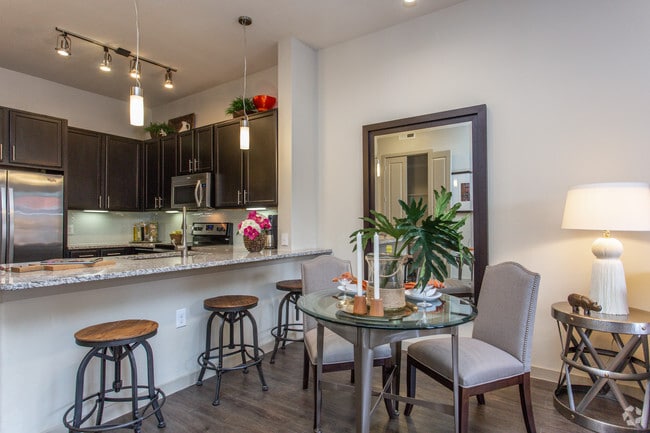
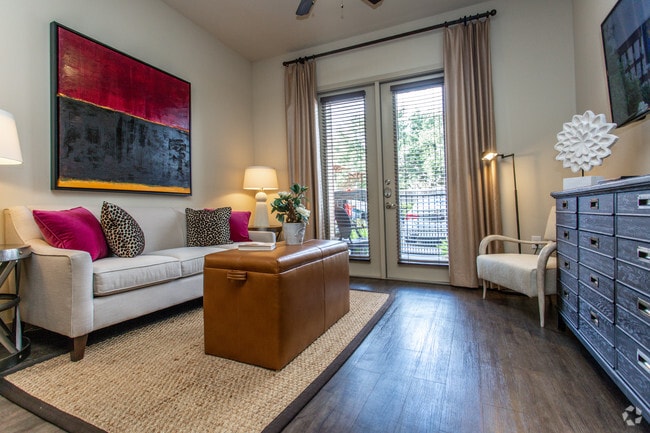
- Bedrooms
- Studio - 2Studio - 2 Beds
- Bathrooms
- 1 - 21 - 2 Baths
- Sq. Ft.
- 651 - 1,441 sq ft
Pricing and Floor Plans
E1
Show Floor Plan Details Hide Floor Plan Details
Unable to load floor plan details.
E2
Show Floor Plan Details Hide Floor Plan Details
Unable to load floor plan details.
A1a - A1g
Show Floor Plan Details Hide Floor Plan Details
Unable to load floor plan details.
A3
Show Floor Plan Details Hide Floor Plan Details
Unable to load floor plan details.
A7 and A7a
Show Floor Plan Details Hide Floor Plan Details
Unable to load floor plan details.
A4b and A4c
Show Floor Plan Details Hide Floor Plan Details
Unable to load floor plan details.
A4 and A4a
Show Floor Plan Details Hide Floor Plan Details
Unable to load floor plan details.
B2
Show Floor Plan Details Hide Floor Plan Details
Unable to load floor plan details.
B4
Show Floor Plan Details Hide Floor Plan Details
Unable to load floor plan details.
Details
Property Information
- Built in 2014
- 354 units4 stories
Fees & Policies
The fees below are based on community-supplied data and may exclude additional fees and utilities.
Utilities & Essentials
-
Utility - New Account Fee$15
-
Utility - Stormwater / Drainage$2.50 / mo
-
Pest Control Admin Fee$2.50 / mo
-
Trash Services - Doorstep$25 / mo
-
Trash Admin$3 / mo
-
Community Amenity Fee$35 / mo
-
Pest Control Services$5 / mo
-
Utility - ElectricVaries / mo
-
Utility - Water / SewerVaries / mo
-
Utility Water / Wastewater Admin FeeVaries / mo
-
Common Area UtilitiesVaries / mo
One-Time Basics
-
DepositVaries by unit
Due at Application
-
Admin Fee$200
-
Application Fee Per Applicant$50
-
Application Fee$50
Due at Move-In
-
Access Device$15
-
Administrative Fee$200
-
Community Amenity Set Up$25
Other
-
Parking - Reserved$50 / mo
Additional Parking Options
-
Surface Lot
-
Covered
-
Other
-
Garage
Dogs Allowed
-
Dog Fee$400
-
Dog Rent$25 / mo
Restrictions
None
Comments
We love your well behaved pets! Roscoe Property Management welcomes all dog breeds, ages, and sizes. All fees are per pet.
Cats Allowed
-
Cat Fee$400
-
Cat Rent$25 / mo
Restrictions
None
Comments
We love your well behaved pets! Roscoe Property Management welcomes all dog breeds, ages, and sizes. All fees are per pet.
Other Pets Allowed
-
Pet Fee$400
-
Pet / Animal Lease ViolationVaries one-time
-
Pet FeeVaries one-time
-
Pet Rent$25 / mo
Personalized Add-Ons
-
Parking EV ChargingVaries one-time
-
Rent Payment Credit Building Service$8.95 - $14.95 / mo
-
Amenity / Clubhouse Rental Deposit (Refundable)$1,000 / occurrence
-
Amenity / Clubhouse Rental Fee$350 / occurrence
Situational
-
Intra-Community Transfer Fee$500
-
Security Deposit (Refundable)$500 - $1,250
-
Insufficient Move-out Notice FeeVaries one-time
-
Utility - Vacant Cost RecoveryVaries one-time
-
Security Deposit Alternative$20 - $35 / mo
-
MTM Flat Fee$350 / mo
-
Utility - GasVaries / mo
-
Renter Liability - Third PartyVaries / mo
-
Access Device Replacement$100 / occurrence
-
NSF Tenant Fee$30 / occurrence
-
Renters Liability Non-Compliance$31 / occurrence
-
Late Fee (Percentage)10% of base rent / occurrence
-
Utility - Non-transferred Utility FeeVaries / occurrence
-
Concession RepaymentVaries / occurrence
-
Early Lease Termination / BuyoutVaries / occurrence
-
Legal / Eviction FeeVaries / occurrence
-
Reletting FeeVaries / occurrence
-
Lease ViolationVaries / occurrence
Property Fee Disclaimer: Based on community-supplied data and independent market research. Subject to change without notice. May exclude fees for mandatory or optional services and usage-based utilities.
Explore Commute Options
Property Highlights
- *Income Restrictions Apply
- Built-In Desks*
- Business Center & Conference Room
- Designer Framed Mirrors in Baths
- Electric Car Charging Stations
- Expansive 10-foot Ceilings
- Full Size Washer and Dryer
- Kitchen Islands*
- Large Double Door Refrigerators
- Microwave and Dishwasher
- Outdoor Dining with Grilling Stations
- Outdoor Fireside Lounge
- Pendant Lighting
- Plank Flooring in Living and Dining Areas
- Private Dog Park & Dog Wash Station
- Private Patio or Balcony*
- Private Yard*
- Spa Inspired Baths with Large Soaking Tubs
- Spacious Walk-In Closets and Linen Closets
- Technology Package*
- Transom Windows*
- Undermount Stainless Steel Sinks
Apartment Features
- Air Conditioning
- Balcony
- Carpet
- Ceiling Fans
- Dining Room
- Dishwasher
- Framed Mirrors
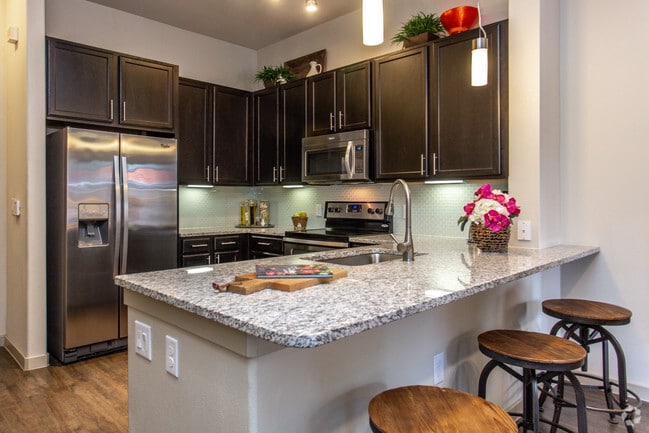
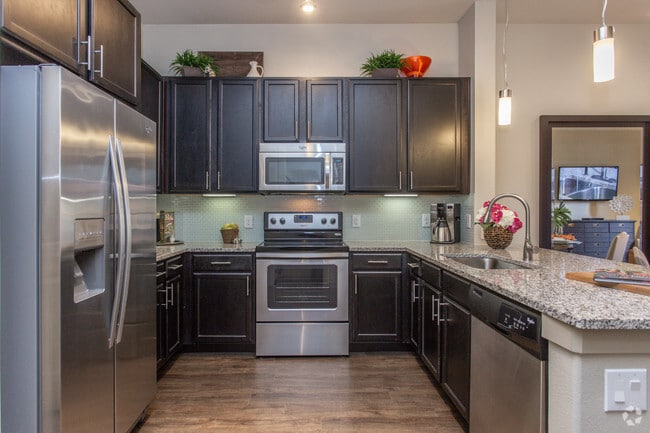
- Granite Countertops
- Hardwood Floors
- High Speed Internet Access
- Island Kitchen
- Kitchen
- Large Bedrooms
- Linen Closet
- Loft Layout
- Microwave
- Pantry
- Patio
- Range
- Refrigerator
- Smoke Free
- Stainless Steel Appliances
- Tub/Shower
- Vaulted Ceiling
- Views
- Walk-In Closets
- Washer/Dryer
- Yard
Community Features
- Business Center
- Car Charging Station
- Clubhouse
- Conference Rooms
- Courtyard
- Dog Park
- Elevator
- Fitness Center
- Garages
- Grill
- Lounge
- Maintenance on site
- Online Services
- Pet Play Area
- Picnic Area
- Pool
- Property Manager on Site
- Spa
- Trash Pickup - Door to Door
- Utilities Included
- Wi-Fi
Map of The Dawson (TX)
Area Scores
Walkability
Moderately walkable
Transit
Limited public transit
Driveability
Exceptionally drivable
Bikeability
Moderately bikeable
Walkability measures the walking distance to day-to-day needs.
Transit measures access to public transportation.
Driveability measures congestion, parking availability, and access to major roads.
Bikeability measures the suitability for cycling.
Soundscore™
Busy
A Sound Score rating aggregates noise caused by vehicle traffic, airplane traffic and local sources.
Transit
Airport
48 min Drive
Airport
42 min Drive

Moving to Briar Village, Houston, TX
Shopping Centers
Shoppers will appreciate The Dawson (TX) proximity to Olive Hill Shopping Center, Briar Forest Plaza, and Eldridge Plaza. Olive Hill Shopping Center is 0.4 miles away, and Briar Forest Plaza is within a 5 minute walk.
Commuting
With a TransitScore of 30, The Dawson (TX) has limited public transit, including 1 transit stop within 18.8 miles. Transit options include Houston.
Parks and Recreation
Recreational activities near The Dawson (TX) are plentiful. Discover 1 park within 4.7 miles, including Edith L. Moore Nature Sanctuary.
Airports
Living in Briar Village provides easy access to William P Hobby, located just 47 minutes from The Dawson (TX). Another nearby airport is George Bush Intcntl/Houston, located 32.5 miles away.
Local Education
Primary and Secondary Schools

West Briar Middle
Grades 6-8
Public

St. John Paul II Catholic School
Grades PK-8
Private
Westside Montessori School
Grades PK-8
Private
Westside High School
Grades 9-12
Public
The Village School
Grades PK-12
Private
Data provided by GreatSchools.org © 2026. All rights reserved.

Colleges and Universities
| School | Commute Time (Distance) |
|---|---|
| Houston Baptist University | Drive: 20 min (11.1 mi) |
| Houston Christian University | Drive: 18 min (11.3 mi) |
| Houston Community College | Drive: 19 min (11.4 mi) |
| The Art Institute of Houston | Drive: 20 min (14.3 mi) |
About The Dawson (TX)
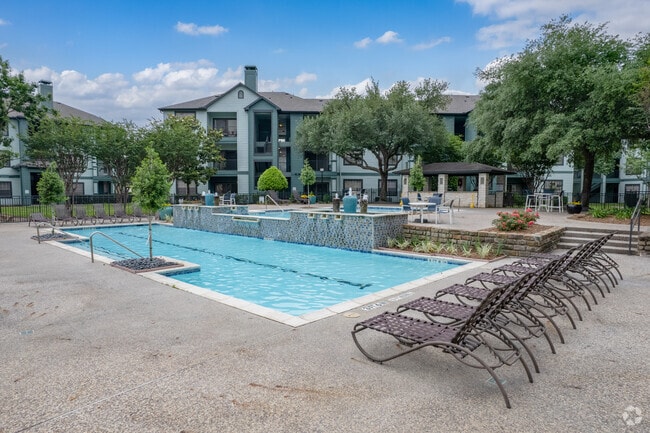
Welcome to The Dawson, where luxury living meets an ideal location in the heart of the Energy Corridor. These upscale apartments for rent in West Houston are available in spacious studio, one, and two-bedroom floor plans filled with premium amenities… . The neighborhood surrounding these apartments in West Houston features a range of shopping and dining destinations for your convenience. CityCentre and Memorial City are packed with a variety of stores for every errand, a plethora of delicious eateries for each meal of the day, and a range of entertainment destinations for fun and leisure.
Welcome to The Dawson, where luxury living meets an ideal location in the heart of the Energy Corridor. These upscale apartments for rent in West Houston are available in spacious studio, one, and two-bedroom floor plans filled with premium amenities. The neighborhood surrounding these apartments in West Houston features a range of shopping and dining destinations for your convenience. CityCentre and Memorial City are packed with a variety of stores for every errand, a plethora of delicious eateries for each meal of the day, and a range of entertainment destinations for fun and leisure.
The Dawson (TX) is an apartment community in Houston, TX
Contact
Houston, TX 77077
- Sunday Closed
- Monday 10:00 AM – 6:00 PM
- Tuesday 9:00 AM – 6:00 PM
- Wednesday 9:00 AM – 6:00 PM
- Thursday 9:00 AM – 6:00 PM
- Friday 10:00 AM – 6:00 PM
- Saturday 10:00 AM – 5:00 PM
Avoid Scams
Protect yourself from fraud. Do not send money to anyone you don't know.
Renter Reviews
For The Dawson (TX)
21 Ratings & Reviews
-
12/4/24
Trashy place
Unkept, unsafe. Car was broken into on the property. Common areas smell unclean, moldy and dusty. No safe to walk property, drive, or live there. Avoid this apartment complex for your own safety and sanity.
Review from Apartments.com
Property Manager at The Dawson (TX) responded to this review
We're disappointed to read your feedback as we strive to maintain a clean and pleasant community for our residents to enjoy. We recently power-washed all our stairways and we routinely clean our hallways. We're sorry to hear you had a negative… experience with your vehicle during your visit. However, we haven't received a report of a visitor's vehicle to our office. We're concerned with your review, and ask that you reach out to us at (281) 843-3248 or thedawson@rpmliving.com so we can discuss your concerns further.
The Dawson (TX) Gallery
Find More Rentals in Houston
Bedrooms
Other Types of Rentals
Houston Apartments by Amenity
- Pet-Friendly Apartments in Houston
- Furnished Apartments in Houston
- Waterfront Apartments in Houston
- Apartments with a Pool in Houston
- Apartments with Wheelchair Access in Houston
- Apartments with Washer & Dryer in Houston
- Apartments with Utilities Included in Houston
- Apartments with a Garage in Houston
- Apartments with EV Charging in Houston
- Apartments with a Virtual Tour in Houston
Apartment Specialties
Apartments in your Budget
Find More Rentals Nearby…
Cities
Neighborhoods
Nearby Properties You Might Like