


Managed By

- Bedrooms
- Studio - 2Studio - 2 Beds
- Bathrooms
- 1 - 21 - 2 Baths
- Sq. Ft.
- 386 - 858 sq ft
Pricing and Floor Plans
Patterson-A1a.1
Show Floor Plan Details Hide Floor Plan Details
Unable to load floor plan details.
606
$1,400
440 Sq. Ft.
Now
208
$1,260
440 Sq. Ft.
Oct. 11
508
$1,430
440 Sq. Ft.
Oct. 24
Parker-A2
Show Floor Plan Details Hide Floor Plan Details
Unable to load floor plan details.
332
$1,193
459 Sq. Ft.
Now
232
$1,387
459 Sq. Ft.
Now
Parker ALT 2
Show Floor Plan Details Hide Floor Plan Details
Unable to load floor plan details.
524
$1,350
459 Sq. Ft.
Now
412
$1,352
459 Sq. Ft.
Now
Malone-A1a.3
Show Floor Plan Details Hide Floor Plan Details
Unable to load floor plan details.
507
$1,394
453 Sq. Ft.
Now
605
$1,451
453 Sq. Ft.
Now
Parker ALT 1
Show Floor Plan Details Hide Floor Plan Details
Unable to load floor plan details.
333
$1,402
459 Sq. Ft.
Now
Thompson-A5
Show Floor Plan Details Hide Floor Plan Details
Unable to load floor plan details.
323
$1,820
615 Sq. Ft.
Now
New
Lilian-A4.2
Show Floor Plan Details Hide Floor Plan Details
Unable to load floor plan details.
221
$1,600
647 Sq. Ft.
Oct. 9
New
Chandler-A1
Show Floor Plan Details Hide Floor Plan Details
Unable to load floor plan details.
230
$1,250
386 Sq. Ft.
Oct. 12
Rose-A3.2
Show Floor Plan Details Hide Floor Plan Details
Unable to load floor plan details.
215
$1,669
533 Sq. Ft.
Oct. 31
Nett-A1a
Show Floor Plan Details Hide Floor Plan Details
Unable to load floor plan details.
Olive-A1.2
Show Floor Plan Details Hide Floor Plan Details
Unable to load floor plan details.
Knox-A1.1
Show Floor Plan Details Hide Floor Plan Details
Unable to load floor plan details.
Dixon-A1a.alt
Show Floor Plan Details Hide Floor Plan Details
Unable to load floor plan details.
Marina-A4.1
Show Floor Plan Details Hide Floor Plan Details
Unable to load floor plan details.
Jackson-A4.3
Show Floor Plan Details Hide Floor Plan Details
Unable to load floor plan details.
Eli-A3.1
Show Floor Plan Details Hide Floor Plan Details
Unable to load floor plan details.
Gibson-A4
Show Floor Plan Details Hide Floor Plan Details
Unable to load floor plan details.
Marina ALT
Show Floor Plan Details Hide Floor Plan Details
Unable to load floor plan details.
Lilian ALT
Show Floor Plan Details Hide Floor Plan Details
Unable to load floor plan details.
Durham-B2
Show Floor Plan Details Hide Floor Plan Details
Unable to load floor plan details.
Shepherd-B1
Show Floor Plan Details Hide Floor Plan Details
Unable to load floor plan details.
Details
Lease Term Options
- 7 - 24 Month Leases
Property Information
- Built in 2021
- 168 units6 stories
Fees & Policies
The fees below are based on community-supplied data and may exclude additional fees and utilities.
Utilities & Essentials
-
Community management fee$150 / mo
One-Time Basics
Due at Application
-
Application Fee Per Applicant$75
Due at Move-In
-
Administrative Fee$150
Dogs Allowed
-
Monthly Pet Fee$25
-
Pet Deposit$250
-
One-Time Pet Fee$250
35 lbs. Weight Limit, Pet Interview, Spayed/Neutered
Restrictions
Breed Restrictions Apply
Comments
No aggressive breeds
Cats Allowed
-
One-Time Pet Fee$275
35 lbs. Weight Limit
Comments
No aggressive breeds
Property Fee Disclaimer: Based on community-supplied data and independent market research. Subject to change without notice. May exclude fees for mandatory or optional services and usage-based utilities.
Matterport 3D Tours
Explore Commute Options
Property Highlights
- Food Service
- Interpose Community Management Fee
Apartment Features
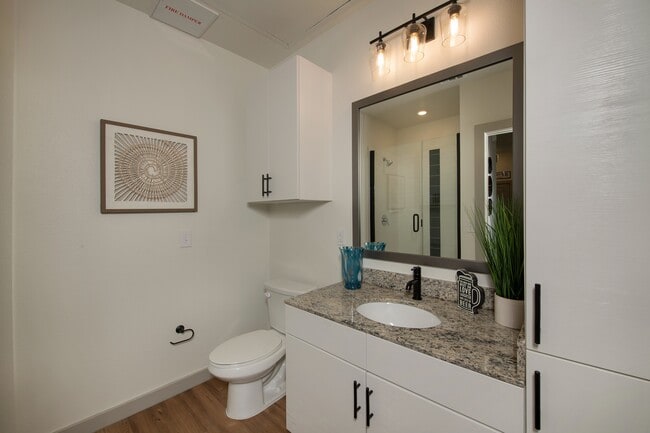
- Air Conditioning
- Balcony
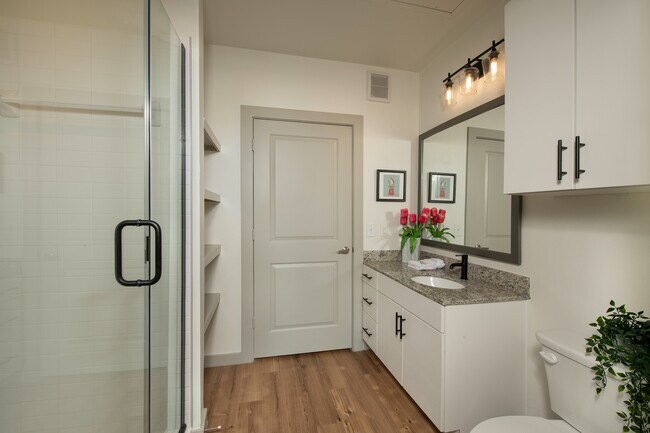
- Built-In Bookshelves
- Cable Ready
- Ceiling Fans
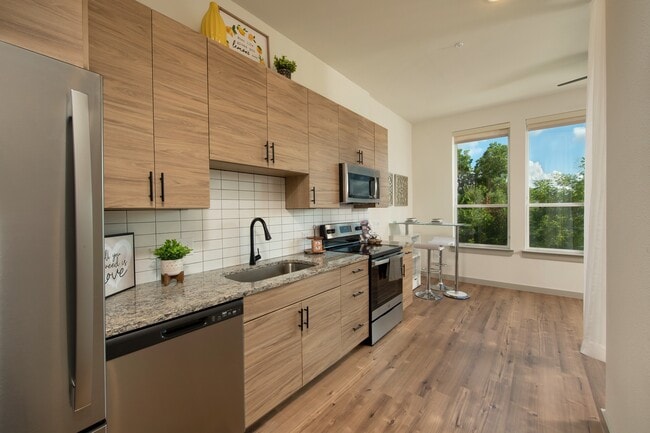
- Dishwasher
- Disposal
- Double Pane Windows
- Freezer
- Granite Countertops
- Hardwood Floors
- Heating
- High Speed Internet Access
- Ice Maker
- Kitchen
- Linen Closet
- Loft Layout
- Microwave
- Office
- Oven
- Pantry
- Patio
- Range
- Refrigerator
- Sprinkler System
- Stainless Steel Appliances
- Trash Compactor
- Tub/Shower
- Views
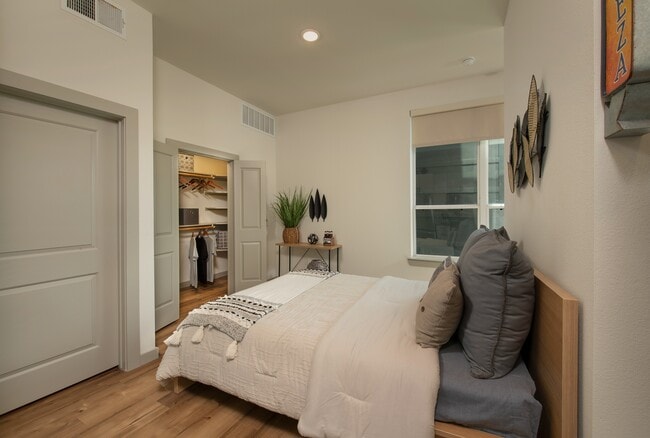
- Walk-In Closets
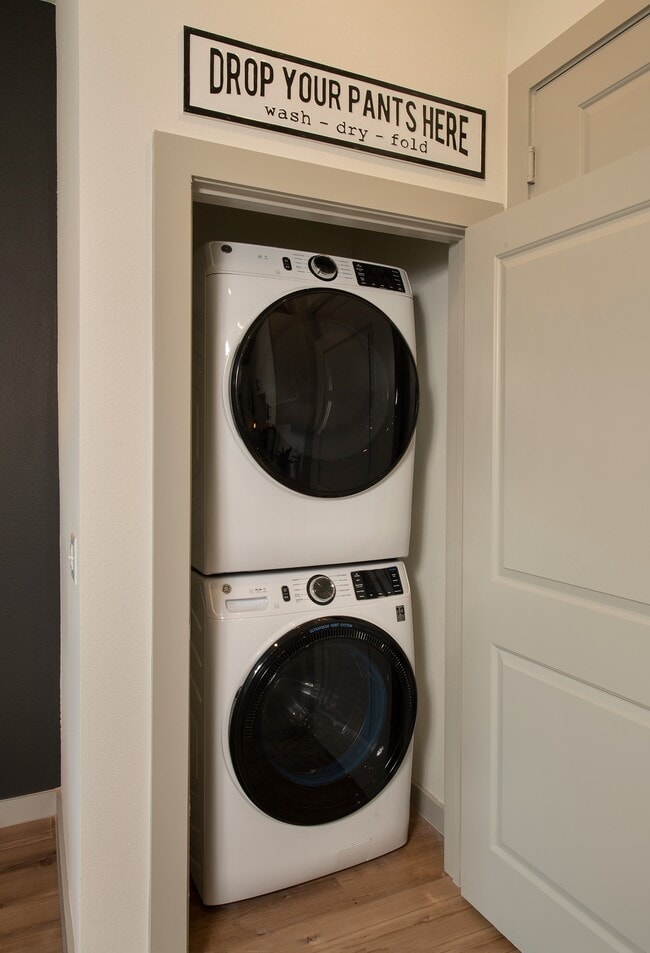
- Washer/Dryer
- Window Coverings
Community Features
- 24 Hour Access
- Cabana
- Clubhouse
- Controlled Access
- Disposal Chutes
- Elevator
- Fitness Center
- Gameroom
- Grill
- Guest Apartment
- Key Fob Entry
- Lounge
- Maintenance on site
- Media Center/Movie Theatre
- On-Site Retail
- Online Services
- Package Service
- Pet Care
- Pet Play Area
- Pet Washing Station
- Picnic Area
- Planned Social Activities
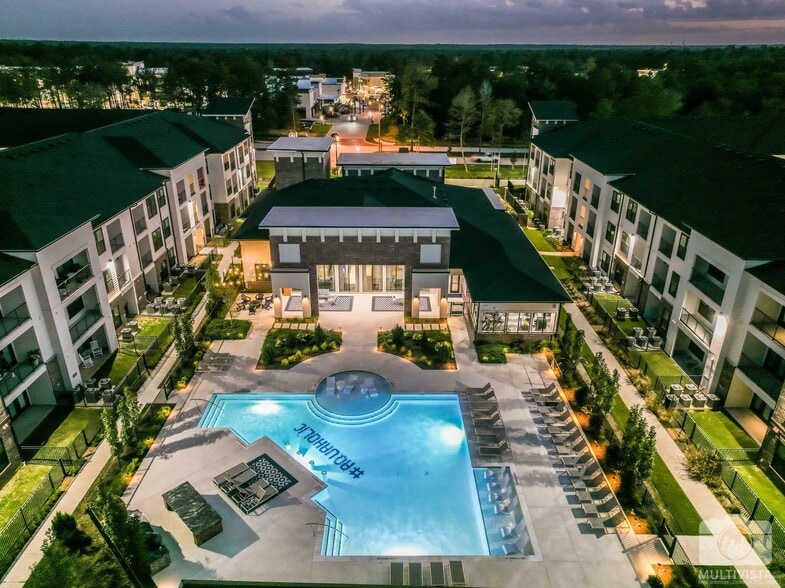
- Pool
- Property Manager on Site
- Renters Insurance Program
- Roof Terrace
- Wi-Fi
Map of The Vic at Interpose
Area Scores
Walkability
Very walkable
Transit
Some public transit
Driveability
Moderately drivable
Bikeability
Moderately bikeable
Walkability measures the walking distance to day-to-day needs.
Transit measures access to public transportation.
Driveability measures congestion, parking availability, and access to major roads.
Bikeability measures the suitability for cycling.
Soundscore™
Busy
A Sound Score rating aggregates noise caused by vehicle traffic, airplane traffic and local sources.
Transit
Commuter Rail
7 min Drive

Airport
27 min Drive
Airport
29 min Drive

Moving to Washington Ave, Houston, TX
Shopping Centers
Shoppers will appreciate The Vic at Interpose proximity to Washington Place, Washington Square, and Washington & Durham Retail Center. Washington Place is 0.2 miles away, and Washington Square is within a 2 minute walk.
Commuting
With a TransitScore of 50, The Vic at Interpose has some public transit, including 6 transit stops within 4.2 miles. Transit options include Dwntwn Line End (No Service) and Theater District Rusk Eb.
Parks and Recreation
Recreational activities near The Vic at Interpose are plentiful. Discover 5 parks within 4.5 miles, including Buffalo Bayou Park, Memorial Park and Golf Course, and Houston Arboretum & Nature Center.
Airports
Living in Washington Ave provides easy access to William P Hobby, located just 28 minutes from The Vic at Interpose. Another nearby airport is George Bush Intcntl/Houston, located 22 miles away.
Local Education
Primary and Secondary Schools

Memorial Elementary School
Grades PK-5
Public
Hogg Middle School
Grades 6-8
Public

The Kipling School
Grades K-8
Private
St Theresa Catholic School
Grades PK-8
Private

Lamar High School
Grades 9-12
Public
St Thomas High School
Grades 9-12
Private

Houston Heights Charter School
Grades 9-12
Public
Data provided by GreatSchools.org © 2026. All rights reserved.

Colleges and Universities
| School | Commute Time (Distance) |
|---|---|
| University of St Thomas | Drive: 7 min (3.3 mi) |
| Univ. of Houston, Downtown | Drive: 8 min (4.3 mi) |
| Houston Community College | Drive: 10 min (4.5 mi) |
| The Art Institute of Houston | Drive: 9 min (5 mi) |
About The Vic at Interpose
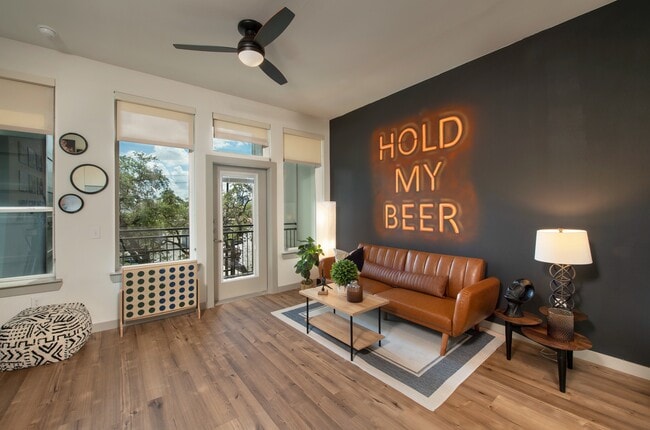
The Vic at Interpose is for innovative minds looking to be present
and connect with others, in the heart of the buzzing
Washington-Heights Social District. Perfectly positioned, The Vic
at Interpose is ideally located at the corner of Shepherd Drive…
and
Center Street. Featuring an abundance of retail establishments on
the main floor, experience convenience at your fingertips. Within
steps, you will find the trendiest hot spots in Houston to enjoy
your favorite liquid libations, along with restaurants that will
put any foodie's palate to the test. Whatever your poison, consider
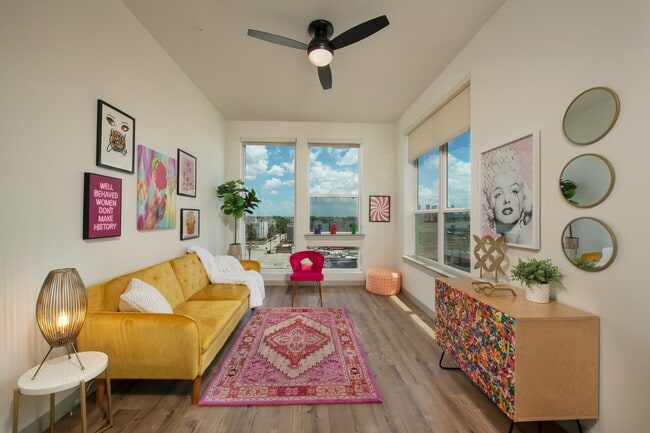
it yours when you pick Vic. Featuring studio apartment homes with
big personalities, our plans are functional, fresh, and fun while
our two-bedrooms are perfect for roommates, a trendy home office,
or glam room. At The Vic, the possibilities are endless.
The Vic at Interpose is for innovative minds looking to be present
and connect with others, in the heart of the buzzing
Washington-Heights Social District. Perfectly positioned, The Vic
at Interpose is ideally located at the corner of Shepherd Drive and
Center Street. Featuring an abundance of retail establishments on
the main floor, experience convenience at your fingertips. Within
steps, you will find the trendiest hot spots in Houston to enjoy
your favorite liquid libations, along with restaurants that will
put any foodie's palate to the test. Whatever your poison, consider
it yours when you pick Vic. Featuring studio apartment homes with
big personalities, our plans are functional, fresh, and fun while
our two-bedrooms are perfect for roommates, a trendy home office,
or glam room. At The Vic, the possibilities are endless.
The Vic at Interpose is an apartment community in Houston, TX
Contact
Houston, TX 77007
- Sunday 1:00 PM – 5:00 PM
- Monday 9:00 AM – 6:00 PM
- Tuesday 9:00 AM – 6:00 PM
- Wednesday 9:00 AM – 6:00 PM
- Thursday 9:00 AM – 6:00 PM
- Friday 9:00 AM – 6:00 PM
- Saturday 11:00 AM – 5:00 PM
Renter Reviews
For The Vic at Interpose
1 Rating & Review
-
8/9/21
HIGHLY RECOMMEND!
I'm so beyond excited for my new apartment to be ready! I toured this property a few weeks ago with Angie and instantly fell in love with this community. The team was extremely helpful and kind during this process and helped me find a total gem! My apartment has incredible views of Downtown and the Galleria. I'm probably most excited for the rooftop pool and dog park!! I cannot wait to show off my new place to all my friends and family.
Review from Apartments.com
The Vic at Interpose Gallery


Nearby Properties You Might Like
Within 50 Miles of The Vic at Interpose
Find More Rentals in Houston
Bedrooms
Other Types of Rentals
Houston Apartments by Amenity
- Pet-Friendly Apartments in Houston
- Furnished Apartments in Houston
- Waterfront Apartments in Houston
- Apartments with a Pool in Houston
- Apartments with Wheelchair Access in Houston
- Apartments with Washer & Dryer in Houston
- Apartments with Utilities Included in Houston
- Apartments with a Garage in Houston
- Apartments with EV Charging in Houston
- Apartments with a Virtual Tour in Houston
Apartment Specialties
Apartments in your Budget
Find More Rentals Nearby…
Cities
Neighborhoods
Contact This Property
(346) 322-2484Languages: English
Open 9:00 AM – 6:00 PM Today