


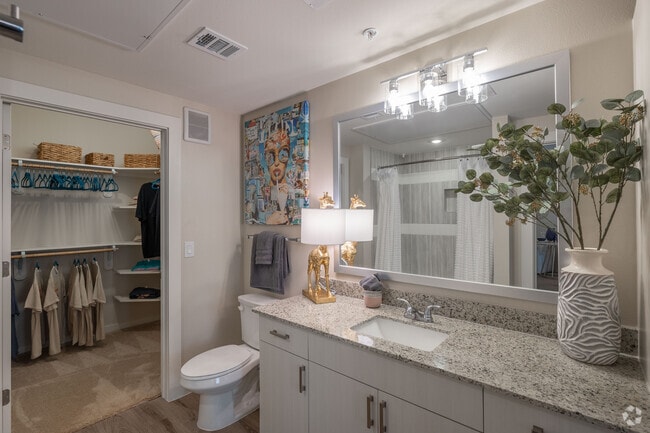
- Bedrooms
- 1 - 21 - 2 Beds
- Bathrooms
- 1 - 21 - 2 Baths
- Sq. Ft.
- 584 - 1,219 sq ft
Pricing and Floor Plans
Turner
Show Floor Plan Details Hide Floor Plan Details
Unable to load floor plan details.
1-1316
$1,454
617 Sq. Ft.
Now
2-2303
$1,454
617 Sq. Ft.
Now
5-5305
$1,469
617 Sq. Ft.
Now
Listi
Show Floor Plan Details Hide Floor Plan Details
Unable to load floor plan details.
8-8205
$1,560
737 Sq. Ft.
Now
4-4217
$1,560
737 Sq. Ft.
Now
1-1208
$1,560
737 Sq. Ft.
Now
Cole
Show Floor Plan Details Hide Floor Plan Details
Unable to load floor plan details.
8-8308
$1,589
806 Sq. Ft.
Now
9-9308
$1,689
806 Sq. Ft.
Now
8-8304
$1,689
806 Sq. Ft.
Now
Dolly
Show Floor Plan Details Hide Floor Plan Details
Unable to load floor plan details.
1-1306
$1,464
584 Sq. Ft.
Now
1-1203
$1,477
584 Sq. Ft.
Now
4-4203
$1,477
584 Sq. Ft.
Now
Hendrix
Show Floor Plan Details Hide Floor Plan Details
Unable to load floor plan details.
3-3307
$1,644
841 Sq. Ft.
Now
3-3202
$1,840
841 Sq. Ft.
Nov. 15
Dolly - H
Show Floor Plan Details Hide Floor Plan Details
Unable to load floor plan details.
Cole - H
Show Floor Plan Details Hide Floor Plan Details
Unable to load floor plan details.
Hendrix.G2
Show Floor Plan Details Hide Floor Plan Details
Unable to load floor plan details.
Hendrix -GH
Show Floor Plan Details Hide Floor Plan Details
Unable to load floor plan details.
Hendrix.G1
Show Floor Plan Details Hide Floor Plan Details
Unable to load floor plan details.
Henderson
Show Floor Plan Details Hide Floor Plan Details
Unable to load floor plan details.
2-2210
$2,140
1,219 Sq. Ft.
Now
6-6310
$2,140
1,219 Sq. Ft.
Now
1-1225
$2,140
1,219 Sq. Ft.
Now
Osbourne
Show Floor Plan Details Hide Floor Plan Details
Unable to load floor plan details.
5-5302
$2,080
1,194 Sq. Ft.
Now
5-5308
$2,080
1,194 Sq. Ft.
Now
7-7308
$2,080
1,194 Sq. Ft.
Now
Wonder
Show Floor Plan Details Hide Floor Plan Details
Unable to load floor plan details.
1-1305
$1,965
1,132 Sq. Ft.
Now
4-4315
$1,965
1,132 Sq. Ft.
Now
6-6209
$1,965
1,132 Sq. Ft.
Now
Nicks
Show Floor Plan Details Hide Floor Plan Details
Unable to load floor plan details.
4-4210
$2,442
1,190 Sq. Ft.
Now
4-4310
$2,040
1,190 Sq. Ft.
Dec. 7
Henderson Alt.1
Show Floor Plan Details Hide Floor Plan Details
Unable to load floor plan details.
1-1226
$2,140
1,219 Sq. Ft.
Now
4-4201
$2,497
1,219 Sq. Ft.
Now
Henderson - H
Show Floor Plan Details Hide Floor Plan Details
Unable to load floor plan details.
6-6110
$2,140
1,219 Sq. Ft.
Now
8-8102
$2,578
1,219 Sq. Ft.
Nov. 6
Osbourne alt.1
Show Floor Plan Details Hide Floor Plan Details
Unable to load floor plan details.
2-2309
$2,080
1,194 Sq. Ft.
Now
Osbourne.G2
Show Floor Plan Details Hide Floor Plan Details
Unable to load floor plan details.
9-9209
$2,579
1,194 Sq. Ft.
Now
Osbourne - G
Show Floor Plan Details Hide Floor Plan Details
Unable to load floor plan details.
5-5109
$2,590
1,194 Sq. Ft.
Nov. 21
Osbourne alt.1a
Show Floor Plan Details Hide Floor Plan Details
Unable to load floor plan details.
Osbourne - G2H
Show Floor Plan Details Hide Floor Plan Details
Unable to load floor plan details.
Osbourne.G1
Show Floor Plan Details Hide Floor Plan Details
Unable to load floor plan details.
Osbourne - G2.1
Show Floor Plan Details Hide Floor Plan Details
Unable to load floor plan details.
Henderson.Alt3
Show Floor Plan Details Hide Floor Plan Details
Unable to load floor plan details.
Henderson Alt.2
Show Floor Plan Details Hide Floor Plan Details
Unable to load floor plan details.
Henderson.alt1 - H
Show Floor Plan Details Hide Floor Plan Details
Unable to load floor plan details.
Details
Lease Term Options
- 3 - 24 Month Leases
Property Information
- Built in 2023
- 334 units3 stories
Fees & Policies
The fees below are based on community-supplied data and may exclude additional fees and utilities.
Utilities & Essentials
-
Community Fee$95 / mo
One-Time Basics
Due at Application
-
Application Fee Per Applicant$75
Due at Move-In
-
Administrative Fee$150
Dogs Allowed
-
Monthly Pet Fee$25
-
Pet Deposit$250
-
One-Time Pet Fee$250
100 lbs. Weight Limit
Restrictions
No Chow Chow, No Rottweiler, No Press Canaria, No Cane Corso, No Wolf/Dog Hybrid. Other aggressive breeds can be allowed pending a pet interview.
Cats Allowed
-
Monthly Pet Fee$25
-
Pet Deposit$250
-
One-Time Pet Fee$250
100 lbs. Weight Limit
Property Fee Disclaimer: Based on community-supplied data and independent market research. Subject to change without notice. May exclude fees for mandatory or optional services and usage-based utilities.
Matterport 3D Tours
Explore Commute Options
Property Highlights
- 24/7 Clubhouse
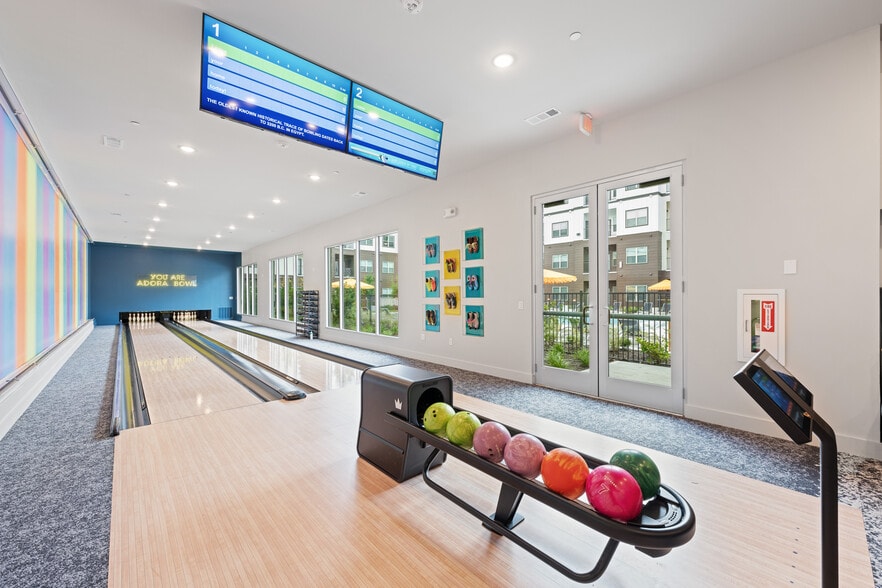
- Arcade Games & Darts
- Attached Garages
- Attached Yards
- Beer Garden
- Granite Countertops
- Grilling Stations
- Lobby Cafe
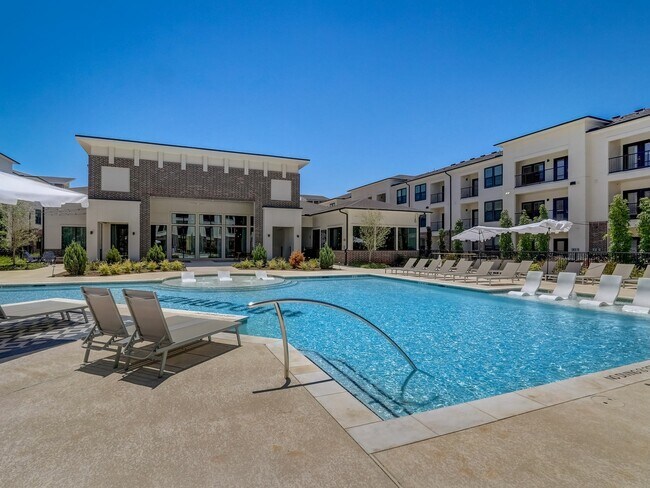
- Lounging Pool
- Pet Park
- Pickleball Court
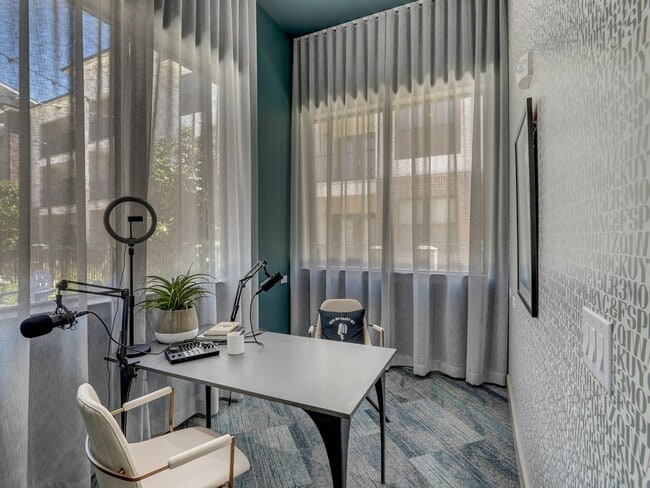
- Podcast Studio
- Pool Table
- Private Work Spaces
- Stainless Steel Appliances
- Wood Style Flooring
- Wooded Views
- Woodforest Community Management Fee
Apartment Features
- Air Conditioning
- Ceiling Fans
- Dishwasher
- Disposal
- Double Vanities
- Freezer
- Granite Countertops
- Hardwood Floors
- Heating
- Ice Maker
- Island Kitchen
- Kitchen
- Microwave
- Oven
- Pantry
- Range
- Refrigerator
- Stainless Steel Appliances
- Tub/Shower
- Vinyl Flooring
- Walk-In Closets
- Washer/Dryer
- Yard
Community Features
- Business Center
- Conference Rooms
- Dog Park
- Fitness Center
- Grill
- Lounge
- Maintenance on site
- Package Service
- Pet Play Area
- Pickleball Court
- Picnic Area
- Pool
- Property Manager on Site
- Walk-Up
Map of The Vic at Woodforest
Area Scores
Walkability
Somewhat walkable
Driveability
Exceptionally drivable
Bikeability
Somewhat bikeable
Walkability measures the walking distance to day-to-day needs.
Driveability measures congestion, parking availability, and access to major roads.
Bikeability measures the suitability for cycling.
Soundscore™
Active
A Sound Score rating aggregates noise caused by vehicle traffic, airplane traffic and local sources.
Transit
Airport
55 min Drive

Moving to Outlying Montgomery County, Montgomery, TX
Airports
Living in Outlying Montgomery County provides easy access to George Bush Intcntl/Houston, located just 55 minutes from The Vic at Woodforest.
Local Education
Primary and Secondary Schools

Conroe Bond Elementary School
Grades PK-5
Public

Peet Junior High School
Grades 6-8
Public

Bear Branch Junior High School
Grades 6-8
Public

Conroe High School
Grades 9-12
Public

Legacy Preparatory Christian Academy
Grades PK-12
Private
Data provided by GreatSchools.org © 2026. All rights reserved.

Colleges and Universities
| School | Commute Time (Distance) |
|---|---|
| Lone Star College | Drive: 27 min (14.2 mi) |
About The Vic at Woodforest
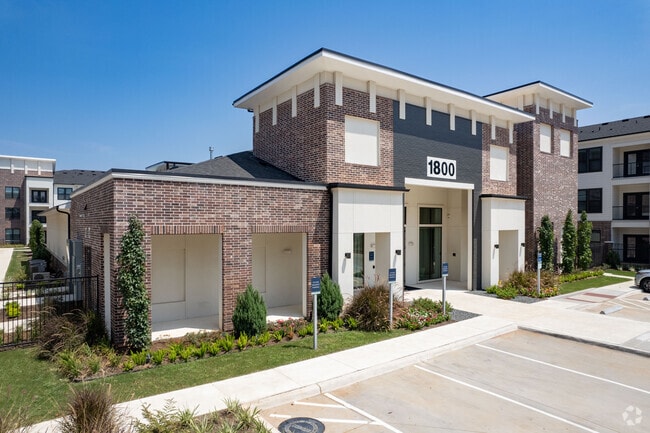
Montgomery, TX has a new standard. The Vic at Woodforest brings luxury apartment living to the heart of the Woodforest master-planned community - where walkability meets upscale design and no two days look the same. At 1800 Central Pine Street,… you're minutes from Pine Market, Lake Conroe, and The Woodlands, with the kind of amenities most communities only promise. A resort-style pool, Bier Garten, pickleball court, podcast studio, private yards, and attached garages - all wrapped in modern finishes that make every corner of your home feel intentional. This is Montgomery living, elevated. Studio, one, and two-bedroom apartments available now.
Montgomery, TX has a new standard. The Vic at Woodforest brings luxury apartment living to the heart of the Woodforest master-planned community - where walkability meets upscale design and no two days look the same. At 1800 Central Pine Street, you're minutes from Pine Market, Lake Conroe, and The Woodlands, with the kind of amenities most communities only promise. A resort-style pool, Bier Garten, pickleball court, podcast studio, private yards, and attached garages - all wrapped in modern finishes that make every corner of your home feel intentional. This is Montgomery living, elevated. Studio, one, and two-bedroom apartments available now.
The Vic at Woodforest is an apartment community in Montgomery, TX
Contact
Montgomery, TX 77316
- Sunday Closed
- Monday 9:00 AM – 6:00 PM
- Tuesday 9:00 AM – 6:00 PM
- Wednesday 9:00 AM – 6:00 PM
- Thursday 9:00 AM – 6:00 PM
- Friday 9:00 AM – 6:00 PM
- Saturday 10:00 AM – 5:00 PM

Renter Reviews
For The Vic at Woodforest
3 Ratings & Reviews
-
4/30/26
Best apartment community I have lived at
I love living here! Great location and super walkable to grocery stores, food spots, hair/nail salons, and more.
Review from Apartments.com
The Vic at Woodforest Gallery




Nearby Properties You Might Like
Within 50 Miles of The Vic at Woodforest

Find More Rentals in Montgomery
Bedrooms
Other Types of Rentals
Montgomery Apartments by Amenity
- Pet-Friendly Apartments in Montgomery
- Furnished Apartments in Montgomery
- Waterfront Apartments in Montgomery
- Apartments with a Pool in Montgomery
- Apartments with Washer & Dryer in Montgomery
- Apartments with Utilities Included in Montgomery
- Apartments with a Garage in Montgomery
- Apartments with EV Charging in Montgomery
- Apartments with a Virtual Tour in Montgomery
Apartment Specialties
Apartments in your Budget
Find More Rentals Nearby…
Cities
Neighborhoods
Contact This Property
(833) 868-3609Languages: English
Open 9:00 AM – 6:00 PM Today