


Managed By

- Bedrooms
- 2 - 42 - 4 Beds
- Bathrooms
- 1 - 21 - 2 Baths
- Sq. Ft.
- 816 - 1,224 sq ft
Pricing and Floor Plans
B1 - Income Restricted
Show Floor Plan Details Hide Floor Plan Details
Unable to load floor plan details.
B1
Show Floor Plan Details Hide Floor Plan Details
Unable to load floor plan details.
C1 - Income Restricted
Show Floor Plan Details Hide Floor Plan Details
Unable to load floor plan details.
C1
Show Floor Plan Details Hide Floor Plan Details
Unable to load floor plan details.
D1TH - Income Restricted
Show Floor Plan Details Hide Floor Plan Details
Unable to load floor plan details.
D1TH
Show Floor Plan Details Hide Floor Plan Details
Unable to load floor plan details.
Income Restrictions
Income restrictions apply to some or all residents. Contact the community for more information.
How To Qualify
Based on the size of your household, your Maximum Annual Income must be equal to or less than the amount listed in this chart.
| # of Persons | Annual Income |
|---|---|
| 1 | $43,680 |
| 2 | $49,920 |
| 3 | $56,160 |
| 4 | $62,400 |
| 5 | $67,440 |
| 6 | $72,420 |
Details
Property Information
- Built in 1999
- 134 units2 stories
Fees & Policies
The fees below are based on community-supplied data and may exclude additional fees and utilities.
-
Other
Cats Allowed
-
Cats Allowed
Restrictions
None
Dogs Allowed
-
Dogs Allowed
Restrictions
None
Property Fee Disclaimer: Based on community-supplied data and independent market research. Subject to change without notice. May exclude fees for mandatory or optional services and usage-based utilities.
Explore Commute Options
Property Highlights
- 10-foot ceilings
- 2-story floor plan*
- Central heating and air conditioning
- Ceramic tile
- Community center
- Easy access to I-45 and I-610
- French doors to private yard or patio
- Garden or townhome-style apartments
- Kitchen island
- Kitchen pantry
- Naturally lighted bath
- Oversized closets
- Pet Friendly: Puppies and Kittens Welcome
- Private garage
- School bus depot
- Separate dining area
- Storage closet*
- Washer and dryer connections
- Wood-style plank flooring*
Apartment Features
- Air Conditioning
- Ceiling Fans
- Dining Room
- Dishwasher
- Heating
- High Speed Internet Access
- Island Kitchen
- Kitchen
- Office
- Pantry
- Patio
- Recreation Room
- Smoke Free
- Washer/Dryer Hookup
- Window Coverings
- Yard
Community Features
- Gated
- Income Restricted
- Laundry Facilities
- Playground
- Pool
- Walk-Up
Map of Tidwell Estates Apartments
Area Scores
Walkability
Fairly walkable
Transit
Limited public transit
Driveability
Exceptionally drivable
Bikeability
Fairly bikeable
Walkability measures the walking distance to day-to-day needs.
Transit measures access to public transportation.
Driveability measures congestion, parking availability, and access to major roads.
Bikeability measures the suitability for cycling.
Soundscore™
Busy
A Sound Score rating aggregates noise caused by vehicle traffic, airplane traffic and local sources.
Transit
Commuter Rail
15 min Drive

Airport
23 min Drive

Airport
36 min Drive
Moving to Acres Homes, Houston, TX
Shopping Centers
Shoppers will appreciate Tidwell Estates Apartments proximity to Ella Shopping Center and The Common. Ella Shopping Center is 0.6 miles away, and The Common is within a 15 minute walk.
Commuting
With a TransitScore of 30, Tidwell Estates Apartments has limited public transit, including 6 transit stops within 8.3 miles. Transit options include Northline Transit Center Hcc Sb and Melbourne North Lindale Sb.
Airports
Living in Acres Homes provides easy access to George Bush Intcntl/Houston, located just 23 minutes from Tidwell Estates Apartments. Another nearby airport is William P Hobby, located 21.2 miles away.
Local Education
Primary and Secondary Schools

Highland Hts Elementary School
Grades PK-5
Public

Dominion Preparatory School & Child Development Center
Grades PK-5
Private

Williams Middle School
Grades 6-8
Public

Waltrip High School
Grades 9-12
Public
St Pius X High School
Grades 9-12
Private

Harper Daep
Grades 9-12
Public
New Heights Christian Academy
Grades K-12
Private
Data provided by GreatSchools.org © 2026. All rights reserved.

Colleges and Universities
| School | Commute Time (Distance) |
|---|---|
| Univ. of Houston, Downtown | Drive: 14 min (8.2 mi) |
| The Art Institute of Houston | Drive: 16 min (10 mi) |
| Houston Community College | Drive: 18 min (11 mi) |
| University of St Thomas | Drive: 18 min (11.2 mi) |
About Tidwell Estates Apartments
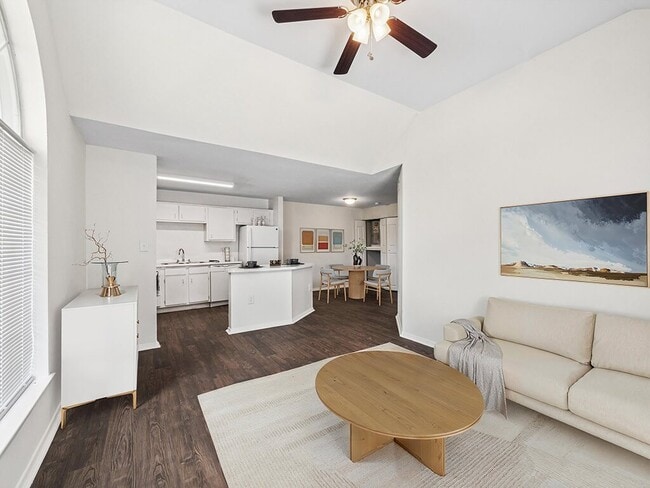
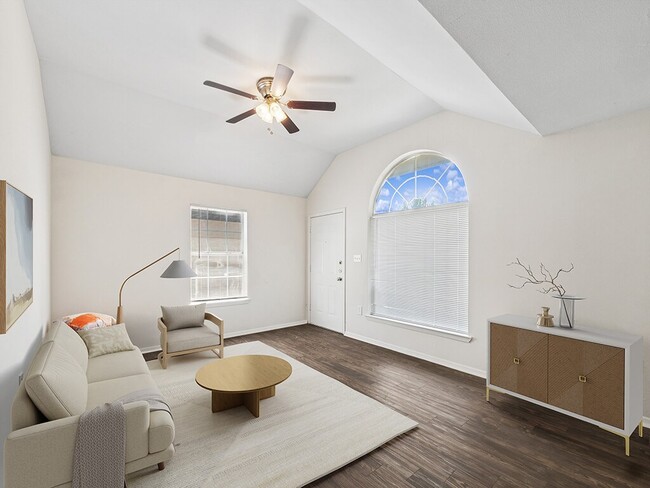
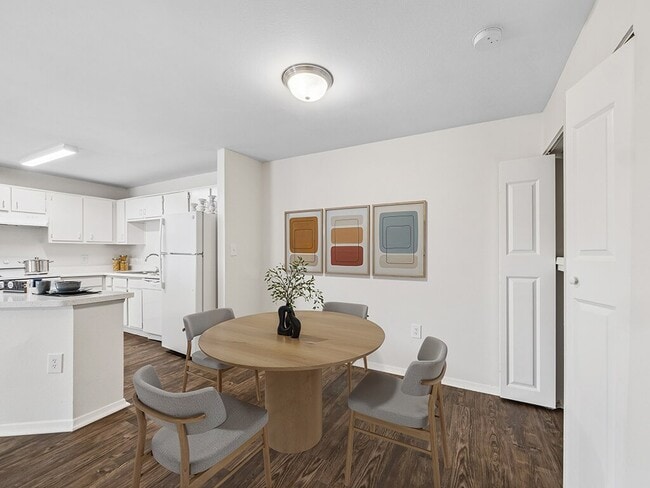
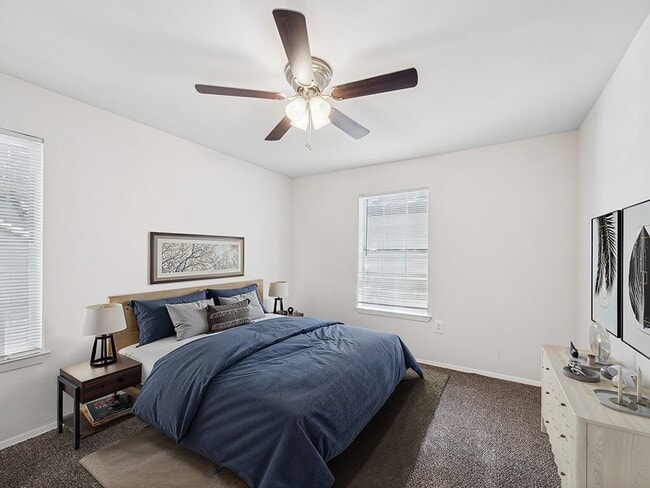
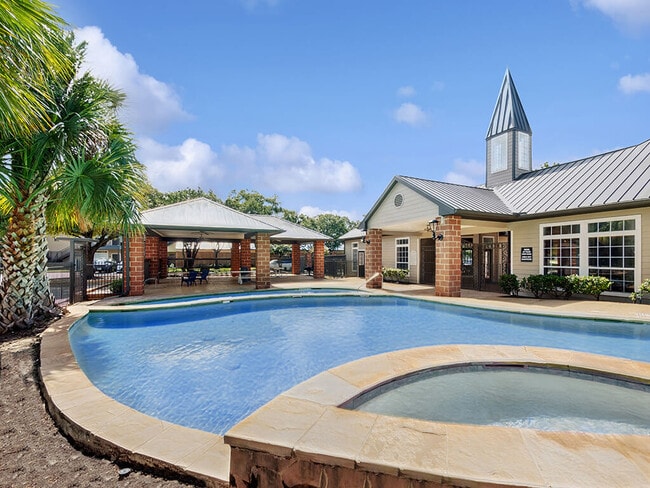
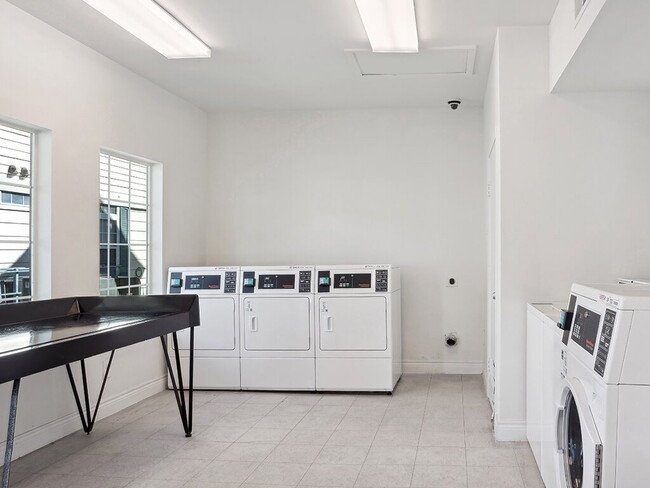
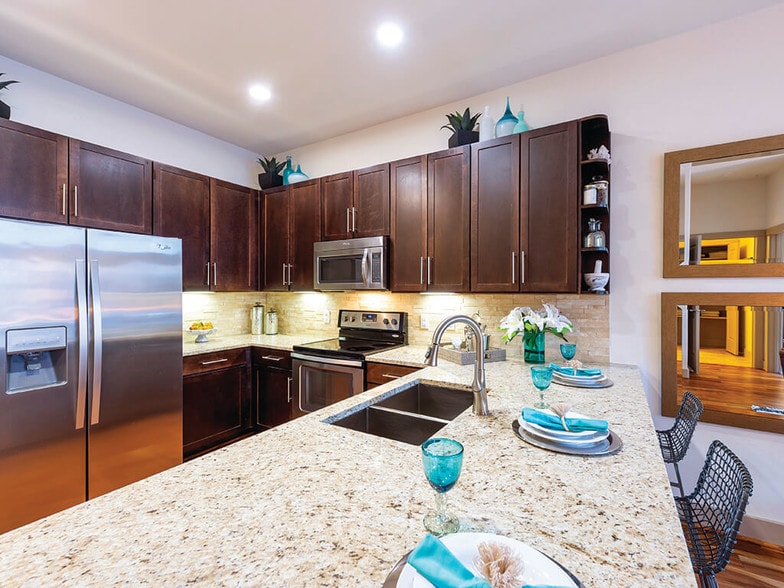
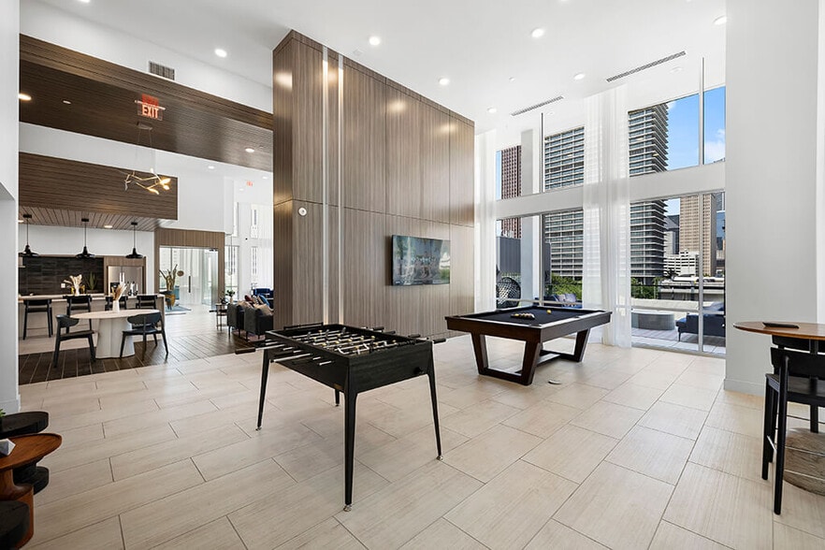
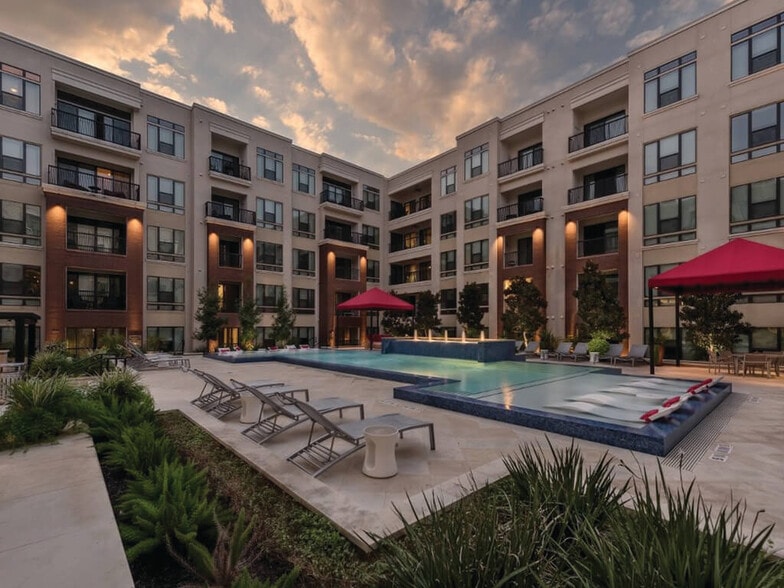
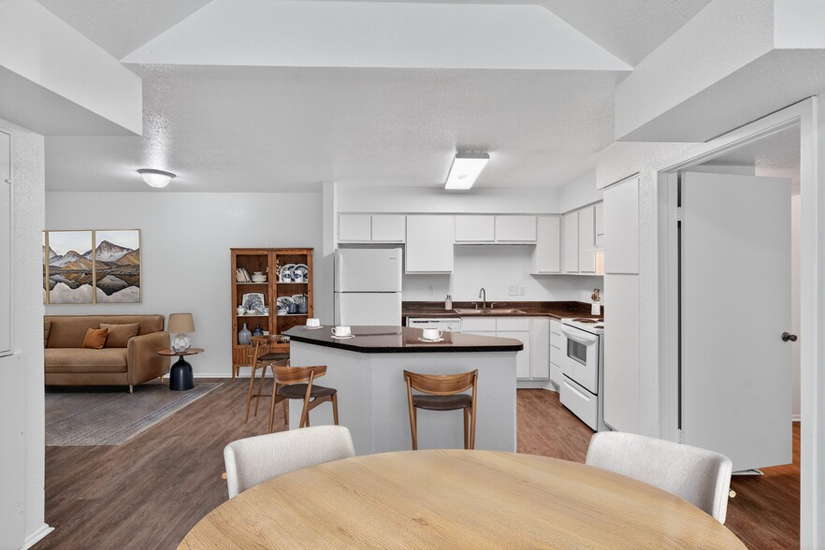
Surround yourself with convenience and comfort at Tidwell Estates Apartments and townhomes for rent in Houston. Our spacious 2 and 3 bedroom apartments and 4 bedroom townhomes include sought after features such as wood-style flooring, an open kitchen… with island, window coverings, and plenty of natural light. The experience extends beyond your front door, with community amenities ranging from a swimming pool to an on-site laundry facility to a community center, along with convenient access to I-45 and I-610. Tidwell Estates Apartments is pleased to offer affordable living options. Income restrictions apply.For more information or to request a reasonable accommodation, please contact the Leasing Office. Para mas informacion o para solicitar una adaptacion, por favor comuniquese con la Oficina de Arrendamiento.
Surround yourself with convenience and comfort at Tidwell Estates Apartments and townhomes for rent in Houston. Our spacious 2 and 3 bedroom apartments and 4 bedroom townhomes include sought after features such as wood-style flooring, an open kitchen with island, window coverings, and plenty of natural light. The experience extends beyond your front door, with community amenities ranging from a swimming pool to an on-site laundry facility to a community center, along with convenient access to I-45 and I-610. Tidwell Estates Apartments is pleased to offer affordable living options. Income restrictions apply.For more information or to request a reasonable accommodation, please contact the Leasing Office. Para mas informacion o para solicitar una adaptacion, por favor comuniquese con la Oficina de Arrendamiento.
Tidwell Estates Apartments is an apartment community in Houston, TX
Contact
Houston, TX 77091
- Sunday Closed
- Monday 10:00 AM – 6:00 PM
- Tuesday 10:00 AM – 6:00 PM
- Wednesday 10:00 AM – 6:00 PM
- Thursday 10:00 AM – 6:00 PM
- Friday 10:00 AM – 6:00 PM
- Saturday Closed
Renter Reviews
For Tidwell Estates Apartments
2 Ratings & Reviews
-
3/11/25
Beautiful place
Ms. Meisha is very professional and truly cares about the tenants.
Review from Apartments.com
Property Manager at Tidwell Estates Apartments responded to this review
Hi there, thank you for taking the time to leave a review for us at Tidwell Estates Apartments. We're happy we could meet your expectations!
Tidwell Estates Apartments Gallery



Nearby Properties You Might Like
Within 50 Miles of Tidwell Estates Apartments
Find More Rentals in Houston
Bedrooms
Other Types of Rentals
Houston Apartments by Amenity
- Pet-Friendly Apartments in Houston
- Furnished Apartments in Houston
- Waterfront Apartments in Houston
- Apartments with a Pool in Houston
- Apartments with Wheelchair Access in Houston
- Apartments with Washer & Dryer in Houston
- Apartments with Utilities Included in Houston
- Apartments with a Garage in Houston
- Apartments with EV Charging in Houston
- Apartments with a Virtual Tour in Houston
Apartment Specialties
Apartments in your Budget
Find More Rentals Nearby…
Cities
Neighborhoods
Contact This Property
(833) 959-2043Languages: English
Open 10:00 AM – 6:00 PM Today