

Managed By

- Bedrooms
- 1 - 31 - 3 Beds
- Bathrooms
- 1 - 21 - 2 Baths
- Sq. Ft.
- 528 - 1,104 sq ft
Pricing and Floor Plans
1 bedroom 1 bath
Show Floor Plan Details Hide Floor Plan Details
Unable to load floor plan details.
3006B
$825
648 Sq. Ft.
Now
0309A
$825
648 Sq. Ft.
Now
3016B
$825
648 Sq. Ft.
Oct. 3
0308A
$725
648 Sq. Ft.
Nov. 23
1 bedroom 1 bath
Show Floor Plan Details Hide Floor Plan Details
Unable to load floor plan details.
2907B
$844
684 Sq. Ft.
Now
2516B
$844
684 Sq. Ft.
Oct. 31
2204B
$844
684 Sq. Ft.
Oct. 31
2410B
$844
684 Sq. Ft.
Oct. 31
1 bedroom 1 bath
Show Floor Plan Details Hide Floor Plan Details
Unable to load floor plan details.
2204A
$790
599 Sq. Ft.
Sep. 30
1713A
$790
599 Sq. Ft.
Nov. 8
1 bedroom 1 bath
Show Floor Plan Details Hide Floor Plan Details
Unable to load floor plan details.
2102B
$780
594 Sq. Ft.
Sep. 28
1 bedroom 1 bath
Show Floor Plan Details Hide Floor Plan Details
Unable to load floor plan details.
1 bedroom 1 bath
Show Floor Plan Details Hide Floor Plan Details
Unable to load floor plan details.
1 bedroom 1 bath
Show Floor Plan Details Hide Floor Plan Details
Unable to load floor plan details.
1 bedroom 1 bath
Show Floor Plan Details Hide Floor Plan Details
Unable to load floor plan details.
1 bedroom 1 bath
Show Floor Plan Details Hide Floor Plan Details
Unable to load floor plan details.
2 bedroom 2 bath
Show Floor Plan Details Hide Floor Plan Details
Unable to load floor plan details.
0416B
$918
952 Sq. Ft.
Now
1402B
$918
952 Sq. Ft.
Now
2708B
$918
952 Sq. Ft.
Now
2 bedroom 1 bath
Show Floor Plan Details Hide Floor Plan Details
Unable to load floor plan details.
0609B
$899
854 Sq. Ft.
Now
0616B
$899
854 Sq. Ft.
Now
2404B
$899
854 Sq. Ft.
Now
2 bedroom 1 bath
Show Floor Plan Details Hide Floor Plan Details
Unable to load floor plan details.
0406A
$860
770 Sq. Ft.
Now
1308A
$860
770 Sq. Ft.
Now
1309A
$860
770 Sq. Ft.
Now
2 bedroom 1 bath
Show Floor Plan Details Hide Floor Plan Details
Unable to load floor plan details.
1202A
$870
782 Sq. Ft.
Now
1412A
$870
782 Sq. Ft.
Now
1311A
$870
782 Sq. Ft.
Now
2 bedroom 2 bath
Show Floor Plan Details Hide Floor Plan Details
Unable to load floor plan details.
0304B
$899
903 Sq. Ft.
Now
2609B
$899
903 Sq. Ft.
Now
2603B
$899
903 Sq. Ft.
Sep. 30
2 bedroom 2 bath
Show Floor Plan Details Hide Floor Plan Details
Unable to load floor plan details.
1107A
$866
837 Sq. Ft.
Now
1612A
$866
837 Sq. Ft.
Oct. 31
1614A
$866
837 Sq. Ft.
Oct. 31
1006A
$866
837 Sq. Ft.
Oct. 31
2 bedroom 1 bath
Show Floor Plan Details Hide Floor Plan Details
Unable to load floor plan details.
1505B
$933
816 Sq. Ft.
Now
1714B
$933
816 Sq. Ft.
Now
2712B
$865
816 Sq. Ft.
Oct. 17
2 bedroom 2 bath
Show Floor Plan Details Hide Floor Plan Details
Unable to load floor plan details.
0806A
$925
847 Sq. Ft.
Now
0801A
$925
847 Sq. Ft.
Now
0508A
$925
847 Sq. Ft.
Now
2 bedroom 1 bath
Show Floor Plan Details Hide Floor Plan Details
Unable to load floor plan details.
0204B
$950
793 Sq. Ft.
Now
0206B
$950
793 Sq. Ft.
Now
3 bedroom 2 bath
Show Floor Plan Details Hide Floor Plan Details
Unable to load floor plan details.
0712B
$1,265
1,104 Sq. Ft.
Now
0502B
$1,265
1,104 Sq. Ft.
Now
Details
Lease Term Options
- 6 - 13 Month Leases
Property Information
- Built in 1979
- 704 units2 stories
Fees & Policies
The fees below are based on community-supplied data and may exclude additional fees and utilities.
Utilities & Essentials
-
Trash$20 / mo
-
Pest Control$5 / mo
One-Time Basics
Due at Application
-
Application Fee Per Applicant$25
Due at Move-In
-
Administrative Fee$74
Surface Lot
-
Parking FeeN/A
-
Parking DepositN/A
Other
-
Parking Fee$25
-
Parking DepositN/A
Comments
Reserved Parking
Dogs Allowed
-
Monthly Pet Fee$25
-
One-Time Pet Fee$300 - $600
70 lbs. Weight Limit
Restrictions
All animals must be processed and approved through PetScreening prior to move-in or being added to a lease. PetScreening will be used to verify pet and animal information, including behavior history and compliance with community guidelines. Each application is reviewed as part of the approval process.
Comments
Pet Monthly Fee for 1 Pet is $25 a Month with a $300 Deposit and 2 Pets is $35 Monthly Rent and Deposit $500
Cats Allowed
-
Monthly Pet Fee$25
-
One-Time Pet Fee$300 - $600
70 lbs. Weight Limit
Restrictions
All animals must be processed and approved through PetScreening prior to move-in or being added to a lease. PetScreening will be used to verify pet and animal information, including behavior history and compliance with community guidelines. Each application is reviewed as part of the approval process.
Comments
Pet Monthly Fee for 1 Pet is $25 a Month with a $300 Deposit and 2 Pets is $35 Monthly Rent and Deposit $500
Birds Allowed
-
Monthly Pet Fee$25
-
One-Time Pet Fee$300 - $600
Restrictions
All animals must be processed and approved through PetScreening prior to move-in or being added to a lease. PetScreening will be used to verify pet and animal information, including behavior history and compliance with community guidelines. Each application is reviewed as part of the approval process.
Fish Allowed
-
Monthly Pet Fee$25
-
One-Time Pet Fee$300 - $600
Restrictions
All animals must be processed and approved through PetScreening prior to move-in or being added to a lease. PetScreening will be used to verify pet and animal information, including behavior history and compliance with community guidelines. Each application is reviewed as part of the approval process.
Storage Unit
-
Storage DepositN/A
-
Storage RentN/A
Personalized Add-Ons
-
Liability Insurance$12
Property Fee Disclaimer: Based on community-supplied data and independent market research. Subject to change without notice. May exclude fees for mandatory or optional services and usage-based utilities.
Matterport 3D Tours
Explore Commute Options
Property Highlights
- Night Patrol
- Renters Insurance
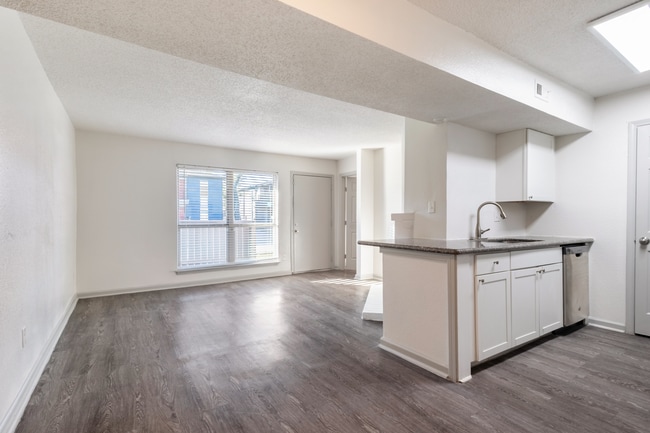
- Upgraded Units
Apartment Features
- Air Conditioning
- Balcony
- Breakfast Nook
- Built-In Bookshelves
- Cable Ready
- Carpet
- Ceiling Fans
- Crown Molding
- Deck
- Dining Room
- Dishwasher
- Disposal
- Double Pane Windows
- Eat-in Kitchen
- Family Room
- Fireplace
- Freezer
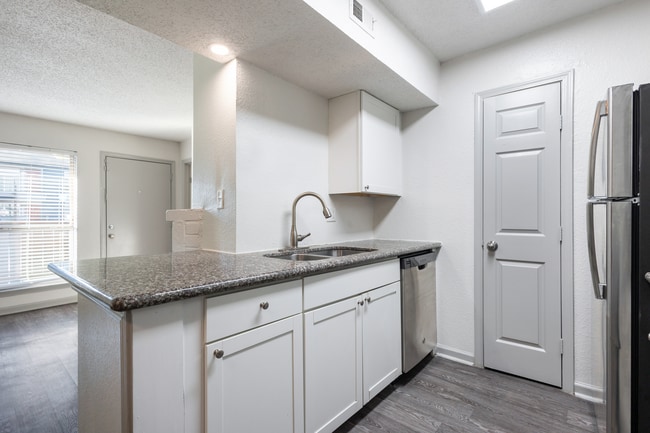
- Granite Countertops
- Hardwood Floors
- Heating
- High Ceilings
- High Speed Internet Access
- Ice Maker
- Kitchen
- Large Bedrooms
- Lawn
- Linen Closet
- Microwave
- Mother-in-law Unit
- Oven
- Pantry
- Patio
- Range
- Refrigerator
- Satellite TV
- Smoke Free
- Sprinkler System
- Stainless Steel Appliances
- Storage Space
- Tile Floors
- Tub/Shower
- Vaulted Ceiling
- Views
- Vinyl Flooring
- Walk-In Closets
- Washer/Dryer Hookup
- Wet Bar
- Wheelchair Accessible (Rooms)
- Window Coverings
Community Features
- 24 Hour Access
- Basketball Court
- Breakfast/Coffee Concierge
- Business Center
- Clubhouse
- Controlled Access
- Courtyard
- Fitness Center
- Gated
- Grill
- Individual Locking Bedrooms
- Laundry Facilities
- Lounge
- Maintenance on site
- Online Services
- Pet Play Area
- Picnic Area
- Planned Social Activities
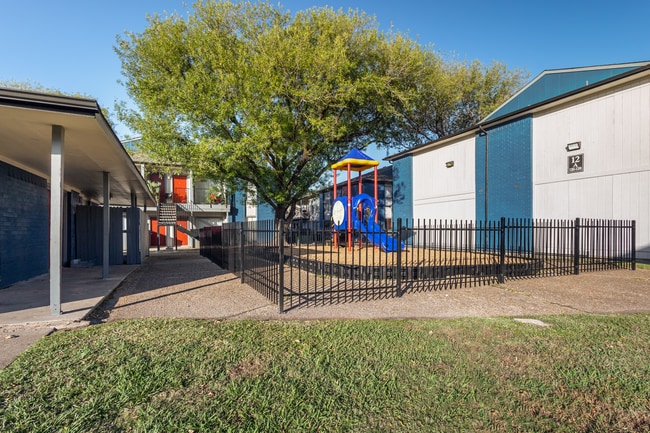
- Playground
- Pool
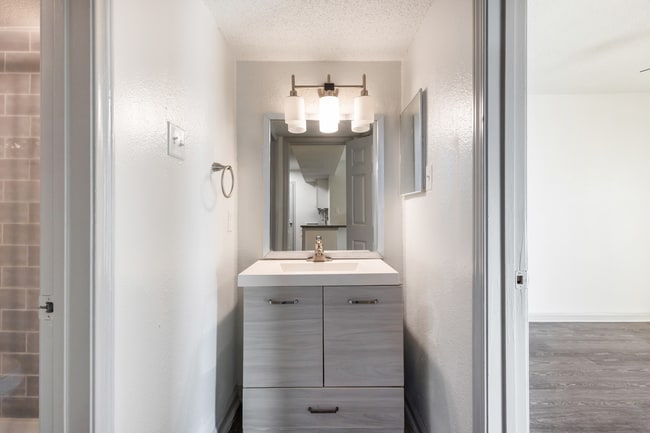
- Private Bathroom
- Property Manager on Site
- Public Transportation
- Renters Insurance Program
- Short Term Lease
- Storage Space
- Tennis Court
- Trash Pickup - Curbside
- Trash Pickup - Door to Door
- Video Patrol
- Walk-Up
- Wheelchair Accessible
Map of Timber Ridge
Area Scores
Walkability
Moderately walkable
Transit
Limited public transit
Driveability
Exceptionally drivable
Bikeability
Fairly bikeable
Walkability measures the walking distance to day-to-day needs.
Transit measures access to public transportation.
Driveability measures congestion, parking availability, and access to major roads.
Bikeability measures the suitability for cycling.
Soundscore™
Active
A Sound Score rating aggregates noise caused by vehicle traffic, airplane traffic and local sources.
Transit
Airport
27 min Drive
Airport
32 min Drive

Moving to Northshore, Houston, TX
Shopping Centers
Shoppers will appreciate Timber Ridge proximity to East Fwy Strip Center, Federal East Plaza, and Rolling Wood Shopping Center. East Fwy Strip Center is 0.3 miles away, and Federal East Plaza is within a 13 minute walk.
Airports
Living in Northshore provides easy access to William P Hobby, located just 26 minutes from Timber Ridge. Another nearby airport is George Bush Intcntl/Houston, located 22.5 miles away.
Local Education
Primary and Secondary Schools

Harris R P Elementary School
Grades PK-5
Public

Woodland Acres Middle
Grades 6-8
Public
Holland Middle School
Grades 6-8
Public

Furr High School
Grades 9-12
Public

Woodland Acres Christian School
Grades PK-12
Private
American Academy
Grades 6-12
Private
Data provided by GreatSchools.org © 2026. All rights reserved.

Colleges and Universities
| School | Commute Time (Distance) |
|---|---|
| San Jacinto College, North | Drive: 12 min (5.2 mi) |
| Univ. of Houston, Downtown | Drive: 13 min (8.7 mi) |
| University of Houston | Drive: 18 min (10.6 mi) |
| Texas Southern University | Drive: 18 min (11 mi) |
About Timber Ridge
Discover exceptional living spaces at Timber Ridge. Located in the heart of Houston, our community is close to everything that residents need including schools, hospitals, public transportation, and more. In addition, our apartment community features… a host of comforts, giving residents peace of mind. When you choose Timber Ridge, you're choosing a community that puts your needs first.
Discover exceptional living spaces at Timber Ridge. Located in the heart of Houston, our community is close to everything that residents need including schools, hospitals, public transportation, and more. In addition, our apartment community features a host of comforts, giving residents peace of mind. When you choose Timber Ridge, you're choosing a community that puts your needs first.
Timber Ridge is an apartment community in Houston, TX
Contact
Houston, TX 77013
- Sunday Closed
- Monday 9:30 AM – 5:30 PM
- Tuesday 9:30 AM – 5:30 PM
- Wednesday 9:30 AM – 5:30 PM
- Thursday 9:30 AM – 5:30 PM
- Friday 9:30 AM – 5:30 PM
- Saturday 10:00 AM – 5:00 PM
Renter Reviews
For Timber Ridge
36 Ratings & Reviews
-
9/23/26
Rats roaches crime
This place got mice and rats in units , roaches everywhere, and tow truck drivers in and out of this place taking vehicles. Don't waste your time or money
Review from Apartments.com
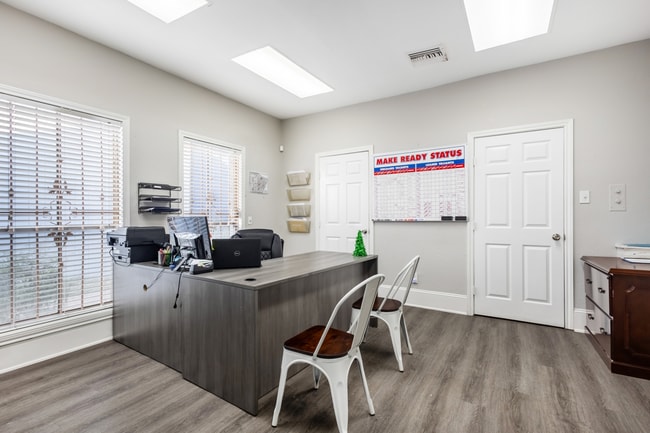
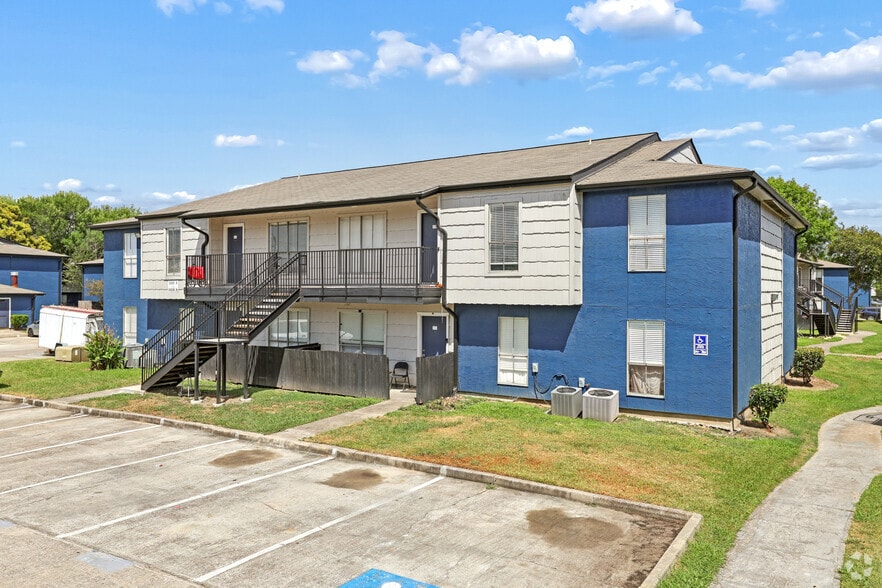
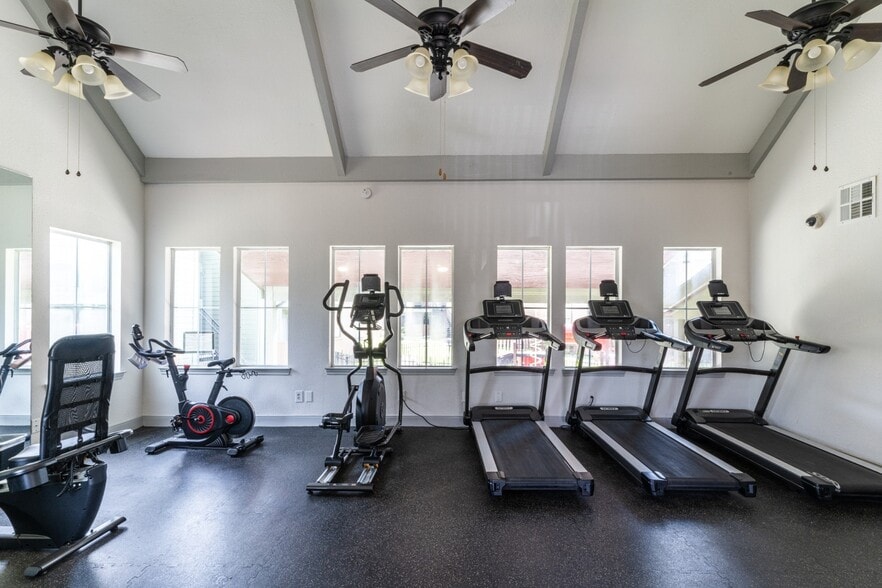
Timber Ridge Gallery




Nearby Properties You Might Like
Within 50 Miles of Timber Ridge

Find More Rentals in Houston
Bedrooms
Other Types of Rentals
Houston Apartments by Amenity
- Pet-Friendly Apartments in Houston
- Furnished Apartments in Houston
- Waterfront Apartments in Houston
- Apartments with a Pool in Houston
- Apartments with Wheelchair Access in Houston
- Apartments with Washer & Dryer in Houston
- Apartments with Utilities Included in Houston
- Apartments with a Garage in Houston
- Apartments with EV Charging in Houston
- Apartments with a Virtual Tour in Houston
Apartment Specialties
Apartments in your Budget
Find More Rentals Nearby…
Cities
Neighborhoods
Contact This Property
(855) 670-2291Languages: English, Spanish
Closed Today