Cost Calculator: Estimate your monthly and one-time fees.
A4
$2,429 - $2,554
1 Bed, 1 Bath
, 1,167 Sq. Ft.
Show Floor Plan Details
2 Rentals Available
Unit
Price
Sq. Ft.
Available
1514
$2,554
1,167 Sq. Ft.
Now
2211
$2,429
1,167 Sq. Ft.
9/1/26
B1
$2,762 - $2,812
1 Bed, 1 Bath
, 1,435 Sq. Ft.
Show Floor Plan Details
2 Rentals Available
Unit
Price
Sq. Ft.
Available
2713
$2,812
1,435 Sq. Ft.
Now
2513
$2,762
1,435 Sq. Ft.
9/6/26
A2
$2,164 - $2,189
1 Bed, 1 Bath
, 1,006 Sq. Ft.
Show Floor Plan Details
Sep. 17
Unit
Price
Sq. Ft.
Available
1603
$2,189
1,006 Sq. Ft.
9/17/26
1503
$2,164
1,006 Sq. Ft.
9/27/26
New
A6
$2,964
1 Bed, 1 Bath
, 1,261 Sq. Ft.
Show Floor Plan Details
1 Rental Available
Unit
Price
Sq. Ft.
Available
2705
$2,964
1,261 Sq. Ft.
Now
New
B1A
$2,762 - $3,187
2 Beds, 2 Baths
, 1,443 Sq. Ft.
Show Floor Plan Details
3 Rentals Available
Unit
Price
Sq. Ft.
Available
2507
$2,762
1,443 Sq. Ft.
Now
2607
$3,187
1,443 Sq. Ft.
Now
1312
$3,112
1,443 Sq. Ft.
8/27/26
B3
$2,912 - $3,242
2 Beds, 2 Baths
, 1,565 Sq. Ft.
Show Floor Plan Details
3 Rentals Available
Unit
Price
Sq. Ft.
Available
1301
$3,242
1,565 Sq. Ft.
Now
1523
$2,912
1,565 Sq. Ft.
8/21/26
1423
$2,937
1,565 Sq. Ft.
10/4/26
B4
$2,972
2 Beds, 2 Baths
, 1,581 Sq. Ft.
Show Floor Plan Details
1 Rental Available
Unit
Price
Sq. Ft.
Available
1417
$2,972
1,581 Sq. Ft.
Now
B2
$3,382
2 Beds, 2 Baths
, 1,515 Sq. Ft.
Show Floor Plan Details
1 Rental Available
Unit
Price
Sq. Ft.
Available
1722
$3,382
1,515 Sq. Ft.
Now
* Price shown is total price based on community-supplied monthly required fees. Excludes user-selected optional fees and variable or usage-based fees and required charges due at or prior to move-in or at move-out. View Fees and Policies for details. Price, availability, fees, and any applicable rent special are subject to change without notice. * Square footage definitions vary. Displayed square footage is approximate.
* Price shown is total price based on community-supplied monthly required fees. Excludes user-selected optional fees and variable or usage-based fees and required charges due at or prior to move-in or at move-out. View Fees and Policies for details. Price, availability, fees, and any applicable rent special are subject to change without notice. * Square footage definitions vary. Displayed square footage is approximate.
* Price shown is total price based on community-supplied monthly required fees. Excludes user-selected optional fees and variable or usage-based fees and required charges due at or prior to move-in or at move-out. View Fees and Policies for details. Price, availability, fees, and any applicable rent special are subject to change without notice. * Square footage definitions vary. Displayed square footage is approximate.
Details
Property Information
Built in 2009
224 units / 7 stories
Fees and Policies
The fees below are based on community-supplied data and may exclude additional fees and utilities.
Utilities & Essentials
Boiler Management
$17 / mo
Stormwater / Drainage Admin Fee
$2.50 / mo
Trash Services - Doorstep
$25 / mo
Gas Admin
$3 / mo
Community Amenity Fee
$45 / mo
One-Time Basics
Due at Application
Admin Fee
$250
Application Fee Per Applicant
$75
Application Fee
$75
Due at Move-In
Community Account Setup Fee
$15
Parking
Parking
$75 / mo
Additional Parking Options
Other
Dogs
Dog Rent
$25 / mo
99 lbs. Weight Limit
Restrictions
None
Comments
Dog
Cats
Cat Fee
$350
Cat Rent
$25 / mo
99 lbs. Weight Limit
Restrictions
None
Comments
Cat
Other Pets
Pet Fee
$400
Pet / Animal Lease Violation
Varies one-time
Pet Rent
$25 / mo
Storage Unit
Storage Space Rental
$55 - $120 / mo
Personalized Add-Ons
Amenity / Clubhouse Rental Deposit (Refundable)
$500 / occurrence
Amenity / Clubhouse Rental Fee
$500 / occurrence
Situational
Satellite Deposit (Refundable)
$500
Security Deposit (Refundable)
$500 - $1,500
Security Deposit Alternative
$20 - $39 / mo
Access Device Replacement
$100 / occurrence
Renters Liability Non-Compliance
$25 / occurrence
Property Fee Disclaimer Based on community-supplied data and independent market research. Subject to change without notice. May exclude fees for mandatory or optional services and usage-based utilities.
Matterport 3D Tours
Explore Commute Options
Destination Address
Drive Time
--
Walk Time
--
Bike Ride Time
--
Public Transit
--
Property Highlights
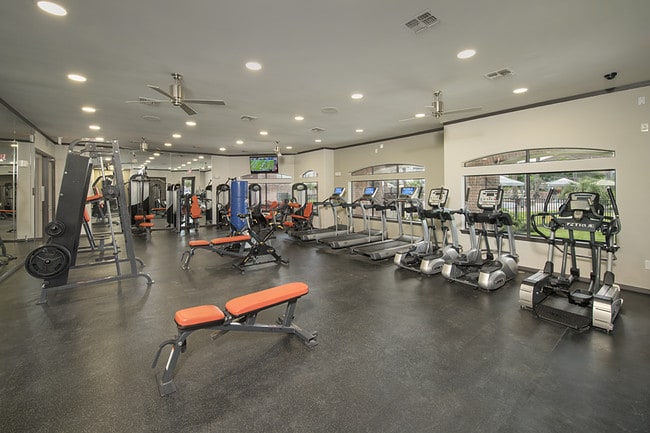
24 Hour Fitness Center
Built-In Computer Niches and Bookcases*
Climate-Controlled Sky Bridge Connects Buildings
Complimentary Wi-Fi in Common Areas
Concierge Services
Custom-Stained Wood Cabinets
Energy-Efficient Solar Shades
EV Charging Stations
Executive Business Center with Conference Room
Floor-to-Ceiling Windows*
Full-Size Washer and Dryer
Gated Community
Granite Slab Countertops
Individual Intrusion Alarms with Monitoring Available
Individual Wine Chillers
Individual Wine Chillers*
Library with Relaxation Seating and Game Tables
Linen Valets in Master Bathrooms*
Outdoor Grilling Area
Porcelain or Marble Flooring in Master Bathrooms
Power-Saving Digital Programmable Thermostats
Real Oak Hardwood Flooring
Resort-Style Pool with Private Cabanas
Separate Oversized Walk-In Showers
Serene Master Baths with Six-Foot Soaking Tubs*
Spacious Walk-In Closets
Ten and Twelve Foot Ceilings
The Teal System™ — Providing Unlimited, Conditioned Hot Water
Apartment Features
Air Conditioning
Balcony
Built-In Bookshelves
Cable Ready
Deck
Dishwasher
Disposal
Floor to Ceiling Windows
Freezer
Granite Countertops
Hardwood Floors
Heating
High Ceilings
High Speed Internet Access
Ice Maker
Instant Hot Water
Island Kitchen
Microwave
Oven
Patio
Porch
Range
Refrigerator
Security System
Smoke Free
Stainless Steel Appliances
Tile Floors
Tub/Shower
Vaulted Ceiling
Views
Walk-In Closets
Warming Drawer
Washer/Dryer
Wet Bar
Wheelchair Accessible (Rooms)
Wi-Fi
Window Coverings
Community Features
Business Center
Cabana
Car Charging Station
Clubhouse
Concierge
Conference Rooms
Controlled Access
Elevator
Fitness Center
Gameroom
Gated
Grill
Maintenance on site
Pool
Property Manager on Site
Sundeck
Wi-Fi
Map of Venue Museum District
Loading...
Eat & Drink
Groceries
Coffee
Banks
Shopping
Fitness
Points of Interest
Area Scores
Walkability
Exceptionally walkable90 / 100
Transit
Strong public transit80 / 100
Driveability
Fairly drivable50 / 100
Bikeability
Very bikeable80 / 100
Scores provided by
Soundscore ™
Busy65 / 100
Scores provided by
HowLoud
Transit
Subway
2 min Drive
Subway
2 min Drive
Subway
6 min Drive
Subway
5 min Drive
Subway
3 min Drive
Commuter Rail
9 min Drive
Airport
William P Hobby
25 min Drive
Airport
George Bush Intcntl/Houston
30 min Drive
Moving to The Museum District, Houston, TX
Shopping Centers
Shoppers will appreciate Venue Museum District proximity to 4715 Main St, Almeda Road Shopping Center, and Blodgett Plaza. 4715 Main St is 0.5 miles away, and Almeda Road Shopping Center is within an 11 minute walk.
Commuting
With a TransitScore of 80, Venue Museum District has strong public transit, including 6 transit stops within 4.3 miles. Transit options include Museum District Northbound and Museum District Stn Sb.
Parks and Recreation
Recreational activities near Venue Museum District are plentiful. Discover 5 parks within 1.3 miles, including Children's Museum of Houston, Houston Museum of Natural Science, and Cockrell Butterfly Center.
Airports
Living in The Museum District provides easy access to William P Hobby, located just 24 minutes from Venue Museum District. Another nearby airport is George Bush Intcntl/Houston, located 21.6 miles away.
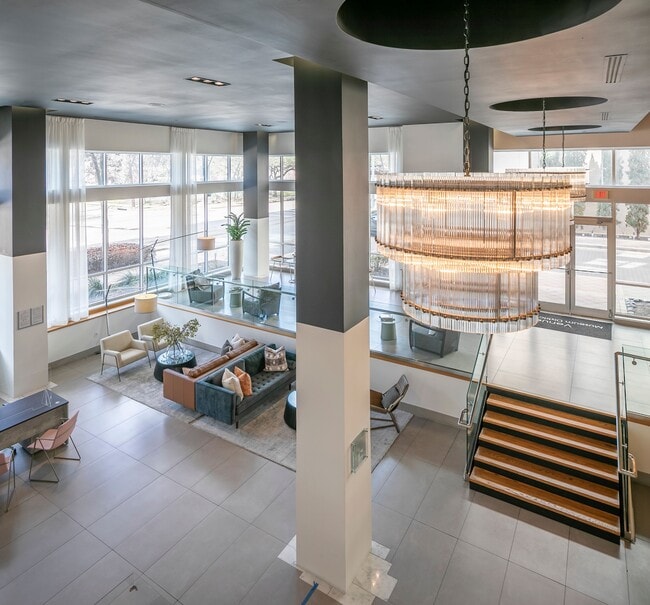
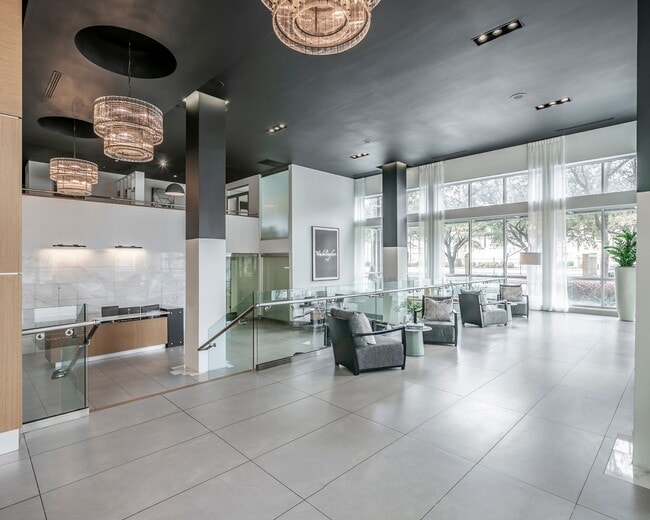
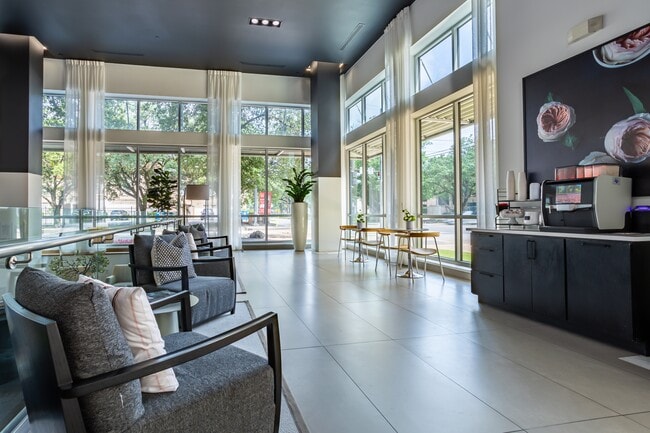
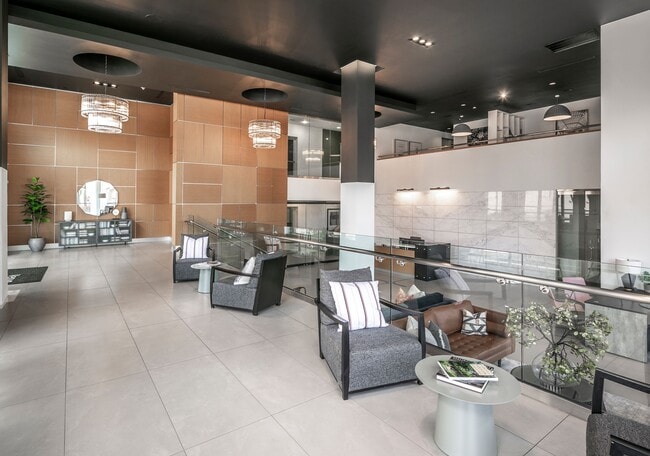
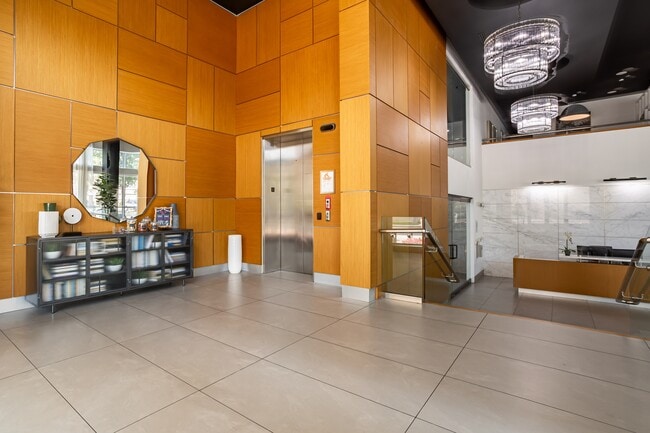
Welcome to Venue Museum District, where modern high-rise living meets an exceptionally connected Houston location. Positioned in the heart of the Museum District, our apartments place you minutes from... the Texas Medical Center, Rice University, Hermann Park, and Downtown Houston.
Spacious One- and Two-Bedroom Floor Plans
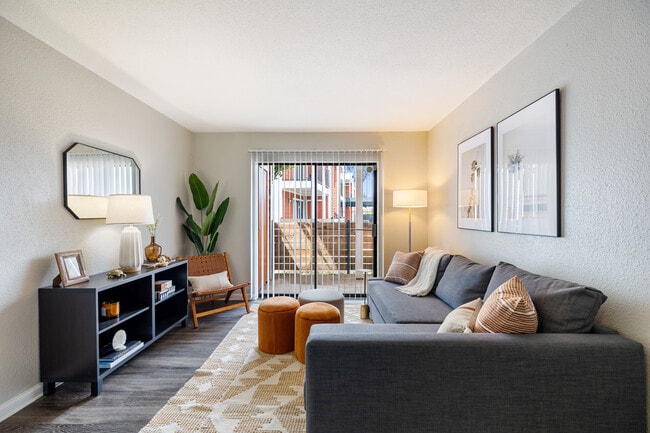
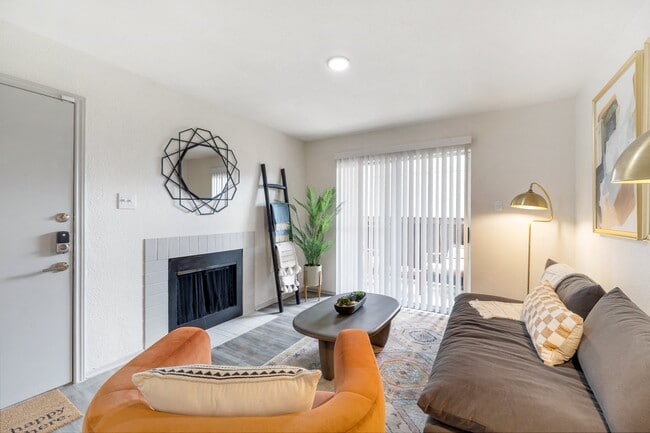
Choose from spacious one- and two-bedroom apartments designed for comfort, style, and everyday convenience. Each home features upscale finishes and a gourmet kitchen with stainless steel appliances, while select residences offer floor-to-ceiling windows and impressive city views.
Resort-Style Living Near the Texas Medical Center
Relax beside the resort-style pool with private cabanas or explore the museums, restaurants, and green spaces surrounding the community. Direct access to the METRORail makes commuting to the Texas Medical Center and Downtown Houston simple, while Rice Village and Hermann Park are only minutes away.
Discover the ideal combination of thoughtfully designed floor plans, elevated amenities, and a prime Museum District location at Venue Museum District.
Luxury Apartments in Houston's Museum District
Welcome to Venue Museum District, where modern high-rise living meets an exceptionally connected Houston location. Positioned in the heart of the Museum District, our apartments place you minutes from the Texas Medical Center, Rice University, Hermann Park, and Downtown Houston.
Spacious One- and Two-Bedroom Floor Plans
Choose from spacious one- and two-bedroom apartments designed for comfort, style, and everyday convenience. Each home features upscale finishes and a gourmet kitchen with stainless steel appliances, while select residences offer floor-to-ceiling windows and impressive city views.
Resort-Style Living Near the Texas Medical Center
Relax beside the resort-style pool with private cabanas or explore the museums, restaurants, and green spaces surrounding the community. Direct access to the METRORail makes commuting to the Texas Medical Center and Downtown Houston simple, while Rice Village and Hermann Park are only minutes away.
Discover the ideal combination of thoughtfully designed floor plans, elevated amenities, and a prime Museum District location at Venue Museum District.
Venue Museum District is an apartment community in Houston, TX
Some trash Just some minor things: The building has an increase of trash around the outer perimeter, dog poop (sometimes), the elevators in 5253 don't always operate correctly. Otherwise, Venue is amazing.
Review from Apartments.com
Was this helpful?
Property Manager at Venue Museum District responded to this review
We’re happy that you’re happy! Thank you for taking the time to leave us a positive review. We’re so thankful for customers like you.
Venue Museum District / venuemuseumdistrict@29SCliving.com
6/27/26
Verified Renter
Hot water issue in shower not fixed Unfortunately I’m still taking cold showers as the request to have the hot water fixed (maybe the mixing valve is incorrectly installed or broken?) was not fulfilled. Cold showers are fine once in a while, but this is really impacting my ability to do basic hygiene.
Review from Apartments.com
Was this helpful?
Property Manager at Venue Museum District responded to this review
Thanks for sharing your experience with us — we are glad it was a positive one!
Venue Museum District / venuemuseumdistrict@29SCliving.com
6/6/26
Verified Renter
Quick water filter replacement Fast efficient help. Can't complain about building maintenance
Review from Apartments.com
Was this helpful?
Property Manager at Venue Museum District responded to this review
We hope to always provide a great experience. Don’t hesitate to reach out if there’s a way we can improve serving you. Thanks again!
Venue Museum District / venuemuseumdistrict@29SCliving.com
1/14/26
Verified Renter
Great place to live Very comfortable apartment within walking distance of great museums and Hermann Park.
Review from Apartments.com
Was this helpful?
Property Manager at Venue Museum District responded to this review
Thank you for sharing your experience with us! We're pleased to know that you feel comfortable in the apartment and appreciate the convenient location near museums and Hermann Park. Your insights are valued.
1/11/26
Verified Renter
The best! Friendly and so fast to help with maintenance issues. Love it here.