
- Bedrooms
- 1 - 21 - 2 Beds
- Bathrooms
- 1 - 21 - 2 Baths
- Sq. Ft.
- 539 - 1,000 sq ft
Pricing and Floor Plans
Cedar
Show Floor Plan Details Hide Floor Plan Details
Unable to load floor plan details.
Cedar Renovated
Show Floor Plan Details Hide Floor Plan Details
Unable to load floor plan details.
Birch
Show Floor Plan Details Hide Floor Plan Details
Unable to load floor plan details.
Dogwood
Show Floor Plan Details Hide Floor Plan Details
Unable to load floor plan details.
Augusta Renovated
Show Floor Plan Details Hide Floor Plan Details
Unable to load floor plan details.
Ash
Show Floor Plan Details Hide Floor Plan Details
Unable to load floor plan details.
Ash Renovated
Show Floor Plan Details Hide Floor Plan Details
Unable to load floor plan details.
Devon Renovated
Show Floor Plan Details Hide Floor Plan Details
Unable to load floor plan details.
Cambridge
Show Floor Plan Details Hide Floor Plan Details
Unable to load floor plan details.
Augusta
Show Floor Plan Details Hide Floor Plan Details
Unable to load floor plan details.
Eton
Show Floor Plan Details Hide Floor Plan Details
Unable to load floor plan details.
Maple
Show Floor Plan Details Hide Floor Plan Details
Unable to load floor plan details.
Magnolia
Show Floor Plan Details Hide Floor Plan Details
Unable to load floor plan details.
Magnolia Renovated
Show Floor Plan Details Hide Floor Plan Details
Unable to load floor plan details.
Maple Renovated
Show Floor Plan Details Hide Floor Plan Details
Unable to load floor plan details.
Details
Property Information
- Built in 1984
- 556 units3 stories
Fees & Policies
The fees below are based on community-supplied data and may exclude additional fees and utilities.
Utilities & Essentials
-
Pest Control$2.38 / mo
-
Utility - Billing Administrative Fee$2.70 / mo
-
Valet Trash$25 / mo
-
Utility - GasVaries / mo
-
Utility - Storm waterVaries / mo
-
Utility - Water/SewerVaries / mo
One-Time Basics
Due at Application
-
Application Fee Per Applicant$60
Due at Move-In
-
Administrative Fee$100
-
Security Deposit - Refundable$750
-
Deposit Alternatives AvailableVaries one-time
Dogs Allowed
-
Pet Fee$400
-
Monthly Pet Fee$50 / mo
Pet Interview, Spayed/Neutered
Restrictions
None
Cats Allowed
-
Pet Fee$400
-
Monthly Pet Fee$50 / mo
Pet Interview, Spayed/Neutered
Restrictions
None
Personalized Add-Ons
-
Renter's Insurance$18.75 / mo
Situational
-
Non-Sufficient Funds$75 / occurrence
-
Late Fee10% of base rent / occurrence
Property Fee Disclaimer: Based on community-supplied data and independent market research. Subject to change without notice. May exclude fees for mandatory or optional services and usage-based utilities.
Explore Commute Options
Property Highlights
- Air Conditioner
- Beautifully Landscaped Grounds with Mature Trees
- Ceiling Fans with Light Fixture
- Efficient Appliances
- Elegant Crown Molding*
- Fireplace*
- Gated, Pet-Friendly Community
- Landscaped Picnic Areas with Grilling Stations
- Lovely Courtyard or Pool Views
- Mini-Blind Window Coverings
- Obligo Deposit Alternative
- Private Balcony or Patio
- Spacious Walk-In Closets*
- Three Convenient Laundry Care Centers
- Washer & Dryer Connections*
Apartment Features
- Air Conditioning
- Ceiling Fans
- Dishwasher
- Fireplace
- Microwave
- Refrigerator
- Walk-In Closets
Community Features
- Fitness Center
- Maintenance on site
- Pool
- Property Manager on Site
Map of Walden Pond
Area Scores
Walkability
Moderately walkable
Transit
Limited public transit
Driveability
Moderately drivable
Bikeability
Moderately bikeable
Walkability measures the walking distance to day-to-day needs.
Transit measures access to public transportation.
Driveability measures congestion, parking availability, and access to major roads.
Bikeability measures the suitability for cycling.
Soundscore™
Active
A Sound Score rating aggregates noise caused by vehicle traffic, airplane traffic and local sources.
Transit
Airport
46 min Drive
Airport
42 min Drive

Moving to Briar Village, Houston, TX
Shopping Centers
Shoppers will appreciate Walden Pond proximity to Ashford Village Center and Dairy Ashford Village. Ashford Village Center is 0.7 miles away, and Dairy Ashford Village is within an 18 minute walk.
Commuting
With a TransitScore of 30, Walden Pond has limited public transit, including 1 transit stop within 19 miles. Transit options include Houston.
Parks and Recreation
Recreational activities near Walden Pond are plentiful. Discover 1 park within 4.5 miles, including Edith L. Moore Nature Sanctuary.
Airports
Living in Briar Village provides easy access to William P Hobby, located just 46 minutes from Walden Pond. Another nearby airport is George Bush Intcntl/Houston, located 32.7 miles away.
Local Education
Primary and Secondary Schools

Ray Daily Elementary School
Grades PK-5
Public
West Briar Middle School
Grades 6-8
Public

Village Middle School
Grades K-8
Private

Westside High School
Grades 9-12
Public
The Village School
Grades PK-12
Private
Data provided by GreatSchools.org © 2026. All rights reserved.

Colleges and Universities
| School | Commute Time (Distance) |
|---|---|
| Houston Christian University | Drive: 18 min (9.8 mi) |
| Houston Baptist University | Drive: 20 min (10.3 mi) |
| The Art Institute of Houston | Drive: 19 min (12.8 mi) |
| Houston Community College | Drive: 22 min (13.3 mi) |
About Walden Pond
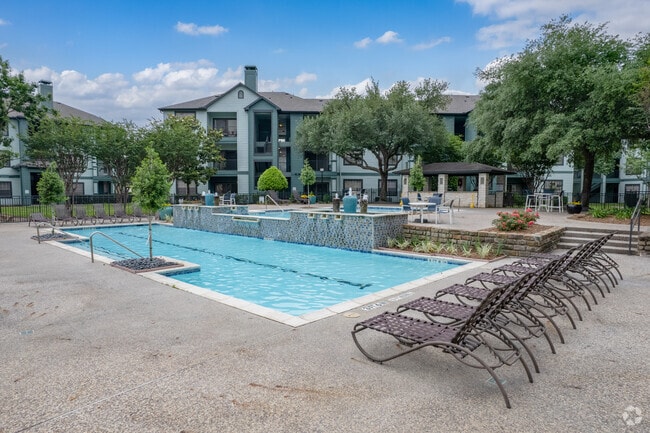
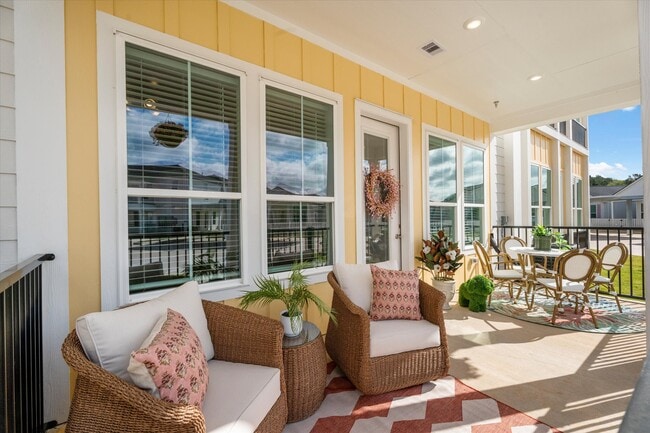
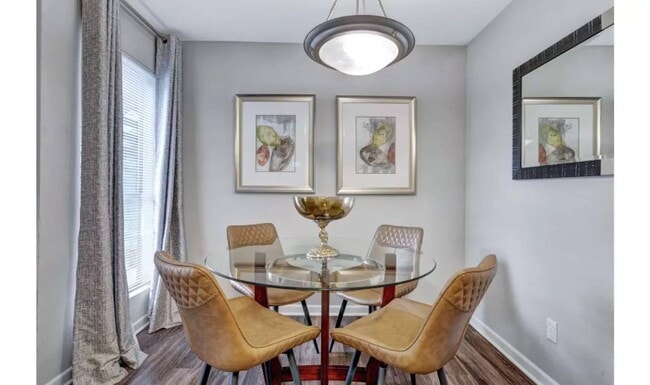
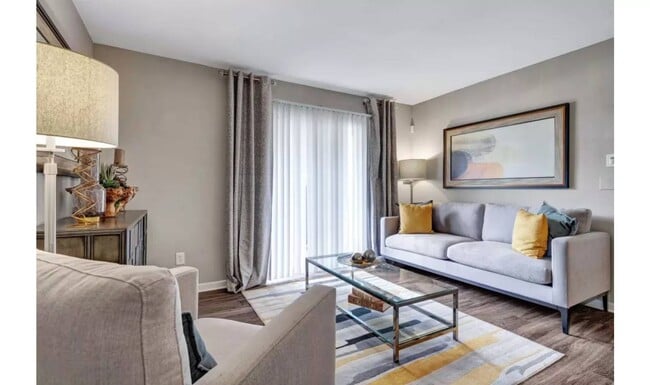
Find your perfect home at Walden Pond in Houston,TX. Choose from spacious 1- and 2-bedroom floor plans featuring fully equipped kitchens and generous walk-in closets. Enjoy lush green surroundings and community amenities including a refreshing… swimming pool, modern fitness center, and a picnic area with grilling stations, perfect for outdoor gatherings. Located near West Oaks Mall, our pet-friendly community offers easy access to shopping, dining, and everyday essentials. Walden Pond Apartments is the ideal place to call home.
Find your perfect home at Walden Pond in Houston,TX. Choose from spacious 1- and 2-bedroom floor plans featuring fully equipped kitchens and generous walk-in closets. Enjoy lush green surroundings and community amenities including a refreshing swimming pool, modern fitness center, and a picnic area with grilling stations, perfect for outdoor gatherings. Located near West Oaks Mall, our pet-friendly community offers easy access to shopping, dining, and everyday essentials. Walden Pond Apartments is the ideal place to call home.
Walden Pond is an apartment community in Houston, TX
Contact
Houston, TX 77077
- Sunday 1:00 PM – 5:00 PM
- Monday 8:30 AM – 5:30 PM
- Tuesday 8:30 AM – 5:30 PM
- Wednesday 8:30 AM – 5:30 PM
- Thursday 8:30 AM – 5:30 PM
- Friday 8:30 AM – 5:30 PM
- Saturday 10:00 AM – 5:00 PM
Avoid Scams
Protect yourself from fraud. Do not send money to anyone you don't know.
Renter Reviews
For Walden Pond
21 Ratings & Reviews
-
6/11/26
Welcoming
I came from Chicago and the communication was open from the beginning until I moved in. Very friendly staff and a beautiful community. Apartment was very clean and ready for me to move in the date that was set for me to move in. I will recommend this community to anyone who is interested in relocating. Looking forward to the new beginning here in Walden Pond Apartments.
Review from Apartments.com
Property Manager at Walden Pond responded to this review
Thank you for your kind words! We're excited to have you as a part of our Walden Pond family and we can't wait for you to create new memories here. Welcome home!
Walden Pond Gallery
Find More Rentals in Houston
Bedrooms
Other Types of Rentals
Houston Apartments by Amenity
- Pet-Friendly Apartments in Houston
- Furnished Apartments in Houston
- Waterfront Apartments in Houston
- Apartments with a Pool in Houston
- Apartments with Wheelchair Access in Houston
- Apartments with Washer & Dryer in Houston
- Apartments with Utilities Included in Houston
- Apartments with a Garage in Houston
- Apartments with EV Charging in Houston
- Apartments with a Virtual Tour in Houston
Apartment Specialties
Apartments in your Budget
Find More Rentals Nearby…
Cities
Neighborhoods
Nearby Properties You Might Like