
14811 Ashley Creek Ct, Humble, TX 77396
What This House Offers
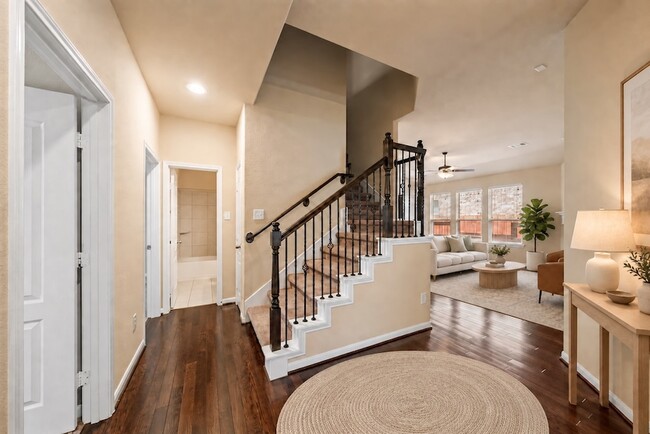
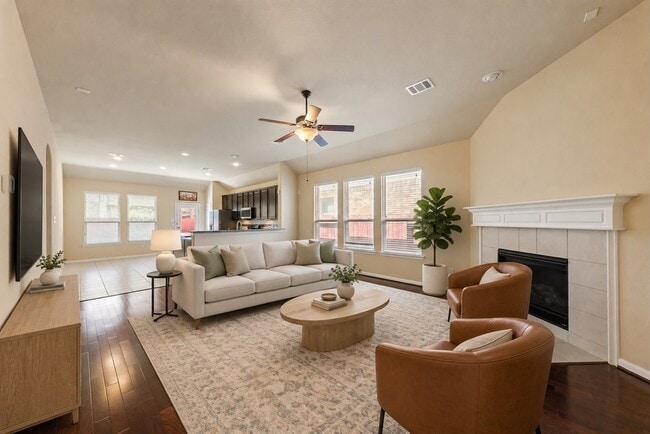
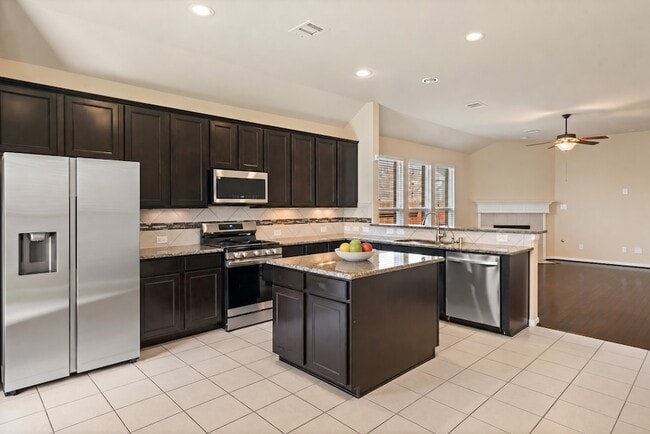
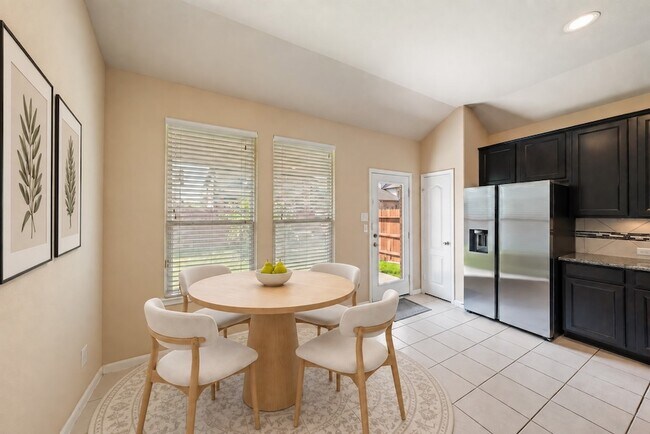
1.5 Story home in immaculate condition in the sought-after Fall Creek master-planned community with easy access to Beltway 8, US-59/I-69, shopping and IAH. Fabulous open floorplan, high ceilings, abundant natural light, hardwood floors, elegant wrought-iron staircase, a tankless water heater, PEX plumbing, surround-sound wiring, a sprinkler system. The kitchen features granite countertops and an island, perfect for everyday meals and gathering with friends. All four bedrooms are downstairs, while an expansive upstairs flex room with a half bath offers endless possibilities for a game room, media room, office or home gym. Primary suite with a jetted garden tub and walk-in closet. Enjoy the covered back patio overlooking mature fruit trees. ALL NEW APPLIANCES! Refrigerator, washer, dryer included. Enjoy nearby lakes, trails, playgrounds, dog parks and a sports complex, plus community pools, a splash pad and fitness center.
Unit
Home Features
- Air Conditioning
- Carpet
- Deck
- Dining Room
- Dishwasher
- Disposal
- Family Room
- Fireplace
- Hardwood Floors
- Heating
- Kitchen
- Microwave
- Oven
- Refrigerator
- Security System
- Sprinkler System
- Tile Floors
- Washer/Dryer Hookup
Community Features
- Fitness Center
- Garages
- Pool
- Tennis Court
14811 Ashley Creek Ct is a single-family home for rent in Humble, TX
Fees & Policies
The fees below are based on community-supplied data and may exclude additional fees and utilities.
-
Garage Attached
-
Garage
Property Fee Disclaimer: Based on community-supplied data and independent market research. Subject to change without notice. May exclude fees for mandatory or optional services and usage-based utilities.
Home Details
Home Design
- Built in 2013
- Traditional Architecture
- Single Family Detached Home
Interior Spaces
- High Ceiling
- Game Room
- Breakfast Room
- Family Room Off Kitchen
- Living Room
- Formal Entry
- Combination Kitchen and Dining Room
- Utility Room
- 2738 Sq Ft Home
- 2-Story Property
- Gas Log Fireplace
Kitchen
- Granite Countertops
- Breakfast Bar
- Electric Oven
- Kitchen Island
- Gas Cooktop
- Microwave
- Dishwasher
- Disposal
Flooring
- Wood
- Tile
- Carpet
Bedrooms and Bathrooms
- Hydromassage or Jetted Bathtub
- Double Vanity
- Bathtub with Shower
- En-Suite Primary Bedroom
- Separate Shower
- 2.5 Bathrooms
- 4 Bedrooms | 3 Bathrooms
- 4 Bedrooms
Laundry
- Dryer
- Washer
Home Security
- Security System Leased
Parking
- 2 Car Attached Garage
Outdoor Features
- Tennis Courts
- Deck
- Patio
Lot Details
- 5500 Sq Ft Lot
- Property is Fully Fenced
- Sprinkler System
Schools
- Autumn Creek Elementary School
- Woodcreek Middle School
- Summer Creek High School
Utilities
- Central Heating and Cooling System
- Heating System Uses Gas
- Public Water Source
- Trash Collection
- Public Sewer
Listing and Financial Details
- Property Available on 2026-09-23
- Long Term Lease
Community Details
Overview
- Located in a master-planned community
- Fall Creek Subdivision
Amenities
- Clubhouse
Recreation
- Golf Course Community
- Fitness Center
- Community Pool
- Tennis Courts
- Pickleball Courts
- Trails
- Dog Park
Pet Policy
- Call for details about the types of pets allowed
- Pet Deposit Required
Explore Commute Options
What's nearby 14811 Ashley Creek Ct
About the Listing Agent

CONSISTENTLY RANKED AMONG THE TOP 1% OF HOUSTON REAL ESTATE AGENTS, Ansuya delivers exceptional results. She is an excellent negotiator, a great listener, extremely customer focused and can help whether you are buying or selling. Ansuya earned her Bachelors degree in Business Administration from the University of California at Berkeley and is an active member of the Houston Association of REALTORS®, Texas Association of REALTORS®, and the National Association of REALTORS®.
Area Scores
Walkability
Somewhat walkable
Driveability
Exceptionally drivable
Bikeability
Somewhat bikeable
Walkability measures the walking distance to day-to-day needs.
Driveability measures congestion, parking availability, and access to major roads.
Bikeability measures the suitability for cycling.
Soundscore™
Active
A Sound Score rating aggregates noise caused by vehicle traffic, airplane traffic and local sources.
Travel and Transit
Airport
14 min Drive

Airport
45 min Drive
Local Education
Primary and Secondary Schools

Autumn Creek Elementary School
Grades PK-5
Public

Primrose School at Fall Creek
Grades PK-5
Private

Woodcreek Middle
Grades 6-8
Public

Summer Creek High School
Grades 9-12
Public
Data provided by GreatSchools.org © 2026. All rights reserved.

Colleges and Universities
| School | Commute Time (Distance) |
|---|---|
| San Jacinto College, North | Drive: 19 min (11.7 mi) |
Discover Lake Houston, Humble, TX
Shopping Centers
Shoppers will appreciate 14811 Ashley Creek Ct proximity to Fall Creek Plaza, Park Lakes Landing, and Park Lakes Shopping Center. Fall Creek Plaza is 1.2 miles away, and Park Lakes Landing is within a 27 minute walk.
Airports
Living in Lake Houston provides easy access to George Bush Intcntl/Houston, located just 15 minutes from 14811 Ashley Creek Ct. Another nearby airport is William P Hobby, located 28.3 miles away.
Avoid Scams
Protect yourself from fraud. Do not send money to anyone you don't know.
Nearby Properties You Might Like
Within 50 Miles of 14811 Ashley Creek Ct






Find More Rentals in Humble
Bedrooms
Other Types of Rentals
Humble Houses for Rent by Amenity
- Houses with Pets Allowed in Humble
- Affordable Houses for Rent in Humble
- Fully Furnished Homes for Rent in Humble
- Modern Homes for Rent in Humble
- Houses for Rent with a Pool in Humble
- Houses for Rent with a Yard in Humble
- Homes for Rent with a Garage in Humble
- Houses for Rent with Fireplace in Humble
- Houses for Rent with a Patio in Humble
- Houses for Rent with Washer and Dryer in Humble
- Houses for Rent with Utilities Paid in Humble
Find More Rentals Nearby…
Cities
Neighborhoods