


Managed By

- Total Monthly Price
- $1,041 - $2,543
- 12 Month Lease
- Bedrooms
- Studio - 3Studio - 3 Beds
- Bathrooms
- 1 - 31 - 3 Baths
- Sq. Ft.
- 560 - 1,616 sq ft
Pricing and Floor Plans
E2 Essential
Show Floor Plan Details Hide Floor Plan Details
Unable to load floor plan details.
4105
$1,069
615 Sq. Ft.
Now
1105
$1,069
615 Sq. Ft.
Now
E1 Essential
Show Floor Plan Details Hide Floor Plan Details
Unable to load floor plan details.
5103
$1,041
560 Sq. Ft.
Now
E2b Essential
Show Floor Plan Details Hide Floor Plan Details
Unable to load floor plan details.
3308
$1,069
615 Sq. Ft.
Now
E3 Essential
Show Floor Plan Details Hide Floor Plan Details
Unable to load floor plan details.
5305
$1,089
645 Sq. Ft.
Now
E3
Show Floor Plan Details Hide Floor Plan Details
Unable to load floor plan details.
9305
$1,270
645 Sq. Ft.
Now
E1
Show Floor Plan Details Hide Floor Plan Details
Unable to load floor plan details.
6303
$1,141
560 Sq. Ft.
Oct. 3
E2
Show Floor Plan Details Hide Floor Plan Details
Unable to load floor plan details.
3208
$1,208
615 Sq. Ft.
Nov. 7
E1a Essential
Show Floor Plan Details Hide Floor Plan Details
Unable to load floor plan details.
E2a Essential
Show Floor Plan Details Hide Floor Plan Details
Unable to load floor plan details.
A5
Show Floor Plan Details Hide Floor Plan Details
Unable to load floor plan details.
6316
$1,286
820 Sq. Ft.
Now
6116
$1,332
820 Sq. Ft.
Nov. 15
1216
$1,317
820 Sq. Ft.
Nov. 18
A11 Essential
Show Floor Plan Details Hide Floor Plan Details
Unable to load floor plan details.
9214
$1,276
757 Sq. Ft.
Now
5214
$1,276
757 Sq. Ft.
Oct. 12
A9 Essential
Show Floor Plan Details Hide Floor Plan Details
Unable to load floor plan details.
6306
$1,196
686 Sq. Ft.
Now
A10 Essential
Show Floor Plan Details Hide Floor Plan Details
Unable to load floor plan details.
2208
$1,226
704 Sq. Ft.
Now
A18
Show Floor Plan Details Hide Floor Plan Details
Unable to load floor plan details.
8101
$1,408
805 Sq. Ft.
Oct. 6
A10
Show Floor Plan Details Hide Floor Plan Details
Unable to load floor plan details.
10204
$1,184
704 Sq. Ft.
Oct. 17
A8
Show Floor Plan Details Hide Floor Plan Details
Unable to load floor plan details.
5210
$1,209
716 Sq. Ft.
Nov. 22
A2
Show Floor Plan Details Hide Floor Plan Details
Unable to load floor plan details.
A3
Show Floor Plan Details Hide Floor Plan Details
Unable to load floor plan details.
A4
Show Floor Plan Details Hide Floor Plan Details
Unable to load floor plan details.
A9
Show Floor Plan Details Hide Floor Plan Details
Unable to load floor plan details.
A11
Show Floor Plan Details Hide Floor Plan Details
Unable to load floor plan details.
A13
Show Floor Plan Details Hide Floor Plan Details
Unable to load floor plan details.
A14
Show Floor Plan Details Hide Floor Plan Details
Unable to load floor plan details.
A12
Show Floor Plan Details Hide Floor Plan Details
Unable to load floor plan details.
A15
Show Floor Plan Details Hide Floor Plan Details
Unable to load floor plan details.
A6
Show Floor Plan Details Hide Floor Plan Details
Unable to load floor plan details.
A7
Show Floor Plan Details Hide Floor Plan Details
Unable to load floor plan details.
A17
Show Floor Plan Details Hide Floor Plan Details
Unable to load floor plan details.
A16
Show Floor Plan Details Hide Floor Plan Details
Unable to load floor plan details.
A2 Essential
Show Floor Plan Details Hide Floor Plan Details
Unable to load floor plan details.
A8 Essential
Show Floor Plan Details Hide Floor Plan Details
Unable to load floor plan details.
A2H Essential
Show Floor Plan Details Hide Floor Plan Details
Unable to load floor plan details.
A3 Essential
Show Floor Plan Details Hide Floor Plan Details
Unable to load floor plan details.
A3a Essential
Show Floor Plan Details Hide Floor Plan Details
Unable to load floor plan details.
A3b Essential
Show Floor Plan Details Hide Floor Plan Details
Unable to load floor plan details.
A13 Essential
Show Floor Plan Details Hide Floor Plan Details
Unable to load floor plan details.
A14 Essential
Show Floor Plan Details Hide Floor Plan Details
Unable to load floor plan details.
A12 Essential
Show Floor Plan Details Hide Floor Plan Details
Unable to load floor plan details.
A4 Essential
Show Floor Plan Details Hide Floor Plan Details
Unable to load floor plan details.
A4a Essential
Show Floor Plan Details Hide Floor Plan Details
Unable to load floor plan details.
A18 Essential
Show Floor Plan Details Hide Floor Plan Details
Unable to load floor plan details.
A5 Essential
Show Floor Plan Details Hide Floor Plan Details
Unable to load floor plan details.
A5a Essential
Show Floor Plan Details Hide Floor Plan Details
Unable to load floor plan details.
A15 Essential
Show Floor Plan Details Hide Floor Plan Details
Unable to load floor plan details.
A6 Essential
Show Floor Plan Details Hide Floor Plan Details
Unable to load floor plan details.
A6a Essential
Show Floor Plan Details Hide Floor Plan Details
Unable to load floor plan details.
A7 Essential
Show Floor Plan Details Hide Floor Plan Details
Unable to load floor plan details.
A7a Essential
Show Floor Plan Details Hide Floor Plan Details
Unable to load floor plan details.
A17 Essential
Show Floor Plan Details Hide Floor Plan Details
Unable to load floor plan details.
A16 Essential
Show Floor Plan Details Hide Floor Plan Details
Unable to load floor plan details.
B12 Essential
Show Floor Plan Details Hide Floor Plan Details
Unable to load floor plan details.
8203
$1,609
1,105 Sq. Ft.
Now
8303
$1,609
1,105 Sq. Ft.
Now
3203
$1,609
1,105 Sq. Ft.
Now
3303
$1,609
1,105 Sq. Ft.
Nov. 27
B4 Essential
Show Floor Plan Details Hide Floor Plan Details
Unable to load floor plan details.
6204
$1,553
998 Sq. Ft.
Now
5212
$1,553
998 Sq. Ft.
Now
5304
$1,553
998 Sq. Ft.
Now
B9
Show Floor Plan Details Hide Floor Plan Details
Unable to load floor plan details.
1302
$1,681
1,129 Sq. Ft.
Now
6202
$1,676
1,129 Sq. Ft.
Now
9202
$1,681
1,129 Sq. Ft.
Nov. 23
B11 Essential
Show Floor Plan Details Hide Floor Plan Details
Unable to load floor plan details.
2210
$1,619
1,112 Sq. Ft.
Now
10202
$1,619
1,112 Sq. Ft.
Now
B8 Essential
Show Floor Plan Details Hide Floor Plan Details
Unable to load floor plan details.
6209
$1,622
1,099 Sq. Ft.
Now
4209
$1,629
1,099 Sq. Ft.
Now
B3
Show Floor Plan Details Hide Floor Plan Details
Unable to load floor plan details.
8107
$2,006
1,284 Sq. Ft.
Now
4115
$1,871
1,284 Sq. Ft.
Oct. 7
B2
Show Floor Plan Details Hide Floor Plan Details
Unable to load floor plan details.
5307
$1,616
1,077 Sq. Ft.
Now
B3a Essential
Show Floor Plan Details Hide Floor Plan Details
Unable to load floor plan details.
4301
$1,723
1,284 Sq. Ft.
Now
B4
Show Floor Plan Details Hide Floor Plan Details
Unable to load floor plan details.
1312
$1,561
998 Sq. Ft.
Oct. 2
TH
Show Floor Plan Details Hide Floor Plan Details
Unable to load floor plan details.
11106
$2,236
1,616 Sq. Ft.
Oct. 27
B11
Show Floor Plan Details Hide Floor Plan Details
Unable to load floor plan details.
2310
$1,651
1,112 Sq. Ft.
Nov. 26
B2 Essential
Show Floor Plan Details Hide Floor Plan Details
Unable to load floor plan details.
7207
$1,598
1,077 Sq. Ft.
Dec. 20
B1
Show Floor Plan Details Hide Floor Plan Details
Unable to load floor plan details.
B5
Show Floor Plan Details Hide Floor Plan Details
Unable to load floor plan details.
B8
Show Floor Plan Details Hide Floor Plan Details
Unable to load floor plan details.
B7
Show Floor Plan Details Hide Floor Plan Details
Unable to load floor plan details.
B12
Show Floor Plan Details Hide Floor Plan Details
Unable to load floor plan details.
B10
Show Floor Plan Details Hide Floor Plan Details
Unable to load floor plan details.
B6
Show Floor Plan Details Hide Floor Plan Details
Unable to load floor plan details.
B5 Essential
Show Floor Plan Details Hide Floor Plan Details
Unable to load floor plan details.
B1 Essential
Show Floor Plan Details Hide Floor Plan Details
Unable to load floor plan details.
B7 Essential
Show Floor Plan Details Hide Floor Plan Details
Unable to load floor plan details.
B10 Essential
Show Floor Plan Details Hide Floor Plan Details
Unable to load floor plan details.
B6 Essential
Show Floor Plan Details Hide Floor Plan Details
Unable to load floor plan details.
B9 Essential
Show Floor Plan Details Hide Floor Plan Details
Unable to load floor plan details.
B3 Essential
Show Floor Plan Details Hide Floor Plan Details
Unable to load floor plan details.
B3H Essential
Show Floor Plan Details Hide Floor Plan Details
Unable to load floor plan details.
TH Essential
Show Floor Plan Details Hide Floor Plan Details
Unable to load floor plan details.
C1
Show Floor Plan Details Hide Floor Plan Details
Unable to load floor plan details.
10201
$2,543
1,407 Sq. Ft.
Oct. 21
C1 Essential
Show Floor Plan Details Hide Floor Plan Details
Unable to load floor plan details.
C1H Essential
Show Floor Plan Details Hide Floor Plan Details
Unable to load floor plan details.
Property Map
Select a unit to view pricing and availability
Income Restrictions
Income restrictions apply to some or all residents. Contact the community for more information.
How To Qualify
Based on the size of your household, your Maximum Annual Income must be equal to or less than the amount listed in this chart.
| # of Persons | 80 % Income Limit |
|---|---|
| 1 | $83,200 |
| 2 | $83,200 |
| 3 | $83,200 |
| 4 | $83,200 |
Details
Property Information
- Built in 2020
- 350 units3 stories
Fees & Policies
The fees below are based on community-supplied data and may exclude additional fees and utilities.
Utilities & Essentials
-
Stormwater / Drainage Admin Fee$1 / mo
-
Pest Control Admin Fee$2.50 / mo
-
Community Amenity Fee$20 / mo
-
Trash Services - Doorstep$28 / mo
-
Trash Admin$3 / mo
-
Utility Water / Wastewater Admin Fee$4 / mo
-
Pest Control Services$5 / mo
-
Utility - Stormwater / DrainageUsage-Based / mo
-
Utility - Water / SewerUsage-Based / mo
-
Utility - ElectricUsage-Based / mo
One-Time Basics
-
Admin FeeVaries by unit
-
Application FeeVaries by unit
Due at Move-In
-
Community Amenity Set Up$15
-
Package Management Setup$25
Garage
-
Parking Fee$125 / mo
Comments
Max of 3
Other
-
Parking - Carport$50 / mo
Comments
Max of 3
Additional Parking Options
-
Other
-
Garage
Pet Fees
-
Pet Fee$400
-
Pet FeeVaries one-time
-
Pet Rent$25 / mo
Dogs Allowed
-
Dogs Allowed
Restrictions
None
Comments
| Restrictions: None
Cats Allowed
-
Cats Allowed
Restrictions
None
Comments
| Restrictions: None
Other Pets Allowed
-
Other Pets Allowed
Storage Unit
-
Storage Fee$75
Personalized Add-Ons
-
Boiler Management$16.75
-
Pet Screening$25
-
Utility - GasUsage-Based / mo
Situational
-
Intra-Community Transfer Fee$500
-
Utility - Vacant Cost RecoveryUsage-Based
-
MTM Flat FeeN/A
-
NSF Tenant Fee$30 / occurrence
-
Renters Liability Non-Compliance$50 / occurrence
-
Access Device Replacement$50 / occurrence
-
Utility - Non-transferred Utility FeeVaries / occurrence
Property Fee Disclaimer: Based on community-supplied data and independent market research. Subject to change without notice. May exclude fees for mandatory or optional services and usage-based utilities.
Matterport 3D Tours
Explore Commute Options
Property Highlights
- 42'' Designer Kitchen Cabinets
- Audio Technology Package
- Bier Garten
- Brushed Nickel Fixtures
- Business & Conference Center
- Carport
- Designer Lighting Package
- Electric Vehicle Charging Station
- Fireside Lounge
- Full-Size Washer & Dryer
- Golf Simulator
- Hardwood Inspired Flooring
- Indoor Dog Wash
- Lakeside Living
- Resort Style Pool
- Smart-Lock Entry
- State of the Art Athletic Center
- Tile Backsplash
- Under Cabinet Lighting
- Under Mount Stainless Steel Sinks
- Vending Machine
Apartment Features
- Air Conditioning
- Balcony
- Carpet
- Ceiling Fans
- Dining Room
- Dishwasher
- Disposal
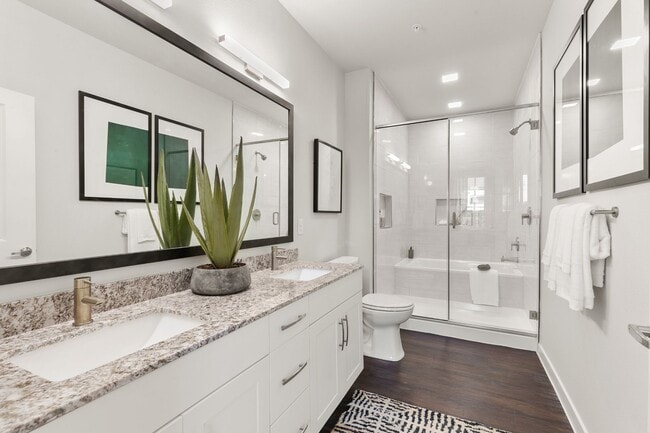
- Double Vanities
- Framed Mirrors
- Freezer
- Granite Countertops
- Heating
- Ice Maker
- Kitchen
- Large Bedrooms
- Microwave
- Oven
- Pantry
- Patio
- Porch
- Range
- Refrigerator
- Stainless Steel Appliances
- Tub/Shower
- Vinyl Flooring
- Walk-In Closets
- Washer/Dryer
- Window Coverings
Community Features
- Business Center
- Car Charging Station
- Clubhouse
- Conference Rooms
- Controlled Access
- Courtyard
- Dog Park
- Fitness Center
- Garages
- Gated
- Grill
- Income Restricted
- Lake Access
- Lounge
- Maintenance on site
- Package Service
- Pet Play Area
- Picnic Area
- Pond
- Pool
- Property Manager on Site
- Trash Pickup - Door to Door
- Waterfront
Map of The Sarah at Lake Houston
Area Scores
Walkability
Fairly walkable
Driveability
Very drivable
Bikeability
Somewhat bikeable
Walkability measures the walking distance to day-to-day needs.
Driveability measures congestion, parking availability, and access to major roads.
Bikeability measures the suitability for cycling.
Soundscore™
Active
A Sound Score rating aggregates noise caused by vehicle traffic, airplane traffic and local sources.
Transit
Airport
23 min Drive

Airport
50 min Drive
Moving to Lake Houston, Humble, TX
Shopping Centers
Shoppers will appreciate The Sarah at Lake Houston proximity to Clayton Aerobic Plaza, Orleans Square, and Shops at Breakwater. Clayton Aerobic Plaza is 0.9 miles away, and Orleans Square is within a 16 minute walk.
Airports
Living in Lake Houston provides easy access to George Bush Intcntl/Houston, located just 22 minutes from The Sarah at Lake Houston. Another nearby airport is William P Hobby, located 30 miles away.
Local Education
Primary and Secondary Schools

Groves Elementary School
Grades PK-5
Public

Primrose School
Grades PK-5
Private

Atascocita Middle
Grades 6-8
Public
Westlake Middle
Grades 6-8
Public
Houston Learning Academy
Grades 9-12
Private

Atascocita High School
Grades 9-12
Public
Summer Creek High School
Grades 9-12
Public
Berean Christian School
Grades PK-12
Private
Data provided by GreatSchools.org © 2026. All rights reserved.

Colleges and Universities
| School | Commute Time (Distance) |
|---|---|
| San Jacinto College, North | Drive: 21 min (13.3 mi) |
About The Sarah at Lake Houston
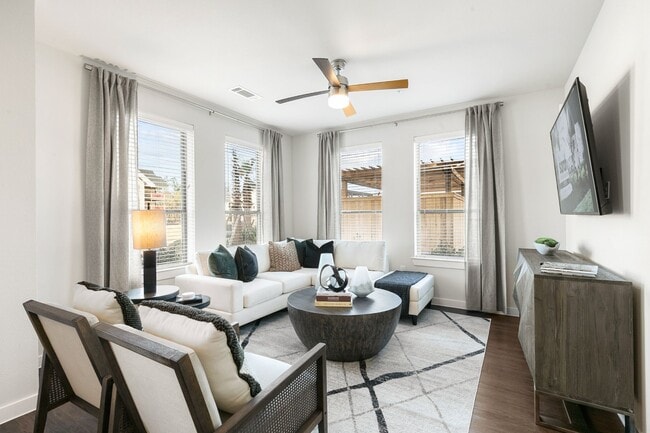
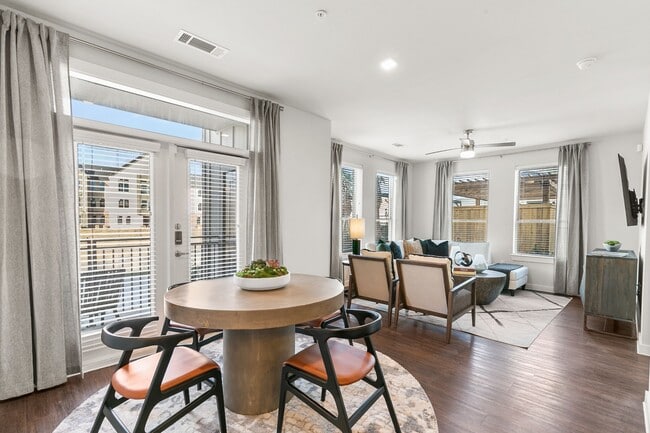
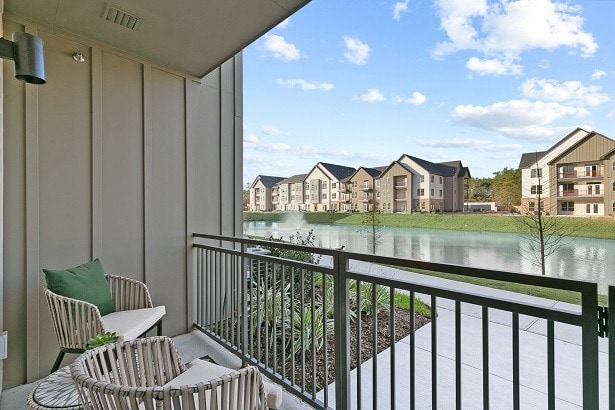
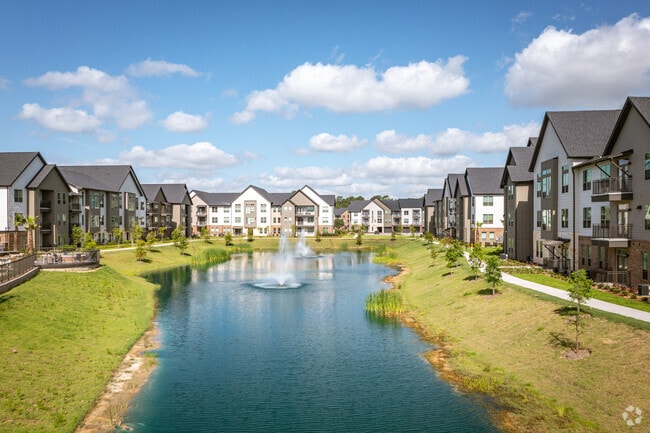
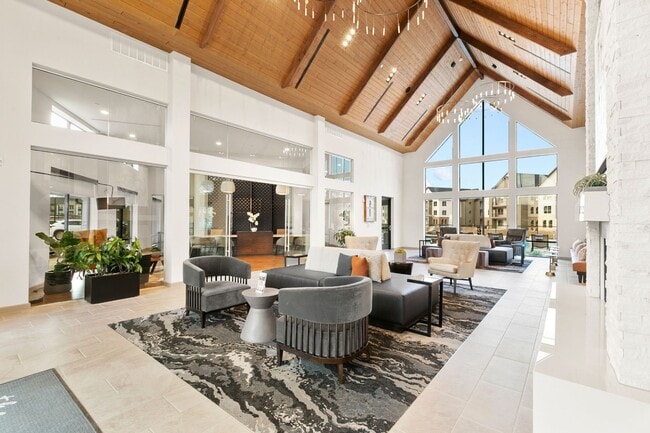
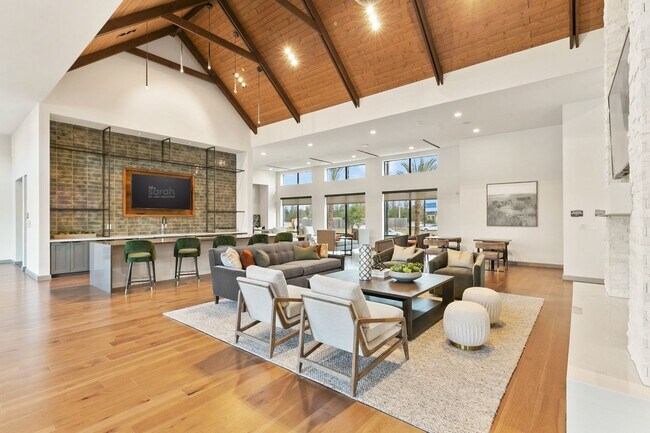
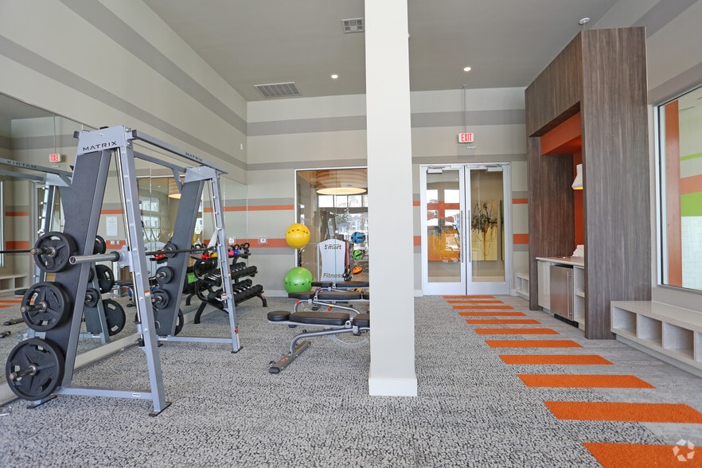
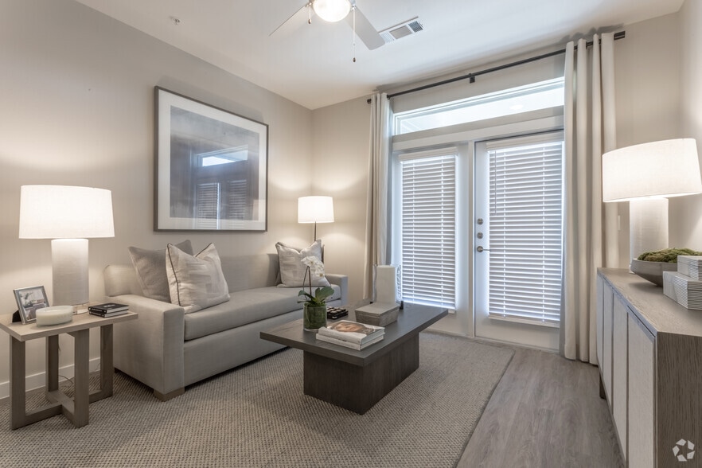
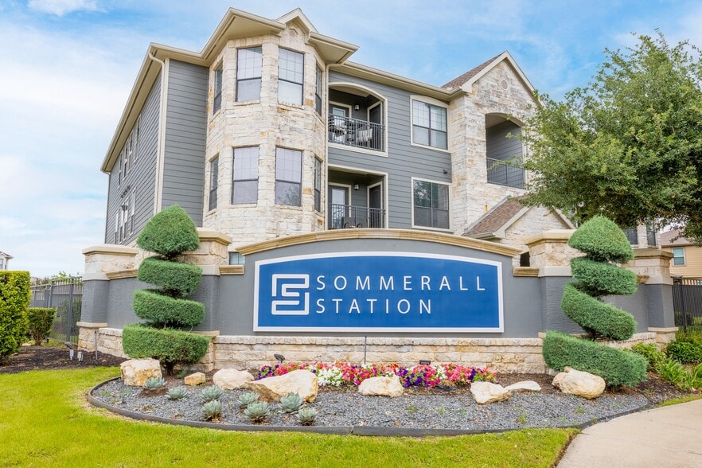
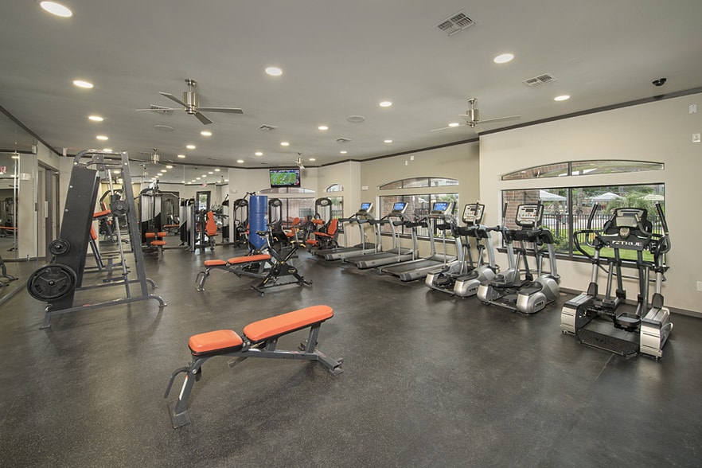
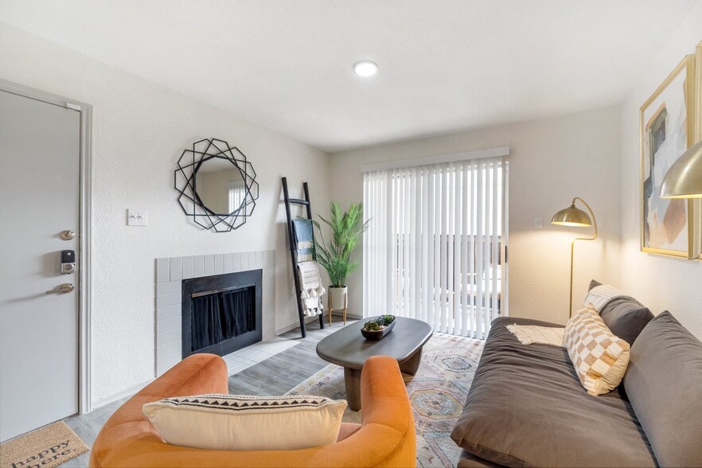
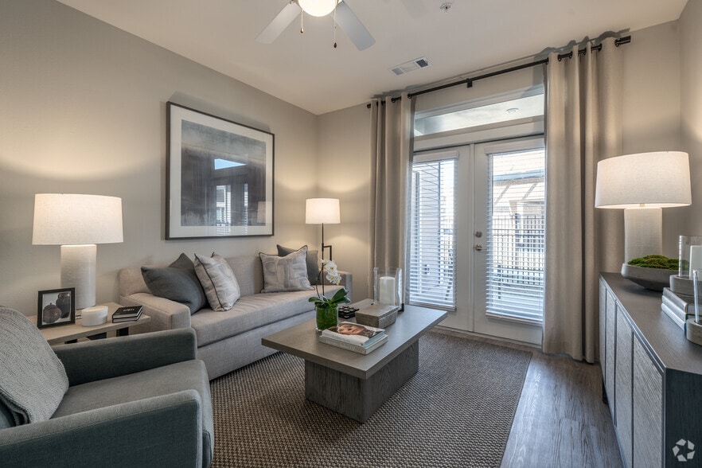
Elevate your lifestyle at The Sarah at Lake Houston, a premier community of 1-, 2-, and 3-bedroom luxury apartments in Humble, TX. Set in a scenic location with stunning water views, The Sarah offers unmatched convenience near Lake Houston,… Atascocita, Summerwood, Westlake Market Place, and Beltway 8. Inside each home, thoughtful design meets modern finishes to create a space that's as stylish as it is functional. Beyond your doorstep, discover exceptional amenities including a state-of-the-art athletic center, golf simulator, resort-style pool, and a Biergarten perfect for gathering with friends and neighbors. Whether you're seeking relaxation, recreation, or connection, The Sarah provides the ideal backdrop for every lifestyle. Schedule your tour today and experience luxury apartment living redefined.
Elevate your lifestyle at The Sarah at Lake Houston, a premier community of 1-, 2-, and 3-bedroom luxury apartments in Humble, TX. Set in a scenic location with stunning water views, The Sarah offers unmatched convenience near Lake Houston, Atascocita, Summerwood, Westlake Market Place, and Beltway 8. Inside each home, thoughtful design meets modern finishes to create a space that's as stylish as it is functional. Beyond your doorstep, discover exceptional amenities including a state-of-the-art athletic center, golf simulator, resort-style pool, and a Biergarten perfect for gathering with friends and neighbors. Whether you're seeking relaxation, recreation, or connection, The Sarah provides the ideal backdrop for every lifestyle. Schedule your tour today and experience luxury apartment living redefined.
The Sarah at Lake Houston is an apartment community in Humble, TX
Contact
Humble, TX 77346
- Sunday 1:00 PM – 5:00 PM
- Monday 9:00 AM – 6:00 PM
- Tuesday 9:00 AM – 6:00 PM
- Wednesday 9:00 AM – 6:00 PM
- Thursday 9:00 AM – 6:00 PM
- Friday 9:00 AM – 6:00 PM
- Saturday 10:00 AM – 5:00 PM
Renter Reviews
For The Sarah at Lake Houston
34 Ratings & Reviews
-
4/17/23
Save your time
I was recently in the hospital for 14 days I came to my apartment everything was gone I called them they said the apartment was abandoned because there was nothing but a mattress in the apartment on the floor. There was over 300 dollars worth of groceries in the freezer. There was a brand new tv. I’ve never been late on my rent but the month of April I will most definitely not pay my rent now due to this. All of my nephews brand new clothes are gone. They were in a bag still with the tags. I had… brand new purses at the top of my closet… GONE. I’ve been in the hospital due to kidney issues and come back only 15 days into April and ALLL OF MY BELONGINGS ARE GONE. Then had the nerve to say because nothing was in the apartment and the maintenance man determined and he was just in my apartments prior to this situation because my refrigerator was making noise. I’m going to tell all my friends to leave a horrible review.
Review from Apartments.com
14 People Found This Helpful
The Sarah at Lake Houston Gallery


Nearby Properties You Might Like
Within 50 Miles of The Sarah at Lake Houston
Find More Rentals in Humble
Bedrooms
Other Types of Rentals
Humble Apartments by Amenity
- Pet-Friendly Apartments in Humble
- Furnished Apartments in Humble
- Waterfront Apartments in Humble
- Apartments with a Pool in Humble
- Apartments with Wheelchair Access in Humble
- Apartments with Washer & Dryer in Humble
- Apartments with Utilities Included in Humble
- Apartments with a Garage in Humble
- Apartments with EV Charging in Humble
- Apartments with a Virtual Tour in Humble
Apartment Specialties
Apartments in your Budget
Find More Rentals Nearby…
Cities
Neighborhoods
Contact This Property
(346) 258-3978Languages: English
Open 9:00 AM – 6:00 PM Today