


10505 Stone Peak Dr, Iowa Colony, TX 77583
What This House Offers
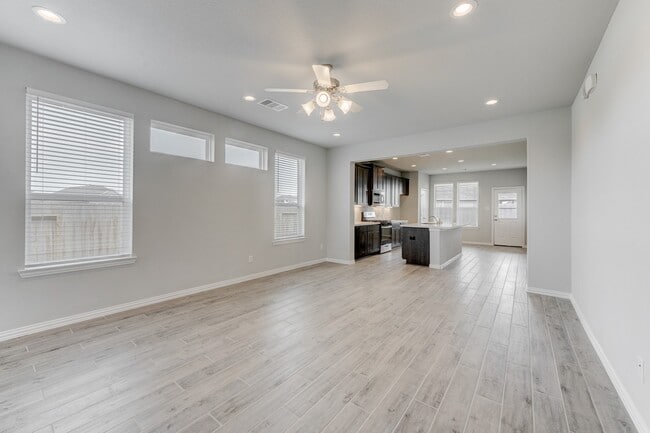
Master-planned Sierra Vista! This beautiful & functional one-story,4 BEDROOM,2 bath boasts numerous design elements & upgrades including HIGH CEILINGS,TILE FLOORS & GAS RANGE in the kitchen. The OPEN CONCEPT plan offers a modern neutral color palette & an ISLAND KITCHEN with counter-height BAR SEATING,ample cabinet space & gorgeous STONE COUNTERTOPS with tile floors that flow into a sunny breakfast room & spacious living room. CARPET IN THE BEDROOMS ONLY! Primary suite features HIGH CEILINGS,2 sinks at the vanity & tiled WALK-IN SHOWER. Smart layout offers a Laundry/Mud room & more living space on the COVERED BACK PATIO plus FENCED BACKYARD. Other efficient features include TANKLESS GAS WATER HEATER,PEX hot & cold water lines,& DOUBLE PANE LOW E WINDOWS. Residents enjoy master-planned community amenities,nearby shopping/dining & commuter access to downtown via the Hwy 288 corridor. Students attend Alvin ISD schools. MLS ID 32329130
Unit
10505 Stone Peak Dr is a single-family home for rent in Iowa Colony, TX
Home Details
Home Design
- Built in 2022
- Single Family Detached Home
Interior Spaces
- High Ceiling
- Mud Room
- Family Room Off Kitchen
- Utility Room
- 1725 Sq Ft Home
- 1-Story Property
Kitchen
- Breakfast Bar
- Kitchen Island
- Gas Oven
- Gas Range
- Microwave
- Dishwasher
Flooring
- Tile
- Carpet
Bedrooms and Bathrooms
- Double Vanity
- 2 Full Bathrooms
- 4 Bedrooms | 2 Bathrooms
- 4 Bedrooms
Laundry
- Laundry Room
- Washer and Electric Dryer Hookup
Parking
- 2 Car Attached Garage
Eco-Friendly Details
- Energy-Efficient Windows with Low Emissivity
Outdoor Features
- Deck
- Patio
Lot Details
- Back Yard Fenced
Schools
- Nichols Mock Elementary School
- Iowa Colony Junior High
- Iowa Colony High School
Utilities
- Central Heating and Cooling System
- Public Water Source
- Public Sewer
Listing and Financial Details
- Property Available on 2026-07-16
- 12 Month Lease Term
Community Details
Overview
- Located in a master-planned community
- All Star Properties Association
- Sierra Vista West Subdivision
Pet Policy
- Call for details about the types of pets allowed
- Pet Deposit Required
Explore Commute Options
What's nearby 10505 Stone Peak Dr
Get In Touch
Iowa Colony, TX 77583

Copyright © 2026 Houston Association of Realtors. All rights reserved. All information provided by the listing agent/broker is deemed reliable but is not guaranteed and should be independently verified.
Area Scores
Walkability
Not walkable
Driveability
Exceptionally drivable
Bikeability
Somewhat bikeable
Walkability measures the walking distance to day-to-day needs.
Driveability measures congestion, parking availability, and access to major roads.
Bikeability measures the suitability for cycling.
Soundscore™
Calm
A Sound Score rating aggregates noise caused by vehicle traffic, airplane traffic and local sources.
Travel and Transit
Airport
41 min Drive
Local Education
Primary and Secondary Schools

Nichols-Mock Elementary School
Grades PK-5
Public

Iowa Colony Junior High School
Grades 6-8
Public

Divine Savior Academy - Sienna Plantation
Grades PK-8
Private

Iowa Colony High School
Grades 9-12
Public
Precious Kids Preparatory School
Grades K-12
Private
Data provided by GreatSchools.org © 2026. All rights reserved.

Discover South Brazoria County, Iowa Colony, TX
Airports
Living in South Brazoria County provides easy access to William P Hobby, located just 40 minutes from 10505 Stone Peak Dr.
Avoid Scams
Protect yourself from fraud. Do not send money to anyone you don't know.
Nearby Properties You Might Like
Within 50 Miles of 10505 Stone Peak Dr





Find More Rentals in Iowa Colony
Bedrooms
Other Types of Rentals
Iowa Colony Houses for Rent by Amenity
- Houses with Pets Allowed in Iowa Colony
- Affordable Houses for Rent in Iowa Colony
- Modern Homes for Rent in Iowa Colony
- Houses for Rent with a Pool in Iowa Colony
- Houses for Rent with a Yard in Iowa Colony
- Homes for Rent with a Garage in Iowa Colony
- Houses for Rent with Washer and Dryer in Iowa Colony