


Managed By

- Bedrooms
- 1 - 31 - 3 Beds
- Bathrooms
- 1 - 21 - 2 Baths
- Sq. Ft.
- 600 - 1,492 sq ft
Pricing and Floor Plans
A1A
Show Floor Plan Details Hide Floor Plan Details
Unable to load floor plan details.
1020
$1,414
600 Sq. Ft.
Now
4086
$1,466
600 Sq. Ft.
Now
1010
$1,614
600 Sq. Ft.
Oct. 2
A3E
Show Floor Plan Details Hide Floor Plan Details
Unable to load floor plan details.
4024
$1,579
741 Sq. Ft.
Now
4100
$1,700
741 Sq. Ft.
Oct. 8
3106
$1,595
741 Sq. Ft.
Oct. 22
A2B
Show Floor Plan Details Hide Floor Plan Details
Unable to load floor plan details.
1113
$1,624
681 Sq. Ft.
Now
1019
$1,599
681 Sq. Ft.
Oct. 2
1111
$1,749
681 Sq. Ft.
Oct. 3
A4F
Show Floor Plan Details Hide Floor Plan Details
Unable to load floor plan details.
4112
$1,789
786 Sq. Ft.
Oct. 2
2114
$1,759
786 Sq. Ft.
Oct. 14
2007
$1,816
786 Sq. Ft.
Nov. 10
A7C
Show Floor Plan Details Hide Floor Plan Details
Unable to load floor plan details.
1016
$1,934
714 Sq. Ft.
Now
1116
$1,630
714 Sq. Ft.
Oct. 28
A5G
Show Floor Plan Details Hide Floor Plan Details
Unable to load floor plan details.
2046
$1,484
830 Sq. Ft.
Oct. 2
A8D
Show Floor Plan Details Hide Floor Plan Details
Unable to load floor plan details.
B1B
Show Floor Plan Details Hide Floor Plan Details
Unable to load floor plan details.
1087
$2,554
1,076 Sq. Ft.
Oct. 2
4107
$2,365
1,076 Sq. Ft.
Oct. 6
3079
$2,375
1,076 Sq. Ft.
Oct. 7
B2D
Show Floor Plan Details Hide Floor Plan Details
Unable to load floor plan details.
4053
$2,360
1,175 Sq. Ft.
Oct. 7
1047
$2,456
1,175 Sq. Ft.
Oct. 28
B1CRa
Show Floor Plan Details Hide Floor Plan Details
Unable to load floor plan details.
4001
$2,988
1,077 Sq. Ft.
Nov. 12
B3ER
Show Floor Plan Details Hide Floor Plan Details
Unable to load floor plan details.
2066
$2,181
1,189 Sq. Ft.
Jan. 8
B4A
Show Floor Plan Details Hide Floor Plan Details
Unable to load floor plan details.
C1A
Show Floor Plan Details Hide Floor Plan Details
Unable to load floor plan details.
2077
$2,698
1,453 Sq. Ft.
Nov. 7
1077
$2,819
1,453 Sq. Ft.
Dec. 2
1105
$2,834
1,453 Sq. Ft.
Dec. 3
C1Ba
Show Floor Plan Details Hide Floor Plan Details
Unable to load floor plan details.
4029
$2,796
1,492 Sq. Ft.
Oct. 6
Details
Lease Term Options
- 3 - 15 Month Leases
Property Information
- Built in 2017
- 422 units4 stories
Fees & Policies
The fees below are based on community-supplied data and may exclude additional fees and utilities.
One-Time Basics
Due at Application
-
Application Fee Per Applicant$75
Due at Move-In
-
Administrative Fee$250
-
Garage
-
Electric Vehicle Parking
-
Street
Dogs Allowed
-
Monthly Pet Fee$40
-
One-Time Pet Fee$400 - $800
Restrictions
We welcome 2 pets per apartment home with no breed or weight restrictions with a pet interview. There is a $400 pet fee and $20 monthly pet rent, per pet. Please call our Leasing Office for complete Pet Policy information.
Cats Allowed
-
Monthly Pet Fee$40
-
One-Time Pet Fee$400 - $800
Restrictions
We welcome 2 pets per apartment home with no breed or weight restrictions with a pet interview. There is a $400 pet fee and $20 monthly pet rent, per pet. Please call our Leasing Office for complete Pet Policy information.
Property Fee Disclaimer: Based on community-supplied data and independent market research. Subject to change without notice. May exclude fees for mandatory or optional services and usage-based utilities.
Matterport 3D Tours
Explore Commute Options
Property Highlights
- 1st Floor
- 1x1 Renovated
- 2nd Floor
- 2x2 Renovated
- 3rd Floor
- 3x2 Renovated
- 4th Floor
- ADA
- Ceiling - 14 ft
- Countertops - Quartz
- Courtyard view
- Flooring Upgrade
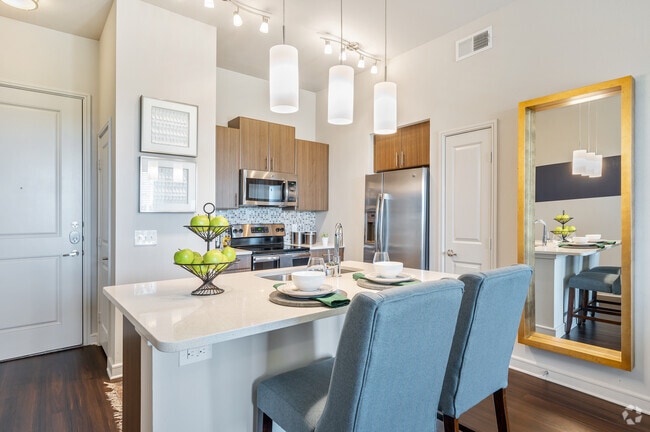
- Kitchen Island
- Location 3
- Location 3 U
- Pool view
- Private Yard - Medium
- Small patio/balcony
- Technology Package
- View
- Walk in Shower
- Yard-Private
- Yard-Small
- Yard-XSmall
Apartment Features
- Air Conditioning
- Balcony
- Built-In Bookshelves
- Cable Ready
- Carpet
- Ceiling Fans
- Dishwasher
- Disposal
- Double Pane Windows
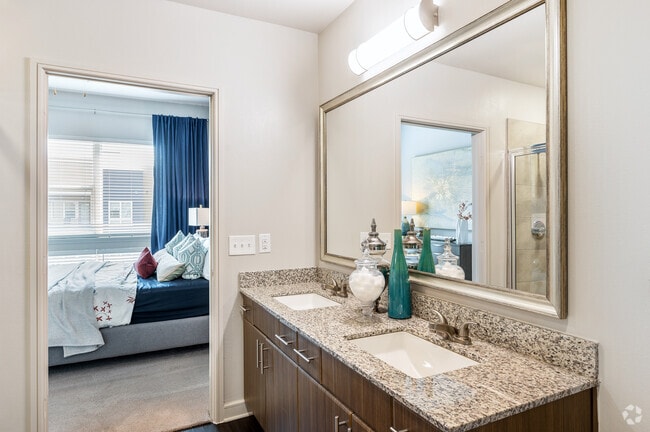
- Double Vanities
- Floor to Ceiling Windows
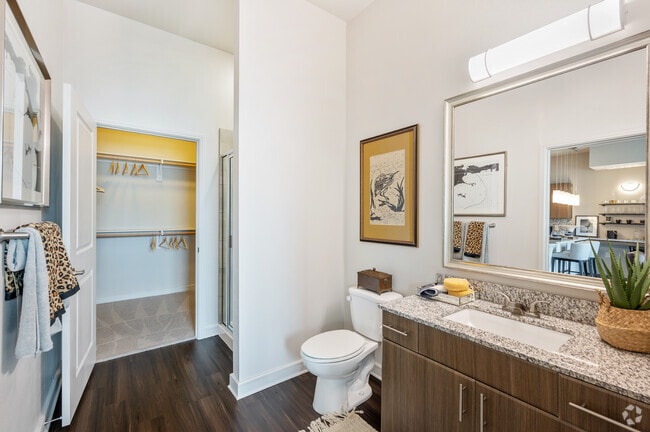
- Framed Mirrors
- Granite Countertops
- Hardwood Floors
- Heating
- High Ceilings
- High Speed Internet Access
- Ice Maker
- Island Kitchen
- Kitchen
- Large Bedrooms
- Linen Closet
- Loft Layout
- Microwave
- Oven
- Pantry
- Patio
- Quartz Countertops
- Range
- Refrigerator
- Smoke Free
- Stainless Steel Appliances
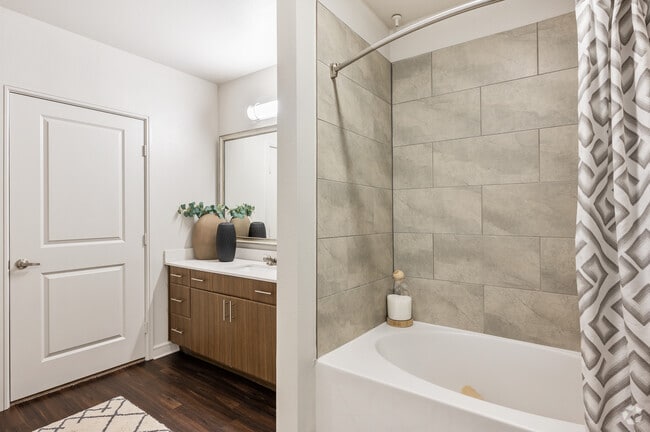
- Tub/Shower
- Views
- Vinyl Flooring
- Walk-In Closets
- Washer/Dryer
- Wi-Fi
- Window Coverings
- Yard
Community Features
- Business Center
- Cabana
- Car Charging Station
- Clubhouse
- Conference Rooms
- Controlled Access
- Courtyard
- Disposal Chutes
- Dog Park
- Elevator
- Fitness Center
- Garages
- Grill
- Hot Tub
- Lounge
- Maintenance on site
- Multi Use Room
- Online Services
- Package Service
- Planned Social Activities
- Pool
- Property Manager on Site
- Putting Greens
- Roof Terrace
- Short Term Lease
- Sundeck
- Trash Pickup - Door to Door
Map of 801 Lasco
Area Scores
Walkability
Fairly walkable
Transit
Limited public transit
Driveability
Exceptionally drivable
Bikeability
Moderately bikeable
Walkability measures the walking distance to day-to-day needs.
Transit measures access to public transportation.
Driveability measures congestion, parking availability, and access to major roads.
Bikeability measures the suitability for cycling.
Soundscore™
Active
A Sound Score rating aggregates noise caused by vehicle traffic, airplane traffic and local sources.
Transit
Subway
1 min Drive

Subway
2 min Drive
Commuter Rail
11 min Drive
Airport
16 min Drive

Airport
15 min Drive

Moving to Urban Center Irving, Irving, TX
Shopping Centers
Shoppers will appreciate 801 Lasco proximity to Water Street, Freeway Shopping Center, and Las Colinas Park. Water Street is 0.7 miles away, and Freeway Shopping Center is within a 21 minute walk.
Commuting
With a TransitScore of 30, 801 Lasco has limited public transit, including 10 transit stops within 12 miles. Transit options include Las Colinas Urban Center Station and Irving Convention Center Station.
Airports
Living in Urban Center Irving provides easy access to Dallas Love Field, located just 18 minutes from 801 Lasco. Another nearby airport is Dallas-Fort Worth International, located 11.4 miles away.
Local Education
Primary and Secondary Schools

Farine Elementary School
Grades PK-5
Public

Travis Middle School
Grades 6-8
Public

MacArthur High School
Grades 9-12
Public

The Highlands School
Grades PK-12
Private
Data provided by GreatSchools.org © 2026. All rights reserved.

Colleges and Universities
| School | Commute Time (Distance) |
|---|---|
| USAHS | Walk: 17 min (0.9 mi) |
| University of Dallas | Drive: 7 min (2.5 mi) |
| North Lake College | Drive: 9 min (3.4 mi) |
| Parker University | Drive: 10 min (4.9 mi) |
About 801 Lasco
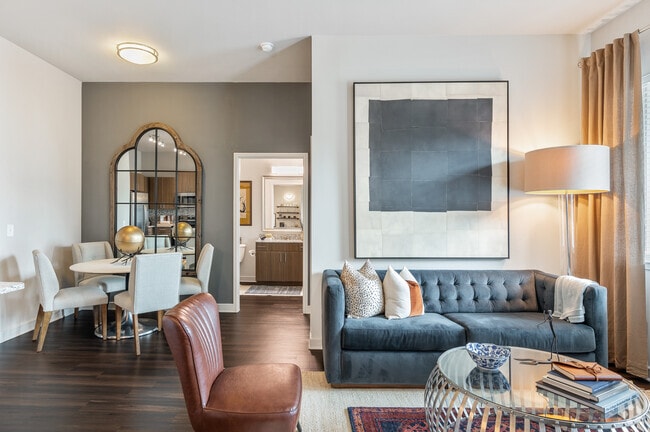
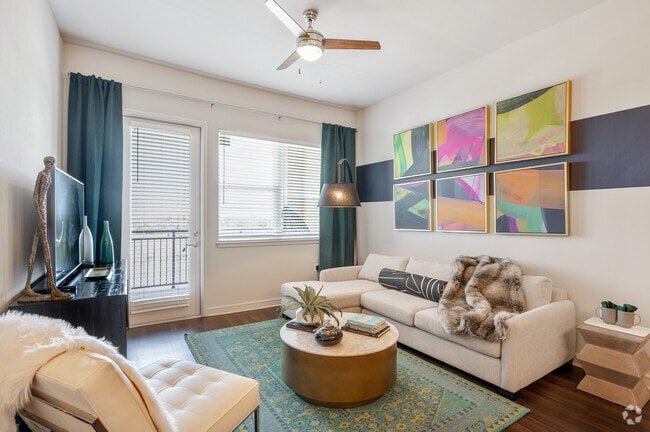
Connect with the world around you at 801 LasCo, a sophisticated apartment community in the heart of Irvings Las Colinas neighborhood. With convenient access to the city's top hotspots and stunning amenities to simplify your life, this is an ideal… place to come home to in the Dallas-Fort Worth area. Each private residence within our community was designed for comfort and tranquility, with refined interior finishes and light, bright living spaces that calm the senses. Welcome home.
Connect with the world around you at 801 LasCo, a sophisticated apartment community in the heart of Irvings Las Colinas neighborhood. With convenient access to the city's top hotspots and stunning amenities to simplify your life, this is an ideal place to come home to in the Dallas-Fort Worth area. Each private residence within our community was designed for comfort and tranquility, with refined interior finishes and light, bright living spaces that calm the senses. Welcome home.
801 Lasco is an apartment community in Irving, TX
Contact
Irving, TX 75039
- Sunday 1:00 PM – 5:00 PM
- Monday 9:00 AM – 6:00 PM
- Tuesday 9:00 AM – 6:00 PM
- Wednesday 9:00 AM – 6:00 PM
- Thursday 9:00 AM – 6:00 PM
- Friday 9:00 AM – 6:00 PM
- Saturday 10:00 AM – 5:00 PM
Renter Reviews
For 801 Lasco
17 Ratings & Reviews
-
12/31/25
A nightmare
Reposting my google review.
I didn't report it before. but now I will. Our unit has flooded from a leak from the ceiling. We came home to see water all over the kitchen appliances, floor, and light fixture. This place is a complete and utter disaster. The only thing maintenance did was paint over what happened, for it to happen AGAIN.
UPDATE: 12/15: Roaches. Just checking off the list of one awful thing to another. This place is so dirty that we have American roaches in the winter. This is… hands down the single worst place I have ever lived in. I regret moving here every single day. Management and the front office does not care.
UPDATE: 9/6: I say without exaggeration that I witnessed a solicitor walking around yesterday, and a homeless person aimlessly walking the hallways here today. Is this place a joke? Are you people serious? And you have the gall to nag tenants for HOA complaints? I want you all to think long and hard before you lease here. Conduct this simple experiment. Examine each door around the building and assess how they look. Chances are, you'll see handles ripped off, doors tipped slightly open, elevators down, gate doors broken. This complex has zero care for tenant safety.
UPDATE 6/27: As of writing this, the alarms went off at 4am on memorial day, the elevator has been down for over a month, the pool is closed, the front garage gate is broken, we’ve put in maintenance requests for roaches that have been CONTINUOUSLY ignored and closed. Put in others for a leaking ceiling which took 3 WEEKS to fix. We have cockroaches in our fridge that make the water absolutely disgusting. I’m pretty sure this is a legitimate hazard.
From my original review: this sign is unclear, deceptive to delivery people, and a huge hazard. What if EMT’s need to get to 3090 labeled units? They won’t know where to provide help to someone in an emergency.
Second, if people keep throwing garbage, why not supply adequate garbage cans? It’s been this way since the day we moved in. Just provide a garbage can or something if it’s persistent for so long. You’re making this a tenant issue when it doesn’t have to be.
Folks handling the place are nice, no complaints. Personally wish the floors and halls were cleaner and were steam cleaned regularly. They are clearly not.
Edit: happy memorial day! the fire alarm went off at 4 in the morning, which, surprise! is again a false positive. the fifth one in the time we’ve moved here. inexcusableReview from Apartments.com
1 Person Found This Helpful
Property Manager at 801 Lasco responded to this review
Hi, there. Thank you for your feedback and for sharing your concerns. We're sorry to hear about your experience and understand your concerns. Our team has made multiple attempts to reach out directly to address the concerns noted in your updates, but… we have not yet received a response. We remain committed to resolving resident concerns and encourage you to contact the office at (972) 401-0801 so we can work toward a resolution as quickly as possible. We hope to hear from you soon.
801 Lasco Gallery



Nearby Properties You Might Like
Within 50 Miles of 801 Lasco






Find More Rentals in Irving
Bedrooms
Other Types of Rentals
Irving Apartments by Amenity
- Pet-Friendly Apartments in Irving
- Furnished Apartments in Irving
- Waterfront Apartments in Irving
- Apartments with a Pool in Irving
- Apartments with Wheelchair Access in Irving
- Apartments with Washer & Dryer in Irving
- Apartments with Utilities Included in Irving
- Apartments with a Garage in Irving
- Apartments with EV Charging in Irving
- Apartments with a Virtual Tour in Irving
Apartment Specialties
Apartments in your Budget
Find More Rentals Nearby…
Cities
Neighborhoods
Contact This Property
(682) 688-2637Languages: English
Open 10:00 AM – 5:00 PM Today