

Managed By

- Total Monthly Price
- $1,589 - $2,749
- Bedrooms
- 1 - 21 - 2 Beds
- Bathrooms
- 1 - 21 - 2 Baths
- Sq. Ft.
- 610 - 1,517 sq ft
Pricing and Floor Plans
A5
Show Floor Plan Details Hide Floor Plan Details
Unable to load floor plan details.
3074
$1,858
715 Sq. Ft.
Now
3060
$1,813
715 Sq. Ft.
Sep. 28
1009
$1,918
715 Sq. Ft.
Oct. 1
A8
Show Floor Plan Details Hide Floor Plan Details
Unable to load floor plan details.
2078
$2,174
910 Sq. Ft.
Now
2080
$2,019
910 Sq. Ft.
Now
1028
$2,149
910 Sq. Ft.
Oct. 2
A1
Show Floor Plan Details Hide Floor Plan Details
Unable to load floor plan details.
1016
$1,734
610 Sq. Ft.
Now
4106
$1,589
610 Sq. Ft.
Oct. 21
4004
$1,639
610 Sq. Ft.
Nov. 8
A3
Show Floor Plan Details Hide Floor Plan Details
Unable to load floor plan details.
5003
$1,755
710 Sq. Ft.
Now
2021
$1,790
710 Sq. Ft.
Oct. 14
2079
$1,770
710 Sq. Ft.
Dec. 6
A6
Show Floor Plan Details Hide Floor Plan Details
Unable to load floor plan details.
4066
$1,809
768 Sq. Ft.
Nov. 30
New
A2
Show Floor Plan Details Hide Floor Plan Details
Unable to load floor plan details.
A7
Show Floor Plan Details Hide Floor Plan Details
Unable to load floor plan details.
A4
Show Floor Plan Details Hide Floor Plan Details
Unable to load floor plan details.
B1
Show Floor Plan Details Hide Floor Plan Details
Unable to load floor plan details.
4011
$2,203
992 Sq. Ft.
Now
4077
$2,193
992 Sq. Ft.
Oct. 31
2023
$2,213
992 Sq. Ft.
Nov. 1
B4
Show Floor Plan Details Hide Floor Plan Details
Unable to load floor plan details.
5071
$2,346
1,152 Sq. Ft.
Now
4037
$2,336
1,152 Sq. Ft.
Now
3083
$2,326
1,152 Sq. Ft.
Oct. 9
B3
Show Floor Plan Details Hide Floor Plan Details
Unable to load floor plan details.
3094
$2,310
1,128 Sq. Ft.
Nov. 1
3058
$2,295
1,128 Sq. Ft.
Nov. 18
B7
Show Floor Plan Details Hide Floor Plan Details
Unable to load floor plan details.
2026
$2,749
1,304 Sq. Ft.
Dec. 24
B5
Show Floor Plan Details Hide Floor Plan Details
Unable to load floor plan details.
B8
Show Floor Plan Details Hide Floor Plan Details
Unable to load floor plan details.
B2
Show Floor Plan Details Hide Floor Plan Details
Unable to load floor plan details.
B6
Show Floor Plan Details Hide Floor Plan Details
Unable to load floor plan details.
B9
Show Floor Plan Details Hide Floor Plan Details
Unable to load floor plan details.
Property Map
Select a unit to view pricing and availability
Details
Lease Term Options
- 12 - 18 Month Leases
Property Information
- Built in 2017
- 371 units5 stories
Fees & Policies
The fees below are based on community-supplied data and may exclude additional fees and utilities.
Utilities & Essentials
-
Stormwater / Drainage Admin Fee$3 / mo
-
Trash Admin$3 / mo
-
Pest Control Admin Fee$3 / mo
-
Trash Services - Doorstep$32 / mo
-
Pest Control Services$6 / mo
-
Utility - Stormwater / DrainageUsage-Based / mo
-
Utility - Water / SewerUsage-Based / mo
-
Utility - ElectricUsage-Based / mo
-
Utility - GasUsage-Based / mo
-
Trash Services - HaulingUsage-Based / mo
-
Common Area UtilitiesUsage-Based / mo
-
Utility Water / Wastewater Admin FeeVaries / mo
Parking
-
Parking$50 / mo
-
Parking - Reserved$50 / mo
-
Parking EV ChargingVaries / occurrence
Comments
Max of 3
Additional Parking Options
-
Other
Other Pets Allowed
-
Pet Screening$30
-
Pet Fee$400
-
Pet Rent$30 / mo
-
Pet / Animal Lease ViolationVaries / occurrence
Cats Allowed
-
Cats Allowed
Restrictions
None
Dogs Allowed
-
Dogs Allowed
Restrictions
None
Storage Unit
-
Storage Fee$35 - $200 / mo
Personalized Add-Ons
-
Fire FeeVaries one-time
-
Security Deposit Alternative$20 - $39 / mo
-
Rent Payment Credit Building ServiceVaries / mo
-
Amenity / Clubhouse Rental Fee$300 / occurrence
-
Renter Liability - Third PartyVaries / occurrence
Situational
-
Security Deposit (Refundable)$500 - $1,500
-
Utility Vacant cost RecoveryUsage-Based
-
Security Deposit Additional (Refundable)Varies one-time
-
MTM Flat Fee$200 / mo
-
Renters Liability Non-Compliance$25 / mo
-
Trash Container - Replacement$25 / occurrence
-
Non-Sufficient Funds (NSF)$30 / occurrence
-
Utility - Vacant Processing Fee$50 / occurrence
-
Intra-Community Transfer Fee$500 / occurrence
-
Access Device Replacement$75 - $100 / occurrence
-
Late Fee10% of base rent / occurrence
-
Early Lease Termination / Buyout200% of base rent / occurrence
-
Reletting Fee85% of base rent / occurrence
-
Utility - Vacant Cost RecoveryUsage-Based / occurrence
-
Utility Non-transferred Utility FeeUsage-Based / occurrence
-
Concession RepaymentVaries / occurrence
-
Insufficient Move-out Notice FeeVaries / occurrence
-
Lease Violation FeeVaries / occurrence
-
Legal / Eviction FeeVaries / occurrence
Property Fee Disclaimer: Based on community-supplied data and independent market research. Subject to change without notice. May exclude fees for mandatory or optional services and usage-based utilities.
Matterport 3D Tours
Explore Commute Options
Property Highlights
- *In Select Homes
- Additional Storage Options*
- Bay Windows *
- Double Sink Vanities *
- Electric Vehicle Charging Stations
- Electronic Package Lockers
- Elevators
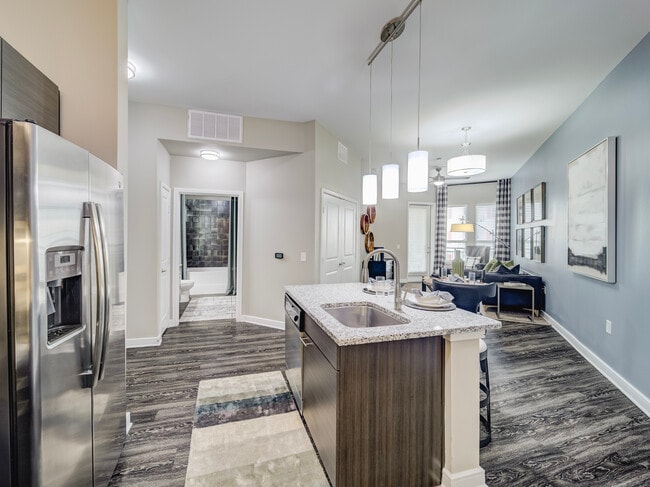
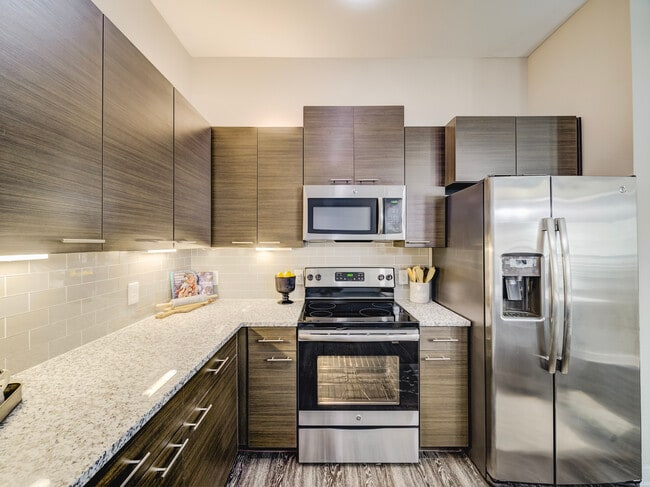
- Energy-Efficient, Stainless Steel Appliances
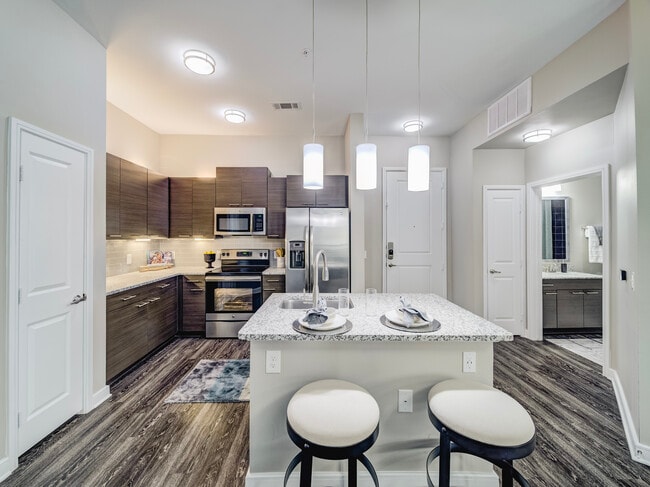
- Expansive Kitchen Islands
- Fitness Center with Yoga/Spin Studio
- Framed Mirrors in Bathrooms
- Gated, Limited-Access Community
- Granite and Quartz Countertops
- In-Home, Full-Size Washer and Dryer Sets
- Leash-Free Bark Park
- Living Room and Bedroom Ceiling Fans
- Modern Lighting
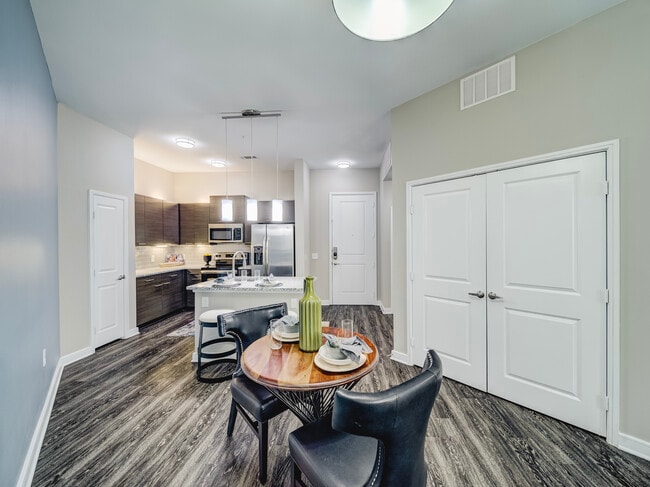
- Nine-Foot Ceilings
- Outdoor Brick Pizza Oven
- Outdoor Fire Pits
- Outdoor Lounge and Kitchen
- Planned Resident Social Events
- Poolside Gas Grills
- Private Patios and Balconies
- Private, Fenced Yards *
- Resort-Style Pool and Sun Deck
- Rooftop Lounge
- Spacious Walk-In Closets
- Undermount Sinks with Gooseneck Faucets
- Wood-Style Flooring *
Apartment Features
- Air Conditioning
- Balcony
- Bay Window
- Ceiling Fans
- Deck
- Dishwasher
- Disposal
- Double Vanities
- Framed Mirrors
- Freezer
- Ice Maker
- Island Kitchen
- Kitchen
- Microwave
- Oven
- Patio
- Quartz Countertops
- Range
- Refrigerator
- Stainless Steel Appliances
- Walk-In Closets
- Washer/Dryer
- Wheelchair Accessible (Rooms)
- Yard
Community Features
- Car Charging Station
- Dog Park
- Elevator
- Fitness Center
- Gated
- Grill
- Lounge
- Pool
- Sundeck
- Walking/Biking Trails
- Wheelchair Accessible
Map of The Cannon Las Colinas
Area Scores
Walkability
Fairly walkable
Transit
Some public transit
Driveability
Exceptionally drivable
Bikeability
Fairly bikeable
Walkability measures the walking distance to day-to-day needs.
Transit measures access to public transportation.
Driveability measures congestion, parking availability, and access to major roads.
Bikeability measures the suitability for cycling.
Soundscore™
Active
A Sound Score rating aggregates noise caused by vehicle traffic, airplane traffic and local sources.
Transit
Subway
1 min Drive

Subway
2 min Drive
Commuter Rail
10 min Drive
Commuter Rail
14 min Drive
Airport
16 min Drive

Airport
14 min Drive

Moving to Urban Center Irving, Irving, TX
Shopping Centers
Shoppers will appreciate The Cannon Las Colinas proximity to Water Street, The Toyota Music Factory, and Freeway Shopping Center. Water Street is 0.8 miles away, and The Toyota Music Factory is within a 15 minute walk.
Commuting
With a TransitScore of 40, The Cannon Las Colinas has some public transit, including 10 transit stops within 11.3 miles. Transit options include Irving Convention Center Station and Las Colinas Urban Center Station.
Airports
Living in Urban Center Irving provides easy access to Dallas Love Field, located just 16 minutes from The Cannon Las Colinas. Another nearby airport is Dallas-Fort Worth International, located 10.7 miles away.
Local Education
Primary and Secondary Schools

Farine Elementary School
Grades PK-5
Public

The Sloan School
Grades PK-5
Private

Travis Middle School
Grades 6-8
Public

MacArthur High School
Grades 9-12
Public
Universal Academy
Grades PK-12
Public
Data provided by GreatSchools.org © 2026. All rights reserved.

Colleges and Universities
| School | Commute Time (Distance) |
|---|---|
| University of Dallas | Drive: 7 min (2.7 mi) |
| USAHS | Drive: 6 min (2.8 mi) |
| North Lake College | Drive: 8 min (3.1 mi) |
| Parker University | Drive: 8 min (4.3 mi) |
About The Cannon Las Colinas
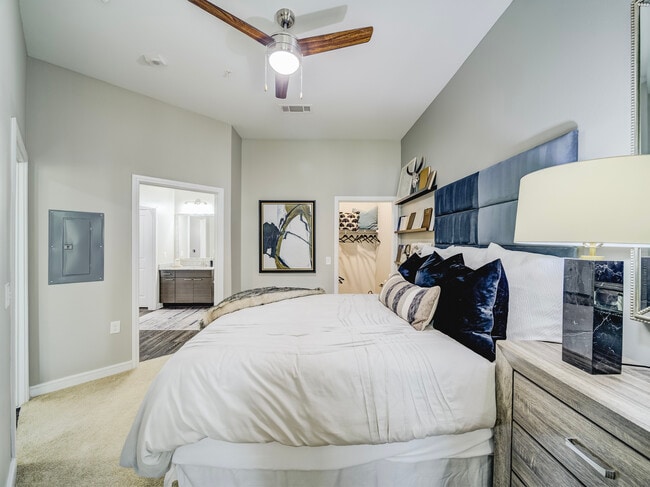
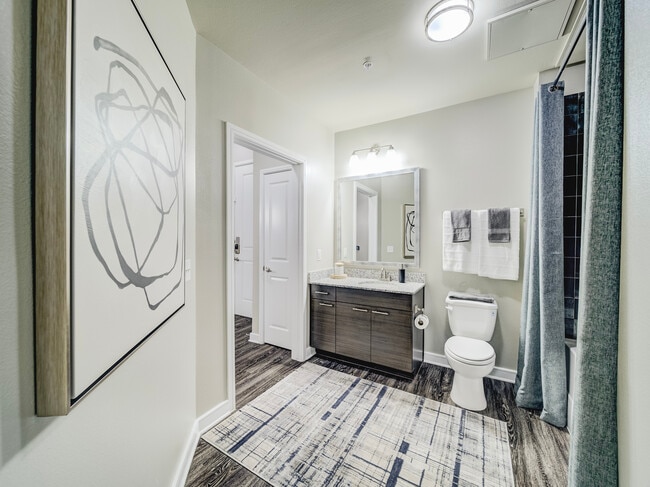
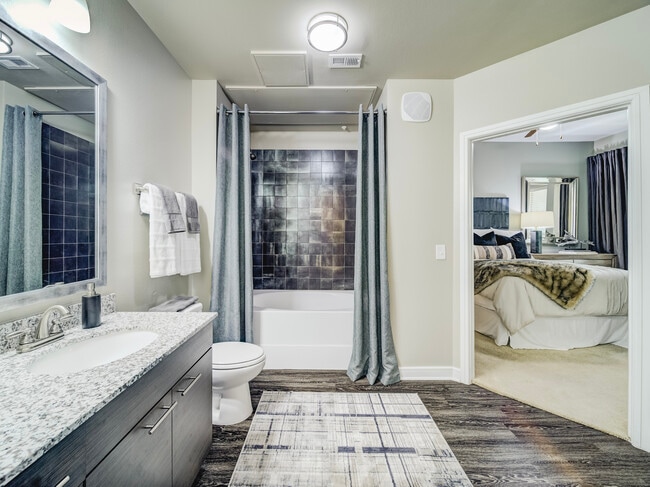
Discover modern apartments in Las Colinas, Irving, TX, where refined design meets everyday comfort. The Cannon Las Colinas offers thoughtfully designed one-, two-, and three-bedroom apartment homes in one of Irving's most desirable neighborhoods,… combining upscale interiors with resort-inspired amenities. Each apartment features spacious layouts, stylish finishes, and contemporary design, creating a home that feels both sophisticated and comfortable. Step outside your door to enjoy a resort-style swimming pool, curated social spaces, and convenient access to nearby dining, scenic trails, and major employers throughout Las Colinas and the greater Irving area.
Discover modern apartments in Las Colinas, Irving, TX, where refined design meets everyday comfort. The Cannon Las Colinas offers thoughtfully designed one-, two-, and three-bedroom apartment homes in one of Irving's most desirable neighborhoods, combining upscale interiors with resort-inspired amenities. Each apartment features spacious layouts, stylish finishes, and contemporary design, creating a home that feels both sophisticated and comfortable. Step outside your door to enjoy a resort-style swimming pool, curated social spaces, and convenient access to nearby dining, scenic trails, and major employers throughout Las Colinas and the greater Irving area.
The Cannon Las Colinas is an apartment community in Irving, TX
Contact
Irving, TX 75039
- Sunday Closed
- Monday 9:00 AM – 6:00 PM
- Tuesday 9:00 AM – 6:00 PM
- Wednesday 9:00 AM – 6:00 PM
- Thursday 9:00 AM – 6:00 PM
- Friday 9:00 AM – 6:00 PM
- Saturday 10:00 AM – 5:00 PM
Renter Reviews
For The Cannon Las Colinas
106 Ratings & Reviews
-
11/20/24
Verified Renter
Apartments are nice and clean. Maintenance responds within 24hrs. Monthly community activities and food trucks. Nice gym and lobby. Love living here!
Review from Apartments.com
Property Manager at The Cannon Las Colinas responded to this review
Hi there,
Thank you so much for taking a moment to share your feedback with us! We truly appreciate you letting us know your thoughts on your experience at our community, and hope you will always feel welcome to get in touch with us if you ever need… anything at all. - Your team at Cortland Las Colinas
The Cannon Las Colinas Gallery



Nearby Properties You Might Like
Within 50 Miles of The Cannon Las Colinas






Find More Rentals in Irving
Bedrooms
Other Types of Rentals
Irving Apartments by Amenity
- Pet-Friendly Apartments in Irving
- Furnished Apartments in Irving
- Waterfront Apartments in Irving
- Apartments with a Pool in Irving
- Apartments with Wheelchair Access in Irving
- Apartments with Washer & Dryer in Irving
- Apartments with Utilities Included in Irving
- Apartments with a Garage in Irving
- Apartments with EV Charging in Irving
- Apartments with a Virtual Tour in Irving
Apartment Specialties
Apartments in your Budget
Find More Rentals Nearby…
Cities
Neighborhoods
Contact This Property
(469) 256-7398Languages: English
Open 10:00 AM – 5:00 PM Today