



Managed By

- Bedrooms
- Studio - 3Studio - 3 Beds
- Bathrooms
- 1 - 21 - 2 Baths
- Sq. Ft.
- 646 - 1,383 sq ft
Pricing and Floor Plans
Mid-rise E1
Show Floor Plan Details Hide Floor Plan Details
Unable to load floor plan details.
3120
$1,538
646 Sq. Ft.
Now
A1
Show Floor Plan Details Hide Floor Plan Details
Unable to load floor plan details.
01711
$1,696
676 Sq. Ft.
Now
03806
$1,551
676 Sq. Ft.
Now
12204
$1,661
672 Sq. Ft.
Oct. 6
Mid-rise A1
Show Floor Plan Details Hide Floor Plan Details
Unable to load floor plan details.
2314
$1,848
700 Sq. Ft.
Now
4161
$1,613
700 Sq. Ft.
Now
2333
$1,588
700 Sq. Ft.
Oct. 17
A3Garage
Show Floor Plan Details Hide Floor Plan Details
Unable to load floor plan details.
2709
$2,030
829 Sq. Ft.
Oct. 10
02909
$2,005
832 Sq. Ft.
Oct. 13
21005
$2,005
832 Sq. Ft.
Oct. 17
02705
$1,965
832 Sq. Ft.
Feb. 14
Mid-rise A2
Show Floor Plan Details Hide Floor Plan Details
Unable to load floor plan details.
1207
$1,708
746 Sq. Ft.
Oct. 22
3205
$1,738
846 Sq. Ft.
Nov. 14
1316
$1,788
746 Sq. Ft.
Nov. 15
A2
Show Floor Plan Details Hide Floor Plan Details
Unable to load floor plan details.
31007
$1,601
787 Sq. Ft.
Now
03907
$1,601
787 Sq. Ft.
Oct. 19
Mid-rise A4
Show Floor Plan Details Hide Floor Plan Details
Unable to load floor plan details.
2206
$1,843
867 Sq. Ft.
Now
3319
$2,053
867 Sq. Ft.
Oct. 18
Mid-rise A3
Show Floor Plan Details Hide Floor Plan Details
Unable to load floor plan details.
1317
$1,978
793 Sq. Ft.
Oct. 12
1315
$1,793
793 Sq. Ft.
Oct. 17
A3
Show Floor Plan Details Hide Floor Plan Details
Unable to load floor plan details.
03305
$1,940
882 Sq. Ft.
Oct. 17
03709
$1,750
882 Sq. Ft.
Nov. 14
A4 Garage
Show Floor Plan Details Hide Floor Plan Details
Unable to load floor plan details.
2507
$2,100
847 Sq. Ft.
Oct. 6
A4
Show Floor Plan Details Hide Floor Plan Details
Unable to load floor plan details.
03505
$1,865
900 Sq. Ft.
Oct. 20
A2 Garage
Show Floor Plan Details Hide Floor Plan Details
Unable to load floor plan details.
2404
$1,861
749 Sq. Ft.
Dec. 14
Mid-rise A5
Show Floor Plan Details Hide Floor Plan Details
Unable to load floor plan details.
Mid-rise B1
Show Floor Plan Details Hide Floor Plan Details
Unable to load floor plan details.
3306
$2,097
1,084 Sq. Ft.
Now
2334
$2,097
1,084 Sq. Ft.
Now
3316
$2,097
1,084 Sq. Ft.
Now
B3
Show Floor Plan Details Hide Floor Plan Details
Unable to load floor plan details.
03509
$2,274
1,197 Sq. Ft.
Now
03703
$2,209
1,197 Sq. Ft.
Now
03603
$2,284
1,197 Sq. Ft.
Now
Mid-rise B2
Show Floor Plan Details Hide Floor Plan Details
Unable to load floor plan details.
2320
$2,132
1,163 Sq. Ft.
Now
3166
$2,132
1,163 Sq. Ft.
Sep. 29
1332
$2,232
1,163 Sq. Ft.
Oct. 22
1107
$2,232
1,163 Sq. Ft.
Nov. 22
B1
Show Floor Plan Details Hide Floor Plan Details
Unable to load floor plan details.
03113
$2,105
1,143 Sq. Ft.
Now
13201
$2,230
1,137 Sq. Ft.
Oct. 12
B2
Show Floor Plan Details Hide Floor Plan Details
Unable to load floor plan details.
03514
$2,184
1,196 Sq. Ft.
Now
03102
$2,174
1,178 Sq. Ft.
Sep. 29
B1 Garage
Show Floor Plan Details Hide Floor Plan Details
Unable to load floor plan details.
21004
$2,500
1,088 Sq. Ft.
Now
02712
$2,315
1,088 Sq. Ft.
Nov. 16
B2 Garage
Show Floor Plan Details Hide Floor Plan Details
Unable to load floor plan details.
2614
$2,384
1,150 Sq. Ft.
Oct. 7
12207
$2,684
1,124 Sq. Ft.
Oct. 24
Mid-rise B3
Show Floor Plan Details Hide Floor Plan Details
Unable to load floor plan details.
4309
$2,372
1,358 Sq. Ft.
Nov. 20
B3 Garage
Show Floor Plan Details Hide Floor Plan Details
Unable to load floor plan details.
C1
Show Floor Plan Details Hide Floor Plan Details
Unable to load floor plan details.
1511
$2,809
1,334 Sq. Ft.
Nov. 14
C1 Garage
Show Floor Plan Details Hide Floor Plan Details
Unable to load floor plan details.
Property Map
Select a unit to view pricing and availability
Details
Lease Term Options
- 3 - 13 Month Leases
Property Information
- Built in 2009
- 784 units4 stories
Fees & Policies
The fees below are based on community-supplied data and may exclude additional fees and utilities.
One-Time Basics
Due at Application
-
Application Fee Per Applicant$75
Due at Move-In
-
Administrative Fee$200
-
Surface Lot
-
Other
-
Garage
Dogs Allowed
-
Dog Rent$20 / mo
60 lbs. Weight Limit
Restrictions
None
Comments
Please contact the leasing office for additional pet information including breed restrictions.
Cats Allowed
-
Cat Rent$20 / mo
60 lbs. Weight Limit
Restrictions
None
Comments
Please contact the leasing office for additional pet information including breed restrictions.
Storage Unit
-
Storage DepositN/A
-
Storage Rent$40 / mo
Property Fee Disclaimer: Based on community-supplied data and independent market research. Subject to change without notice. May exclude fees for mandatory or optional services and usage-based utilities.
Explore Commute Options
Property Highlights
- 24-Hour Athletic Center
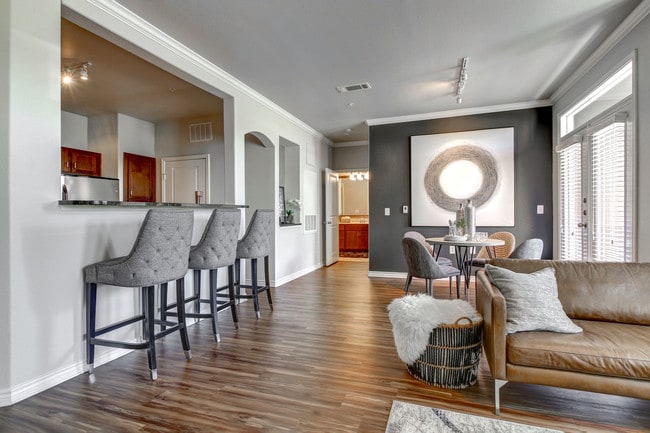
- Arched Doorways
- Art Niches*
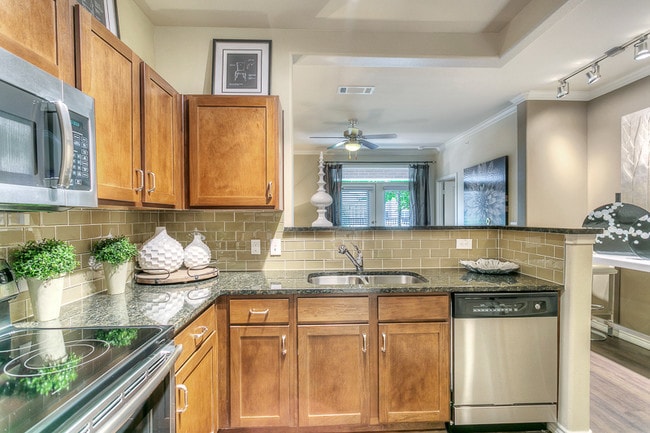
- Black And Clean Steel Appliances
- Brushed Nickle Hardware
- Ceramic Tile In Bath
- Complimentary Coffee Bar
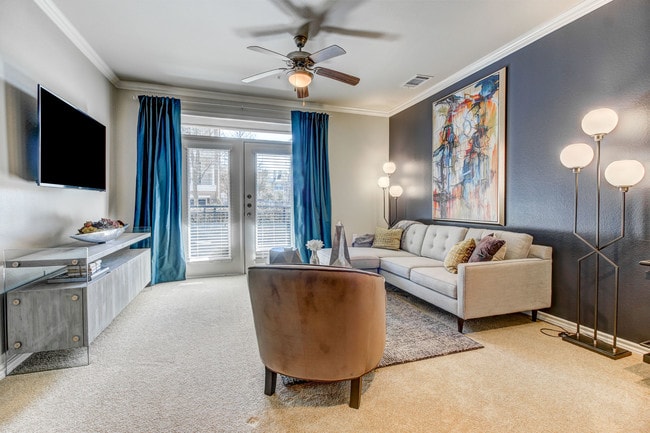
- Custom Two-Tone Paint
- Electric car charging stations
- Energy Star Qualified
- Fireplace With Mantel*
- Garden Tubs
- Glass Tile Backsplash*
- Island Kitchens*
- Lake Carolyn Views
- Lakeside Walking Trails
- Landscaped Promenade
- Large Walk-In Closets
- Parking Garage*
- Planned Social Events
- Private Patio Or Balcony
- Slate Tile Entry
- Storage Units Available
- Trash Pickup
- Upgraded Light Fixture Package
- W/D Connections
- W/D Provided*
- Wi-Fi Hotspots
- Wood Plank Flooring*
Apartment Features
- Air Conditioning
- Balcony
- Cable Ready
- Carpet
- Ceiling Fans
- Crown Molding
- Deck
- Dining Room
- Dishwasher
- Disposal
- Double Pane Windows
- Eat-in Kitchen
- Fireplace
- Framed Mirrors
- Granite Countertops
- Hardwood Floors
- Heating
- High Speed Internet Access
- Ice Maker
- Island Kitchen
- Kitchen
- Large Bedrooms
- Linen Closet
- Microwave
- Office
- Oven
- Pantry
- Patio
- Range
- Refrigerator
- Skylights
- Sprinkler System
- Stainless Steel Appliances
- Storage Space
- Tile Floors
- Trash Compactor
- Tub/Shower
- Vinyl Flooring
- Walk-In Closets
- Washer/Dryer
- Washer/Dryer Hookup
- Wheelchair Accessible (Rooms)
- Wi-Fi
- Window Coverings
Community Features
- 24 Hour Access
- Business Center
- Car Charging Station
- Clubhouse
- Concierge
- Controlled Access
- Courtyard
- Dog Park
- Dry Cleaning Service
- Fitness Center
- Gameroom
- Garages
- Grill
- Lake Access
- Maintenance on site
- Multi Use Room
- Online Services
- Package Service
- Pet Play Area
- Picnic Area
- Planned Social Activities
- Pool
- Property Manager on Site
- Recycling
- Storage Space
- Sundeck
- Trash Pickup - Curbside
- Walking/Biking Trails
- Waterfront
- Wi-Fi
Map of Via Las Colinas
Area Scores
Walkability
Fairly walkable
Transit
Some public transit
Driveability
Exceptionally drivable
Bikeability
Fairly bikeable
Walkability measures the walking distance to day-to-day needs.
Transit measures access to public transportation.
Driveability measures congestion, parking availability, and access to major roads.
Bikeability measures the suitability for cycling.
Soundscore™
Busy
A Sound Score rating aggregates noise caused by vehicle traffic, airplane traffic and local sources.
Transit
Subway
2 min Drive

Commuter Rail
12 min Drive
Commuter Rail
14 min Drive
Airport
18 min Drive

Airport
14 min Drive

Moving to Las Colinas, Irving, TX
Shopping Centers
Shoppers will appreciate Via Las Colinas proximity to The Toyota Music Factory, Water Street, and Freeway Shopping Center. The Toyota Music Factory is 0.8 miles away, and Water Street is within a 21 minute walk.
Commuting
With a TransitScore of 40, Via Las Colinas has some public transit, including 10 transit stops within 11 miles. Transit options include Irving Convention Center Station and Las Colinas Urban Center Station.
Airports
Living in Las Colinas provides easy access to Dallas Love Field, located just 19 minutes from Via Las Colinas. Another nearby airport is Dallas-Fort Worth International, located 10.4 miles away.
Local Education
Primary and Secondary Schools

Tom W Field Elementary School
Grades PK-5
Public

Farine Elementary School
Grades PK-5
Public

Travis Middle School
Grades 6-8
Public

Uplift Education-North Hills Prep
Grades 9-12
Public

MacArthur High School
Grades 9-12
Public
Data provided by GreatSchools.org © 2026. All rights reserved.

Colleges and Universities
| School | Commute Time (Distance) |
|---|---|
| North Lake College | Drive: 8 min (2.7 mi) |
| University of Dallas | Drive: 9 min (3.8 mi) |
| USAHS | Drive: 8 min (4 mi) |
| Parker University | Drive: 11 min (5.2 mi) |
About Via Las Colinas
Receive up to Four Weeks free on select apartment homes. Call for additional information and qualifying criteria
Receive up to Four Weeks free on select apartment homes. Call for additional information and qualifying criteria
Via Las Colinas is an apartment community in Irving, TX
Contact
Irving, TX 75039
- Sunday 1:00 PM – 5:30 PM
- Monday 8:30 AM – 5:30 PM
- Tuesday 8:30 AM – 5:30 PM
- Wednesday 8:30 AM – 5:30 PM
- Thursday 8:30 AM – 5:30 PM
- Friday 8:30 AM – 5:30 PM
- Saturday 10:00 AM – 5:30 PM
Renter Reviews
For Via Las Colinas
300 Ratings & Reviews
-
2/14/26
Verified Renter
Submitted by a verified resident of the apartment community. Participating residents may receive reward points in exchange for posting a review during their lease term, regardless of the nature of the review.Via Las colinas is an excellent community with beautiful landscape and the lake views and the maintenance is a top notch. Amenities and the social gathering are also great.
Review from Apartments.com
Property Manager at Via Las Colinas responded to this review
Thank you for sharing your positive experience with us. We're thrilled to hear that you enjoy the beautiful landscape, lake views, and our amenities. It's wonderful to know that our community meets your expectations.
Sincerely,
The Via Las… Colinas Management Team
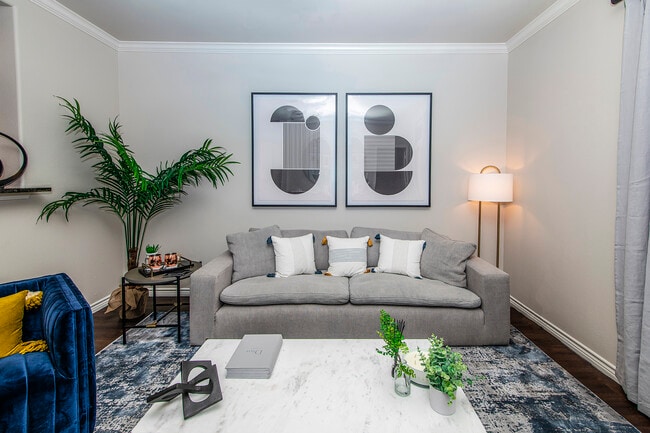
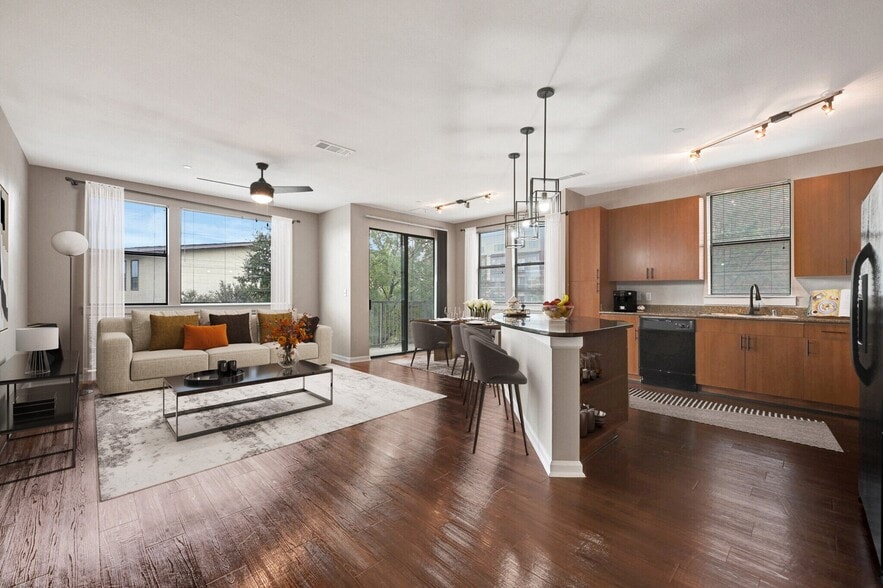
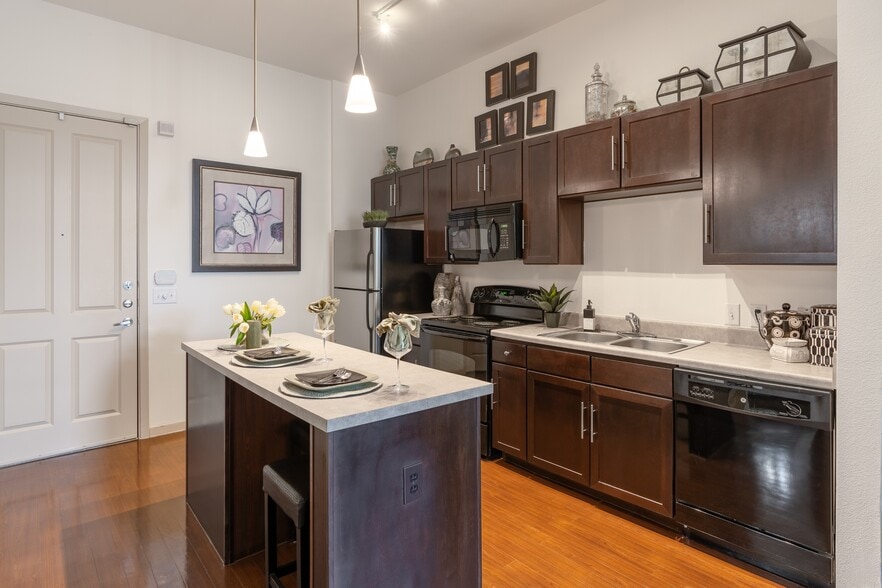
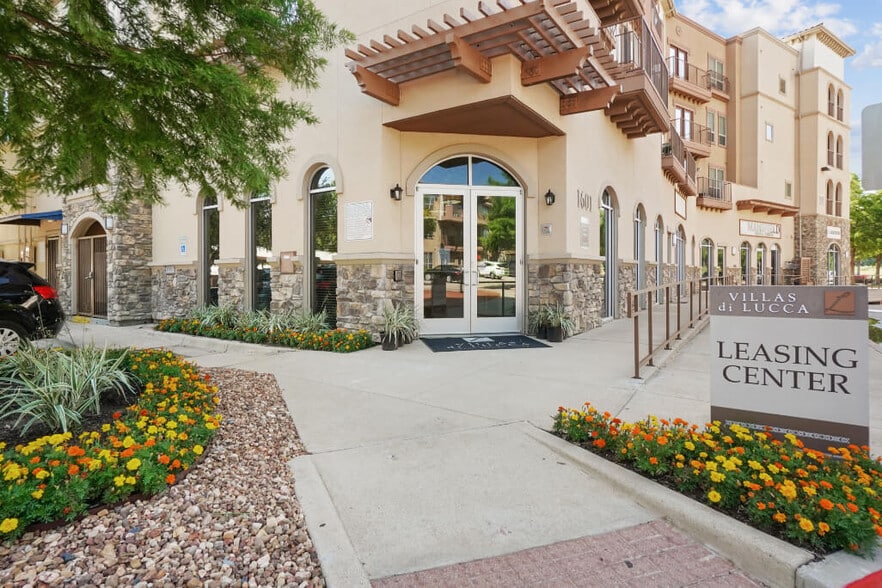
Via Las Colinas Gallery



Nearby Properties You Might Like
Within 50 Miles of Via Las Colinas
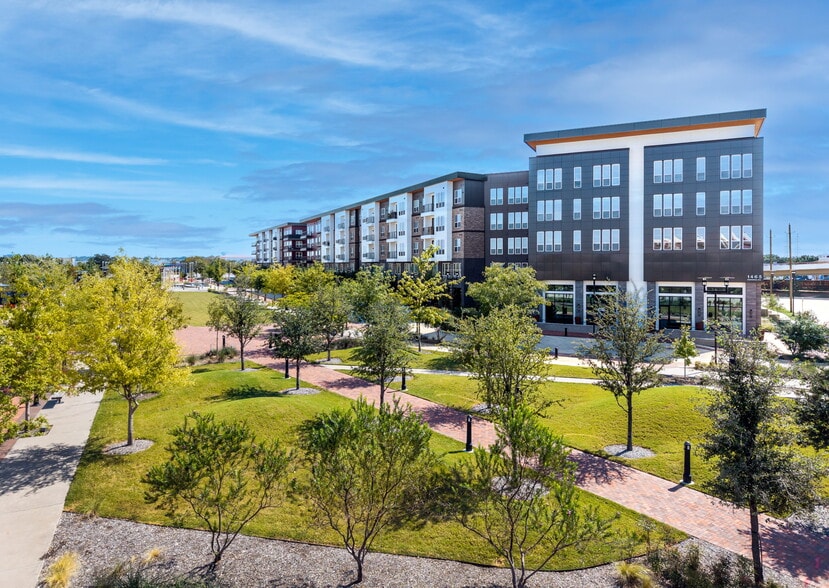
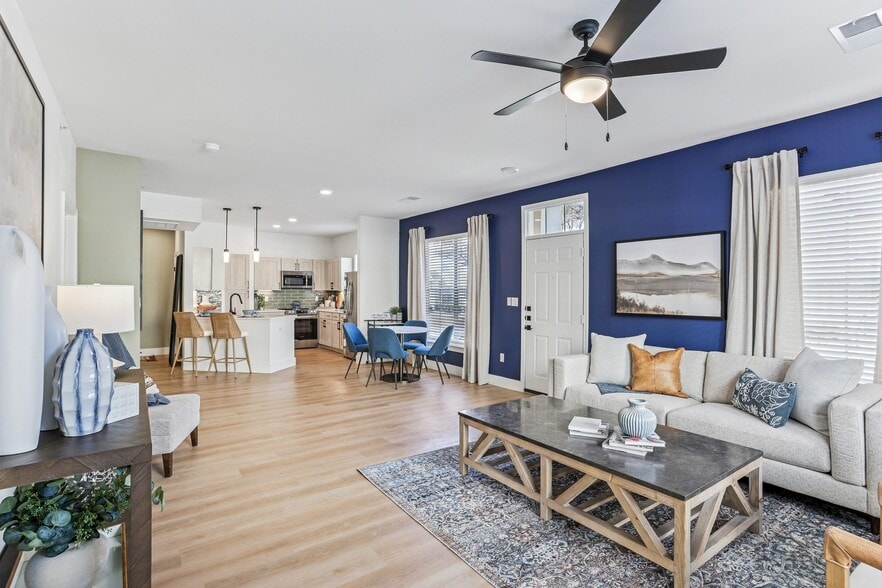
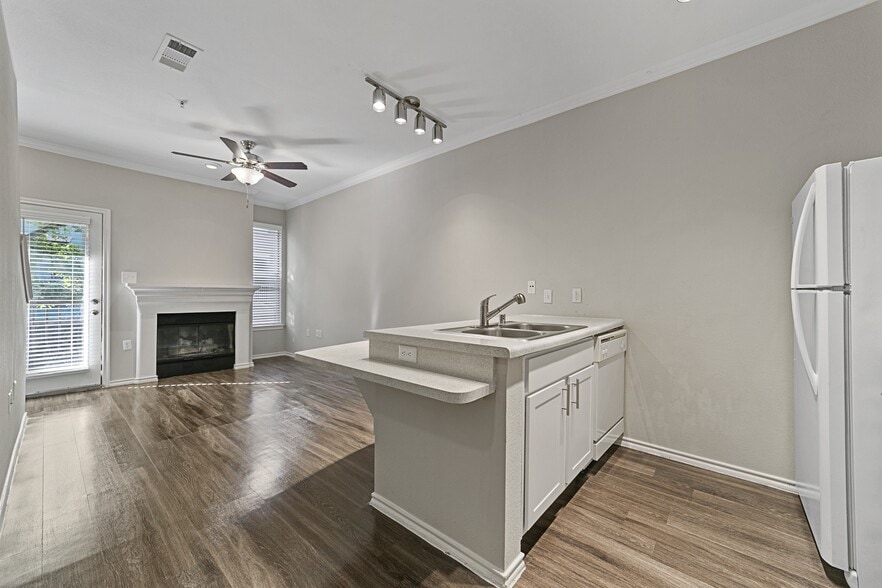
Find More Rentals in Irving
Bedrooms
Other Types of Rentals
Irving Apartments by Amenity
- Pet-Friendly Apartments in Irving
- Furnished Apartments in Irving
- Waterfront Apartments in Irving
- Apartments with a Pool in Irving
- Apartments with Wheelchair Access in Irving
- Apartments with Washer & Dryer in Irving
- Apartments with Utilities Included in Irving
- Apartments with a Garage in Irving
- Apartments with EV Charging in Irving
- Apartments with a Virtual Tour in Irving
Apartment Specialties
Apartments in your Budget
Find More Rentals Nearby…
Cities
Neighborhoods
Contact This Property
(682) 688-2746Languages: English, Spanish
Open 8:30 AM – 5:30 PM Today