1121 W Yarrow Ave, Justin, TX 76247
What This House Offers
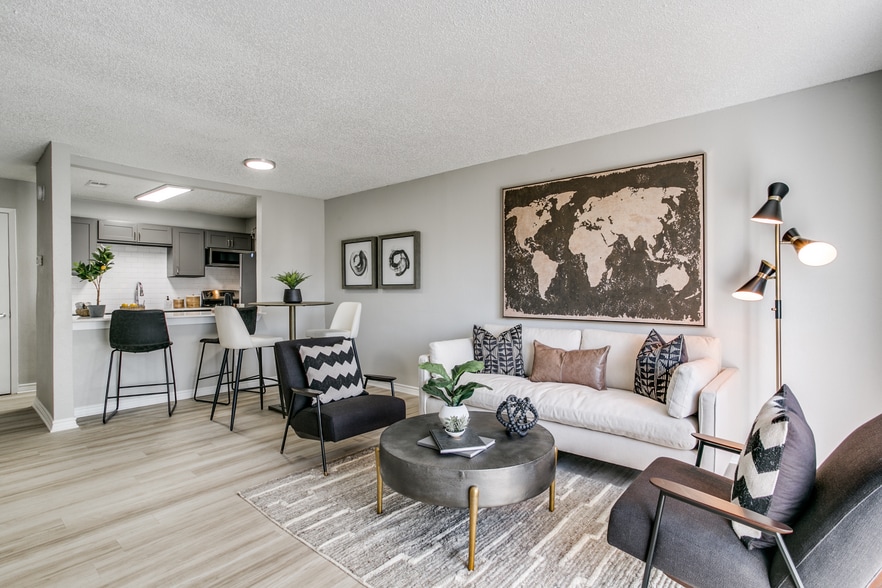
Available for move-in Now! *Ask agent for details on fully furnished option* Located in the vibrant Wildflower Ranch community in highly acclaimed Northwest ISD… . Meticulously maintained single-story home with 4 Bedrooms, 2 full bathrooms, and a rear-entry 2 car garage. The kitchen is the heart of the home with quartz countertops, stainless steel appliances, gas cooktop, sizable peninsula that overlooks the family room, and plenty of storage space. The spacious primary suite is located at the back of the home, featuring a large walk-in closet with built-ins, walk-in shower, dual sinks, & a linen closet. There are 3 additional bedrooms and a full bathroom located on the other side of the family room. The 4th bedroom could be used as an office space if needed. The fenced backyard and covered patio are the perfect place to entertain with family and friends. Walking distance to the onsite Alan and Andra Perrin Elementary, and just around the corner from the lazy river, air conditioned club house, playground, and dog park. Additional amenities include the resort style pool, miles of multi-use trails, community pavilion and event lawn, and seasonal wildflower fields. Close proximity to Tanger Outlets, Texas Motor Speedway & I-35 for a quick commute. This home truly offers a lifestyle of comfort and convenience. Welcome Home!
Unit
Home Features
- Air Conditioning
- Cable Ready
- Carpet
- Dishwasher
- Disposal
- Eat-in Kitchen
- Heating
- High Speed Internet Access
- Island Kitchen
- Microwave
- Oven
- Pantry
- Range
- Refrigerator
- Vinyl Flooring
- Walk-In Closets
- Washer/Dryer
- Yard
Community Features
- Fenced Lot
- Garages
- Grill
1121 W Yarrow Ave is a single-family home for rent in Justin, TX
Fees & Policies
The fees below are based on community-supplied data and may exclude additional fees and utilities.
One-Time Basics
Due at Application
-
Application Fee Per Applicant$50
Due at Move-In
-
Security Deposit - Refundable$2,600
-
Garage
Property Fee Disclaimer: Based on community-supplied data and independent market research. Subject to change without notice. May exclude fees for mandatory or optional services and usage-based utilities.
Home Details
Home Design
- Built in 2023
- Traditional Architecture
- Brick Exterior Construction
- Single Family Detached Home
- Composition Roof
- Slab Foundation
Interior Spaces
- Open Floorplan
- Paneling
- 1-Story Property
- ENERGY STAR Qualified Windows
- 1566 Sq Ft Home
Kitchen
- Eat-In Kitchen
- Electric Oven
- Kitchen Island
- Gas Cooktop
- Microwave
- Dishwasher
- Disposal
Flooring
- Luxury Vinyl Plank Tile
- Carpet
Bedrooms and Bathrooms
- Walk-In Closet
- 2 Full Bathrooms
- 4 Bedrooms | 2 Bathrooms
- 4 Bedrooms
- Low Flow Plumbing Fixtures
Laundry
- Dryer
- Washer
Home Security
- Home Security System
- Carbon Monoxide Detectors
- Fire and Smoke Detector
Parking
- 2 Car Attached Garage
- Rear-Facing Garage
Eco-Friendly Details
- Rain or Freeze Sensor
- Energy-Efficient Insulation
- Energy-Efficient Doors
Outdoor Features
- Covered Patio or Porch
- Outdoor Grill
- Rain Gutters
- Exterior Lighting
Lot Details
- 4617 Sq Ft Lot
- Private Yard
- Lawn
- Landscaped
- Wood Fence
- Back Yard
- Sprinkler System
Schools
- Alan And Andra Perrin Elementary School
- Chisholmtr Middle School
- Northwest High School
Utilities
- Central Heating and Cooling System
- High Speed Internet
- Heating System Uses Natural Gas
- Cable TV Available
- Natural Gas Available
- Sewer Available
- Fiber Cement
Listing and Financial Details
- Property Available on 2026-08-24
- Legal Lot and Block 20 / RR
- Assessor Parcel Number R980566
- Tenant pays for all utilities, insurance
- Residential Lease
Community Details
Overview
- Association Fee 1 Frequency
- Vissions Community Management Association
- Wildflower Subdivision
- Association fees include all facilities, management, ground maintenance
Pet Policy
- Pet Size Limit
- Pet Deposit $350
- 2 Pets Allowed
Explore Commute Options
What's nearby 1121 W Yarrow Ave
Get In Touch
Justin, TX 76247

Copyright © 2026 North Texas Real Estate Information Systems, Inc. All rights reserved. All information provided by the listing agent/broker is deemed reliable but is not guaranteed and should be independently verified.
Area Scores
Walkability
Not walkable
Driveability
Exceptionally drivable
Bikeability
Somewhat bikeable
Walkability measures the walking distance to day-to-day needs.
Driveability measures congestion, parking availability, and access to major roads.
Bikeability measures the suitability for cycling.
Soundscore™
Calm
A Sound Score rating aggregates noise caused by vehicle traffic, airplane traffic and local sources.
Travel and Transit
Airport
35 min Drive

Discover Denton, Justin, TX
Airports
Living in Denton provides easy access to Dallas-Fort Worth International, located just 34 minutes from 1121 W Yarrow Ave. Another nearby airport is Dallas Love Field, located 39 miles away.
Avoid Scams
Protect yourself from fraud. Do not send money to anyone you don't know.
Nearby Properties You Might Like
Within 50 Miles of 1121 W Yarrow Ave





Find More Rentals in Justin
Bedrooms
Other Types of Rentals
Justin Houses for Rent by Amenity
- Houses with Pets Allowed in Justin
- Fully Furnished Homes for Rent in Justin
- Modern Homes for Rent in Justin
- Houses for Rent with a Pool in Justin
- Houses for Rent with a Yard in Justin
- Homes for Rent with a Garage in Justin
- Houses for Rent with Fireplace in Justin
- Houses for Rent with Washer and Dryer in Justin