
Skip to content
  • Photo - 17141 Oxborough Dr
$3,200 /month

17141 Oxborough Dr, Justin, TX 76247

Last Updated:

What This House Offers

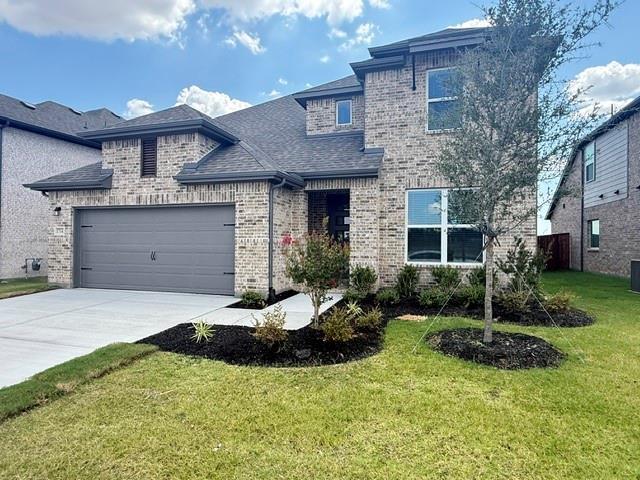
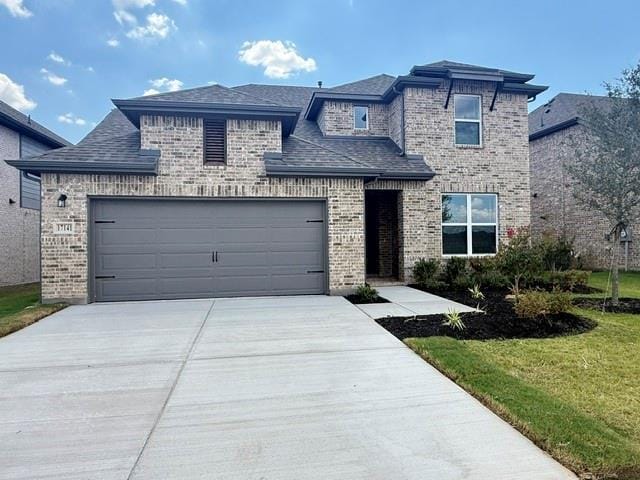
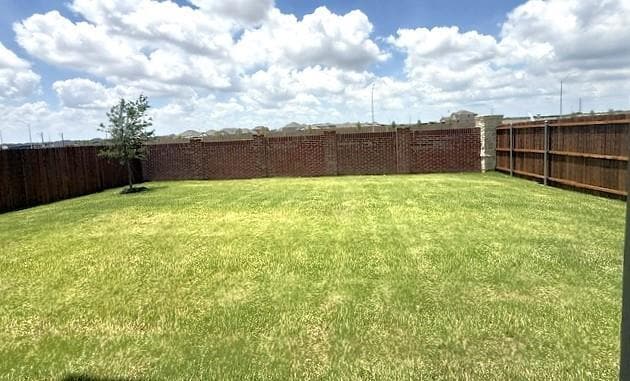
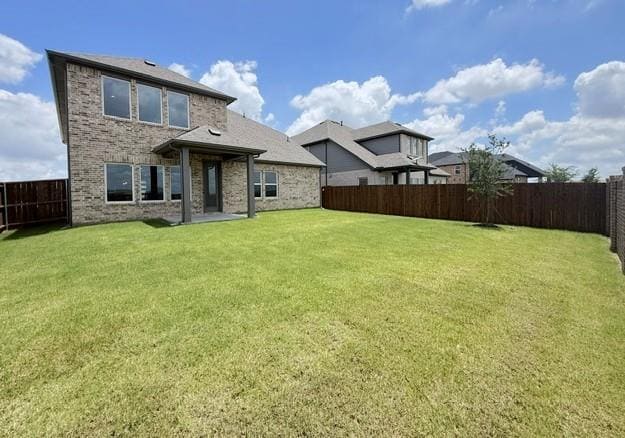
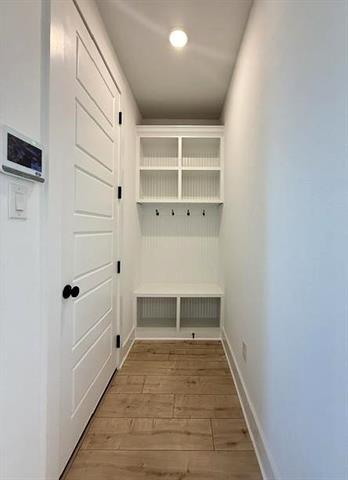
Brand-new construction in the highly sought-after Wildflower Ranch community. This stunning 5-bedroom, 4-bath home is offering an exclusive MOVE-IN SPECIAL FOR... AUGUST — move in by August 15th and receive ½ off your first month’s rent. Designed to impress, the open-concept layout features soaring ceilings, a dramatic loft overlooking the main living area, and large windows that flood the home with exceptional natural light. The primary suite is conveniently located on the first level, offering privacy and ease of access. Spacious secondary bedrooms include walk-in closets, and the second-level guest suite with a private full bath is ideal for extended stays or multigenerational living. A dedicated mud room off the garage adds everyday convenience, while the sprinkler system keeps the large backyard easy to maintain. The home also includes an alarm system that can be activated and customized by the renter, providing added peace of mind. Wildflower Ranch residents enjoy exceptional amenities: a resort-style pool, fitness center, scenic walking trails, and the community-famous lazy river. Conveniently located near shopping, dining, and everyday essentials. Zoned to Perrin Elementary, Gene Pike Middle School, and Northwest High School. Homes of this caliber — especially with move-in incentives — do not last. Secure this one while it’s available.

Unit

  • $3,200 / month
  • 5 Beds
  • 3.5 Baths
  • 2837 sq. ft.
  • Available Now

Home Features

  • Cable Ready
  • Carpet
  • Ceiling Fans
  • Dishwasher
  • Disposal
  • Double Vanities
  • Eat-in Kitchen
  • Granite Countertops
  • High Speed Internet Access
  • Ice Maker

Community Features

  • Fenced Lot
  • Fitness Center
  • Garages
  • Lake Access
  • Playground
  • Pool

17141 Oxborough Dr is a single-family home for rent in Justin, TX

Fees and Policies

The fees below are based on community-supplied data and may exclude additional fees and utilities.

One-Time Basics

Due at Application

  • Application Fee Per Applicant
    $75

Due at Move-In

  • Security Deposit - Refundable
    $3,300

Property Fee Disclaimer Based on community-supplied data and independent market research. Subject to change without notice. May exclude fees for mandatory or optional services and usage-based utilities.

Home Details

Home Design

  • Built in 2026 | New Construction
  • Single Family Detached Home
  • Composition Roof
  • Slab Foundation

Interior Spaces

  • Open Floorplan
  • Vaulted Ceiling
  • Loft
  • Mud Room
  • Ceiling Fan
  • 2837 Sq Ft Home
  • 2-Story Property
  • Wired For Sound
  • Wired For Data
  • Window Treatments
  • Decorative Lighting

Kitchen

  • Granite Countertops
  • Eat-In Kitchen
  • Kitchen Island
  • Gas Cooktop
  • Ice Maker
  • Microwave
  • Dishwasher
  • Disposal

Flooring

  • Ceramic Tile
  • Luxury Vinyl Plank Tile
  • Carpet

Bedrooms and Bathrooms

  • Double Vanity
  • Walk-In Closet
  • 3.5 Bathrooms
  • 5 Bedrooms | 4 Bathrooms
  • 5 Bedrooms
  • Low Flow Plumbing Fixtures

Laundry

  • Laundry in Utility Room
  • Electric Dryer Hookup

Home Security

  • Smart Home
  • Fire and Smoke Detector

Parking

  • 2 Car Attached Garage
  • Front Facing Garage
  • Garage Door Opener
  • Driveway

Eco-Friendly Details

  • Air Purifier
  • Energy-Efficient Appliances
  • ENERGY STAR/ACCA RSI Qualified Installation
  • Energy-Efficient Exposure or Shade
  • Rain or Freeze Sensor
  • Energy-Efficient Construction
  • Energy-Efficient HVAC
  • Energy-Efficient Lighting
  • Energy-Efficient Insulation
  • Energy-Efficient Doors
  • Ventilation

Outdoor Features

  • Covered Patio or Porch
  • Exterior Lighting

Lot Details

  • 21780 Sq Ft Lot
  • Lawn
  • Fenced Yard
  • Interior Lot
  • Landscaped
  • Back Yard
  • Irregular Lot
  • Lot Dimensions are 50x120
  • Sprinkler System

Schools

  • Alan And Andra Perrin Elementary School
  • Chisholmtr Middle School
  • Northwest High School

Utilities

  • Tankless Water Heater
  • Air Filtration System
  • High Speed Internet
  • Cable TV Available
  • Natural Gas Available
  • Sewer Available
  • Underground Utilities
  • Vented Exhaust Fan

Listing and Financial Details

  • Property Available on 2026-07-13
  • 12 Month Lease Term
  • Tax Lot 5
  • Assessor Parcel Number 1076770
  • Tenant pays for all utilities, cable TV, electricity, gas, insurance, pest control, repairs, security, sewer, trash collection, water
  • Residential Lease

Community Details

Overview

  • Community Lake
  • Greenbelt
  • Vision Community Management Association
  • Wildflower Ranch Subdivision
  • Association fees include all facilities, management, ground maintenance, maintenance structure

Amenities

  • Community Mailbox

Recreation

  • Fitness Center
  • Community Pool
  • Community Playground
  • Park
  • Trails

Pet Policy

  • Breed Restrictions
  • Pet Size Limit
  • Pet Deposit $250
  • 2 Pets Allowed

Explore Commute Options

Destination Address
  • Drive Time
    --
  • Walk Time
    --
  • Bike Ride Time
    --
  • Public Transit
    --

What's nearby 17141 Oxborough Dr

Loading...

Get In Touch

Property Address:
17141 Oxborough Dr,
Justin, TX 76247
Listed by
Shirley Reel | Personal Acquisition Mgmt
Phone Number: (817) 404-8331
NorthTexasREIS#TX

Copyright © 2026 North Texas Real Estate Information Systems, Inc. All rights reserved. All information provided by the listing agent/broker is deemed reliable but is not guaranteed and should be independently verified.

Area Scores

Driveability

Exceptionally drivable100 / 100

Bikeability

Somewhat bikeable30 / 100


Soundscore

Calm83 / 100

Scores provided by
HowLoud

Travel and Transit

Airport
Dallas-Fort Worth International
36 min Drive
DFW

Local Education

Primary and Secondary Schools

2 rating

Alan and Andra Perrin Elementary School

Grades K-5

Public

7 rating

Clara Love Elementary School

Grades PK-5

Public

6 rating

Chisholm Trail Middle School

Grades 6-8

Public

5 rating

Northwest High School

Grades 9-12

Public

undefined rating

Legacy Classical Christian Academy

Grades PK-12

Private

Data provided by GreatSchools.org © 2026. All rights reserved.

GreatSchools Logo

Discover Denton, Justin, TX

Airports

Living in Denton provides easy access to Dallas-Fort Worth International, located just 34 minutes from 17141 Oxborough Dr. Another nearby airport is Dallas Love Field, located 39.2 miles away.

Protect yourself from fraud. Do not send money to anyone you don't know.
Avoid Scams

Nearby Properties You Might Like

Within 50 Miles of 17141 Oxborough Dr

Find More Rentals in Justin

Find More Rentals Nearby…

Call