


20735 Park Pine Ln, Katy, TX 77450
What This House Offers
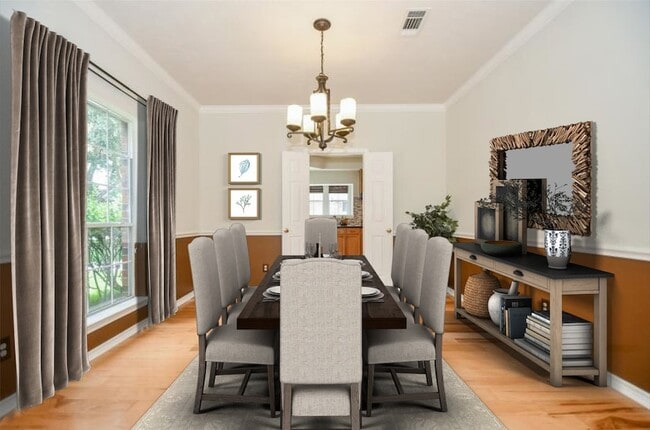
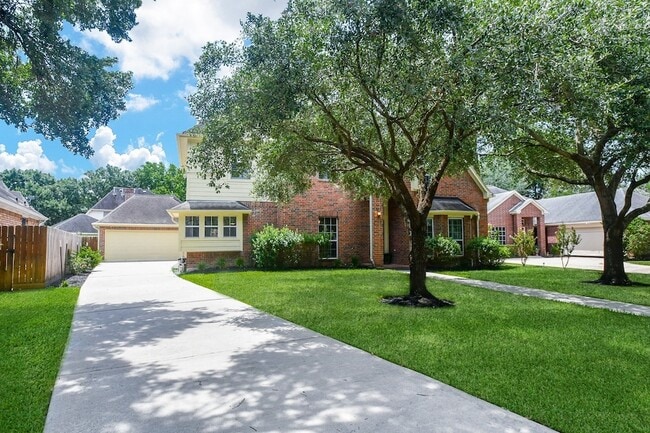
Gorgeous 2-story brick home on an expansive lot in desirable Nottingham Country! This meticulously maintained home features 3/4 bedrooms, 2.5 baths, formal dining, a private study, and a dedicated media/game room. Step into the grand foyer greeted by gleaming 5" custom hardwood floors that extend throughout most of the home. Plantation shutters complete the front facade. The chef s island kitchen boasts 42" Oak cabinets, brand-new granite countertops, stylish backsplash, and a bright, sun-drenched breakfast bay. Enjoy clean, pure water with a whole-home water softener system, water filtration, and reverse osmosis, essential for the Katy area. Upstairs, enjoy a private study and an incredible media room equipped with custom built-in entertainment cabinetry and surround sound. The polished 2-car garage includes epoxy flooring, custom cabinets, and an EV charging station! All appliances (washer, dryer, refrigerator) included. Zoned to top-ranked Katy ISD with quick access to I-10!
Unit
Home Features
- Air Conditioning
- Carpet
- Ceiling Fans
- Dining Room
- Dishwasher
- Disposal
- Family Room
- Fireplace
- Hardwood Floors
- Heating
- Kitchen
- Microwave
- Office
- Oven
- Refrigerator
- Security System
- Sprinkler System
- Tile Floors
- Washer/Dryer Hookup
- Workshop
- Yard
Community Features
- Garages
- Pool
20735 Park Pine Ln is a single-family home for rent in Katy, TX
Fees & Policies
The fees below are based on community-supplied data and may exclude additional fees and utilities.
-
Garage
Property Fee Disclaimer: Based on community-supplied data and independent market research. Subject to change without notice. May exclude fees for mandatory or optional services and usage-based utilities.
Home Details
Home Design
- Built in 2003
- Traditional Architecture
- Single Family Detached Home
- Radiant Barrier
Interior Spaces
- Media Room
- High Ceiling
- Game Room
- Home Office
- Breakfast Room
- Family Room Off Kitchen
- Plantation Shutters
- Living Room
- Dining Room
- Ceiling Fan
- Utility Room
- Wood Burning Fireplace
- 2657 Sq Ft Home
- 2-Story Property
- Gas Log Fireplace
Kitchen
- Granite Countertops
- Electric Cooktop
- Electric Oven
- Kitchen Island
- Microwave
- Dishwasher
- Disposal
Flooring
- Wood
- Tile
- Carpet
Bedrooms and Bathrooms
- Hydromassage or Jetted Bathtub
- Double Vanity
- Bathtub with Shower
- Separate Shower
- Single Vanity
- 2.5 Bathrooms
- 3 Bedrooms | 3 Bathrooms
- 3 Bedrooms
Laundry
- Dryer
- Washer
Home Security
- Security System Owned
- Fire and Smoke Detector
Parking
- 2 Car Detached Garage
- Electric Vehicle Home Charger
- Workshop in Garage
- Garage Door Opener
- Driveway
Eco-Friendly Details
- ENERGY STAR Qualified Appliances
- Energy-Efficient Thermostat
- Energy-Efficient HVAC
- Ventilation
Outdoor Features
- Tennis Courts
Lot Details
- 7912 Sq Ft Lot
- North Facing Home
- Back Yard Fenced
- Sprinkler System
Schools
- Nottingham Country Elementary School
- Memorial Parkway Junior High School
- Taylor High School
Utilities
- Zoned Heating and Cooling
- Programmable Thermostat
- Heating System Uses Gas
- Public Water Source
- Public Sewer
Listing and Financial Details
- Property Available on 2026-10-09
- Long Term Lease
Community Details
Overview
- Nottingham Country Sec 09 Subdivision
Recreation
- Community Pool
Pet Policy
- Call for details about the types of pets allowed
- Pet Deposit Required
Explore Commute Options
What's nearby 20735 Park Pine Ln
About the Listing Agent


Area Scores
Walkability
Moderately walkable
Driveability
Very drivable
Bikeability
Exceptionally bikeable
Walkability measures the walking distance to day-to-day needs.
Driveability measures congestion, parking availability, and access to major roads.
Bikeability measures the suitability for cycling.
Soundscore™
Active
A Sound Score rating aggregates noise caused by vehicle traffic, airplane traffic and local sources.
Travel and Transit
Airport
53 min Drive
Airport
48 min Drive

Local Education
Primary and Secondary Schools

Nottingham Country Elementary School
Grades PK-5
Public

Cross Point Preschool Katy
Grades PK-5
Private
Memorial Parkway Junior High School
Grades 6-8
Public
Epiphany of the Lord Catholic School
Grades PK-8
Private

Taylor High School
Grades 9-12
Public
Data provided by GreatSchools.org © 2026. All rights reserved.

Colleges and Universities
| School | Commute Time (Distance) |
|---|---|
| Houston Community College | Drive: 8 min (3.8 mi) |
Discover Cinco Ranch, Katy, TX
Shopping Centers
Shoppers will appreciate 20735 Park Pine Ln proximity to Nottingham Center, Phase I, and Nottingham Village. Nottingham Center is 0.5 miles away, and Phase I is within a 17 minute walk.
Parks and Recreation
Recreational activities near 20735 Park Pine Ln are plentiful. Discover 1 park within 4.1 miles, including George Bush Park.
Airports
Living in Cinco Ranch provides easy access to William P Hobby, located just 53 minutes from 20735 Park Pine Ln. Another nearby airport is George Bush Intcntl/Houston, located 37.9 miles away.
Avoid Scams
Protect yourself from fraud. Do not send money to anyone you don't know.
Nearby Properties You Might Like
Within 50 Miles of 20735 Park Pine Ln






Find More Rentals in Katy
Bedrooms
Other Types of Rentals
Katy Houses for Rent by Amenity
- Houses with Pets Allowed in Katy
- Affordable Houses for Rent in Katy
- Fully Furnished Homes for Rent in Katy
- Modern Homes for Rent in Katy
- Houses for Rent with a Pool in Katy
- Houses for Rent with a Yard in Katy
- Homes for Rent with a Garage in Katy
- Houses for Rent with Fireplace in Katy
- Houses for Rent with a Patio in Katy
- Houses for Rent with Washer and Dryer in Katy
- Houses for Rent with Utilities Paid in Katy
Find More Rentals Nearby…
Cities
Neighborhoods