
3510 Artesian Springs Ln, Katy, TX 77494
What This House Offers
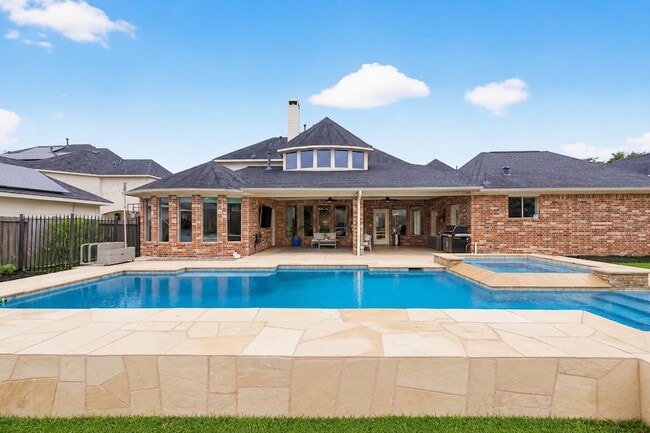
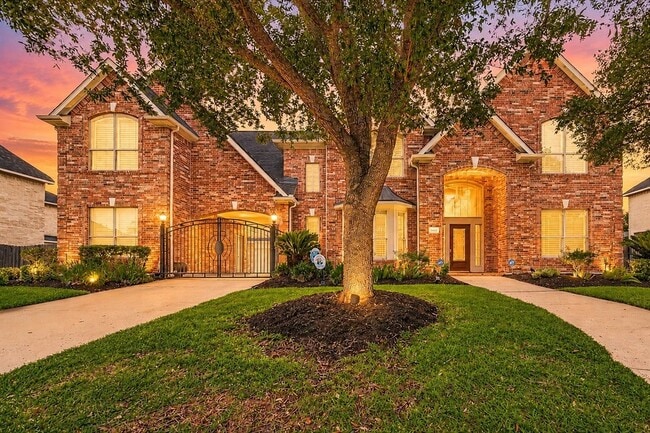
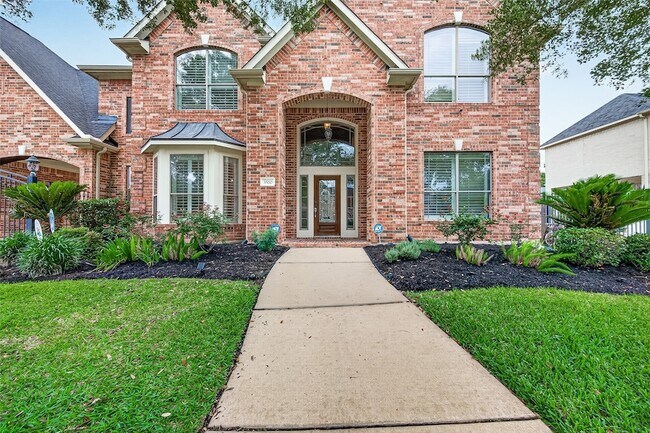
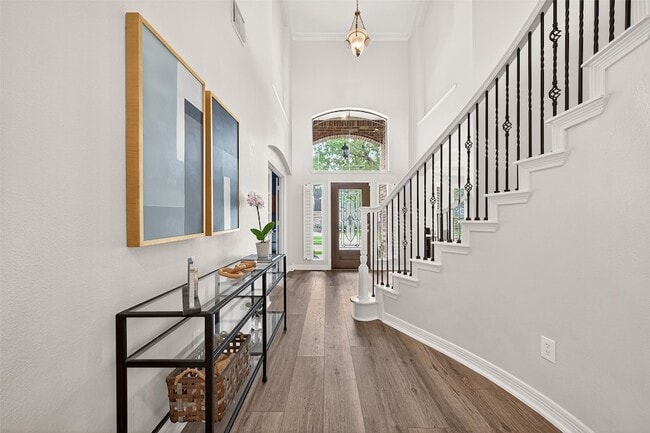
Completely updated and move-in ready, this stunning Grand Lakes home offers luxury living with thoughtful upgrades throughout. Featuring SPC flooring throughout the entire home with NO carpet, this beautifully maintained property includes updated kitchen, bathrooms, and laundry room, custom made drapes. The gourmet kitchen showcases granite countertops and premium Jenn-Air appliances including built-in refrigerator, microwave, stove, and dishwasher. Major updates include roof replaced approximately 4 years ago, water heater replaced 3 years ago, and A/C systems updated within the last 3-5 years. Solar attic fans help reduce heat and humidity, while the Imponga generator connected to natural gas provides added peace of mind. Enjoy an oversized covered patio perfect for entertaining, a huge sparkling pool, outdoor half bath, 3-car garage, iron gate, porte-cochere, and plantation shutters at the front of the home. Located in highly desirable Grand Lakes with top-rated Katy ISD schools.
Unit
Home Features
- Air Conditioning
- Ceiling Fans
- Dining Room
- Dishwasher
- Disposal
- Family Room
- Fireplace
- Heating
- Kitchen
- Microwave
- Office
- Oven
- Range
- Refrigerator
- Sprinkler System
- Vinyl Flooring
- Washer/Dryer Hookup
- Yard
Community Features
- Garages
- Pool
- Tennis Court
3510 Artesian Springs Ln is a single-family home for rent in Katy, TX
Fees & Policies
The fees below are based on community-supplied data and may exclude additional fees and utilities.
-
Garage
Property Fee Disclaimer: Based on community-supplied data and independent market research. Subject to change without notice. May exclude fees for mandatory or optional services and usage-based utilities.
Home Details
Home Design
- Built in 2006
- Traditional Architecture
- Single Family Detached Home
Interior Spaces
- 2 Fireplaces
- High Ceiling
- Game Room
- Home Office
- Breakfast Room
- Family Room Off Kitchen
- Plantation Shutters
- Crown Molding
- Living Room
- Dining Room
- Ceiling Fan
- Utility Room
- 4739 Sq Ft Home
- 2-Story Property
- Gas Log Fireplace
Kitchen
- Granite Countertops
- Walk-In Pantry
- Butlers Pantry
- Electric Oven
- Kitchen Island
- Gas Range
- Microwave
- Dishwasher
- Disposal
Flooring
- Vinyl Plank
- Vinyl
Bedrooms and Bathrooms
- Soaking Tub
- Double Vanity
- Bathtub with Shower
- En-Suite Primary Bedroom
- Separate Shower
- Single Vanity
- 6 Bathrooms
- 4 Bedrooms | 6 Bathrooms
- 4 Bedrooms
Laundry
- Laundry Room
- Gas Dryer Hookup
Attic
- Attic Fan
Home Security
- Prewired Security
- Fire and Smoke Detector
Parking
- Porte-Cochere
- Electric Gate
- 3 Car Garage
- Driveway
Eco-Friendly Details
- ENERGY STAR Qualified Appliances
- Energy-Efficient Thermostat
Pool
- In Ground Pool
- Spa
Lot Details
- 12600 Sq Ft Lot
- Back Yard Fenced
- Sprinkler System
Schools
- Griffin Elementary School
- Beckendorff Junior High School
- Seven Lakes High School
Utilities
- Programmable Thermostat
- Central Heating and Cooling System
- Heating System Uses Gas
- Public Water Source
- Public Sewer
Listing and Financial Details
- Property Available on 2026-08-06
- Long Term Lease
Community Details
Overview
- Located in a master-planned community
- Grand Lakes Association
- Grand Lakes Ph 4 Sec 4 Subdivision
Amenities
- Clubhouse
- Picnic Area
Recreation
- Community Pool
- Tennis Courts
- Community Playground
- Trails
Pet Policy
- Call for details about the types of pets allowed
- Pet Deposit Required
Explore Commute Options
What's nearby 3510 Artesian Springs Ln
About the Listing Agent


Jaime is an innovative, trustworthy and committed professional who has a vested interest in making sure his clients are completely satisfied with his guidance and advice at the end of each transaction. He understands that each client is unique and this is why he customizes his marketing strategies and negotiation skills to align with the client’s expectations depending on the transaction. Jaime is originally from Colombia, speaks Spanish, English and basic Portuguese and has lived in major metropolitan cities such as Miami, London, Sydney and most recently, New York. The diversity, opportunity and quality of life brought him to Houston and now he prides himself by calling it his home. He has a degree in Finance from the University of Florida and more than 7 years of experience in international banking in Wall Street, NY. He is confident that his experience, integrity, customer service and great attitude will benefit your real estate negotiations and he strongly believes that his success will continue to be determined by impressed clients and constant referrals.
Area Scores
Walkability
Somewhat walkable
Driveability
Very drivable
Bikeability
Moderately bikeable
Walkability measures the walking distance to day-to-day needs.
Driveability measures congestion, parking availability, and access to major roads.
Bikeability measures the suitability for cycling.
Soundscore™
Active
A Sound Score rating aggregates noise caused by vehicle traffic, airplane traffic and local sources.
Local Education
Primary and Secondary Schools

Childrens Lighthouse Learning Center
Grades K-5
Private

Griffin Elementary School
Grades PK-5
Public

Besteiro Middle
Grades 6-8
Public
Beckendorff Junior High School
Grades 6-8
Public

Seven Lakes High School
Grades 9-12
Public
Special Services Annex
Grades PK-12
Private
Data provided by GreatSchools.org © 2026. All rights reserved.

Colleges and Universities
| School | Commute Time (Distance) |
|---|---|
| Houston Community College | Drive: 13 min (7.6 mi) |
Discover Cinco Ranch, Katy, TX
Shopping Centers
Shoppers will appreciate 3510 Artesian Springs Ln proximity to Grand Parkway Shopping Center. Grand Parkway Shopping Center is 1.2 miles away.
Airports
Living in Cinco Ranch provides easy access to William P Hobby, located just 57 minutes from 3510 Artesian Springs Ln. Another nearby airport is George Bush Intcntl/Houston, located 46.6 miles away.
Avoid Scams
Protect yourself from fraud. Do not send money to anyone you don't know.
Nearby Properties You Might Like
Within 50 Miles of 3510 Artesian Springs Ln






Find More Rentals in Katy
Bedrooms
Other Types of Rentals
Katy Houses for Rent by Amenity
- Houses with Pets Allowed in Katy
- Affordable Houses for Rent in Katy
- Fully Furnished Homes for Rent in Katy
- Modern Homes for Rent in Katy
- Houses for Rent with a Pool in Katy
- Houses for Rent with a Yard in Katy
- Homes for Rent with a Garage in Katy
- Houses for Rent with Fireplace in Katy
- Houses for Rent with a Patio in Katy
- Houses for Rent with Washer and Dryer in Katy
- Houses for Rent with Utilities Paid in Katy
Find More Rentals Nearby…
Cities
Neighborhoods
Jaime Valdivieso
LISTING AGENT
Keller Williams Realty Metropolitan