
3511 Brampton Island Dr, Katy, TX 77494
What This House Offers
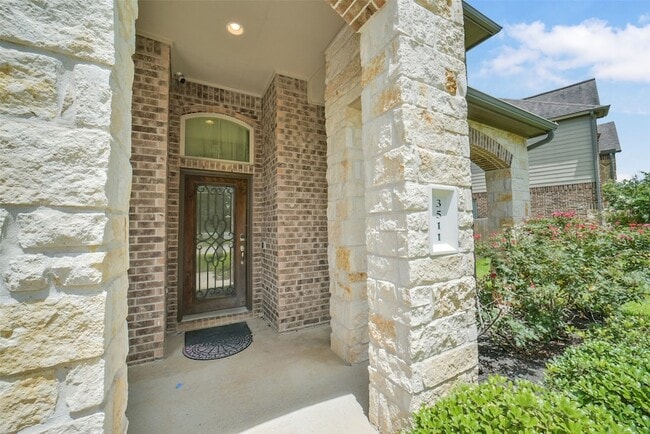
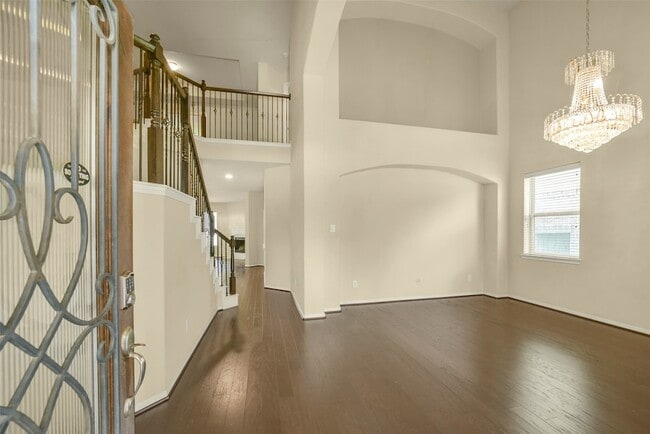
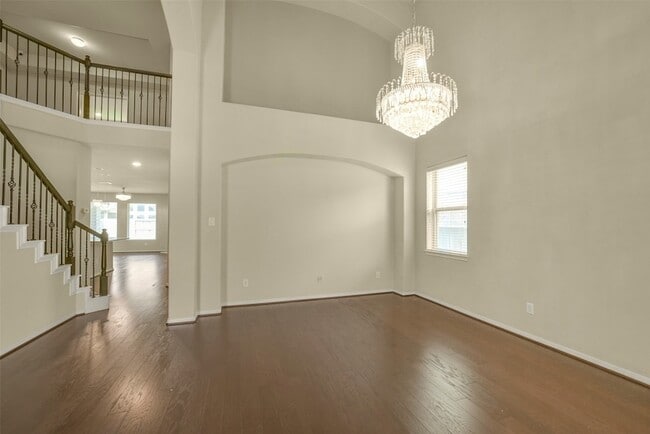
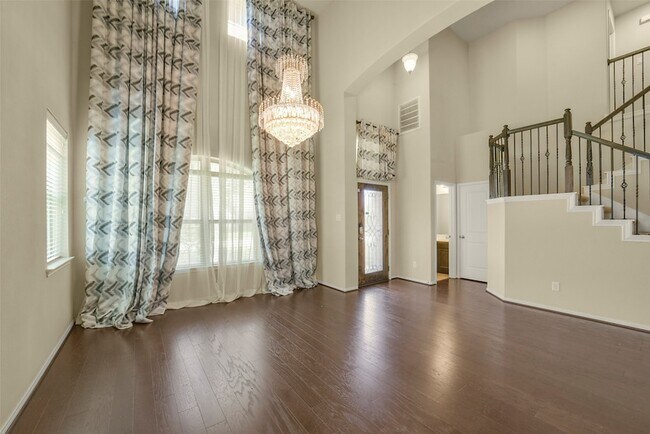
Welcome to this exquisite 4-bed, 3.5-bath home in the prestigious Tamarron community. The stunning stone & brick elevation is highlighted by a charming front porch. As you enter, soaring ceilings & gleaming wood floors, enhanced by ample natural light, create a memorable first impression. The elegant chef s kitchen offers granite countertops, rich wood cabinets, & a stylish tile backsplash, along with double ovens, a gas range, refrigerator. included the casual breakfast area offers views of the backyard oasis & access to a spacious patio. The open floor plan flows into an oversized family room. The luxurious, 1st-floor primary suite serves as a tranquil retreat, while 3 additional bedrooms upstairs offer comfort & versatility. Upstairs, you'll also find a game room & a separate media room. The neighborhood is packed w/ amenities which include a community pool & club house, splashpad, tennis courts, dog park, soccer fields and miles of walking trails!
Unit
Home Features
- Air Conditioning
- Carpet
- Ceiling Fans
- Deck
- Dining Room
- Dishwasher
- Disposal
- Family Room
- Fireplace
- Hardwood Floors
- Heating
- Kitchen
- Microwave
- Oven
- Range
- Refrigerator
- Tile Floors
- Washer/Dryer Hookup
- Yard
Community Features
- Fitness Center
- Garages
- Pond
- Pool
- Tennis Court
3511 Brampton Island Dr is a single-family home for rent in Katy, TX
Fees & Policies
The fees below are based on community-supplied data and may exclude additional fees and utilities.
-
Garage Attached
-
Garage
Property Fee Disclaimer: Based on community-supplied data and independent market research. Subject to change without notice. May exclude fees for mandatory or optional services and usage-based utilities.
Home Details
Home Design
- Built in 2014
- Traditional Architecture
- Single Family Detached Home
Interior Spaces
- Media Room
- High Ceiling
- Game Room
- Family Room Off Kitchen
- Living Room
- Formal Entry
- Dining Room
- Ceiling Fan
- Utility Room
- Gas Fireplace
- 3335 Sq Ft Home
- 2-Story Property
- Window Treatments
Kitchen
- Breakfast Room
- Walk-In Pantry
- Double Oven
- Breakfast Bar
- Electric Oven
- Kitchen Island
- Gas Range
- Microwave
- Dishwasher
- Disposal
Flooring
- Wood
- Tile
- Carpet
Bedrooms and Bathrooms
- Soaking Tub
- Double Vanity
- Bathtub with Shower
- En-Suite Primary Bedroom
- Separate Shower
- Single Vanity
- 3.5 Bathrooms
- 4 Bedrooms | 4 Bathrooms
- 4 Bedrooms
Laundry
- Washer and Electric Dryer Hookup
Attic
- Attic Fan
Home Security
- Fire and Smoke Detector
- Fire Sprinkler System
Parking
- 2 Car Attached Garage
- Garage Door Opener
Eco-Friendly Details
- ENERGY STAR Qualified Appliances
- Energy-Efficient Thermostat
- Ventilation
Outdoor Features
- Deck
- Pond
- Patio
- Play Equipment
Lot Details
- 7966 Sq Ft Lot
- Back Yard Fenced
Schools
- Tamarron Elementary School
- Leaman Junior High School
- Fulshear High School
Utilities
- Programmable Thermostat
- Central Heating and Cooling System
- Heating System Uses Gas
- Public Water Source
- Public Sewer
- No Utilities
Listing and Financial Details
- Property Available on 2026-06-25
- Long Term Lease
Community Details
Overview
- Tamarron Subdivision
Amenities
- Clubhouse
- Meeting Room
- Party Room
- Picnic Area
Recreation
- Fitness Center
- Community Pool
- Tennis Courts
- Community Playground
- Park
- Trails
- Dog Park
Pet Policy
- Call for details about the types of pets allowed
- Pet Deposit Required
Explore Commute Options
What's nearby 3511 Brampton Island Dr
About the Listing Agent


My first ... priority is my clients, their needs, and protecting their investment when buying a home, through negotiating the "Best" deal possible, to include Contract terms, as well as provide you with resources on how to shop for the Best Loan!<br><br> Whether Representing a Buyer or a Seller, I am a valuable resource and strong advocate for my Clients! My commitment to providing you with the best service possible, by going above and beyond, to deliver the desired results, is my primary goal.<br><br>Getting the BEST deal, and protecting your Interests, from beginning to end! Whether a seasoned Buyer, or a First time Buyer, or price point of your home, I will provide you with valuable Market information to help make your home purchase a Real Estate Investment.<br><br>My service is delivered with Integrity, Professionalism, Competent, Full Disclosure and with Enthusiasm! Lastly but none the less IMPORTANT...I answer my phone!<br><br>Web Reference:<br>www.buywithjaythomas.com
Area Scores
Walkability
Somewhat walkable
Driveability
Exceptionally drivable
Bikeability
Somewhat bikeable
Walkability measures the walking distance to day-to-day needs.
Driveability measures congestion, parking availability, and access to major roads.
Bikeability measures the suitability for cycling.
Soundscore™
Active
A Sound Score rating aggregates noise caused by vehicle traffic, airplane traffic and local sources.
Local Education
Primary and Secondary Schools

Kids 'R' Kids of Katy
Grades PK-5
Private

Fletcher Morgan Elementary School
Grades PK-5
Public
Tamarron Elementary School
Grades PK-5
Public

Dean Leaman Junior High School
Grades 6-8
Public

Fulshear High School
Grades 9-12
Public
Holland Medical
Grades 9-12
Public
Special Services Annex
Grades PK-12
Private
Data provided by GreatSchools.org © 2026. All rights reserved.

Colleges and Universities
| School | Commute Time (Distance) |
|---|---|
| Houston Community College | Drive: 18 min (9.5 mi) |
Discover Fulshear, Katy, TX
Shopping Centers
Shoppers will appreciate 3511 Brampton Island Dr proximity to Flodder Financial Center, Churchill Farms, and Firethorne Plaza. Flodder Financial Center is 1.8 miles away, and Churchill Farms is within a 33 minute walk.
Avoid Scams
Protect yourself from fraud. Do not send money to anyone you don't know.
Nearby Properties You Might Like
Within 50 Miles of 3511 Brampton Island Dr






Find More Rentals in Katy
Bedrooms
Other Types of Rentals
Katy Houses for Rent by Amenity
- Houses with Pets Allowed in Katy
- Affordable Houses for Rent in Katy
- Fully Furnished Homes for Rent in Katy
- Modern Homes for Rent in Katy
- Houses for Rent with a Pool in Katy
- Houses for Rent with a Yard in Katy
- Homes for Rent with a Garage in Katy
- Houses for Rent with Fireplace in Katy
- Houses for Rent with a Patio in Katy
- Houses for Rent with Washer and Dryer in Katy
- Houses for Rent with Utilities Paid in Katy
Find More Rentals Nearby…
Cities
Neighborhoods