
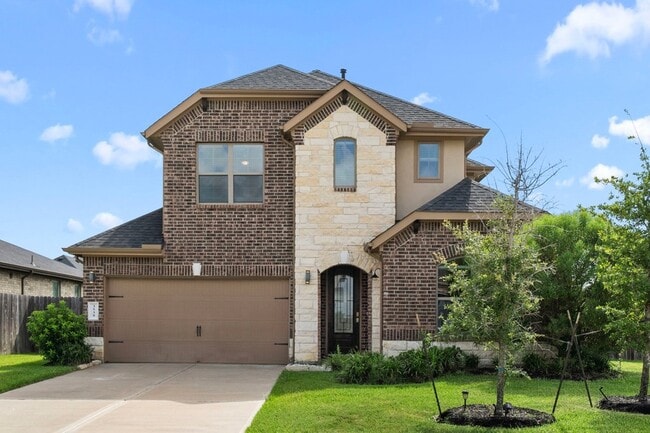


3539 Gore Creek Dr, Katy, TX 77494
What This House Offers
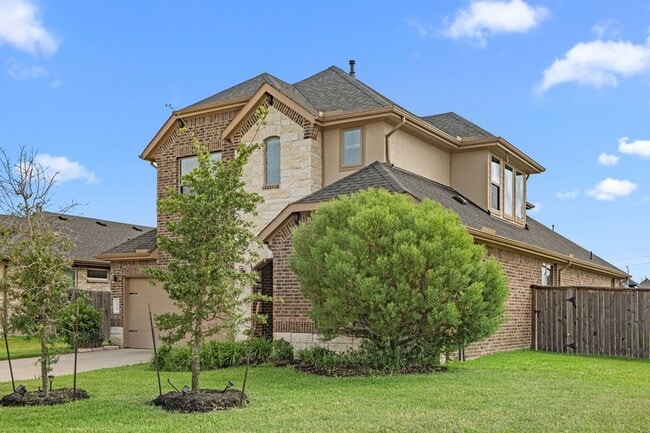
She's got it all, and she's ready for you to fall in love. Tucked into Tamarron's gated section on a spacious corner lot, this Emerald Collection stunner offers 4 beds, 3.5 baths, 2 bedrooms down, soaring ceilings, statement chandeliers, and an open-concept design flooded with natural light.The kitchen is a showstopper granite counters, a gathering-size island, double ovens, custom backsplash, and under-counter lighting and outlets. Retreat to the primary suite with serene backyard views, a soaking tub, oversized shower, and walk-in closet. Upstairs, a spacious game room plus 2 more bedrooms.Step outside to a covered patio and pool-sized backyard ready for your vision. Enjoy miles of walking trails around picturesque lakes, resort-style pools, splash pad, fitness center, and playgrounds. Just down the road from the NEW Target-anchored shopping center with tons of retail and restaurants. Zoned to Lamar CISD. Gated. Rare. Come See Her For Yourself!Washer/Dryer/Fridge Convey
Unit
Home Features
- Air Conditioning
- Carpet
- Dishwasher
- Disposal
- Family Room
- Fireplace
- Heating
- Kitchen
- Microwave
- Office
- Oven
- Refrigerator
- Tile Floors
- Vinyl Flooring
- Washer/Dryer Hookup
Community Features
- Garages
- Pool
3539 Gore Creek Dr is a single-family home for rent in Katy, TX
Fees & Policies
The fees below are based on community-supplied data and may exclude additional fees and utilities.
-
Garage Attached
-
Garage
Property Fee Disclaimer: Based on community-supplied data and independent market research. Subject to change without notice. May exclude fees for mandatory or optional services and usage-based utilities.
Home Details
Home Design
- Built in 2020
- Traditional Architecture
- Single Family Detached Home
Interior Spaces
- High Ceiling
- Game Room
- Home Office
- Family Room Off Kitchen
- Living Room
- Formal Entry
- Utility Room
- 2952 Sq Ft Home
- 2-Story Property
- Window Treatments
- Gas Log Fireplace
Kitchen
- Walk-In Pantry
- Breakfast Bar
- Electric Oven
- Gas Cooktop
- Microwave
- Dishwasher
- Disposal
- Self-Closing Cabinet Doors
Flooring
- Tile
- Vinyl Plank
- Carpet
- Vinyl
Bedrooms and Bathrooms
- Sitting Area In Primary Bedroom
- Soaking Tub
- Double Vanity
- En-Suite Primary Bedroom
- Separate Shower
- 3.5 Bathrooms
- 4 Bedrooms | 4 Bathrooms
- 4 Bedrooms
Laundry
- Washer and Gas Dryer Hookup
Attic
- Attic Fan
Home Security
- Fire and Smoke Detector
Parking
- 2 Car Attached Garage
Eco-Friendly Details
- ENERGY STAR Certified Homes
- HERS Energy Rated Property
- ENERGY STAR Qualified Appliances
- Energy-Efficient Thermostat
- Energy-Efficient Insulation
- Ventilation
Lot Details
- 9608 Sq Ft Lot
- Corner Lot
- Back Yard Fenced
Schools
- Tamarron Elementary School
- Leaman Junior High School
- Fulshear High School
Utilities
- Programmable Thermostat
- Central Heating and Cooling System
- Heating System Uses Gas
- Public Water Source
- Public Sewer
Listing and Financial Details
- Property Available on 2026-09-01
- Long Term Lease
Community Details
Overview
- Located in a master-planned community
- Tamarran HOA
- Tamarron Subdivision
Amenities
- Clubhouse
Recreation
- Community Pool
Pet Policy
- Call for details about the types of pets allowed
- Pet Deposit Required
Explore Commute Options
What's nearby 3539 Gore Creek Dr
About the Listing Agent

My mission is to serve families with integrity, heart, and focused intention as they close one chapter and begin the next. Rooted in faith and guided by service, I help my clients build their future through real estate with confidence, clarity, and joy. I am committed to doing the right thing — always — while creating meaningful relationships and connecting people in ways that strengthen our community. My success is measured not just by transactions, but by trust, referrals, and lasting impact.
Area Scores
Walkability
Somewhat walkable
Driveability
Exceptionally drivable
Bikeability
Fairly bikeable
Walkability measures the walking distance to day-to-day needs.
Driveability measures congestion, parking availability, and access to major roads.
Bikeability measures the suitability for cycling.
Soundscore™
Active
A Sound Score rating aggregates noise caused by vehicle traffic, airplane traffic and local sources.
Local Education
Primary and Secondary Schools

Kids 'R' Kids of Katy
Grades PK-5
Private

Tamarron Elementary School
Grades PK-5
Public

Dean Leaman Junior High School
Grades 6-8
Public

Fulshear High School
Grades 9-12
Public
Holland Medical
Grades 9-12
Public
Data provided by GreatSchools.org © 2026. All rights reserved.

Colleges and Universities
| School | Commute Time (Distance) |
|---|---|
| Houston Community College | Drive: 20 min (10 mi) |
Avoid Scams
Protect yourself from fraud. Do not send money to anyone you don't know.
Nearby Properties You Might Like
Within 50 Miles of 3539 Gore Creek Dr






Find More Rentals in Katy
Bedrooms
Other Types of Rentals
Katy Houses for Rent by Amenity
- Houses with Pets Allowed in Katy
- Affordable Houses for Rent in Katy
- Fully Furnished Homes for Rent in Katy
- Modern Homes for Rent in Katy
- Houses for Rent with a Pool in Katy
- Houses for Rent with a Yard in Katy
- Homes for Rent with a Garage in Katy
- Houses for Rent with Fireplace in Katy
- Houses for Rent with a Patio in Katy
- Houses for Rent with Washer and Dryer in Katy
- Houses for Rent with Utilities Paid in Katy
Find More Rentals Nearby…
Cities
Neighborhoods