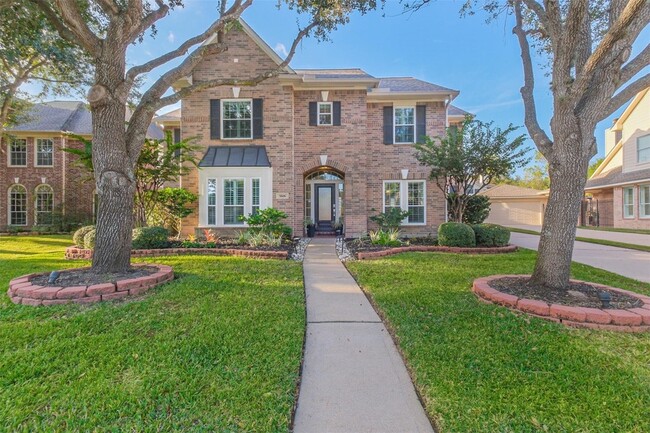
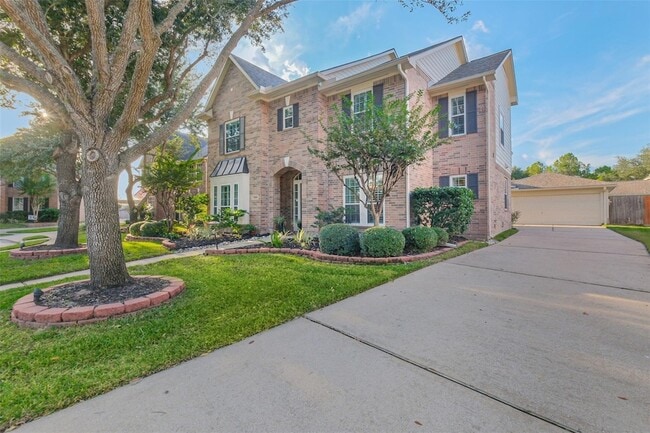


5506 Langhorne Ct, Katy, TX 77450
What This House Offers
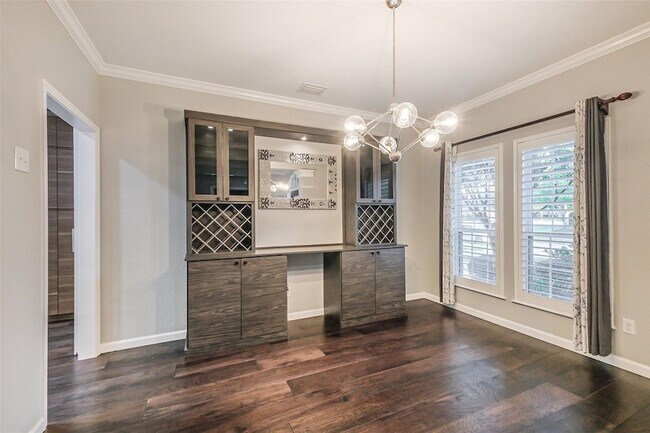
Indulge in luxury at this rental with curb appeal, mature Oaks, and exquisite interior features. The entry boasts molding and a spiral wooden staircase with a custom accent wall. French doors lead to a home office/study on the left. Gorgeous hardwood floors & plantation shutters grace the 1st floor. The family room offers a cozy retreat with a stacked-stone fireplace, and thechef's kitchen is equipped with quartz counters, a waterfall edge island, and commercial-grade stainless steel DCS appliances.The primary bedroom boasts a wood-look accent wall and a lavish en suite bathroom with dual vanities, shaker-style cabinetry,a jetted tub, a spacious walk-in shower, and impressively large custom closets! In the backyard, enjoy a tropical oasis with asaltwater pool, waterfall, and outdoor kitchen. Elevate your living experience with a pre-wired media room/home theatre withfour speakers. The living room is also wired and speaker-ready. Refrigerator, W/D included and provided upon request
Unit
Home Features
- Air Conditioning
- Carpet
- Ceiling Fans
- Deck
- Dining Room
- Dishwasher
- Disposal
- Fireplace
- Hardwood Floors
- Heating
- Kitchen
- Microwave
- Office
- Oven
- Refrigerator
- Tile Floors
- Washer/Dryer Hookup
- Yard
Community Features
- Garages
- Pool
5506 Langhorne Ct is a single-family home for rent in Katy, TX
Fees & Policies
The fees below are based on community-supplied data and may exclude additional fees and utilities.
-
Garage
Property Fee Disclaimer: Based on community-supplied data and independent market research. Subject to change without notice. May exclude fees for mandatory or optional services and usage-based utilities.
Home Details
Home Design
- Built in 2001
- Traditional Architecture
- Single Family Detached Home
Interior Spaces
- Media Room
- High Ceiling
- Game Room
- Home Office
- Breakfast Room
- Plantation Shutters
- Crown Molding
- Dining Room
- Ceiling Fan
- Utility Room
- 3486 Sq Ft Home
- 2-Story Property
- Gas Log Fireplace
Kitchen
- Quartz Countertops
- Breakfast Bar
- Electric Oven
- Kitchen Island
- Gas Cooktop
- Microwave
- Dishwasher
- Disposal
- Self-Closing Cabinet Doors
Flooring
- Wood
- Tile
- Carpet
Bedrooms and Bathrooms
- Hydromassage or Jetted Bathtub
- Double Vanity
- Bathtub with Shower
- Separate Shower
- 3.5 Bathrooms
- 5 Bedrooms | 4 Bathrooms
- 5 Bedrooms
Laundry
- Dryer
- Washer
Parking
- 2 Car Detached Garage
- Driveway
Eco-Friendly Details
- ENERGY STAR Qualified Appliances
- Energy-Efficient Thermostat
- Energy-Efficient HVAC
Pool
- In Ground Pool
Outdoor Features
- Deck
- Outdoor Kitchen
- Patio
Lot Details
- 8533 Sq Ft Lot
- Cul-De-Sac
- Back Yard Fenced
Schools
- Creech Elementary School
- Beck Junior High School
- Cinco Ranch High School
Utilities
- Programmable Thermostat
- Central Heating and Cooling System
- Heating System Uses Gas
- Public Water Source
- Public Sewer
Listing and Financial Details
- Property Available on 2026-08-01
- Long Term Lease
Community Details
Overview
- Located in a master-planned community
- Front Yard Maintenance
- Prompt Property Management Association
- Cinco Ranch Greenway Village Sec 12 Subdivision
Recreation
- Community Pool
Pet Policy
- Call for details about the types of pets allowed
- Pet Deposit Required
Explore Commute Options
What's nearby 5506 Langhorne Ct
About the Listing Agent

Driven by his passion in the real estate market, John started Prompt Realty & Mortgage in 2004 with the objective of turning the dream of home ownership into a reality for his clients. Starting from scratch with the support from his friends and family to being awarded and considered among the region’s top achievers, He has been able to create a reputation and a long-lasting relationships in the industry. His never-ending love and enthusiasm for philanthropy, social activities and music keeps him inspired and busy after office hours. He founded “Let them smile again” a humanitarian organization for medical professionals. On the weekends, you can find John on 106.1FM (and online at: www.humfmradio.com) discussing music. Through his multi-talented and socially minded approach, he wants Prompt Realty and Mortgage to become the most trusted real estate company in the country. John W Varghese CEO, Broker, Philanthropist, Humanitarian, Actor, Producer Radio personality
Area Scores
Walkability
Somewhat walkable
Driveability
Very drivable
Bikeability
Very bikeable
Walkability measures the walking distance to day-to-day needs.
Driveability measures congestion, parking availability, and access to major roads.
Bikeability measures the suitability for cycling.
Soundscore™
Active
A Sound Score rating aggregates noise caused by vehicle traffic, airplane traffic and local sources.
Travel and Transit
Airport
53 min Drive
Airport
55 min Drive

Local Education
Primary and Secondary Schools

Sue Creech Elementary School
Grades PK-5
Public

Montessori House For Children
Grades PK-5
Private
Rodger & Ellen Beck Junior High School
Grades 6-8
Public
Epiphany of the Lord Catholic School
Grades PK-8
Private

Cinco Ranch High School
Grades 9-12
Public
Westlake Lutheran Academy
Grades PK-12
Private
Data provided by GreatSchools.org © 2026. All rights reserved.

Colleges and Universities
| School | Commute Time (Distance) |
|---|---|
| Houston Community College | Drive: 13 min (7.8 mi) |
Discover Cinco Ranch, Katy, TX
Shopping Centers
Shoppers will appreciate 5506 Langhorne Ct proximity to Cinco Mason Plaza, Mason Rd Center, and 9710 S Mason Rd. Cinco Mason Plaza is 0.6 miles away, and Mason Rd Center is within a 24 minute walk.
Airports
Living in Cinco Ranch provides easy access to William P Hobby, located just 53 minutes from 5506 Langhorne Ct. Another nearby airport is George Bush Intcntl/Houston, located 44.2 miles away.
Avoid Scams
Protect yourself from fraud. Do not send money to anyone you don't know.
Nearby Properties You Might Like
Within 50 Miles of 5506 Langhorne Ct






Find More Rentals in Katy
Bedrooms
Other Types of Rentals
Katy Houses for Rent by Amenity
- Houses with Pets Allowed in Katy
- Affordable Houses for Rent in Katy
- Fully Furnished Homes for Rent in Katy
- Modern Homes for Rent in Katy
- Houses for Rent with a Pool in Katy
- Houses for Rent with a Yard in Katy
- Homes for Rent with a Garage in Katy
- Houses for Rent with Fireplace in Katy
- Houses for Rent with a Patio in Katy
- Houses for Rent with Washer and Dryer in Katy
- Houses for Rent with Utilities Paid in Katy
Find More Rentals Nearby…
Cities
Neighborhoods