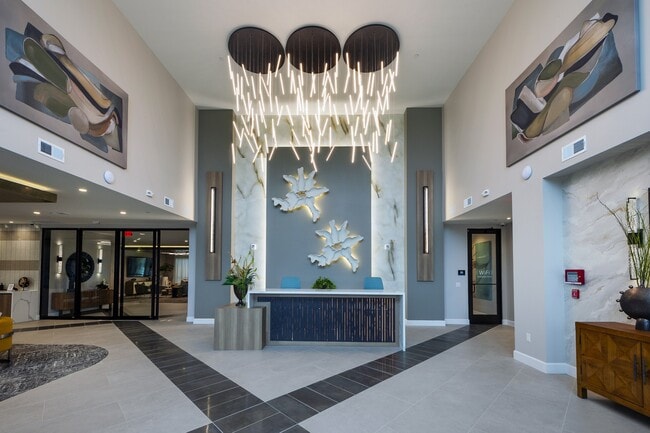


Boardwalk Square
125 Prairie Pky, Katy, TX 77494
Leasing Office: 125 Prairie Pkwy, Katy, TX 77494
Managed By

- Bedrooms
- Studio - 3Studio - 3 Beds
- Bathrooms
- 1 - 31 - 3 Baths
- Sq. Ft.
- 496 - 2,088 sq ft
Pricing and Floor Plans
AM2
Show Floor Plan Details Hide Floor Plan Details
Unable to load floor plan details.
1328
$1,340
496 Sq. Ft.
Now
1174
$1,340
496 Sq. Ft.
Now
1274
$1,340
496 Sq. Ft.
Now
AE1
Show Floor Plan Details Hide Floor Plan Details
Unable to load floor plan details.
1127
$1,390
580 Sq. Ft.
Now
1327
$1,390
580 Sq. Ft.
Now
1163
$1,390
580 Sq. Ft.
Now
AM1
Show Floor Plan Details Hide Floor Plan Details
Unable to load floor plan details.
1314
$1,310
496 Sq. Ft.
Now
1214
$1,310
496 Sq. Ft.
Now
1114
$1,310
496 Sq. Ft.
Now
B3
Show Floor Plan Details Hide Floor Plan Details
Unable to load floor plan details.
1231
$1,670
825 Sq. Ft.
Now
1233
$1,670
825 Sq. Ft.
Now
1239
$1,670
825 Sq. Ft.
Now
BS1
Show Floor Plan Details Hide Floor Plan Details
Unable to load floor plan details.
1158
$1,980
884 Sq. Ft.
Now
1259
$1,980
884 Sq. Ft.
Now
1355
$1,980
884 Sq. Ft.
Now
AE2
Show Floor Plan Details Hide Floor Plan Details
Unable to load floor plan details.
1265
$1,420
580 Sq. Ft.
Now
1365
$1,420
580 Sq. Ft.
Now
1115
$1,420
580 Sq. Ft.
Now
B1
Show Floor Plan Details Hide Floor Plan Details
Unable to load floor plan details.
1330
$1,640
780 Sq. Ft.
Now
1132
$1,675
780 Sq. Ft.
Now
1232
$1,675
780 Sq. Ft.
Now
B4
Show Floor Plan Details Hide Floor Plan Details
Unable to load floor plan details.
1323
$1,770
985 Sq. Ft.
Now
1318
$1,805
985 Sq. Ft.
Now
1322
$1,805
985 Sq. Ft.
Now
1418
$1,855
985 Sq. Ft.
Now
B2
Show Floor Plan Details Hide Floor Plan Details
Unable to load floor plan details.
1321
$1,670
797 Sq. Ft.
Now
1421
$1,720
797 Sq. Ft.
Now
1420
$1,755
797 Sq. Ft.
Now
D2
Show Floor Plan Details Hide Floor Plan Details
Unable to load floor plan details.
1243
$2,020
1,134 Sq. Ft.
Now
1317
$2,020
1,134 Sq. Ft.
Now
1325
$2,020
1,134 Sq. Ft.
Now
D1
Show Floor Plan Details Hide Floor Plan Details
Unable to load floor plan details.
1167
$1,990
940 Sq. Ft.
Now
1172
$1,990
940 Sq. Ft.
Now
1267
$1,990
940 Sq. Ft.
Now
E
Show Floor Plan Details Hide Floor Plan Details
Unable to load floor plan details.
1209
$2,075
1,175 Sq. Ft.
Now
1309
$2,075
1,175 Sq. Ft.
Now
1166
$2,075
1,175 Sq. Ft.
Now
F1
Show Floor Plan Details Hide Floor Plan Details
Unable to load floor plan details.
1129
$2,340
1,263 Sq. Ft.
Now
1229
$2,340
1,263 Sq. Ft.
Now
1329
$2,340
1,263 Sq. Ft.
Now
G3
Show Floor Plan Details Hide Floor Plan Details
Unable to load floor plan details.
1182
$2,605
1,475 Sq. Ft.
Oct. 12
1282
$2,605
1,475 Sq. Ft.
Oct. 12
1382
$2,605
1,475 Sq. Ft.
Oct. 12
1482
$2,655
1,475 Sq. Ft.
Oct. 12
G2
Show Floor Plan Details Hide Floor Plan Details
Unable to load floor plan details.
1173
$2,540
1,411 Sq. Ft.
Now
1273
$2,540
1,411 Sq. Ft.
Now
1373
$2,540
1,411 Sq. Ft.
Now
G1
Show Floor Plan Details Hide Floor Plan Details
Unable to load floor plan details.
1135
$2,475
1,292 Sq. Ft.
Now
H1
Show Floor Plan Details Hide Floor Plan Details
Unable to load floor plan details.
1262
$3,040
2,003 Sq. Ft.
Now
1362
$3,040
2,003 Sq. Ft.
Now
1313
$3,040
2,003 Sq. Ft.
Now
H2
Show Floor Plan Details Hide Floor Plan Details
Unable to load floor plan details.
1357
$3,075
2,088 Sq. Ft.
Now
1305
$3,040
2,088 Sq. Ft.
Sep. 28
1205
$3,040
2,088 Sq. Ft.
Sep. 28
1405
$3,090
2,088 Sq. Ft.
Sep. 28
G4
Show Floor Plan Details Hide Floor Plan Details
Unable to load floor plan details.
1235
$2,930
1,661 Sq. Ft.
Now
1335
$2,930
1,661 Sq. Ft.
Now
1435
$2,980
1,661 Sq. Ft.
Now
G6
Show Floor Plan Details Hide Floor Plan Details
Unable to load floor plan details.
1150
$3,040
1,938 Sq. Ft.
Now
1250
$3,040
1,938 Sq. Ft.
Now
1350
$3,040
1,938 Sq. Ft.
Now
Details
Lease Term Options
- 12 - 15 Month Leases
Property Information
- Built in 2025
- 353 units4 stories
Fees & Policies
The fees below are based on community-supplied data and may exclude additional fees and utilities.
Cats Allowed
-
Cats Allowed
Max of 99, 99 lbs. Weight Limit
Restrictions
Breed Restrictions apply to the following breeds, but not limited to: Chows, Rottweilers, Pit Bulls (American Staffordshire Terriers), Mastiffs (all breeds), Dobermans, German Shepherds, Akitas, Irish Wolf Hounds, American Bulldogs, Great Danes, and any breed mix included in the listing. You must disclose the breed of your pet(s) prior to initializing the application process. Breed, size, weight, number requirements, fee and deposit requirements do not apply to assistance animals.
Comments
All pets, maximum of two (2) per apartment, will require an additional deposit of $250 and a one-time non-refundable pet fee of $250. Pet rent is $25 per pet, per month. All pet fees and deposits due at move in.
Dogs Allowed
-
Dogs Allowed
Max of 99, 99 lbs. Weight Limit
Restrictions
Breed Restrictions apply to the following breeds, but not limited to: Chows, Rottweilers, Pit Bulls (American Staffordshire Terriers), Mastiffs (all breeds), Dobermans, German Shepherds, Akitas, Irish Wolf Hounds, American Bulldogs, Great Danes, and any breed mix included in the listing. You must disclose the breed of your pet(s) prior to initializing the application process. Breed, size, weight, number requirements, fee and deposit requirements do not apply to assistance animals.
Comments
All pets, maximum of two (2) per apartment, will require an additional deposit of $250 and a one-time non-refundable pet fee of $250. Pet rent is $25 per pet, per month. All pet fees and deposits due at move in.
Property Fee Disclaimer: Based on community-supplied data and independent market research. Subject to change without notice. May exclude fees for mandatory or optional services and usage-based utilities.
Matterport 3D Tours
Explore Commute Options
Property Highlights
- Chef inspired kitchens with soft close solid wood cabinets, brushed nickel hardware, and under cabin
- Community service fee
- Convenient resident portal for payments, communication, and requests
- Door-to-door valet trash service
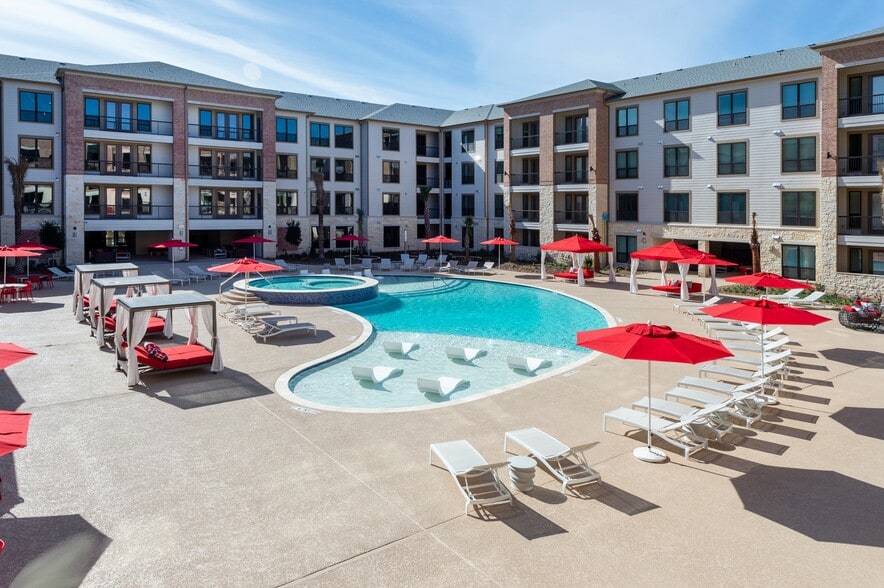
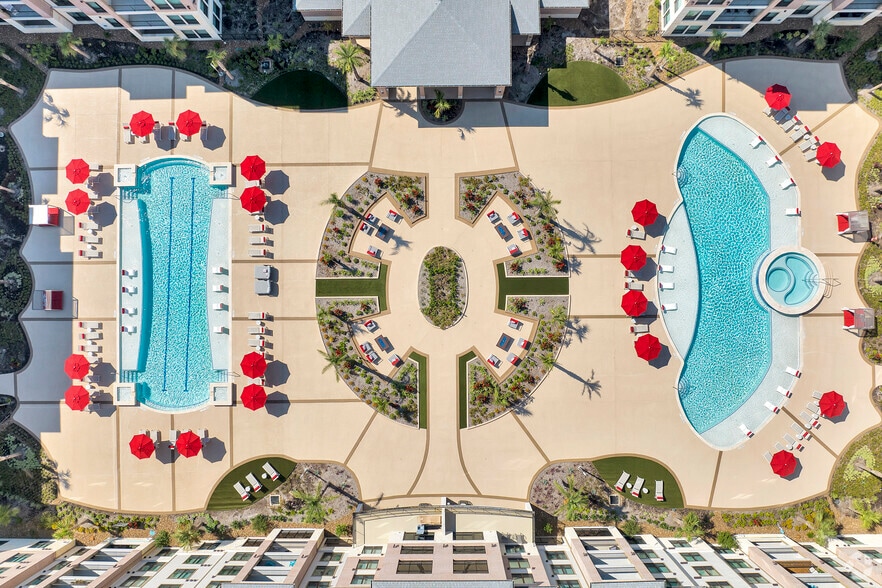
- Expansive courtyard lawn
- Island with wine rack and conversational seating (select plans)
- Modern Lighting and Contemporary Accents
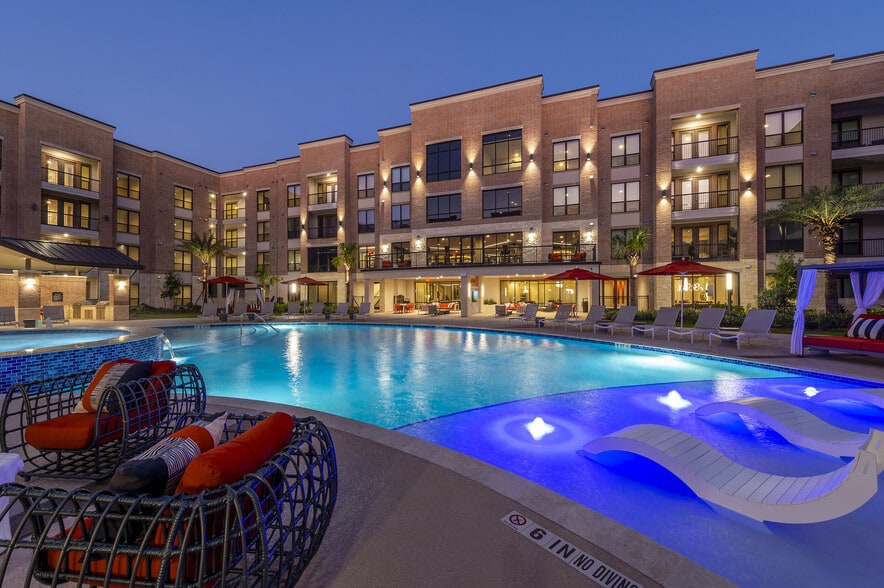
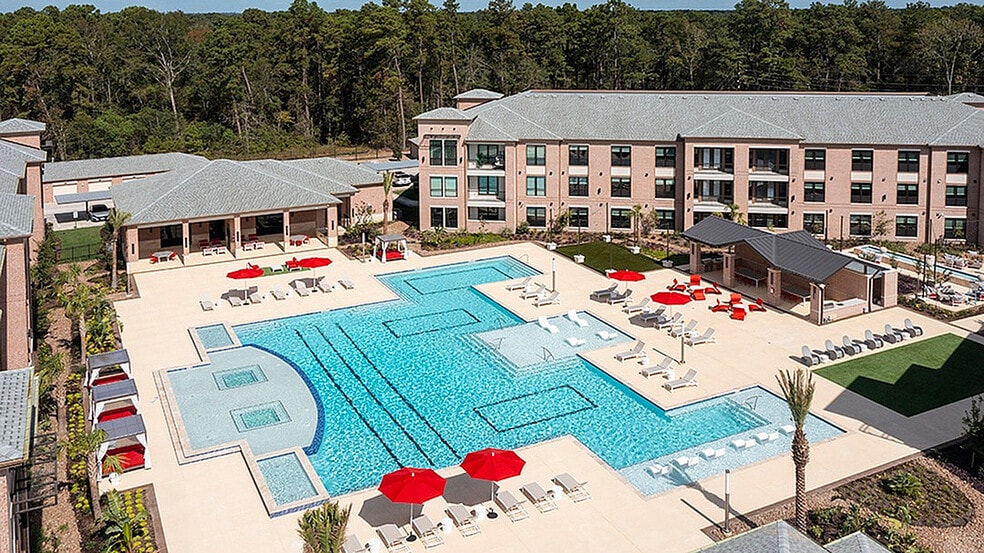
- Open air verandas with outdoor seating, TVs, and cabanas with gas grills
- Open plans with 9'-12' ceilings (varies by floor level/plan)
- Other
- Parking
- Patio or balcony (select plans)
- Planned social events
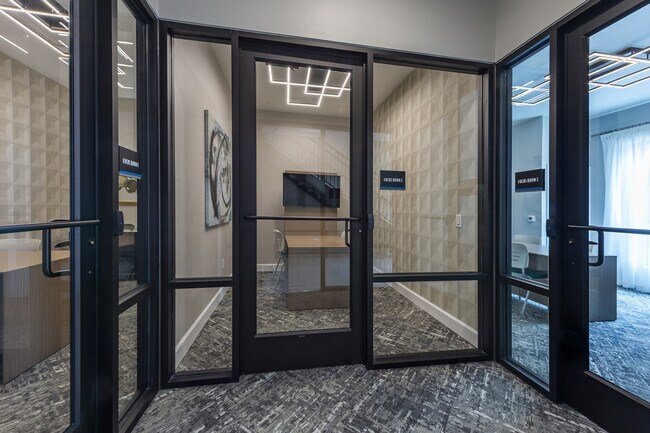
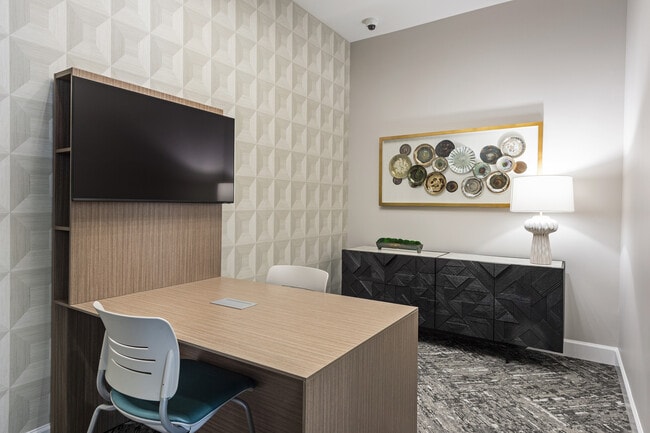
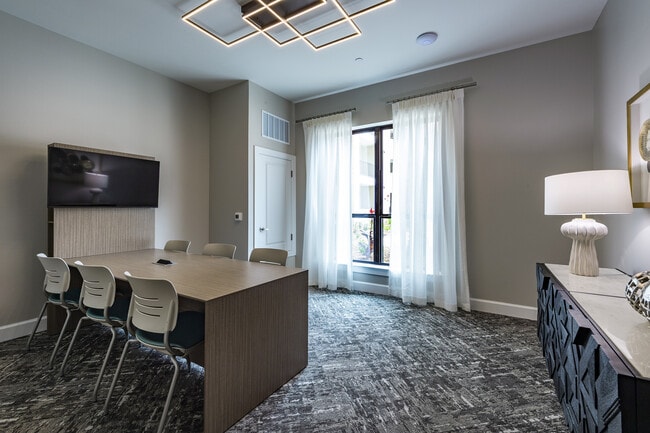
- Private focus rooms and co-working lounge with printer
- Quartz countertops throughout home
- Relaxing courtyard with social seating around gas fire tables
- Smoke-free community
- Soaking tubs or walk-in showers with floor to ceiling tile surround (depending on plan)
- Stainless steel appliance package with air fry convection feature
- Walking/Biking Trails, Dining, and Shopping Nearby
- Wi-Fi access in main amenity areas
Apartment Features
- Air Conditioning
- Balcony
- Cable Ready
- Dining Room
- Dishwasher
- Disposal
- Double Vanities
- Freezer
- Hardwood Floors
- Heating
- High Ceilings
- High Speed Internet Access
- Ice Maker
- Island Kitchen
- Kitchen
- Large Bedrooms
- Lawn
- Linen Closet
- Microwave
- Oven
- Pantry
- Patio
- Quartz Countertops
- Refrigerator
- Smoke Free
- Stainless Steel Appliances
- Tub/Shower
- Views
- Walk-In Closets
- Washer/Dryer
- Wi-Fi
- Window Coverings
Community Features
- Breakfast/Coffee Concierge
- Cabana
- Car Charging Station
- Clubhouse
- Community-Wide WiFi
- Controlled Access
- Courtyard
- Elevator
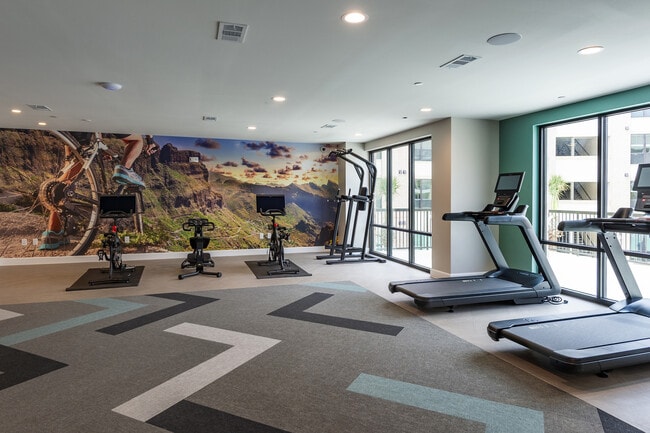
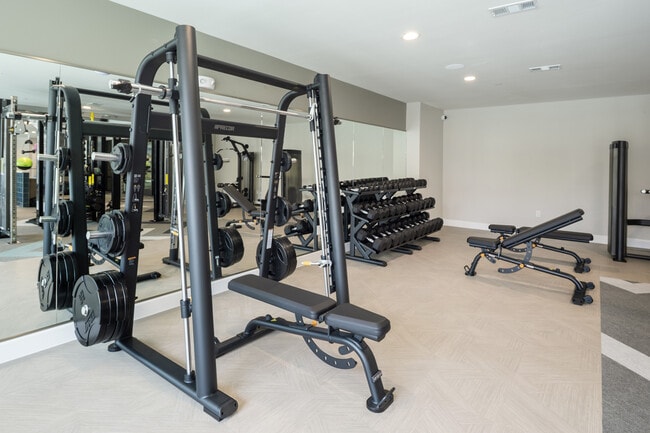
- Fitness Center
- Gated
- Grill
- Key Fob Entry
- Lounge
- Maintenance on site
- Package Service
- Planned Social Activities
- Pool
- Property Manager on Site
- Renters Insurance Program
- Sauna
- Storage Space
- Sundeck
- Trash Pickup - Door to Door
- Walking/Biking Trails
- Waterfront
- Wheelchair Accessible
Map of Boardwalk Square
Area Scores
Walkability
Fairly walkable
Driveability
Exceptionally drivable
Bikeability
Fairly bikeable
Walkability measures the walking distance to day-to-day needs.
Driveability measures congestion, parking availability, and access to major roads.
Bikeability measures the suitability for cycling.
Soundscore™
Active
A Sound Score rating aggregates noise caused by vehicle traffic, airplane traffic and local sources.
Moving to Cinco Ranch, Katy, TX
Shopping Centers
Shoppers will appreciate Boardwalk Square proximity to Boardwalk Crossing, Grand Harbor Shopping Center, and Katy Mills. Boardwalk Crossing is 0.6 miles away, and Grand Harbor Shopping Center is within a 9 minute walk.
Airports
Living in Cinco Ranch provides easy access to William P Hobby, located just 58 minutes from Boardwalk Square. Another nearby airport is George Bush Intcntl/Houston, located 42.1 miles away.
Local Education
Primary and Secondary Schools

Katy Elementary School
Grades PK-5
Public

Woodcreek Junior High School
Grades 6-8
Public

Katy Adventist Christian School
Grades PK-8
Private

Katy High School
Grades 9-12
Public
Trinity Charter School
Grades 6-12
Charter
Data provided by GreatSchools.org © 2026. All rights reserved.

Colleges and Universities
| School | Commute Time (Distance) |
|---|---|
| Houston Community College | Drive: 8 min (3.9 mi) |
About Boardwalk Square
Boardwalk Square Apartments in Katy, TX, offer a variety of floor plans, including studios, one-, two-, and three-bedroom options. Each residence features walk-in closets, oversized soaking tubs, designer wood-style flooring, and spacious patios.
Boardwalk Square Apartments in Katy, TX, offer a variety of floor plans, including studios, one-, two-, and three-bedroom options. Each residence features walk-in closets, oversized soaking tubs, designer wood-style flooring, and spacious patios.
Boardwalk Square is an apartment community in Katy, TX
Contact
Katy, TX 77494
- Sunday 12:00 PM – 5:00 PM
- Monday 9:30 AM – 5:30 PM
- Tuesday 9:30 AM – 5:30 PM
- Wednesday 9:30 AM – 5:30 PM
- Thursday 9:30 AM – 5:30 PM
- Friday 9:30 AM – 5:30 PM
- Saturday 10:00 AM – 5:00 PM
Boardwalk Square Gallery


Nearby Properties You Might Like
Within 50 Miles of Boardwalk Square
Find More Rentals in Katy
Bedrooms
Other Types of Rentals
Katy Apartments by Amenity
- Pet-Friendly Apartments in Katy
- Furnished Apartments in Katy
- Waterfront Apartments in Katy
- Apartments with a Pool in Katy
- Apartments with Wheelchair Access in Katy
- Apartments with Washer & Dryer in Katy
- Apartments with Utilities Included in Katy
- Apartments with a Garage in Katy
- Apartments with EV Charging in Katy
- Apartments with a Virtual Tour in Katy
Apartment Specialties
Find More Rentals Nearby…
Cities
Neighborhoods
Contact This Property
(832) 358-3139Languages: English
Open 10:00 AM – 5:00 PM Today